Galerie photos
Architecture & Design
Parcourez la galerie photos pour trouver des images classées par catégories. Ajoutez-les à vos tableaux Pinterest. Accédez au dossier pour télécharger l’image ou pour obtenir plus de détails sur le projet.
Créez un compte média
Résidence Fishleigh Drive
Taylor Smyth Architects
An open stair runs through the centre of the house, overlooking the great room and terminates at the third floor.
Crédit photo :
Doublespace Photography Inc.

Résidence Fishleigh Drive
Taylor Smyth Architects
Large sliding doors open out to the backyard and pool, and an exterior planter reappears inside between the great room and dining room.
Crédit photo :
Doublespace Photography Inc.

Résidence Fishleigh Drive
Taylor Smyth Architects
The second floor contains the master bedroom with a spacious and luxurious ensuite bathroom and walk-in closet, and three other bedrooms.
Crédit photo :
Doublespace Photography Inc.

Résidence Fishleigh Drive
Taylor Smyth Architects
The second floor contains the master bedroom with a spacious and luxurious ensuite bathroom and walk-in closet, and three other bedrooms.
Crédit photo :
Doublespace Photography Inc.

Résidence Fishleigh Drive
Taylor Smyth Architects
The second floor contains the master bedroom with a spacious and luxurious ensuite bathroom and walk-in closet, and three other bedrooms.
Crédit photo :
Doublespace Photography Inc.

Résidence Fishleigh Drive
Taylor Smyth Architects
The second floor contains the master bedroom with a spacious and luxurious ensuite bathroom and walk-in closet, and three other bedrooms.
Crédit photo :
Doublespace Photography Inc.

Résidence Fishleigh Drive
Taylor Smyth Architects
The house embraces the landscape - large sliding doors open out to the backyard and pool, and an exterior planter reappears inside between the great room and dining room.
Crédit photo :
Doublespace Photography Inc.

Résidence Fishleigh Drive
Taylor Smyth Architects
The house embraces the landscape - large sliding doors open out to the backyard and pool, and an exterior planter reappears inside between the great room and dining room.
Crédit photo :
Doublespace Photography Inc.

Résidence Fishleigh Drive
Taylor Smyth Architects
The house embraces the landscape - large sliding doors open out to the backyard and pool, and an exterior planter reappears inside between the great room and dining room.
Crédit photo :
Doublespace Photography Inc.

Résidence Fishleigh Drive
Taylor Smyth Architects
The custom designed house is perched at the edge of the Scarborough Bluffs, 50 feet above Lake Ontario.
Crédit photo :
Doublespace Photography Inc.


Publicité

Résidence Fishleigh Drive
Taylor Smyth Architects
The roof deck, partially covered by a wood trellis, provides spectacular views out over the lake.
Crédit photo :
Doublespace Photography Inc.
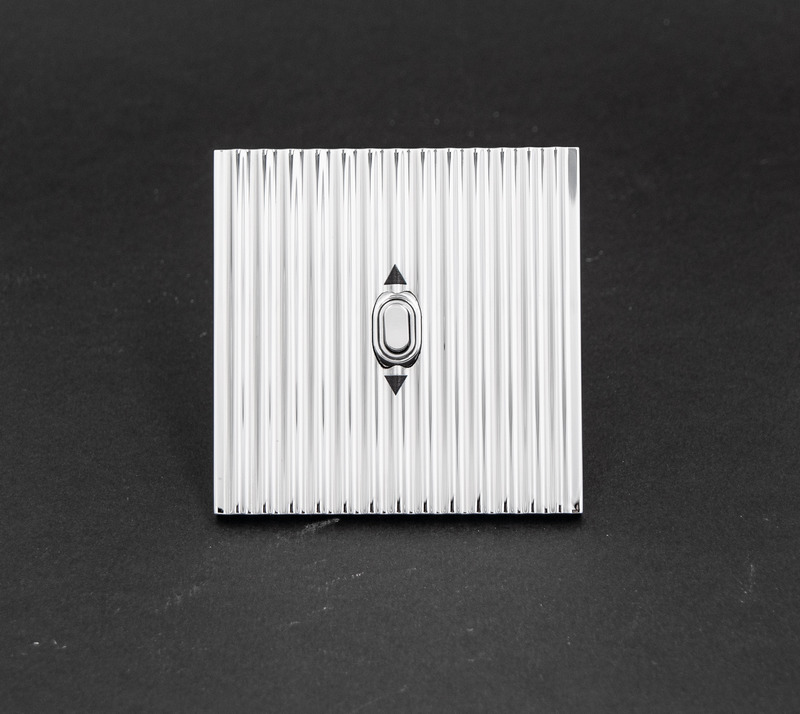
MELJAC présente sa collection Cannelée
Meljac
Laiton
Crédit photo :
Meljac
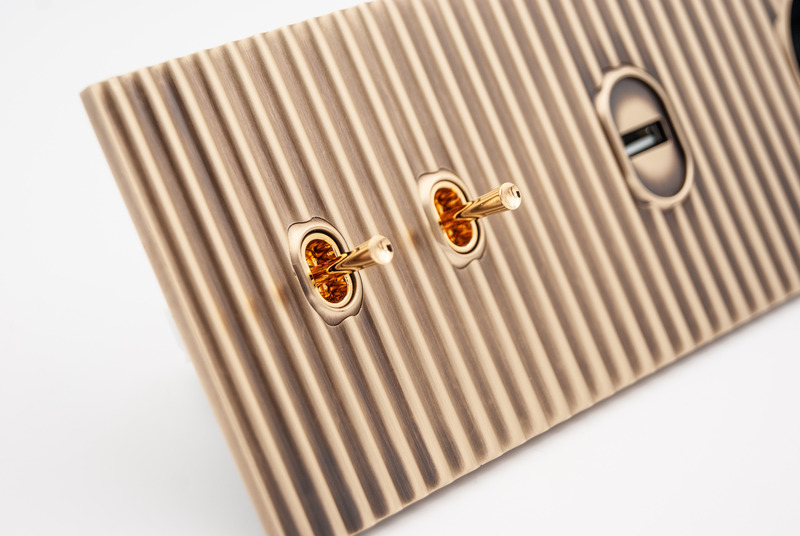
MELJAC présente sa collection Cannelée
Meljac
Laiton
Crédit photo :
Meljac
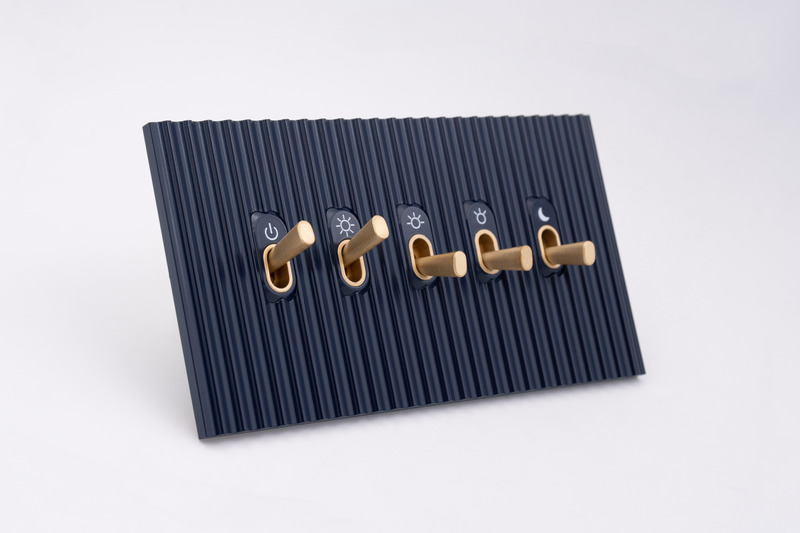
MELJAC présente sa collection Cannelée
Meljac
Laiton
Crédit photo :
Meljac
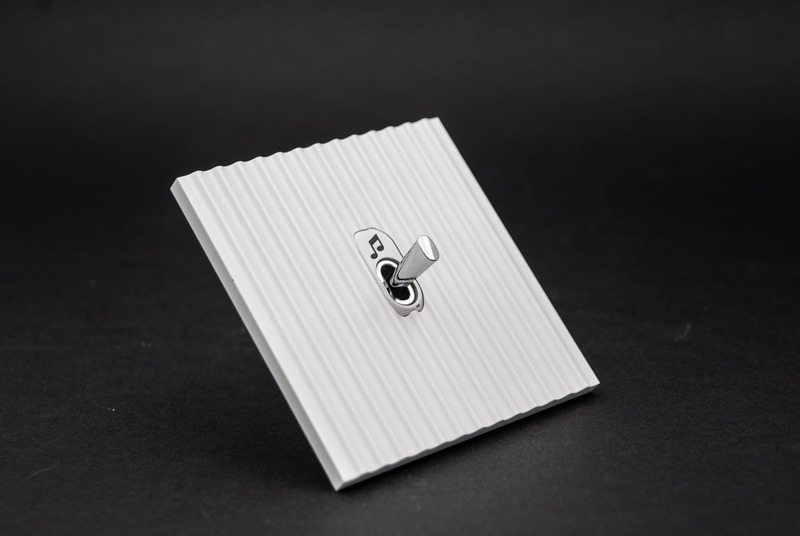
MELJAC présente sa collection Cannelée
Meljac
Laiton
Crédit photo :
Meljac
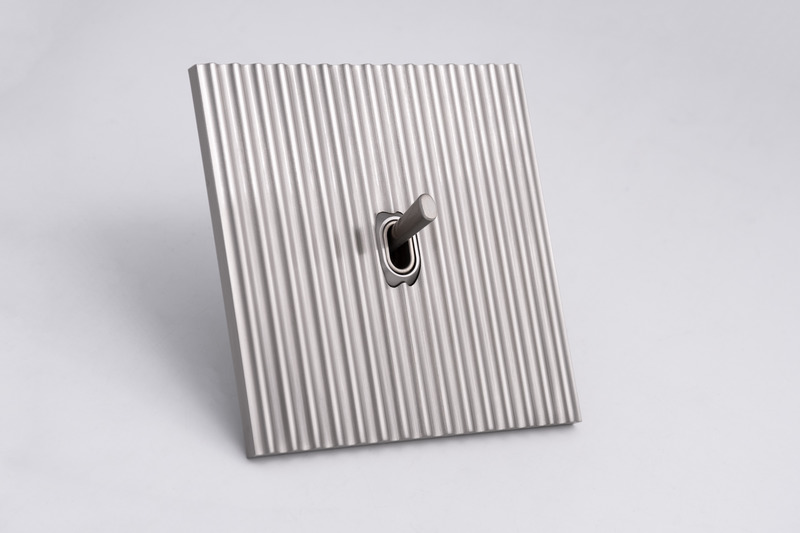
MELJAC présente sa collection Cannelée
Meljac
Laiton
Crédit photo :
Meljac

MELJAC présente sa collection Cannelée
Meljac
Laiton
Crédit photo :
Meljac

Appel de candidatures - Festival international de jardins 2021 des Jardins de Métis
Festival international de jardins | Jardins de Métis
(Mé)Tissages de Duc Truong (2020) - France
Crédit photo :
Jean-Christophe Lemay

Appel de candidatures - Festival international de jardins 2021 des Jardins de Métis
Festival international de jardins | Jardins de Métis
Forêt corallienne de Lucie Bulot et Dylan Collins (2020) - Québec, Canada
Crédit photo :
Jean-Christophe Lemay

Appel de candidatures - Festival international de jardins 2021 des Jardins de Métis
Festival international de jardins | Jardins de Métis
Corps de résonance de Charlotte Barbeau, Leila Desrosiers, Félix Roy et Jean-Benoit Trudelle (2020) - Québec, Canada
Crédit photo :
Jean-Christophe Lemay
Publicité