Galerie photos
Architecture & Design
Parcourez la galerie photos pour trouver des images classées par catégories. Ajoutez-les à vos tableaux Pinterest. Accédez au dossier pour télécharger l’image ou pour obtenir plus de détails sur le projet.
Créez un compte média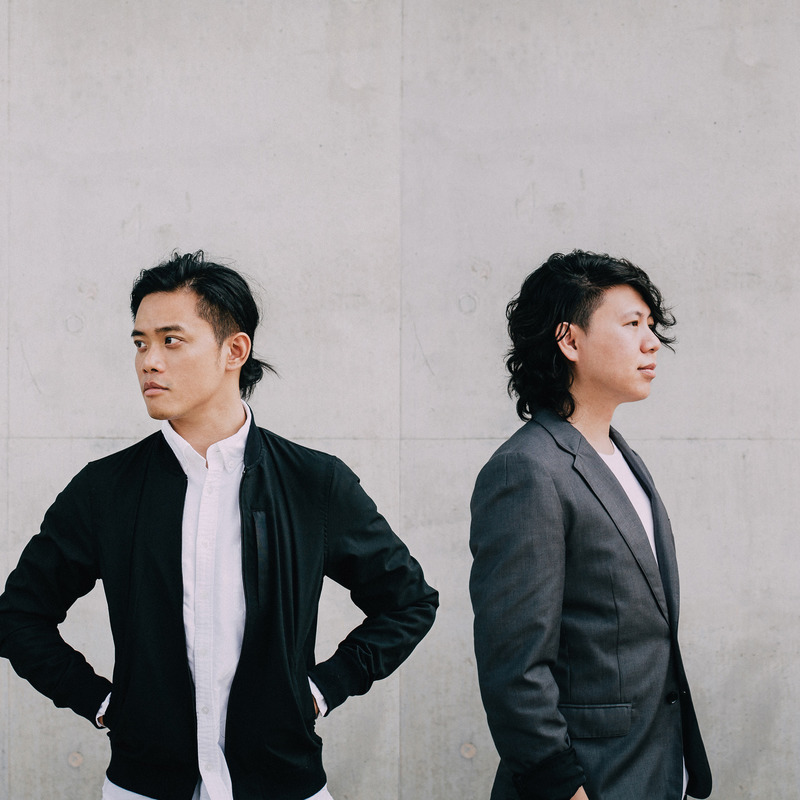
Un cinéma K11 dans la vague « design + vente au détail nouveau genre »
Oft Interiors
CM Jao&Ken Cheung
Crédit photo :
照片来源:Oft Interiors
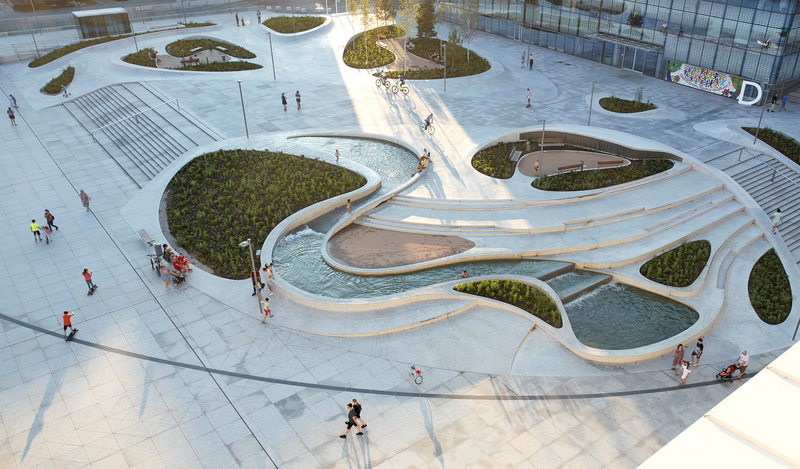
V-PLAZA – Développement urbain
3deluxe
The structuring gives rise not only to pathways, but also to natural islands, which are enlivened in different ways.
Crédit photo :
Norbert Tukaj
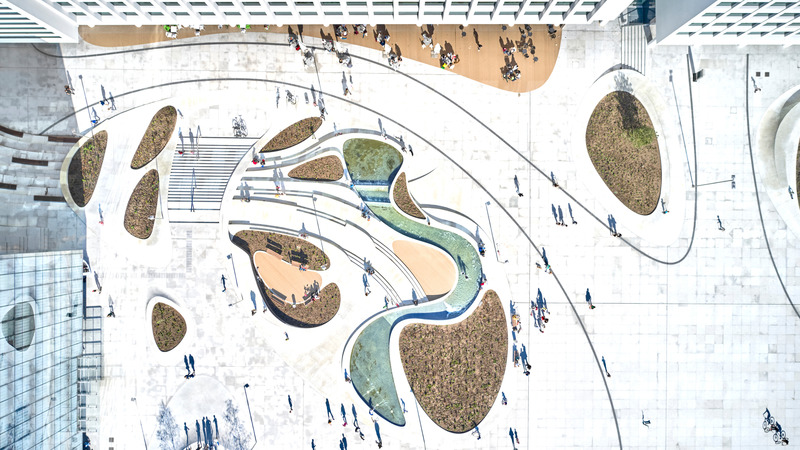
V-PLAZA – Développement urbain
3deluxe
This hybrid of skatepark, playground and urbane living room has now opened – the perfect venue for a young, dynamic society.
Crédit photo :
Norbert Tukaj
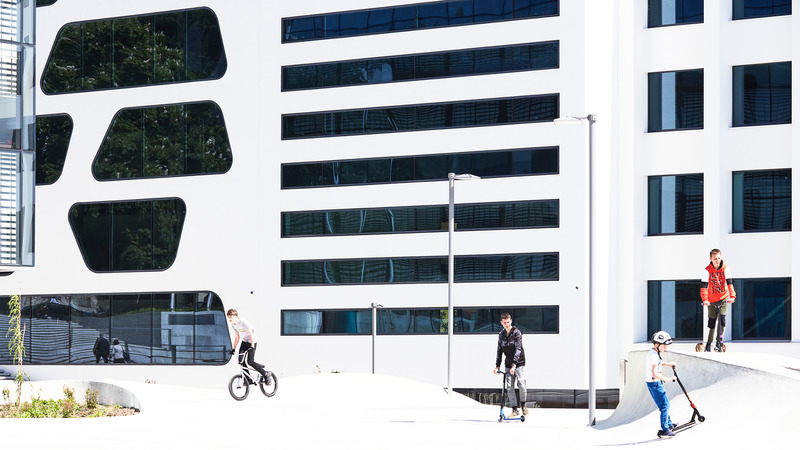
V-PLAZA – Développement urbain
3deluxe
The man who is funding the transformation of the square is a passionate skateboarder and wanted to offer skate enthusiasts a new home in the city.
Crédit photo :
Norbert Tukaj
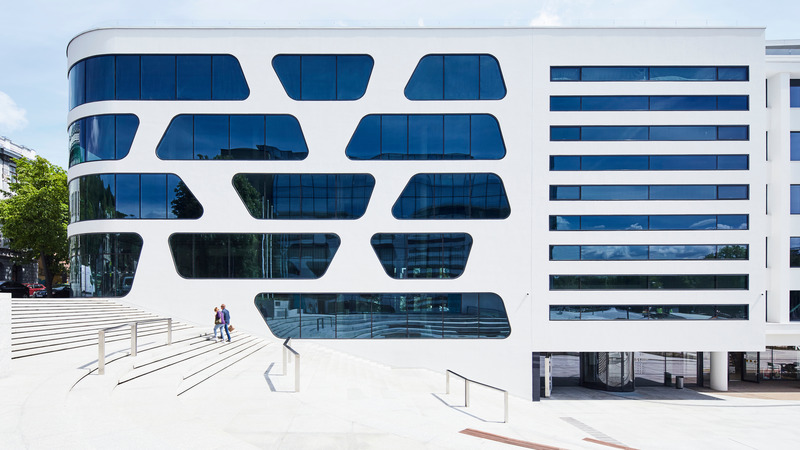
V-PLAZA – Développement urbain
3deluxe
The new corner building is an homage to Lithuania’s Art Deco heritage.
Crédit photo :
Norbert Tukaj
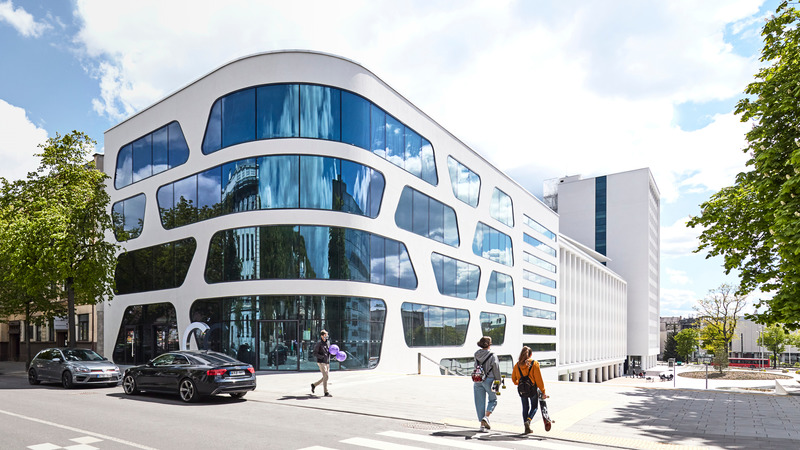
V-PLAZA – Développement urbain
3deluxe
The stylistic connection between all five buildings is their uniform, white-rendered façade, which enables all the buildings to merge into one radiant unit.
Crédit photo :
Norbert Tukaj

V-PLAZA – Développement urbain
3deluxe
The central new-build block reflects the city’s Bauhaus tradition and forges a clear link to the now modernized dual ensemble that so epitomizes the International Style of the early 1960s.
Crédit photo :
Norbert Tukaj
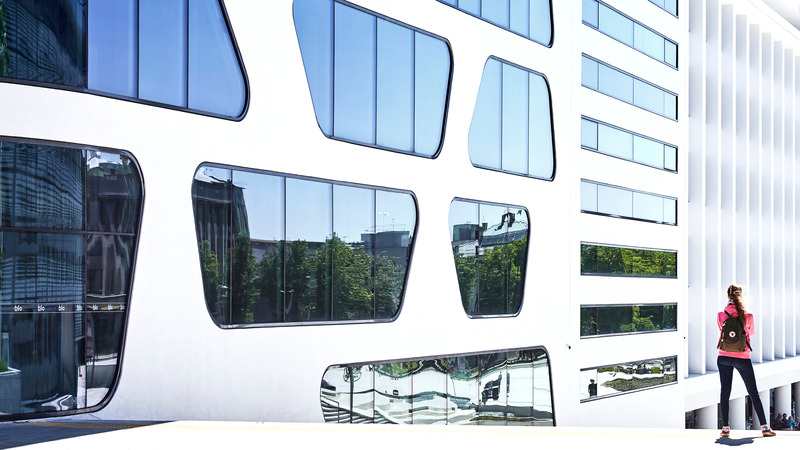
V-PLAZA – Développement urbain
3deluxe
This is certainly the new now in Kaunas, a city in Lithuania which, with the help of 3deluxe, has brought to life a future-oriented architectural concept that sets new impulses.
Crédit photo :
Norbert Tukaj

V-PLAZA – Développement urbain
3deluxe
This hybrid of skatepark, playground and urbane living room has now opened – the perfect venue for a young, dynamic society.
Crédit photo :
Norbert Tukaj
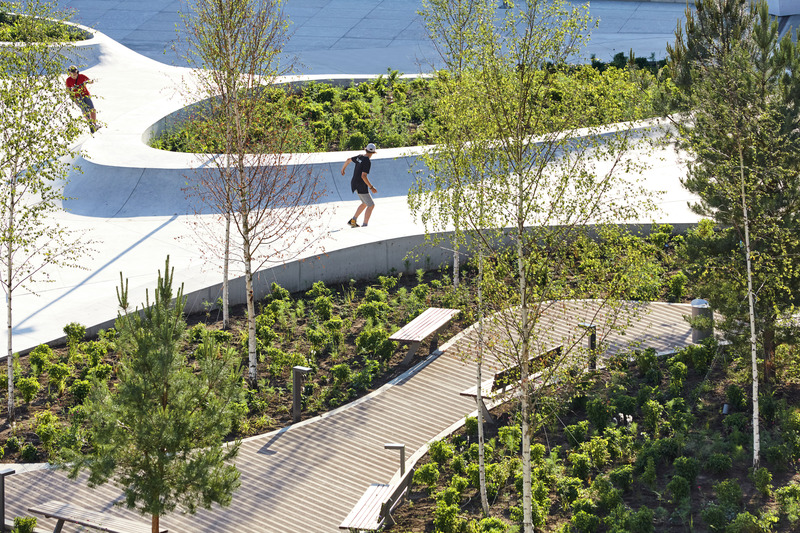
V-PLAZA – Développement urbain
3deluxe
The man who is funding the transformation of the square is a passionate skateboarder and wanted to offer skate enthusiasts a new home in the city.
Crédit photo :
Norbert Tukaj


Publicité
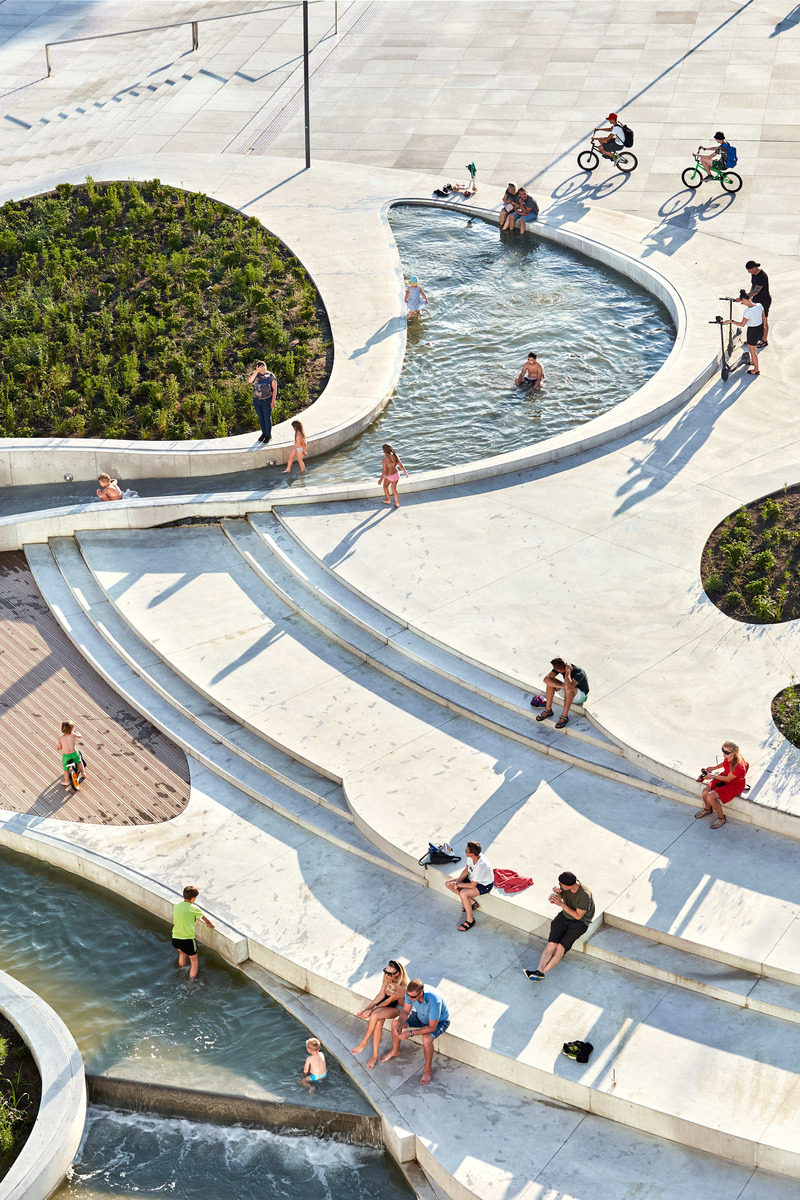
V-PLAZA – Développement urbain
3deluxe
This hybrid of skatepark, playground and urbane living room has now opened – the perfect venue for a young, dynamic society.
Crédit photo :
Norbert Tukaj
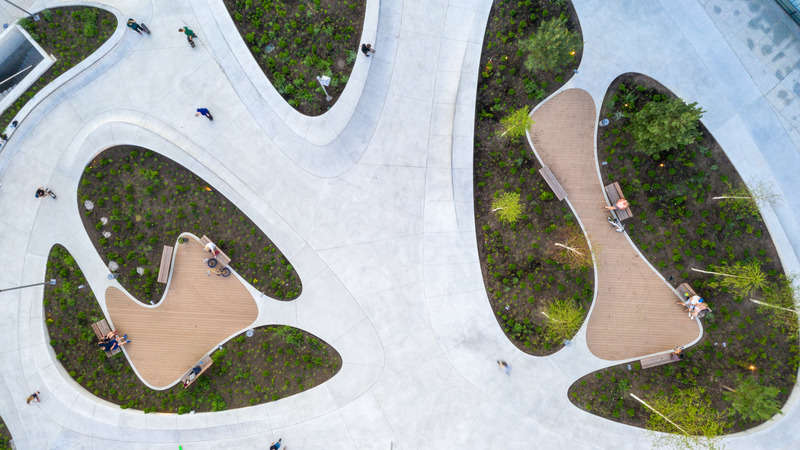
V-PLAZA – Développement urbain
3deluxe
This hybrid of skatepark, playground and urbane living room has now opened – the perfect venue for a young, dynamic society.
Crédit photo :
Sascha Jahnke

Intelligent Buildings et DSP Design annoncent un partenariat de service de conception de pointe en santé publique pour les bâtiments et les installations intelligents en Inde, en Asie du Sud-Est et en Australie
DSP Design Associates
Crédit photo :
DSP Design Associates

Intelligent Buildings et DSP Design annoncent un partenariat de service de conception de pointe en santé publique pour les bâtiments et les installations intelligents en Inde, en Asie du Sud-Est et en Australie
DSP Design Associates
Crédit photo :
DSP Design Associates

Intelligent Buildings et DSP Design annoncent un partenariat de service de conception de pointe en santé publique pour les bâtiments et les installations intelligents en Inde, en Asie du Sud-Est et en Australie
DSP Design Associates
Crédit photo :
DSP Design Associates

Intelligent Buildings et DSP Design annoncent un partenariat de service de conception de pointe en santé publique pour les bâtiments et les installations intelligents en Inde, en Asie du Sud-Est et en Australie
DSP Design Associates
Crédit photo :
DSP Design Associates

Le charme du terrain est l'inspiration première de William Duff Architects (WDA)
William Duff Architects (WDA)
Butterfly House: Organized around a courtyard, this residence provides a modern, yet comfortable, place for gatherings.
Crédit photo :
Matthew Millman

Le charme du terrain est l'inspiration première de William Duff Architects (WDA)
William Duff Architects (WDA)
Butterfly House: The generously-sized family room features accordion glass walls that fully open to the expansive back yard.
Crédit photo :
Matthew Millman

Le charme du terrain est l'inspiration première de William Duff Architects (WDA)
William Duff Architects (WDA)
Butterfly House: Designed to be flush, the white oak planks of the interior floors and Ipe wood courtyard decking provide easy flow between interior and exterior spaces.
Crédit photo :
Matthew Millman

Le charme du terrain est l'inspiration première de William Duff Architects (WDA)
William Duff Architects (WDA)
Butterfly House: The butterfly roof gives the house its distinctive form and creates soaring spaces on the upper level.
Crédit photo :
Matthew Millman
Publicité