Galerie photos
Architecture & Design
Parcourez la galerie photos pour trouver des images classées par catégories. Ajoutez-les à vos tableaux Pinterest. Accédez au dossier pour télécharger l’image ou pour obtenir plus de détails sur le projet.
Créez un compte média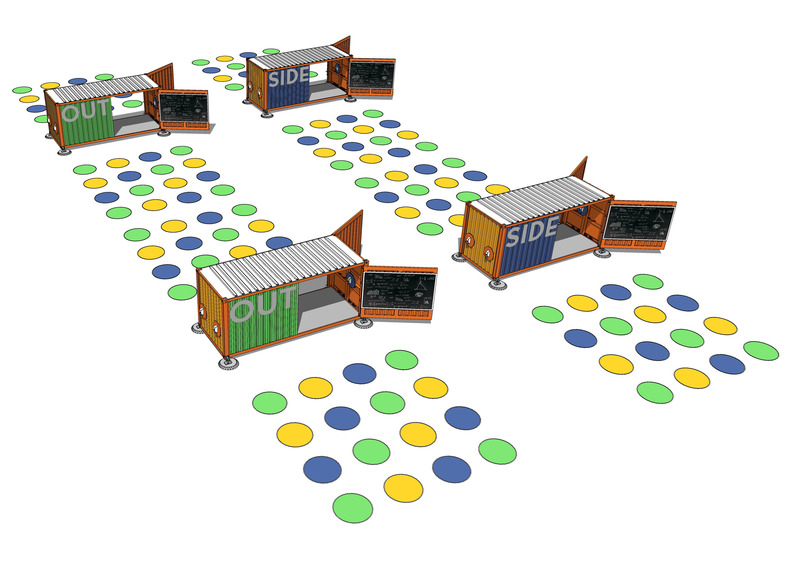
OUTSIDE the Box
Weiss Architecture & Urbanism Limited
Bird's Eye View
Crédit photo :
Weiss A+U

OUTSIDE the Box
Weiss Architecture & Urbanism Limited
Plan Diagram
Crédit photo :
Weiss A+U
Le Studio Yazdani de CannonDesign célèbre son 20e anniversaire
CannonDesign

Jacobs Medical Center Exterior 1
Crédit photo :
Christopher Barrett
Le Studio Yazdani de CannonDesign célèbre son 20e anniversaire
CannonDesign

CJ Blossom Park
Crédit photo :
Tim Griffith
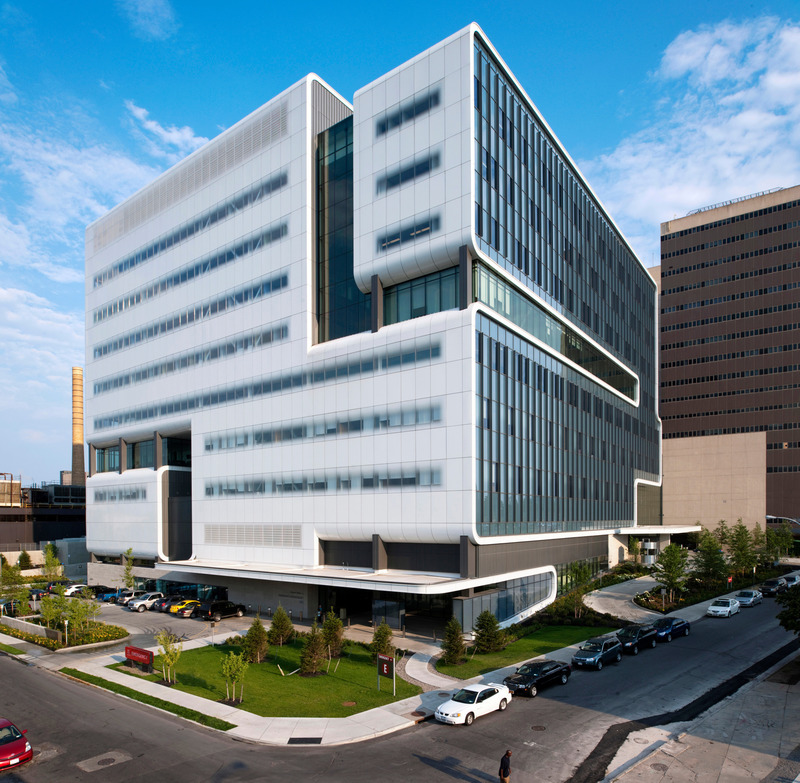
Le Studio Yazdani de CannonDesign célèbre son 20e anniversaire
CannonDesign
Kaleida Health Gates Vascular Institute and University at Buffalo Clinical Translational Research Center
Crédit photo :
Thomas Mayer
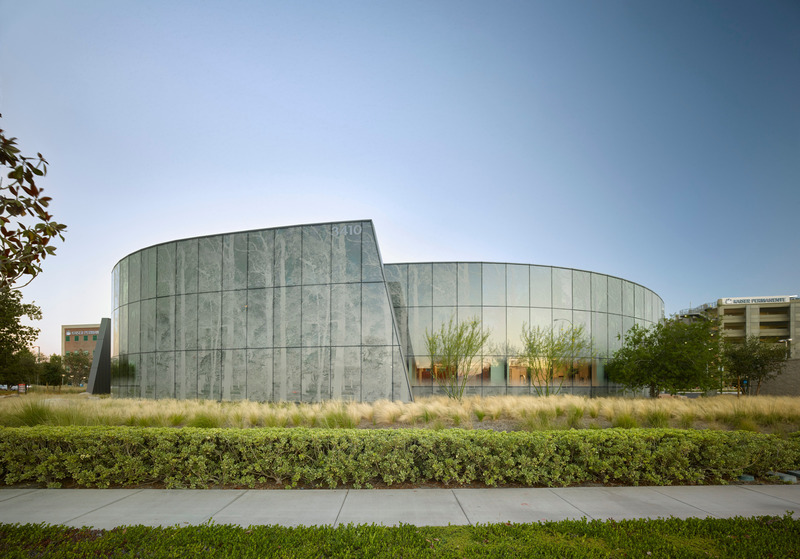
Le Studio Yazdani de CannonDesign célèbre son 20e anniversaire
CannonDesign
Kaiser Permanente Kraemer Radiation Oncology Center
Crédit photo :
Bruce Damonte
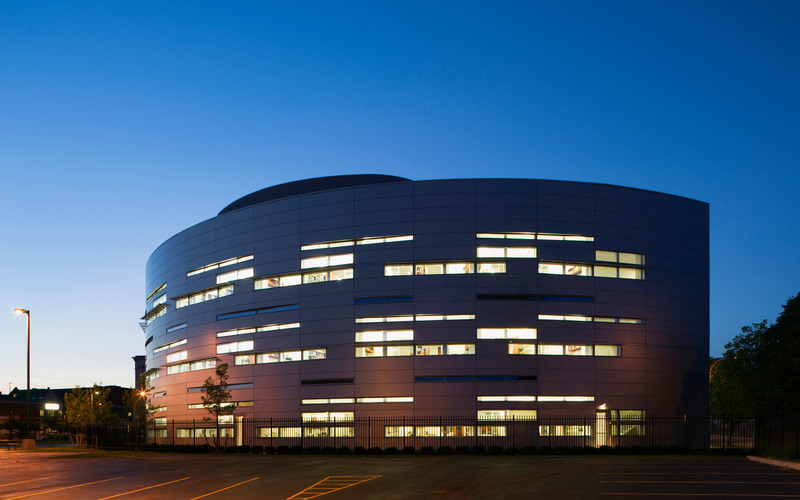
Le Studio Yazdani de CannonDesign célèbre son 20e anniversaire
CannonDesign
Hauptman Woodward Medical Research Building
Crédit photo :
Jeff Goldberg / Esto
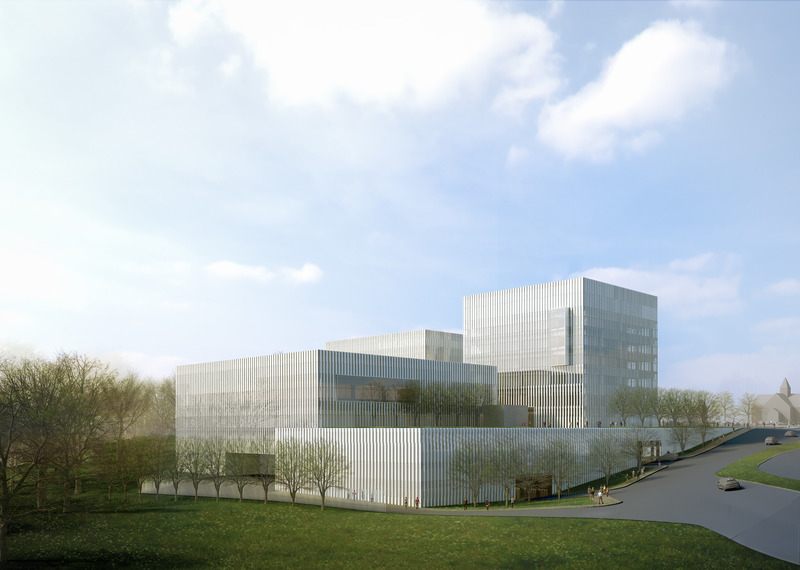
Le Studio Yazdani de CannonDesign célèbre son 20e anniversaire
CannonDesign
Philadelphia Neurosciences Institute Exterior
Crédit photo :
Yazdani Studio of CannonDesign
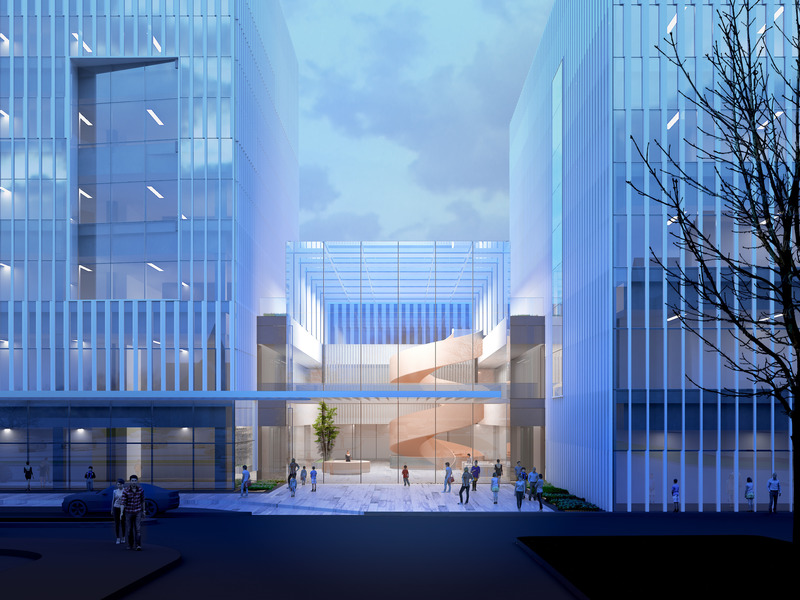
Le Studio Yazdani de CannonDesign célèbre son 20e anniversaire
CannonDesign
Philadelphia Neurosciences Institute
Crédit photo :
Yazdani Studio of CannonDesign

Le Studio Yazdani de CannonDesign célèbre son 20e anniversaire
CannonDesign
Address at Dubai Opera
Crédit photo :
Yazdani Studio of CannonDesign


Publicité
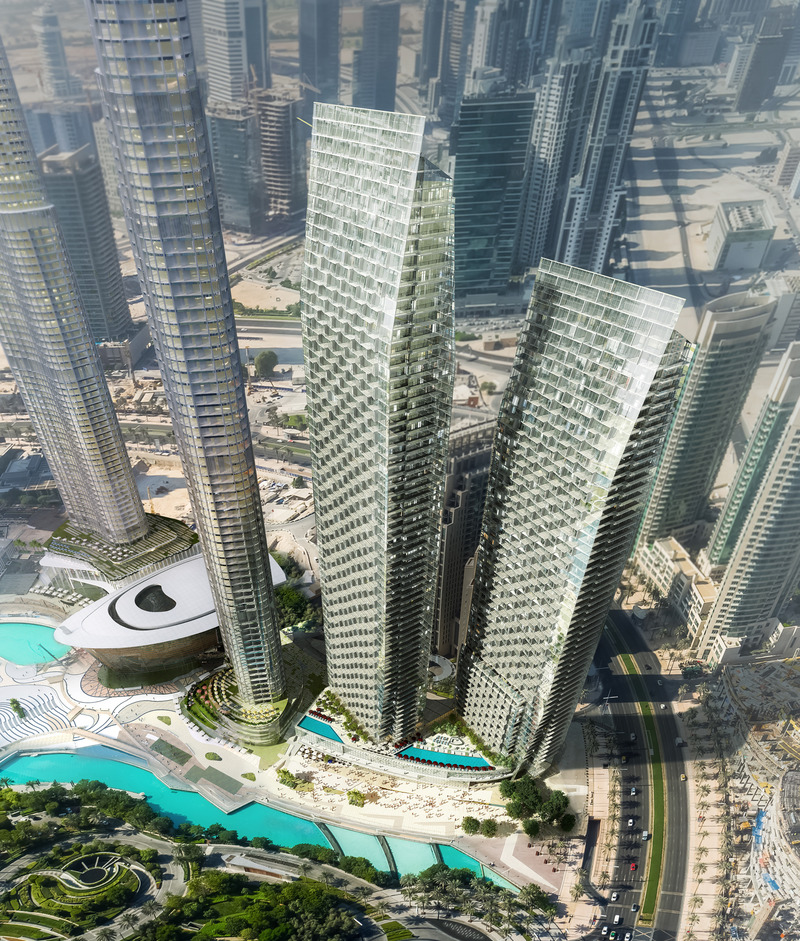
Le Studio Yazdani de CannonDesign célèbre son 20e anniversaire
CannonDesign
Address at Dubai Opera
Crédit photo :
Yazdani Studio of CannonDesign
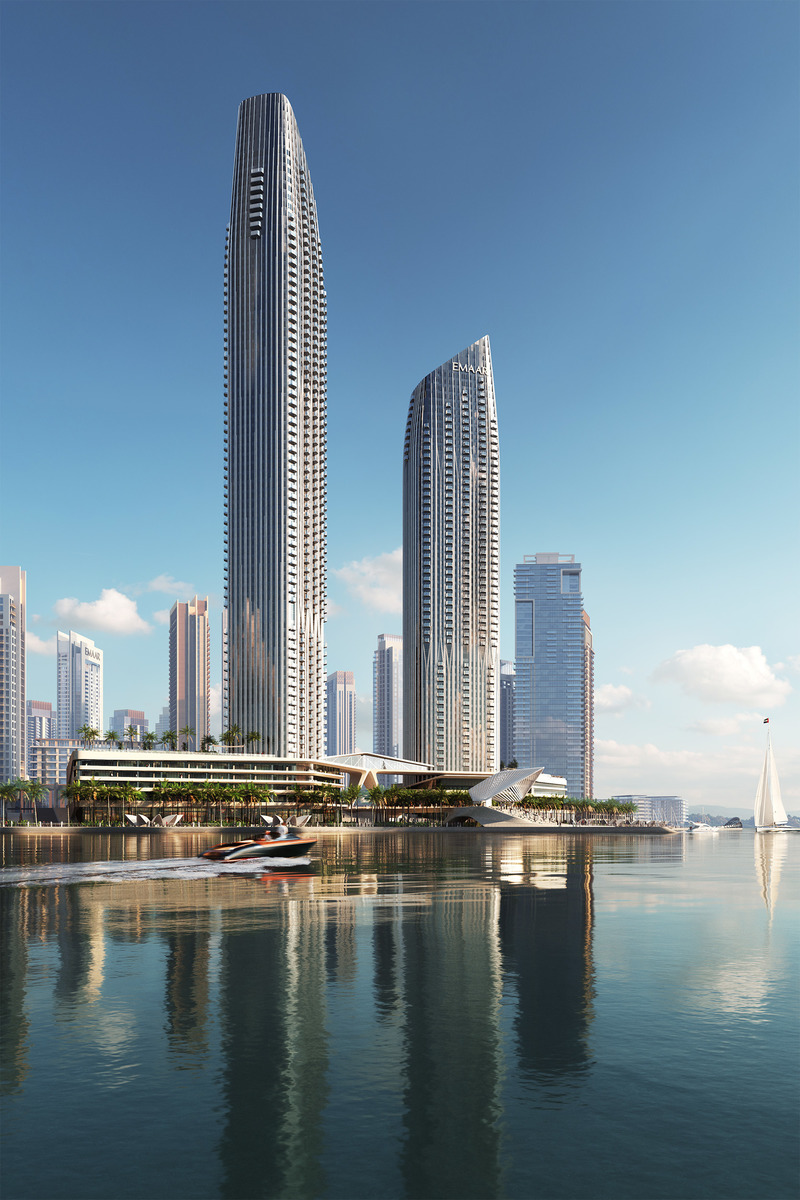
Le Studio Yazdani de CannonDesign célèbre son 20e anniversaire
CannonDesign
Address at Harbor Point
Crédit photo :
Yazdani Studio of CannonDesign
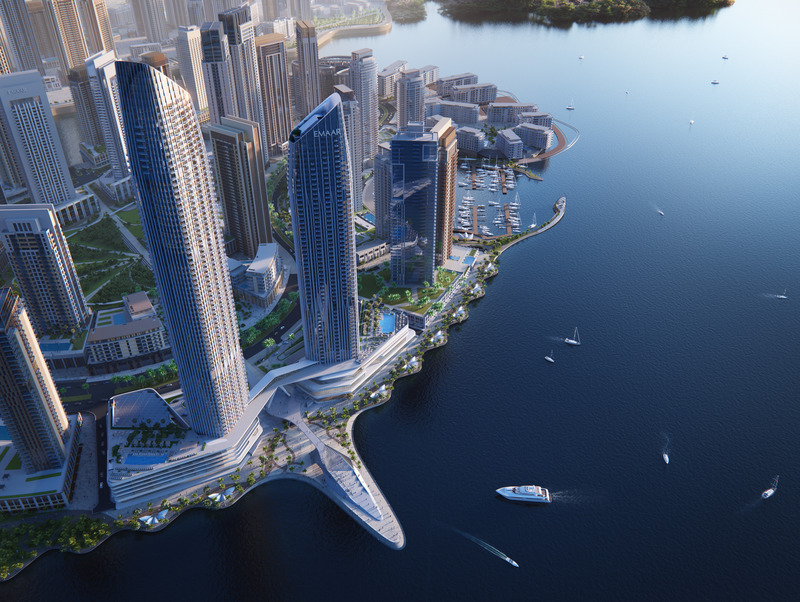
Le Studio Yazdani de CannonDesign célèbre son 20e anniversaire
CannonDesign
Address Harbor Point
Crédit photo :
Yazdani Studio of CannonDesign

Le Studio Yazdani de CannonDesign célèbre son 20e anniversaire
CannonDesign
Yazdani Studio of CannonDesign
Crédit photo :
Yazdani Studio of CannonDesign
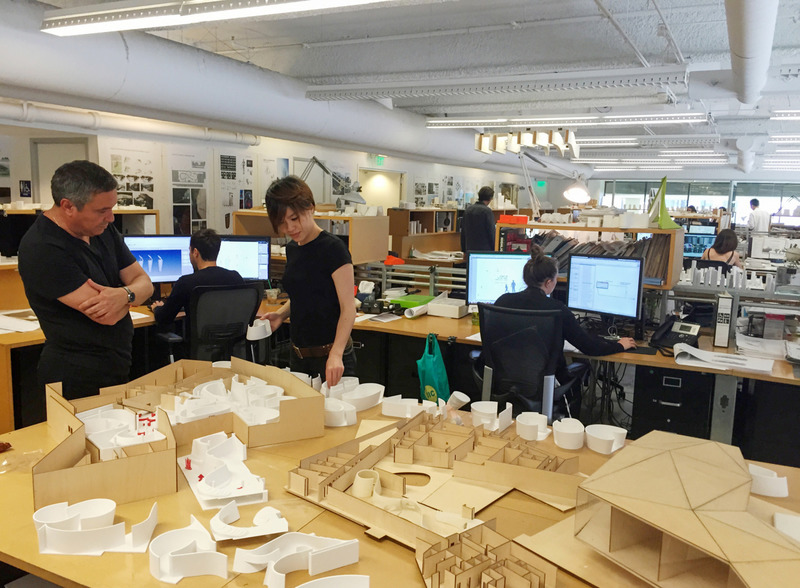
Le Studio Yazdani de CannonDesign célèbre son 20e anniversaire
CannonDesign
Yazdani Studio team at work
Crédit photo :
Yazdani Studio of CannonDesign
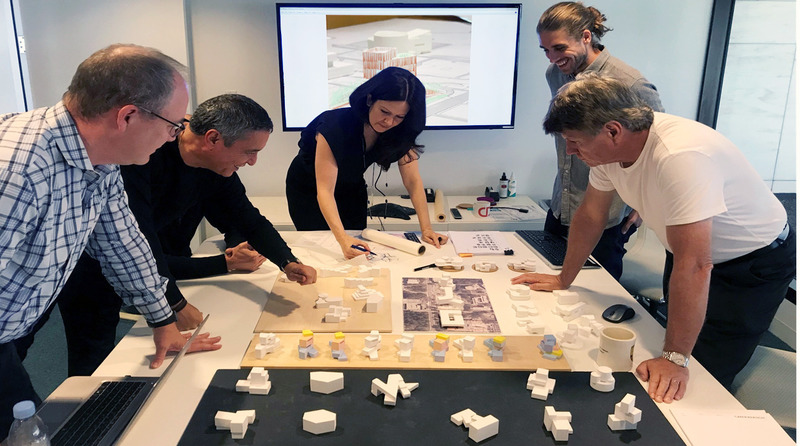
Le Studio Yazdani de CannonDesign célèbre son 20e anniversaire
CannonDesign
Yazdani Studio team collaborating
Crédit photo :
Yazdani Studio of CannonDesign
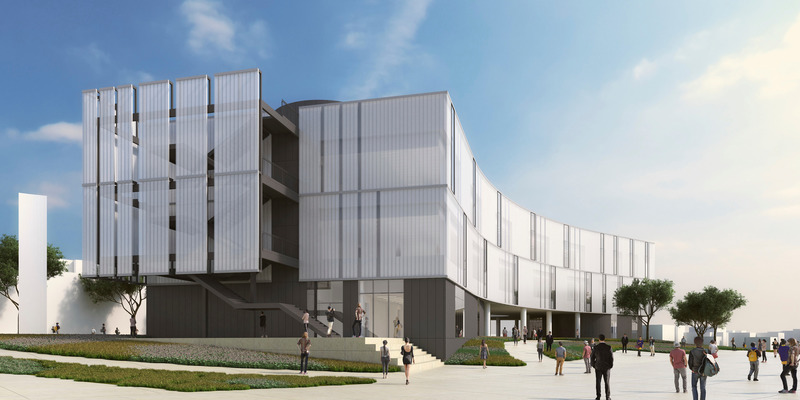
Le Studio Yazdani de CannonDesign célèbre son 20e anniversaire
CannonDesign
Santa Monica College Math & Science Building
Crédit photo :
CannonDesign
Le Studio Yazdani de CannonDesign célèbre son 20e anniversaire
CannonDesign
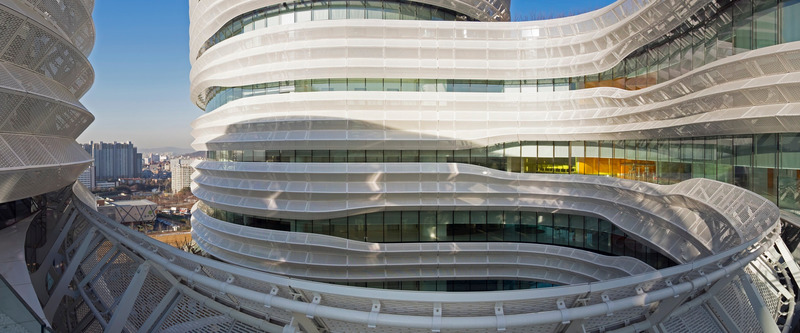
CJ Blossom Park Detail
Crédit photo :
Christopher Barrett
Le Studio Yazdani de CannonDesign célèbre son 20e anniversaire
CannonDesign
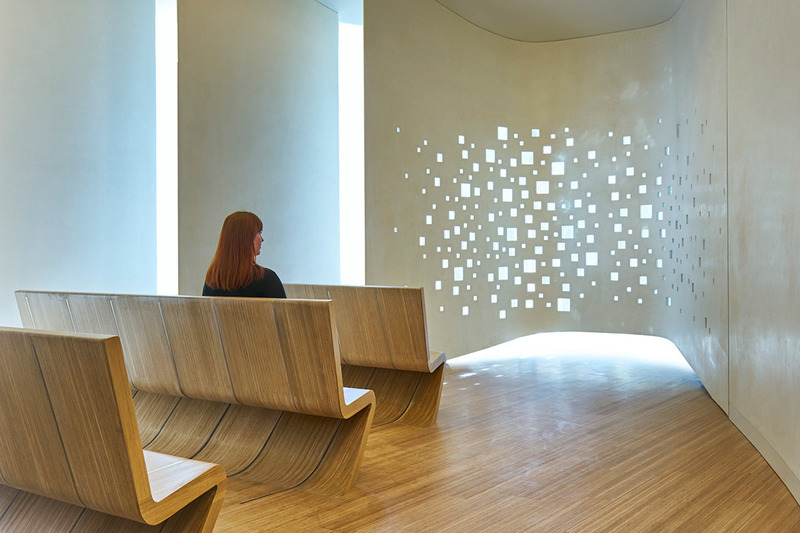
Jacobs Medical Center Chapel
Crédit photo :
Laura Peters of CannonDesign
Le Studio Yazdani de CannonDesign célèbre son 20e anniversaire
CannonDesign
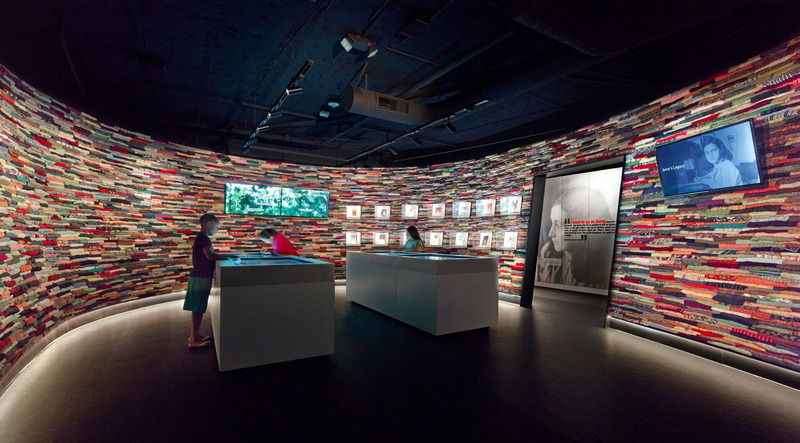
Museum of Tolerance Anne Frank Exhibit
Crédit photo :
Benny Chan / Fotoworks
Publicité