Galerie photos
Architecture & Design
Parcourez la galerie photos pour trouver des images classées par catégories. Ajoutez-les à vos tableaux Pinterest. Accédez au dossier pour télécharger l’image ou pour obtenir plus de détails sur le projet.
Créez un compte média
L'hôtel The Craftsmen ouvre ses portes à Amsterdam
Hotel The Craftsmen
Instrument Makers Single Room - Old piano keys, arranged in an organic pattern, were poured in clear resin to create a unique writing desk in the Instrument Makers room
Crédit photo :
Hotel The Craftsmen
L'hôtel The Craftsmen ouvre ses portes à Amsterdam
Hotel The Craftsmen

Blacksmith Family Room - Gas burners and an old mangle wheel are reused to create this handsome pendant lamp
Crédit photo :
Hotel The Craftsmen
L'hôtel The Craftsmen ouvre ses portes à Amsterdam
Hotel The Craftsmen
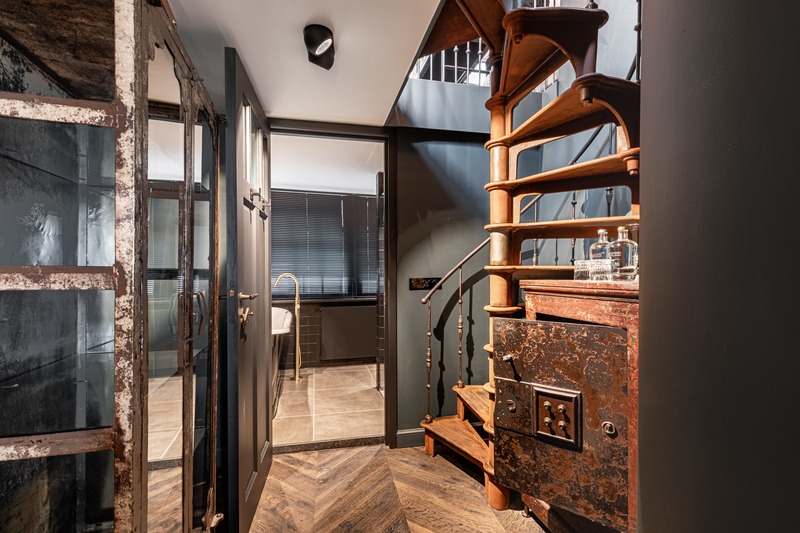
An impressive iron spiral staircase connects the two floors of the Blacksmiths Family Room
Crédit photo :
Hotel The Craftsmen
L'hôtel The Craftsmen ouvre ses portes à Amsterdam
Hotel The Craftsmen
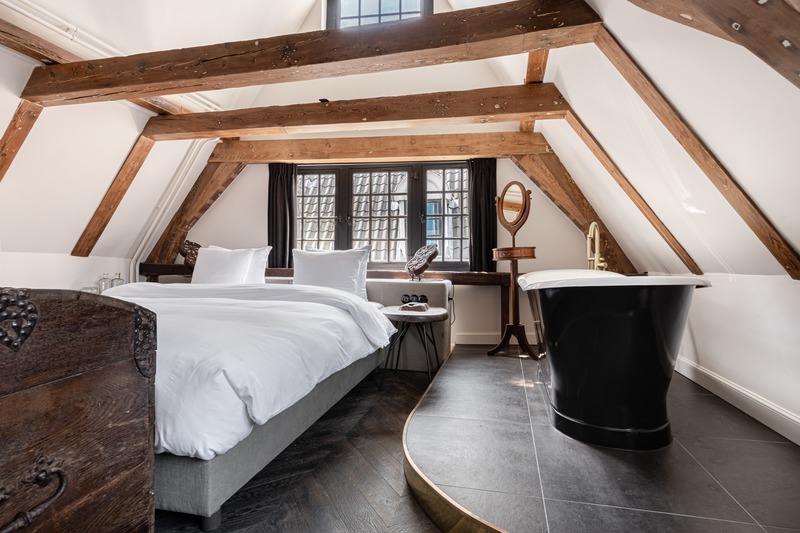
Millers Loft - Side tables made of millstones and impressive vaulted ceilings with original beams.
Crédit photo :
Hotel The Craftsmen
L'hôtel The Craftsmen ouvre ses portes à Amsterdam
Hotel The Craftsmen
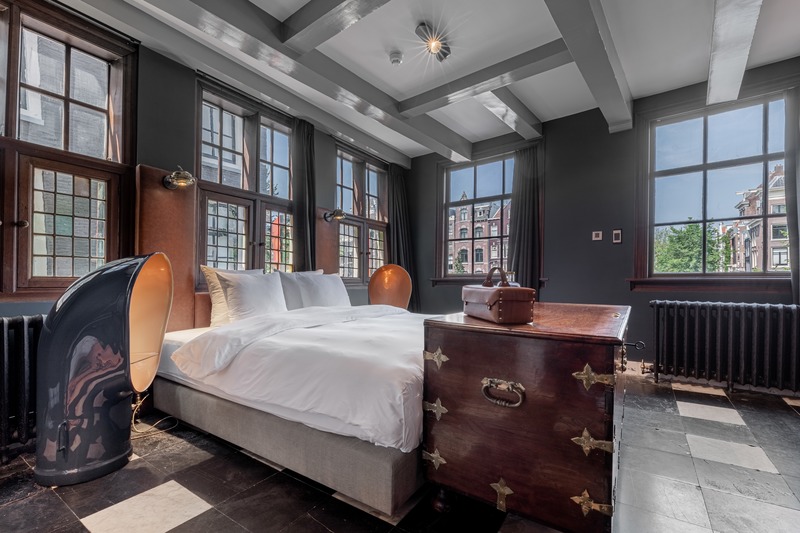
Authentic features are preserved if possible. Such as the dark, wooden window frames, Delft blue tiles and an original sleeping alcove in the Boat Builders Signature Suite
Crédit photo :
Hotel The Craftsmen

L'hôtel The Craftsmen ouvre ses portes à Amsterdam
Hotel The Craftsmen
The original sleeping alcove, a so called bedstead, in the Boat Builders Signature Suite
Crédit photo :
Hotel The Craftsmen
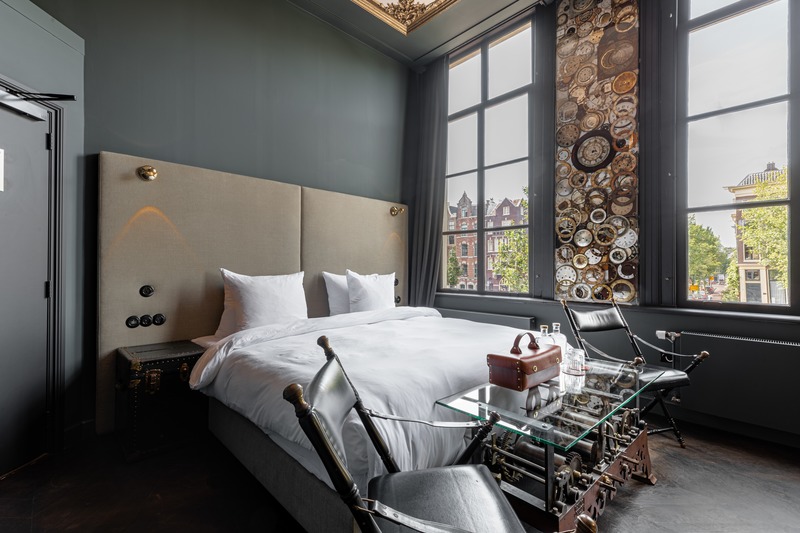
L'hôtel The Craftsmen ouvre ses portes à Amsterdam
Hotel The Craftsmen
In the Clock Makers Signature Suite, art created with clock parts like cogs, wheels and gears creates a striking focal point.
Crédit photo :
Hotel The Craftsmen
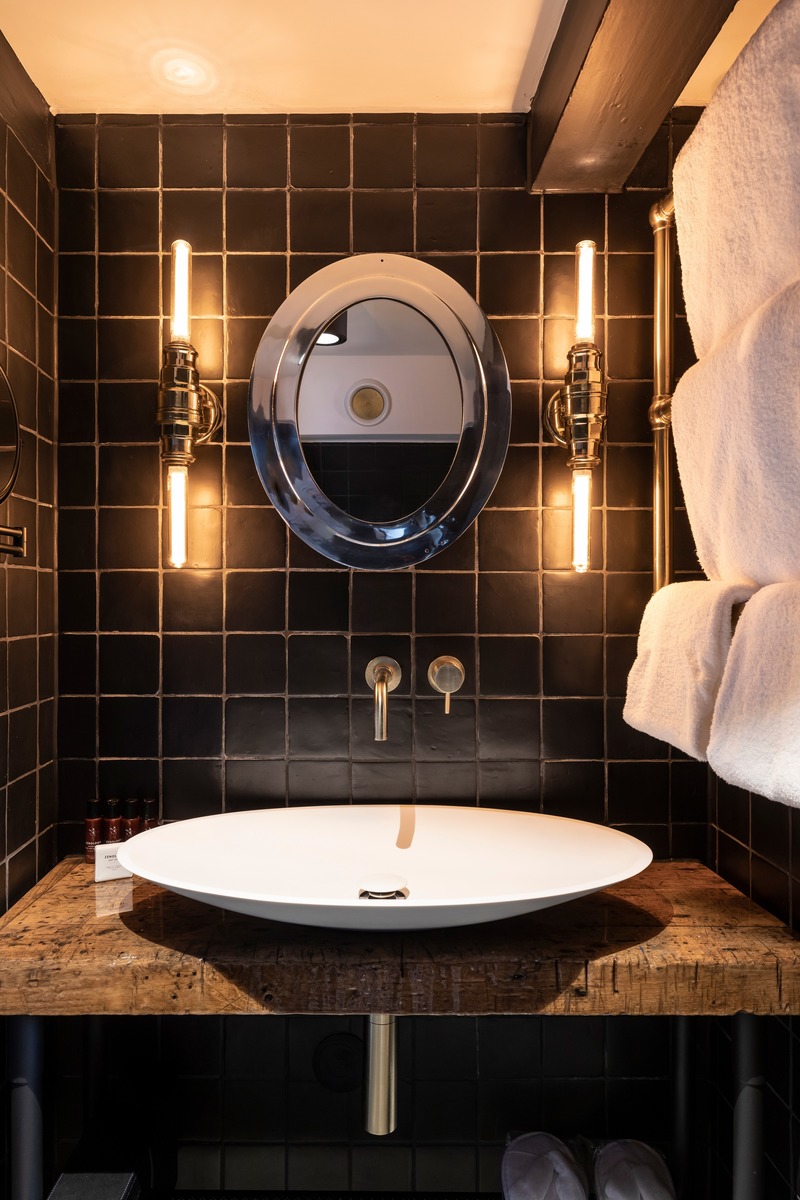
L'hôtel The Craftsmen ouvre ses portes à Amsterdam
Hotel The Craftsmen
In the Airplane Builders Loft this window from a Fokker F50 airplane is polished and re-used as a mirror.
Crédit photo :
Hotel The Craftsmen
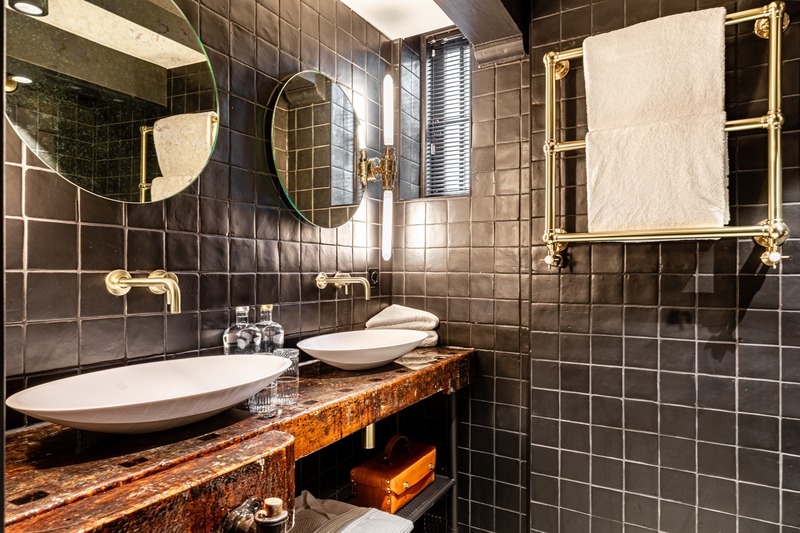
L'hôtel The Craftsmen ouvre ses portes à Amsterdam
Hotel The Craftsmen
All bathrooms are styled with washbasins mounted on an old workbench. Antique and modern in perfect harmony
Crédit photo :
Hotel The Craftsmen

L'hôtel The Craftsmen ouvre ses portes à Amsterdam
Hotel The Craftsmen
When looking down from the mezzanine in the Artist Signature Suite, nonchalant paint splatters on the floor reveal a portrait of Vincent van Gogh
Crédit photo :
Hotel The Craftsmen


Publicité
L'hôtel The Craftsmen ouvre ses portes à Amsterdam
Hotel The Craftsmen
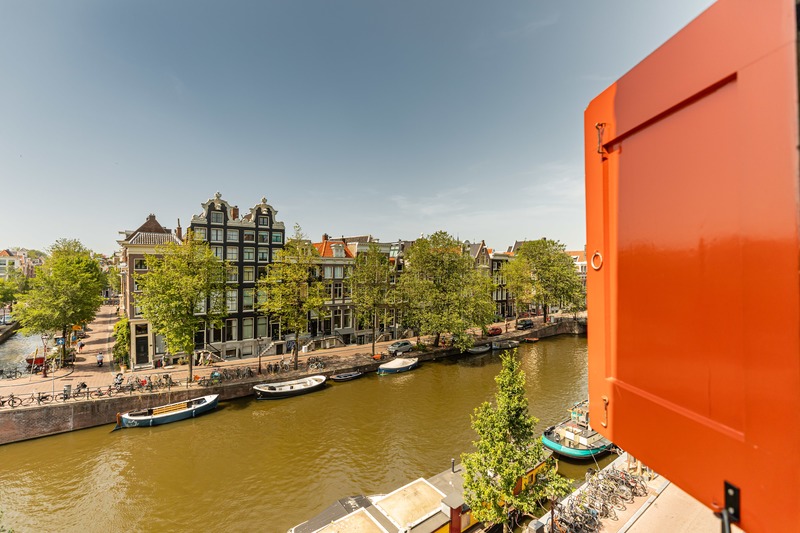
The prime location of the hotel means 12 of the 14 rooms have stunning views of the canal
Crédit photo :
Hotel The Craftsmen
L'hôtel The Craftsmen ouvre ses portes à Amsterdam
Hotel The Craftsmen
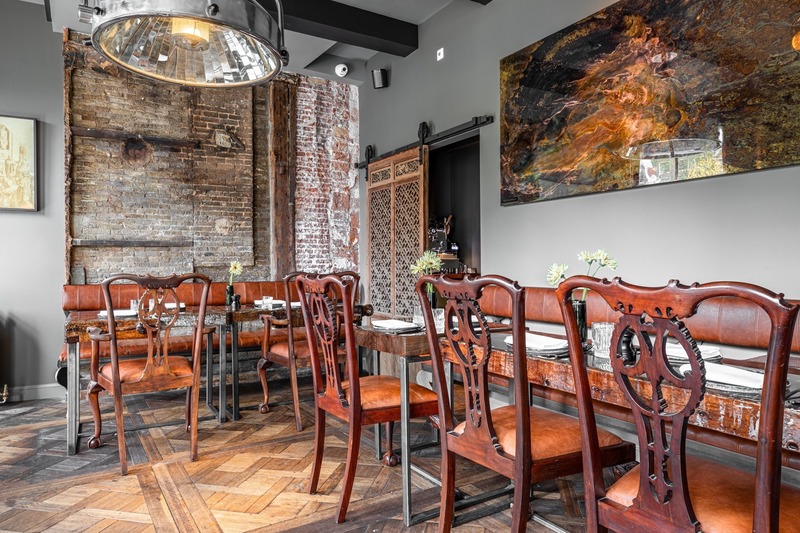
The Gallery boasts a stunning artwork made out of epoxy made by Stef van der Bijl
Crédit photo :
Hotel The Craftsmen
L'hôtel The Craftsmen ouvre ses portes à Amsterdam
Hotel The Craftsmen
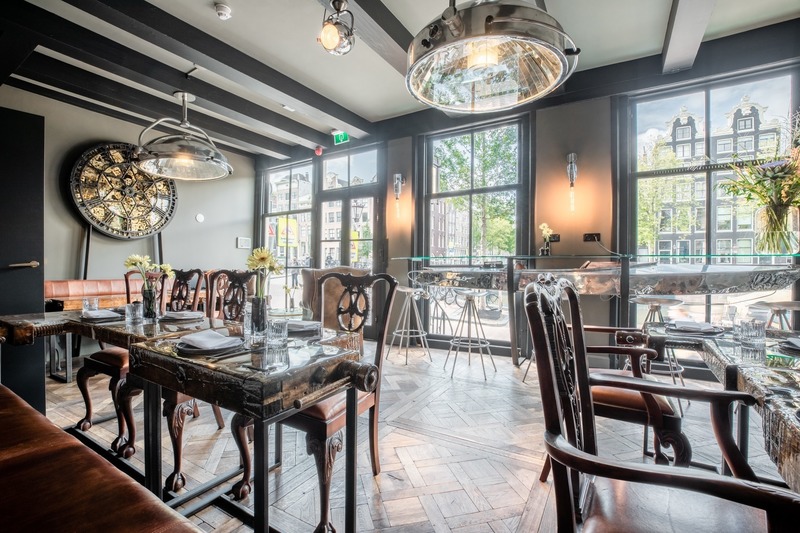
The monumental walls in the Gallery contrast perfectly with the refurbished surgery lamp and add to the omnipresent sense of craftmanship
Crédit photo :
Hotel The Craftsmen
L'hôtel The Craftsmen ouvre ses portes à Amsterdam
Hotel The Craftsmen
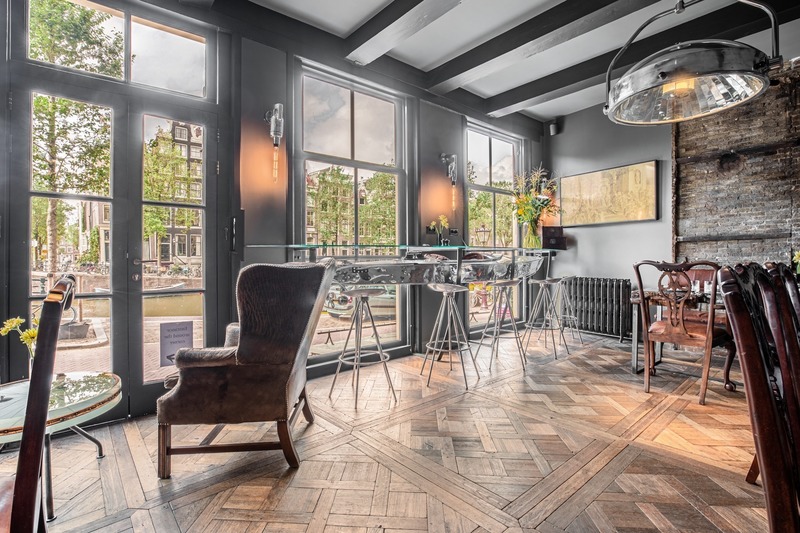
The Craftsmen Bar, a Russian canoe combined with the antennas from an airplane and a dashboard from an old parking meter
Crédit photo :
Hotel The Craftsmen

Une résidence de Los Angeles célèbre l'art et la nature
Conner + Perry Architects
Using reclaimed Eucalyptus from felled trees on the property and vintage hardware provided from the clients’ personal collection, Conner + Perry created a stunning custom, double pivot door as the gateway to the light-filled residence.
Crédit photo :
Photography: Taiyo Watanabe

Une résidence de Los Angeles célèbre l'art et la nature
Conner + Perry Architects
In the home’s generous entryway, glass and steel frame and support the floating French Oak stairway. Views continue unobstructed through the entire space out to the canyon beyond.
Crédit photo :
Photography: Taiyo Watanabe

Une résidence de Los Angeles célèbre l'art et la nature
Conner + Perry Architects
The home office offers direct access to the atrium garden, connecting to the library/media room beyond. Custom, built-in rift oak and blackened steel casework showcases the husband's extensive vinyl music collection, high performance audio equipment, and a variety of personal affects, objects, and art.
Crédit photo :
Photography: Taiyo Watanabe

Une résidence de Los Angeles célèbre l'art et la nature
Conner + Perry Architects
Featuring a large Gus Van Sant watercolor, this central space, with fully pocketing glass and aluminum sliding doors, opens directly to the pool courtyard.
Crédit photo :
Photography: Taiyo Watanabe

Une résidence de Los Angeles célèbre l'art et la nature
Conner + Perry Architects
Conner + Perry carved the library/media room out of the central space by introducing a free-standing wood tv console and art wall, which allows for intimacy while maintaining a sense of openness.
Crédit photo :
Photography: Taiyo Watanabe

Une résidence de Los Angeles célèbre l'art et la nature
Conner + Perry Architects
Landscape designer, Case Fleher, introduced lush plantings that reflect the vibe of the canyon, blending native species along with impressive specimens found on the original site, such as the Chamaerops seen on the right side of the picture.
Crédit photo :
Photography: Taiyo Watanabe
Publicité