Galerie photos
Architecture & Design
Parcourez la galerie photos pour trouver des images classées par catégories. Ajoutez-les à vos tableaux Pinterest. Accédez au dossier pour télécharger l’image ou pour obtenir plus de détails sur le projet.
Créez un compte média
AZURE annonce les finalistes des AZ Awards 2020
AZURE
Lighting InstallationsLicht Kunst Licht: National Museum of Qatar, Doha, QatarStacklab | Project: Temporary Lighting Installation 1, Toronto, Canada
Crédit photo :
AZURE
AZURE annonce les finalistes des AZ Awards 2020
AZURE
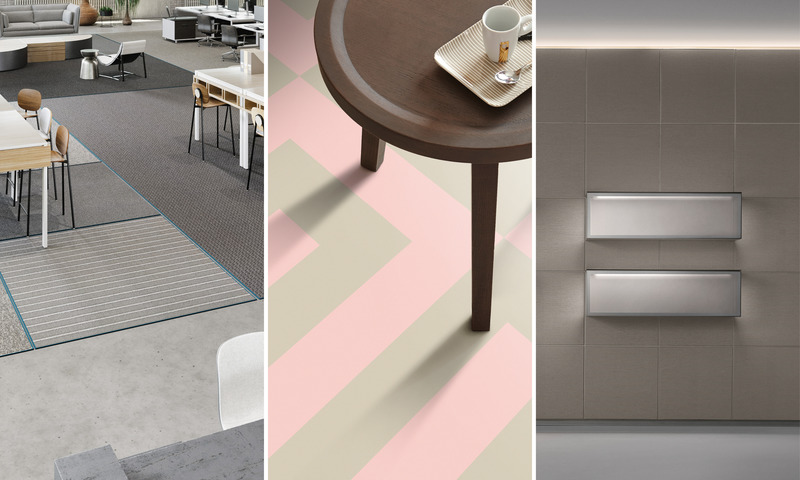
Architectural ProductsTarkett North America: Tatami SystemTarkett North America: iD MixonomiRimadesio: Modulor by Giuseppe Bavuso
Crédit photo :
AZURE
AZURE annonce les finalistes des AZ Awards 2020
AZURE
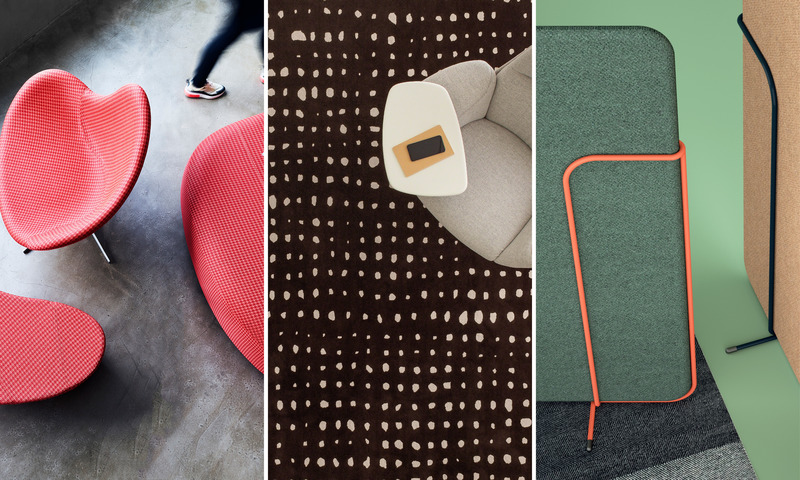
Interior ProductsCarnegie: Xorel KnitCoalesse: Nanimarquina Collection for CoalessePair: Toast by Studio Hopkins
Crédit photo :
AZURE
AZURE annonce les finalistes des AZ Awards 2020
AZURE
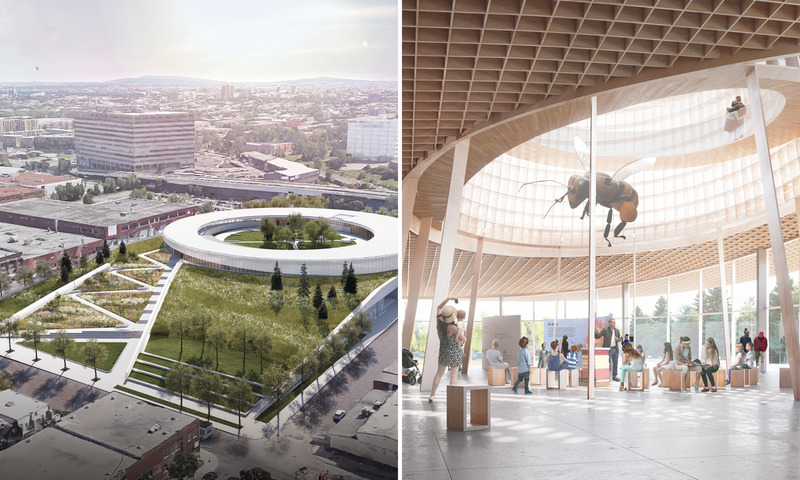
Unbuilt BuildingsLemay: Bellechasse Transport CentreMoriyama & Teshima Architects: Honey Bee Research Centre
Crédit photo :
AZURE
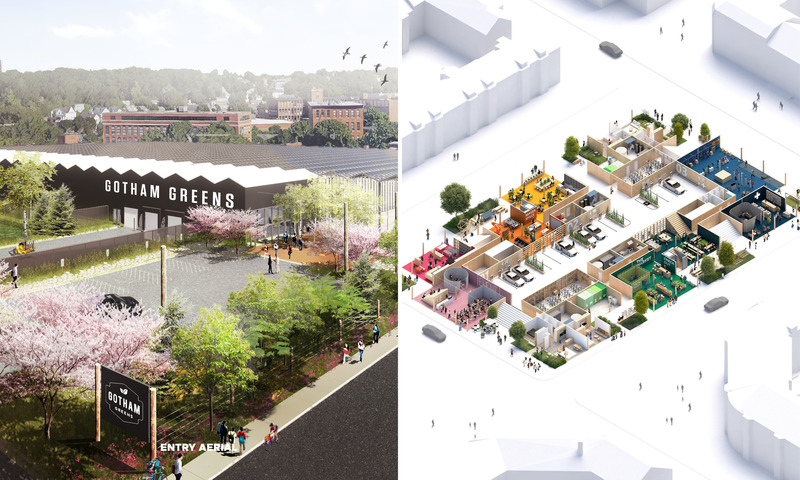
AZURE annonce les finalistes des AZ Awards 2020
AZURE
Ideas/PrototypesOSD Outside: Farm to CityEffekt Architects: The Urban Village Project
Crédit photo :
AZURE
AZURE annonce les finalistes des AZ Awards 2020
AZURE
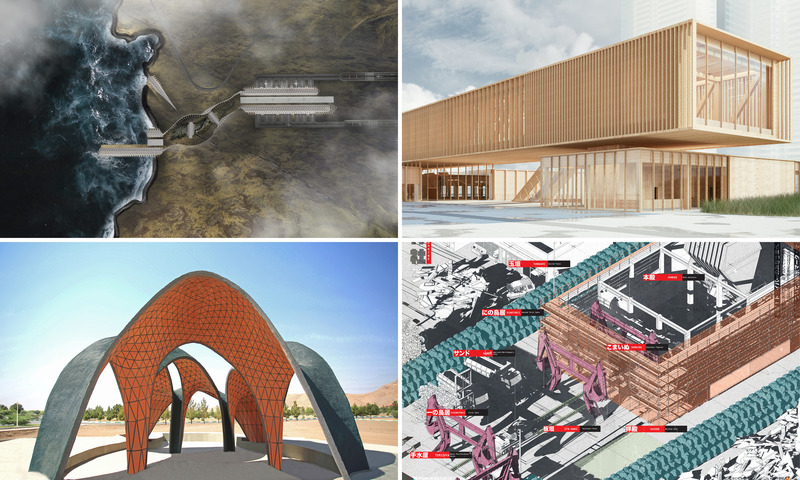
A+ Student AwardShawn Dylan Johnston and Siqi Wang (Daniels Faculty of Architecture, Landscape & Design, University of Toronto): HorizontalCaroline Cox and Austin Corriher (North Carolina State University): KEF International AirportStudents of Islamic Azad University of Najafabad (Prof. Hossein Moradi): Kooshk PavilionConnery Friesen (University of Manitoba): Re-Animating the Ruin
Crédit photo :
AZURE
AZURE annonce les finalistes des AZ Awards 2020
AZURE
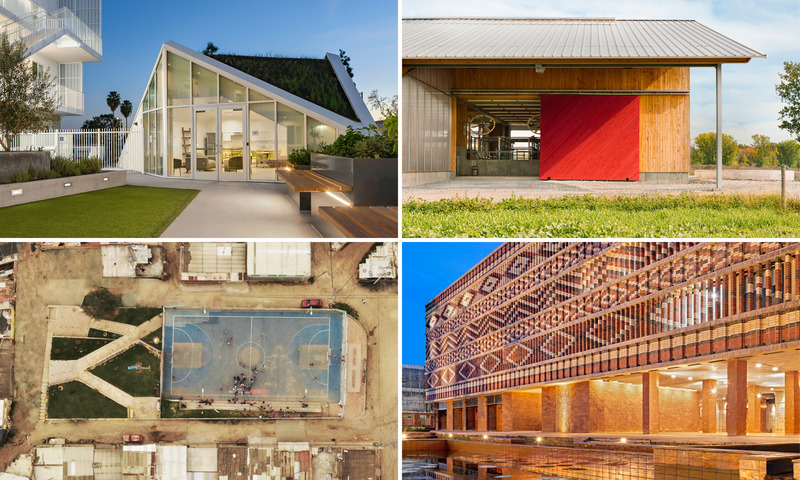
Social GoodLorcan O’Herlihy Architects: MLK1101 Supportive Housing, Los Angeles, U.S.La SHED Architecture: A Modern Barn, Saint-Jean-sur-Richelieu, Québec, CanadaWhiteknee: Zig Zag Park, Bogota, ColombiaStudio Lotus: Krushi Bhawan, Bhubaneshwar, Odisha
Crédit photo :
AZURE
AZURE annonce les finalistes des AZ Awards 2020
AZURE
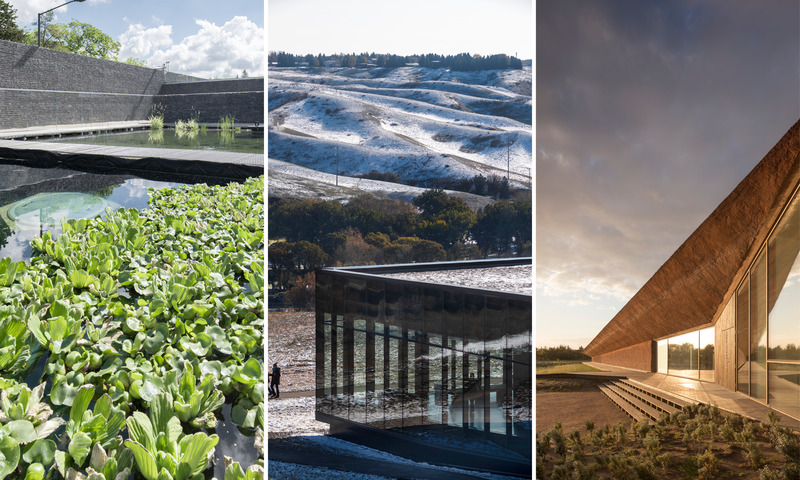
Environmental LeadershipGh3*: Borden Park Natural Swimming Pool, Edmonton, Alberta, CanadaKPMB Architects / Stantec Architecture, Architects in Association: Isttaniokaksini / Science Commons at University of Lethbridge, Alberta, CanadaDorte Mandrup: Wadden Sea Centre, Vester Vedsted, Ribe, Denmark
Crédit photo :
AZURE

Studio Loft : un projet de rénovation unique qui bénéficie d'une fonction triple
Yerce Architecture & ZAAS
Sliding - folding glass doors & fusion of inner space with outer space when needed
Crédit photo :
Emin Emrah Yerce

Studio Loft : un projet de rénovation unique qui bénéficie d'une fonction triple
Yerce Architecture & ZAAS
Entrance & Reception
Crédit photo :
Emin Emrah Yerce


Publicité

Studio Loft : un projet de rénovation unique qui bénéficie d'une fonction triple
Yerce Architecture & ZAAS
The sculptural staircase
Crédit photo :
Emin Emrah Yerce

Studio Loft : un projet de rénovation unique qui bénéficie d'une fonction triple
Yerce Architecture & ZAAS
Crédit photo :
Emin Emrah Yerce

Studio Loft : un projet de rénovation unique qui bénéficie d'une fonction triple
Yerce Architecture & ZAAS
Guest bathroom at the ground floor
Crédit photo :
Emin Emrah Yerce
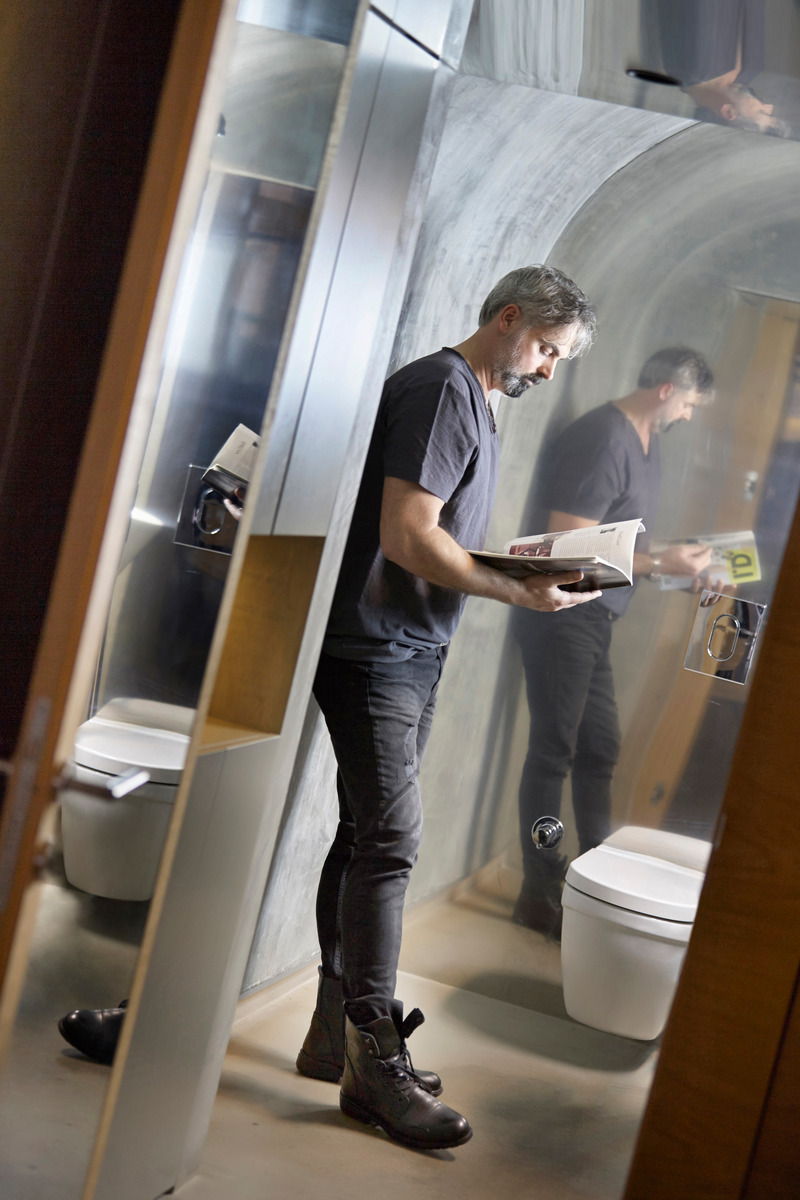
Studio Loft : un projet de rénovation unique qui bénéficie d'une fonction triple
Yerce Architecture & ZAAS
A photo shoot scene in the guest bathroom
Crédit photo :
Emin Emrah Yerce

Studio Loft : un projet de rénovation unique qui bénéficie d'une fonction triple
Yerce Architecture & ZAAS
Visual connection between the floors
Crédit photo :
Emin Emrah Yerce

Studio Loft : un projet de rénovation unique qui bénéficie d'une fonction triple
Yerce Architecture & ZAAS
View from the working area on the upper floor
Crédit photo :
Emin Emrah Yerce

Studio Loft : un projet de rénovation unique qui bénéficie d'une fonction triple
Yerce Architecture & ZAAS
Working area on the upper floor
Crédit photo :
Emin Emrah Yerce

Studio Loft : un projet de rénovation unique qui bénéficie d'une fonction triple
Yerce Architecture & ZAAS
Relaxation around fireplace
Crédit photo :
Emin Emrah Yerce

Studio Loft : un projet de rénovation unique qui bénéficie d'une fonction triple
Yerce Architecture & ZAAS
General atmosphere on the upper floor
Crédit photo :
Emin Emrah Yerce

Studio Loft : un projet de rénovation unique qui bénéficie d'une fonction triple
Yerce Architecture & ZAAS
Open kitchen at the core of the upper floor
Crédit photo :
Emin Emrah Yerce
Publicité