Galerie photos
Architecture & Design
Parcourez la galerie photos pour trouver des images classées par catégories. Ajoutez-les à vos tableaux Pinterest. Accédez au dossier pour télécharger l’image ou pour obtenir plus de détails sur le projet.
Créez un compte média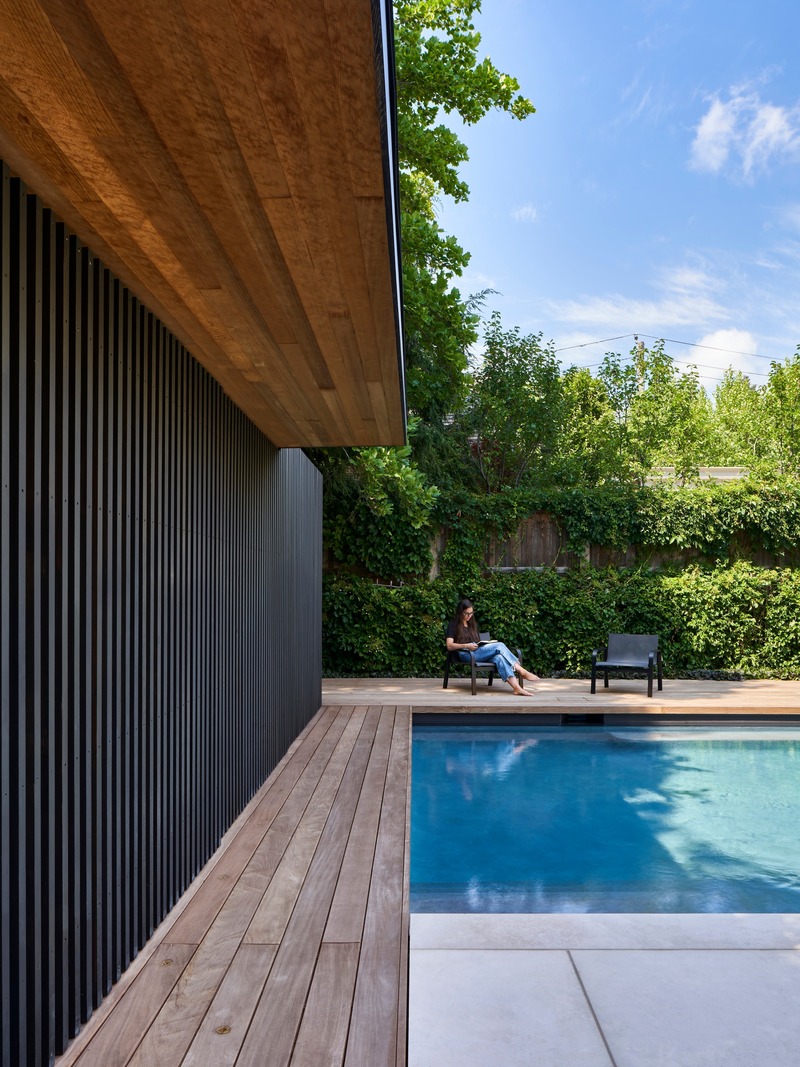
Le jardin et pavillon Forest Hill
Amantea Architects
Crédit photo :
Doublespace Photography
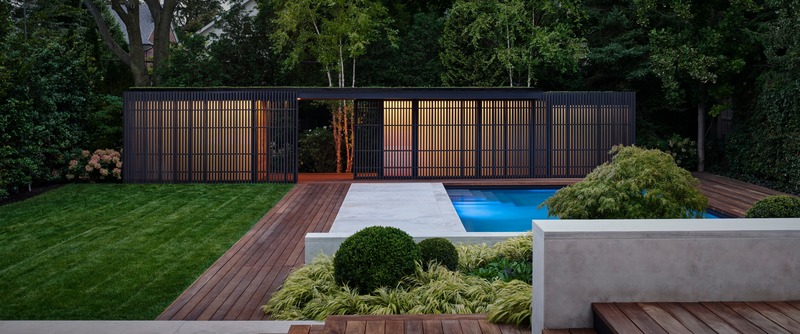
Le jardin et pavillon Forest Hill
Amantea Architects
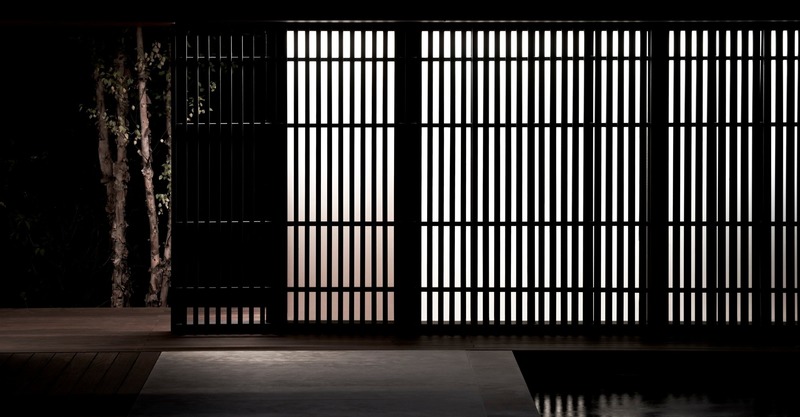
The pavilion - illuminated like a lantern - with warm light filtering through its screen
Crédit photo :
Doublespace Photography
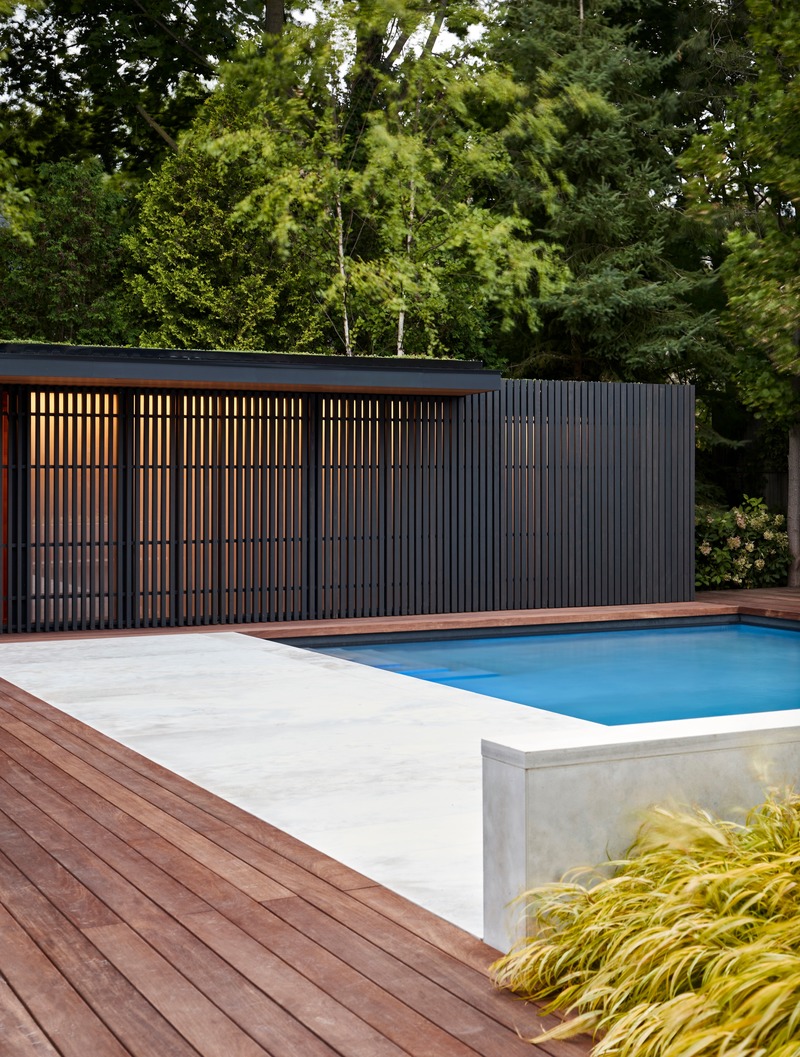
Le jardin et pavillon Forest Hill
Amantea Architects
Crédit photo :
Doublespace Photography
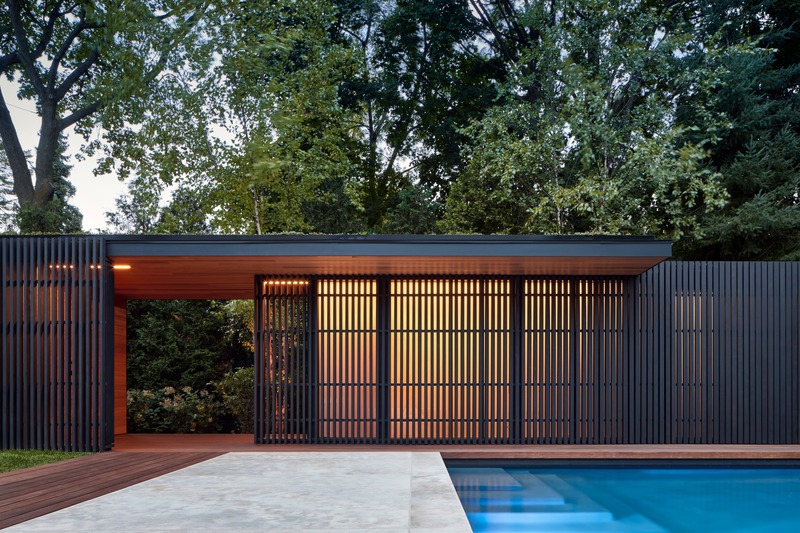
Le jardin et pavillon Forest Hill
Amantea Architects
Breezeway opening creates the illusion of limitless space beyond
Crédit photo :
Doublespace Photography
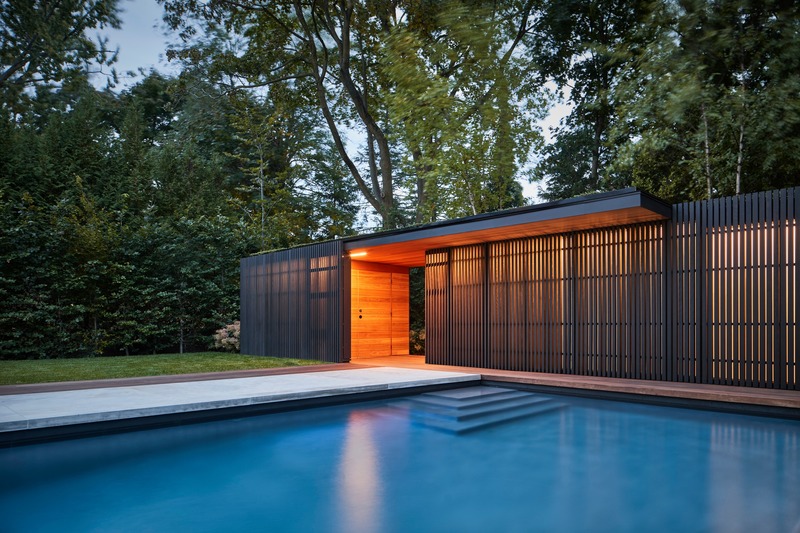
Le jardin et pavillon Forest Hill
Amantea Architects
Crédit photo :
Doublespace Photography
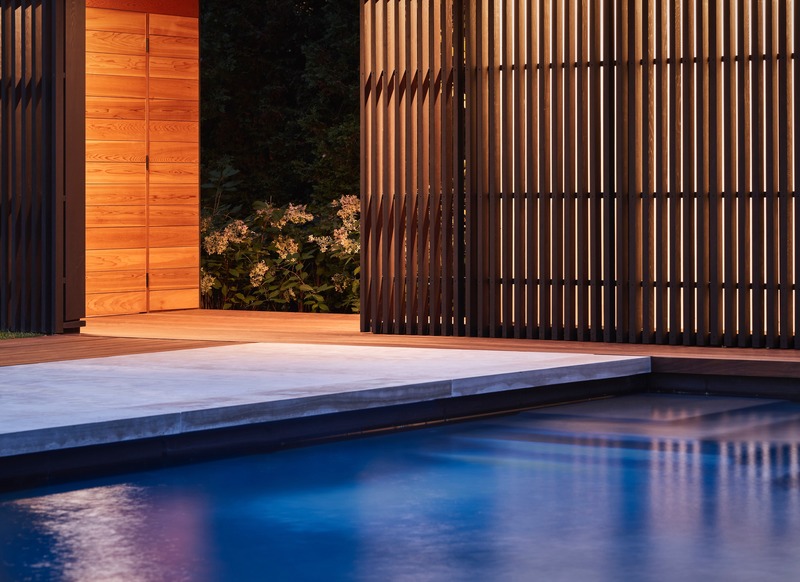
Le jardin et pavillon Forest Hill
Amantea Architects
Crédit photo :
Doublespace Photography
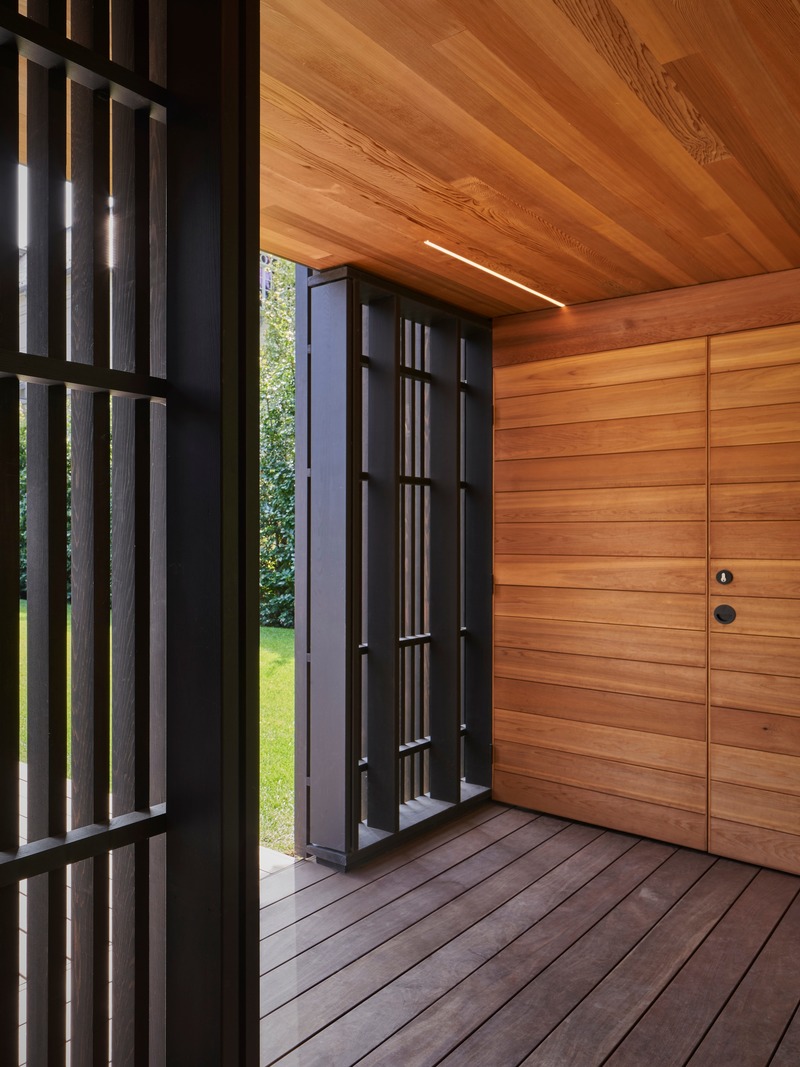
Le jardin et pavillon Forest Hill
Amantea Architects
Crédit photo :
Doublespace Photography
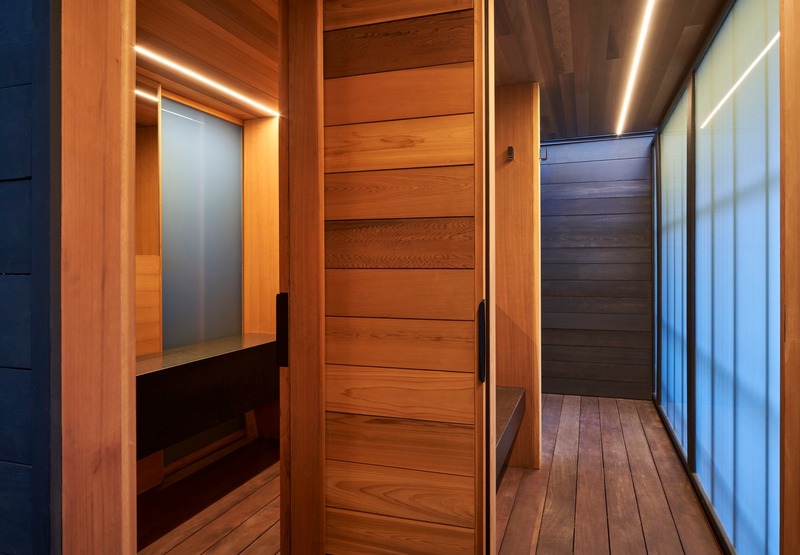
Le jardin et pavillon Forest Hill
Amantea Architects
Crédit photo :
Doublespace Photography

Le jardin et pavillon Forest Hill
Amantea Architects
Outdoor shower room open to the surrounding landscape
Crédit photo :
Doublespace Photography
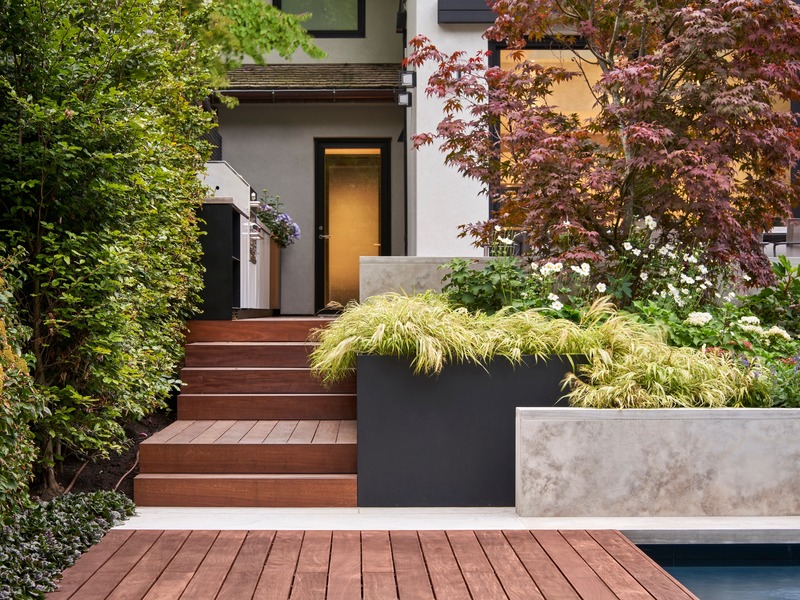
Le jardin et pavillon Forest Hill
Amantea Architects
Crédit photo :
Doublespace Photography


Publicité
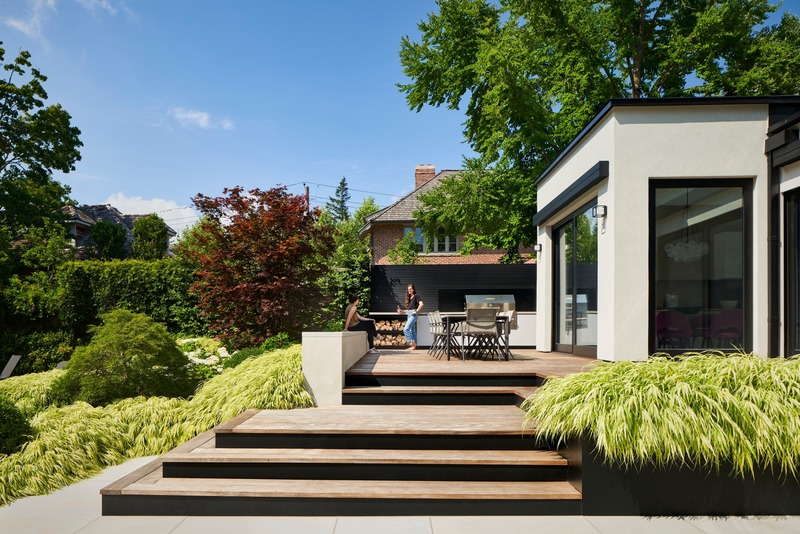
Le jardin et pavillon Forest Hill
Amantea Architects
View of dining terrace
Crédit photo :
Doublespace Photography
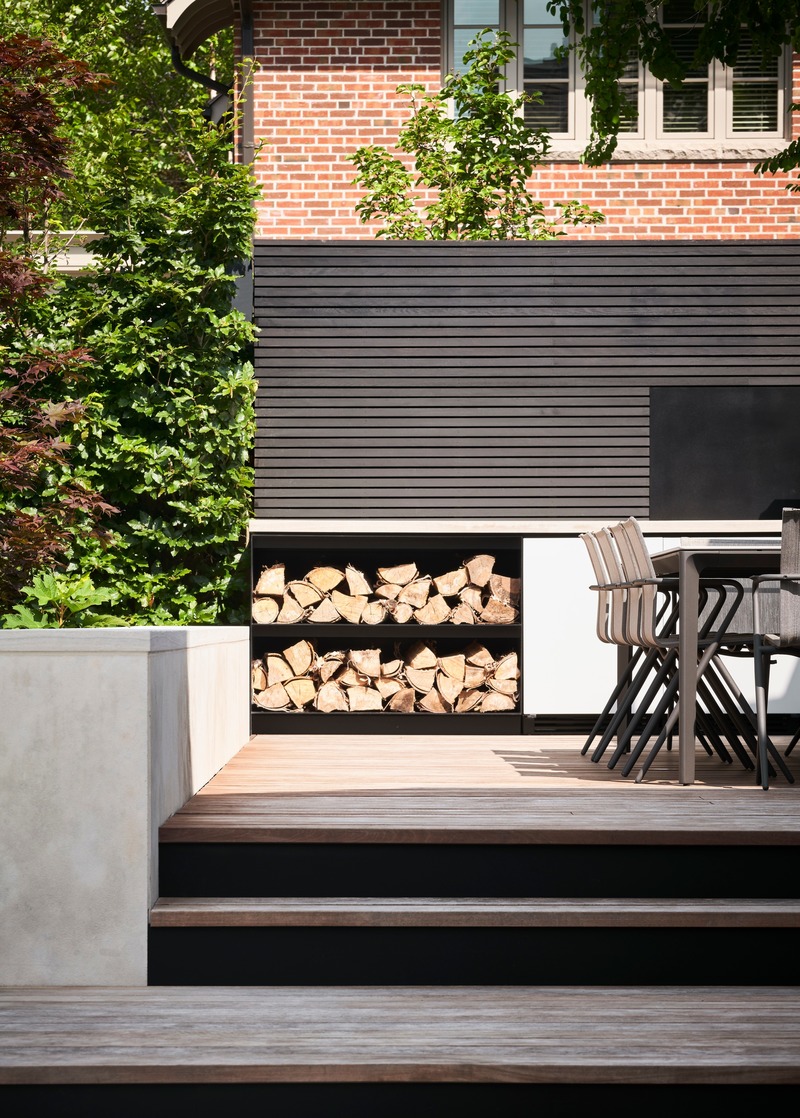
Le jardin et pavillon Forest Hill
Amantea Architects
Crédit photo :
Doublespace Photography
Le jardin et pavillon Forest Hill
Amantea Architects
Crédit photo :
Doublespace Photography
Le jardin et pavillon Forest Hill
Amantea Architects
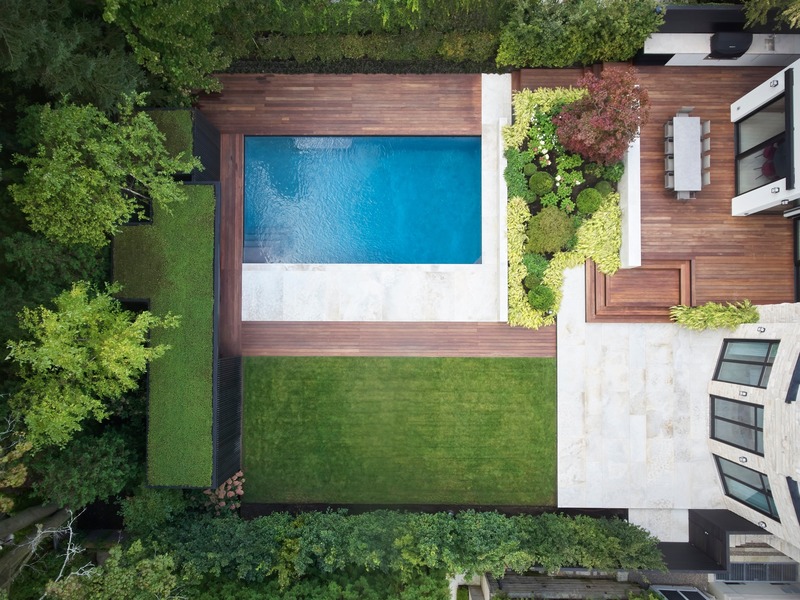
Aerial view of rear yard
Crédit photo :
Doublespace Photography
Le jardin et pavillon Forest Hill
Amantea Architects
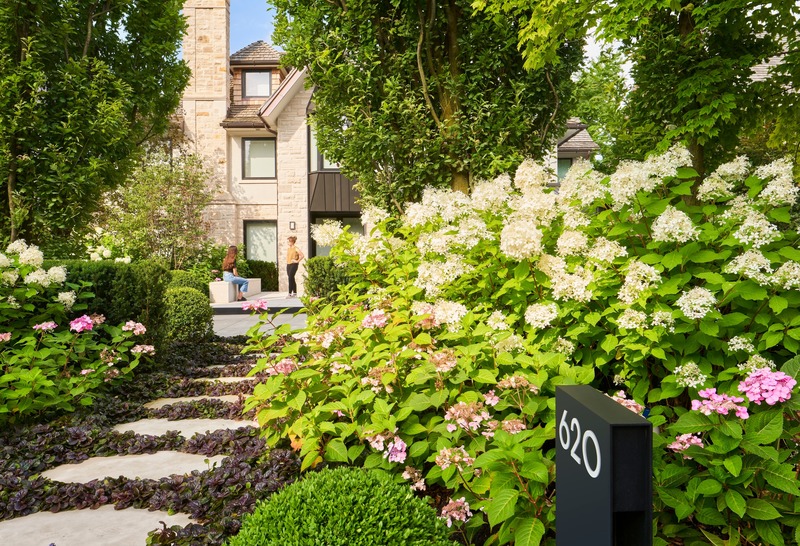
New front yard entryway and foreground garden
Crédit photo :
Doublespace Photography
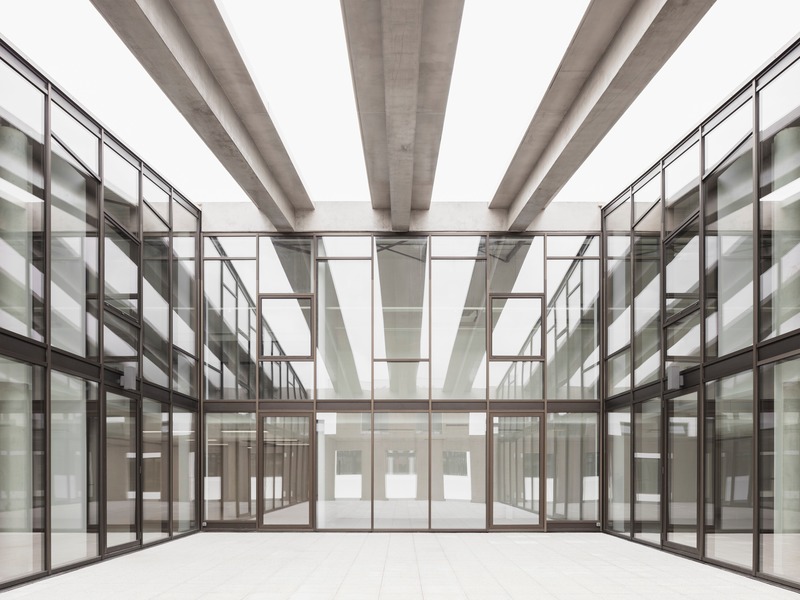
G8, stimuli pour les bassins à flots : un plan libre dans un squelette de béton
Martin Duplantier Architectes
Crédit photo :
Photo credit : Schnepp Renou (c)
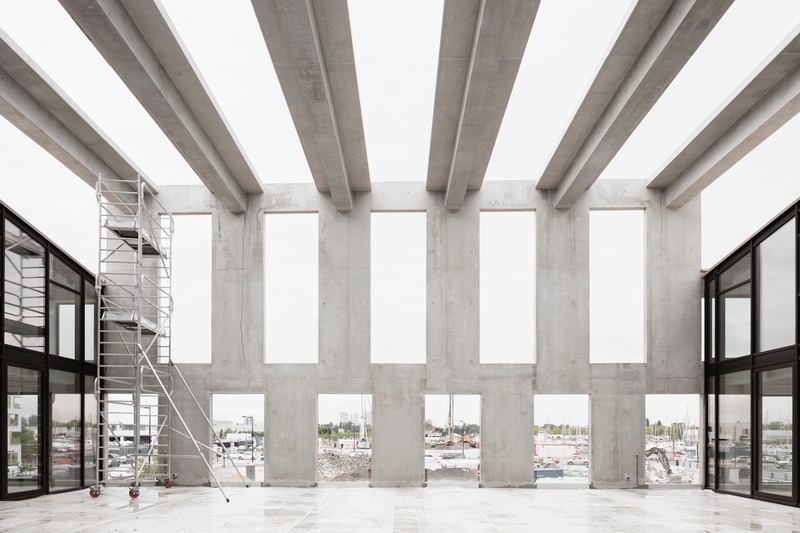
G8, stimuli pour les bassins à flots : un plan libre dans un squelette de béton
Martin Duplantier Architectes
Crédit photo :
Photo credit : Schnepp Renou (c)

G8, stimuli pour les bassins à flots : un plan libre dans un squelette de béton
Martin Duplantier Architectes
Crédit photo :
Photo credit : Schnepp Renou (c)
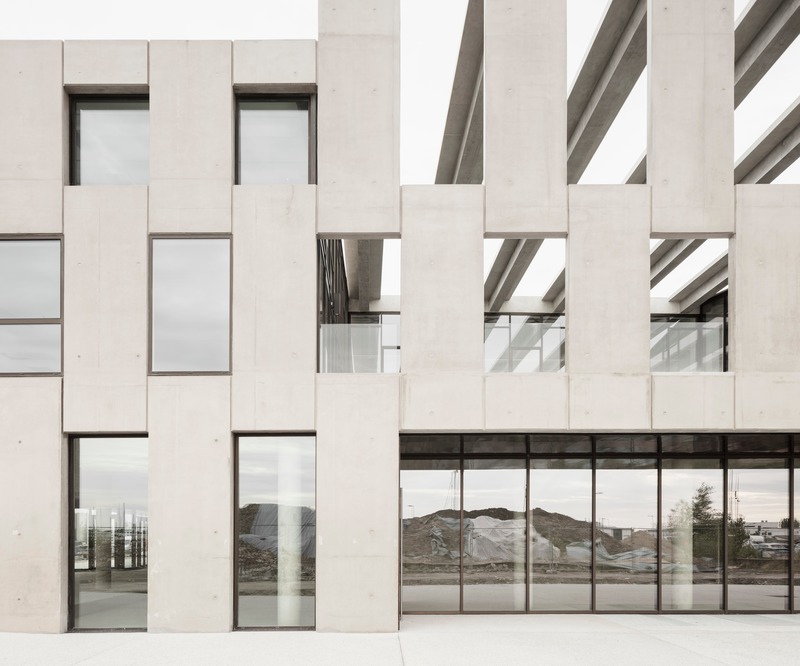
G8, stimuli pour les bassins à flots : un plan libre dans un squelette de béton
Martin Duplantier Architectes
Crédit photo :
Photo credit : Schnepp Renou (c)
G8, stimuli pour les bassins à flots : un plan libre dans un squelette de béton
Martin Duplantier Architectes
Crédit photo :
Photo credit : Schnepp Renou (c)
Publicité