Galerie photos
Architecture & Design
Parcourez la galerie photos pour trouver des images classées par catégories. Ajoutez-les à vos tableaux Pinterest. Accédez au dossier pour télécharger l’image ou pour obtenir plus de détails sur le projet.
Créez un compte média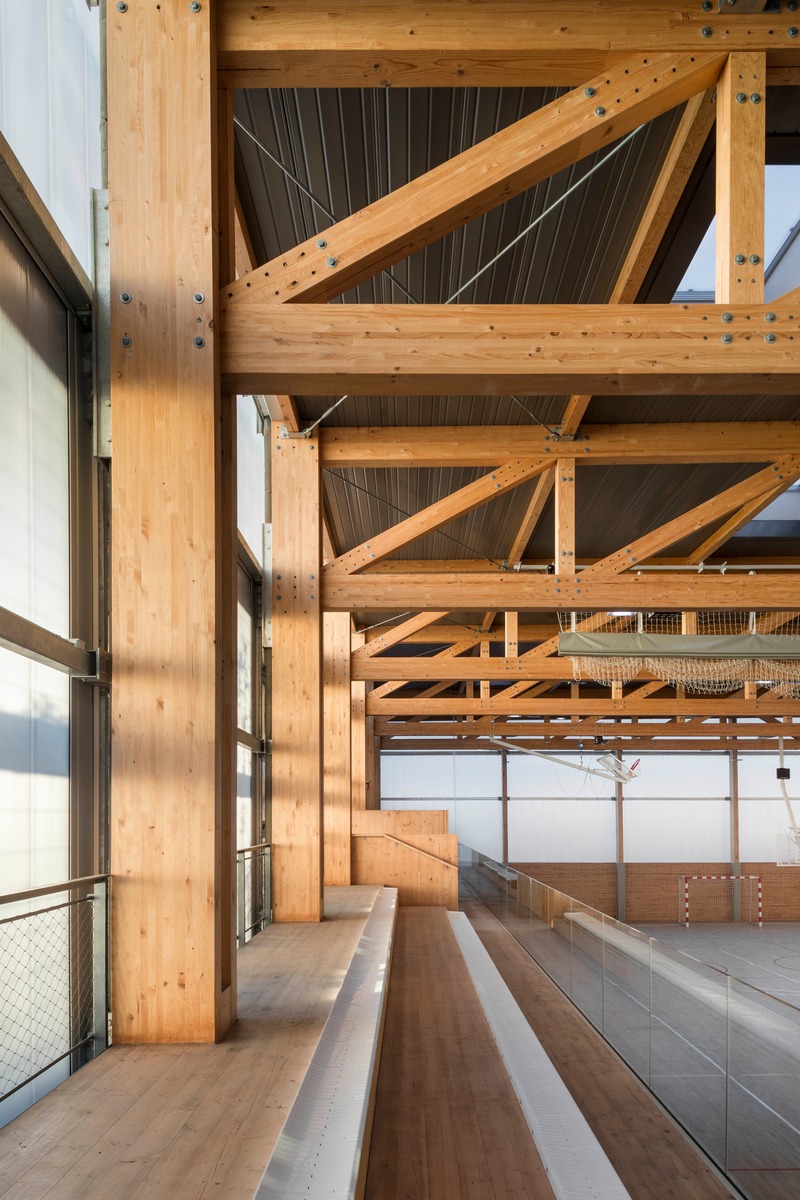
Centre Sportif Turó de la Peira et l'aménagement d'un bloc urbain intérieur
Arquitectura Anna Noguera
Turó de la Peira: Wood structure
Crédit photo :
Enric Duch
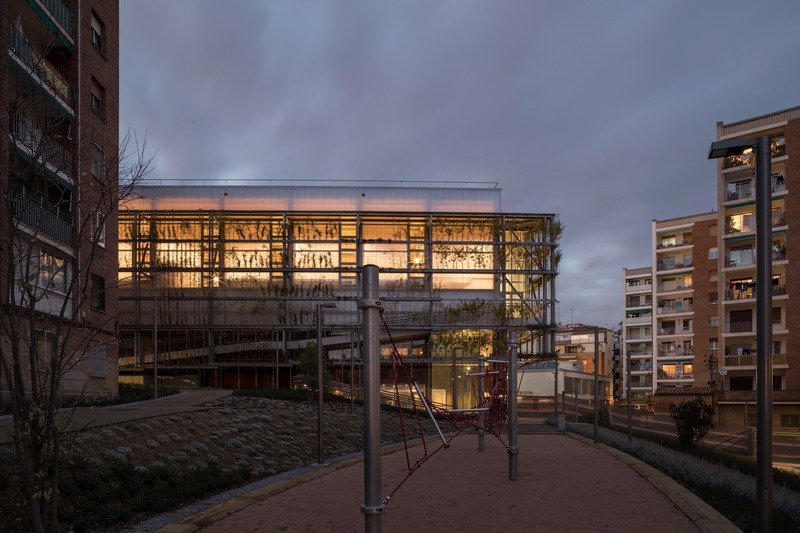
Centre Sportif Turó de la Peira et l'aménagement d'un bloc urbain intérieur
Arquitectura Anna Noguera
Turó de la Peira: Demineralization and Renaturalization. A garden in the core of an urban block
Crédit photo :
Enric Duch
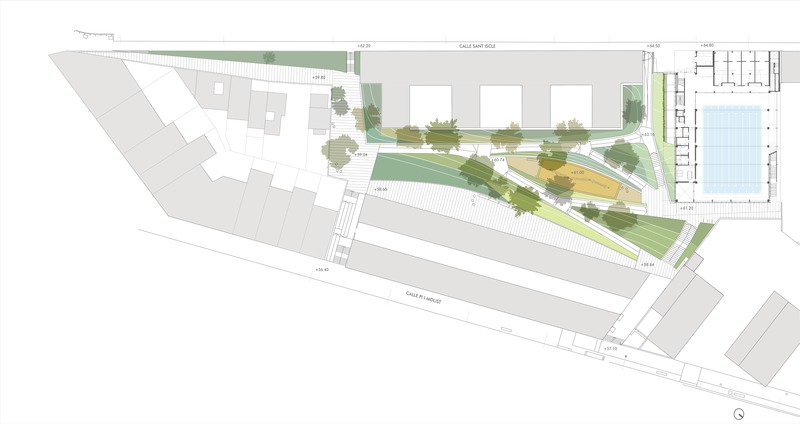
Centre Sportif Turó de la Peira et l'aménagement d'un bloc urbain intérieur
Arquitectura Anna Noguera
Turó de la Peira: Interior urban block garden and ground floor plan
Crédit photo :
Enric Duch
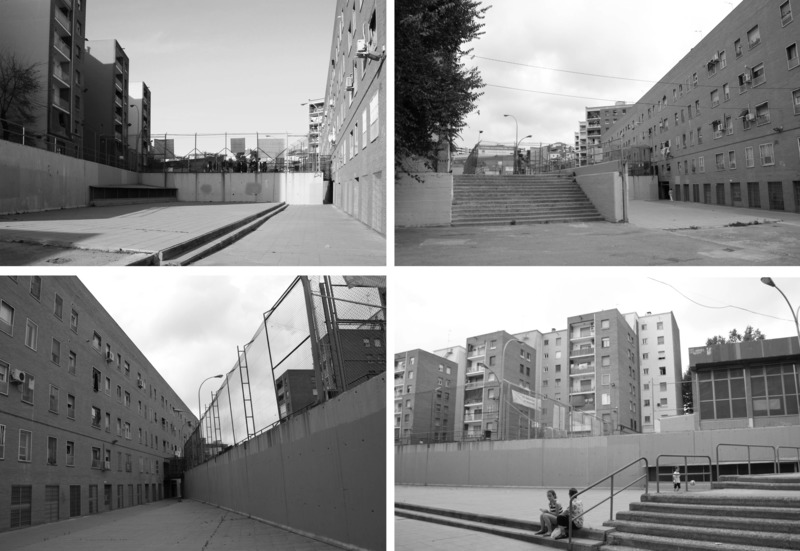
Centre Sportif Turó de la Peira et l'aménagement d'un bloc urbain intérieur
Arquitectura Anna Noguera
Turó de la Peira: Urban environment prior to the intervention
Crédit photo :
Architecture Anna Noguera

Centre Sportif Turó de la Peira et l'aménagement d'un bloc urbain intérieur
Arquitectura Anna Noguera
Turó de la Peira: Longitudinal cross section
Crédit photo :
Enric Duch
Telecon à travers le Canada
Imperatori Design
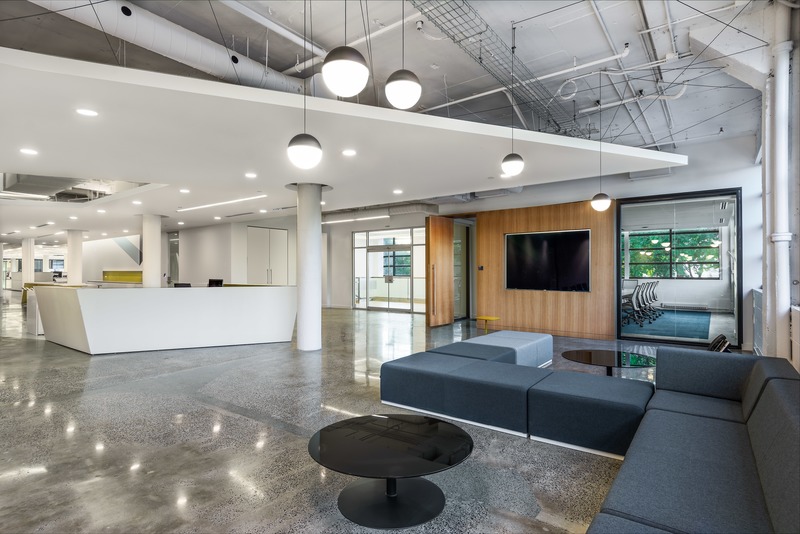
Telecon Montreal - ReceptionThe main entrance where business people in suits as well as cable installers in construction boots are welcomed at the centralized reception counter.
Crédit photo :
Ray Van Dusen

Telecon à travers le Canada
Imperatori Design
Telecon Montreal - "Highline" promenadeThe wide stairway acts as a link to activities on the two 40,000 sq.ft floor plates and doubles as a venue for the company announcements.
Crédit photo :
Ray Van Dusen
Telecon à travers le Canada
Imperatori Design
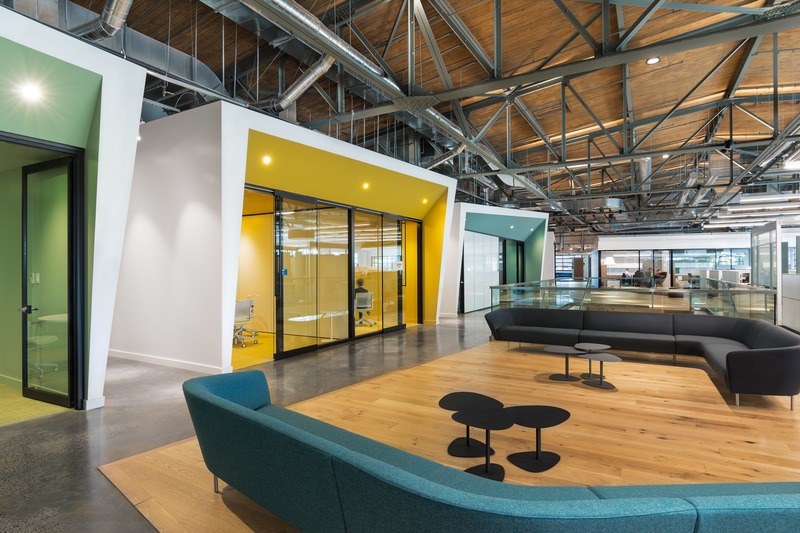
Telecon Montreal - "Highline" promenadeSpaces carved out from the freestanding “pods” offer unique quiet meeting spaces that vary in sizes. The floor has remained as exposed concrete and the wood ceiling has been beautifully restored, to keep with the spirit of the original old warehouse.
Crédit photo :
Ray Van Dusen
Telecon à travers le Canada
Imperatori Design
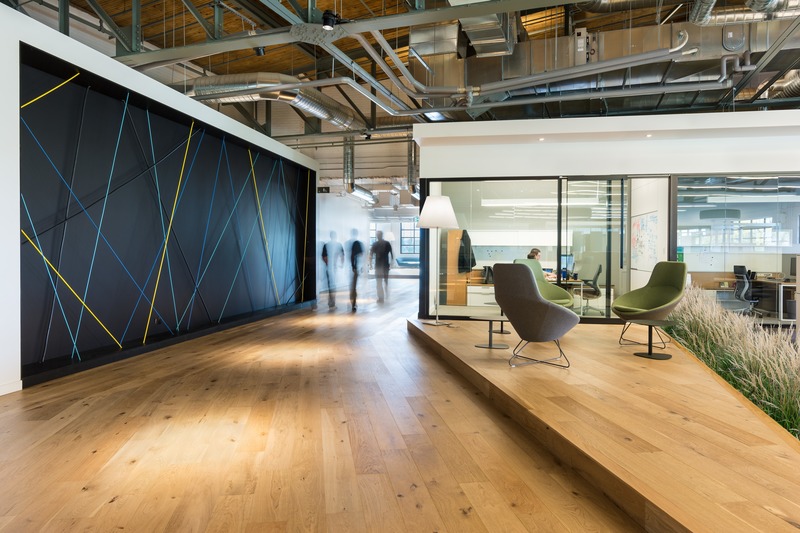
Telecon Montreal - "Highline" promenadeThe Telecon “Highline” wood promenade flanked by offices, lounges, and a cable wall leading to the café.
Crédit photo :
Ray Van Dusen
Telecon à travers le Canada
Imperatori Design
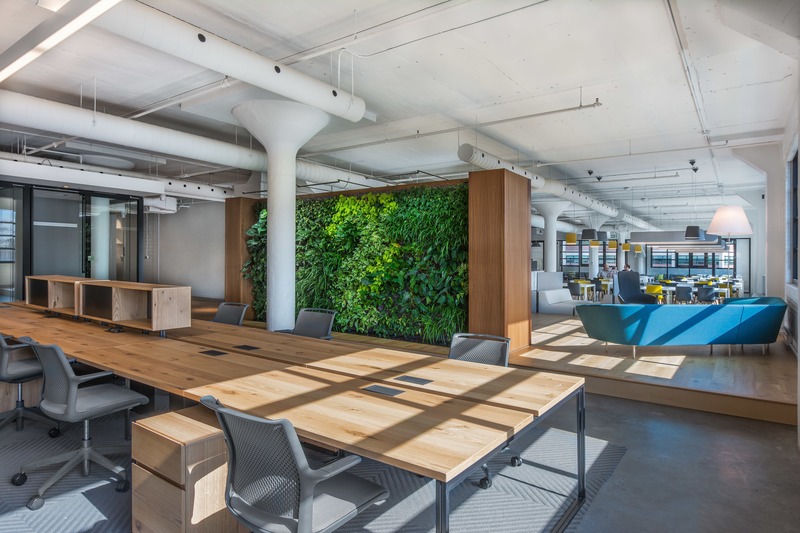
Telecon Montreal - "Touchdown" stationsA green wall divides the café from the visitor’s “touchdown” stations.
Crédit photo :
Ray Van Dusen


Publicité
Telecon à travers le Canada
Imperatori Design
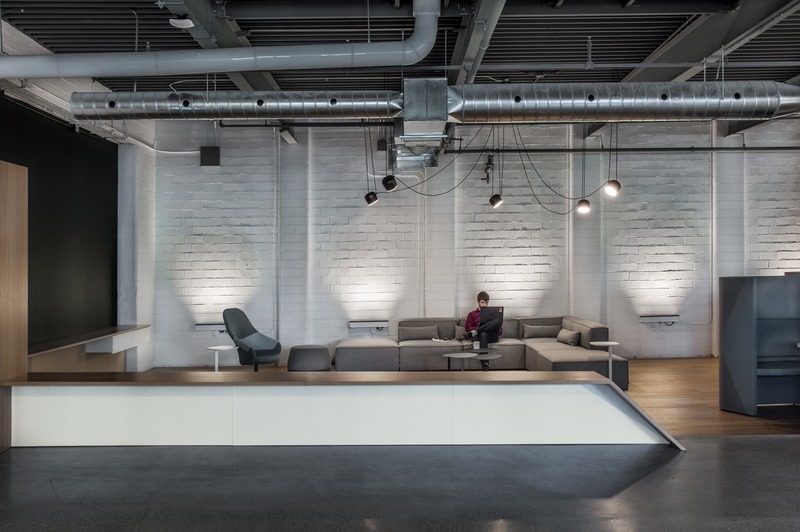
Telecon Montreal - Sunken loungeAn area within an existing lower floor we developed to create an intimate and informal work area.
Crédit photo :
Ray Van Dusen
Telecon à travers le Canada
Imperatori Design
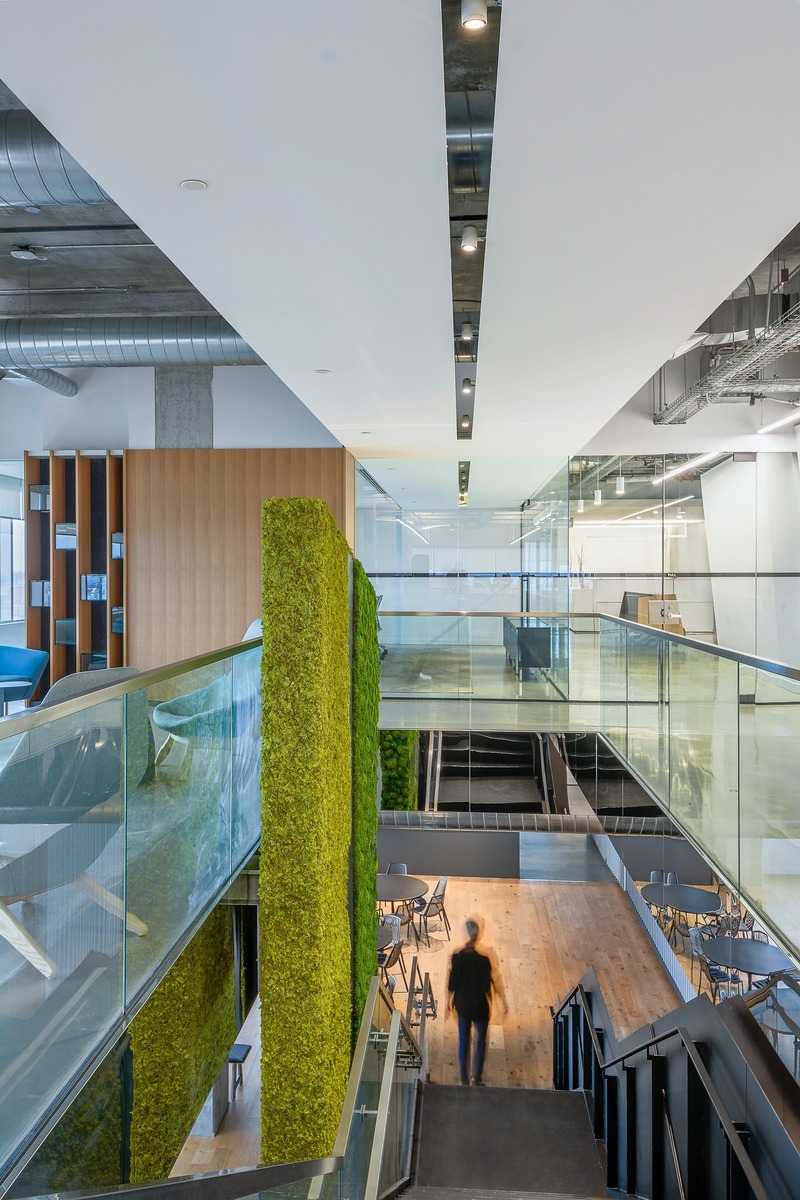

Telecon Toronto - Access to caféThe sculptural black metal staircase anchors the scene with its integrated 2 storey high living green wall. The staircase connects the 4th and 3rd floor where staff have access to the café, various types of meetings rooms and diverse types of seating areas. The suspended ceiling above the staircase guides the eyes to the c-suite boardroom where company decisions are made in all transparency. The sculptural staircase, biophilic context and strategic design cues together offer guests and staff a memorable experience.
Crédit photo :
Ray Van Dusen
Telecon à travers le Canada
Imperatori Design
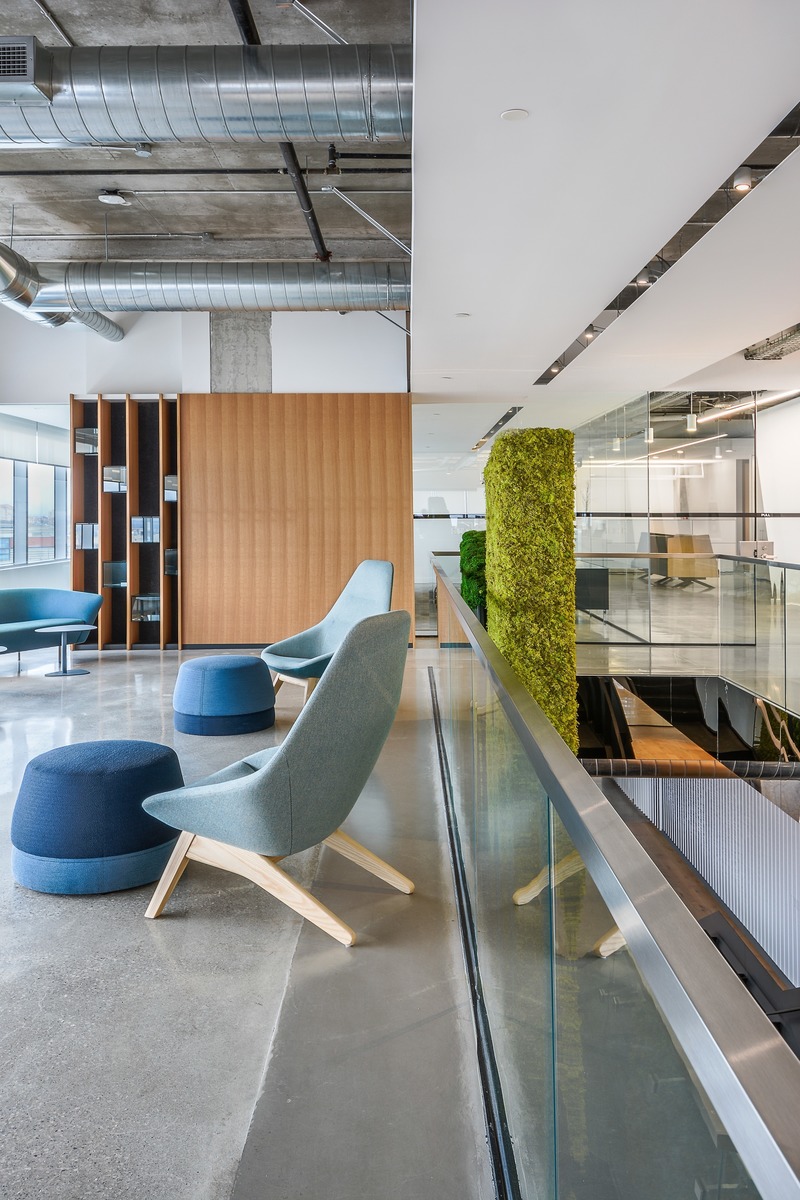
Telecon Toronto - Lounge
Crédit photo :
Ray Van Dusen
Telecon à travers le Canada
Imperatori Design
Telecon Toronto - Sculptural staircase
Crédit photo :
Ray Van Dusen
Telecon à travers le Canada
Imperatori Design
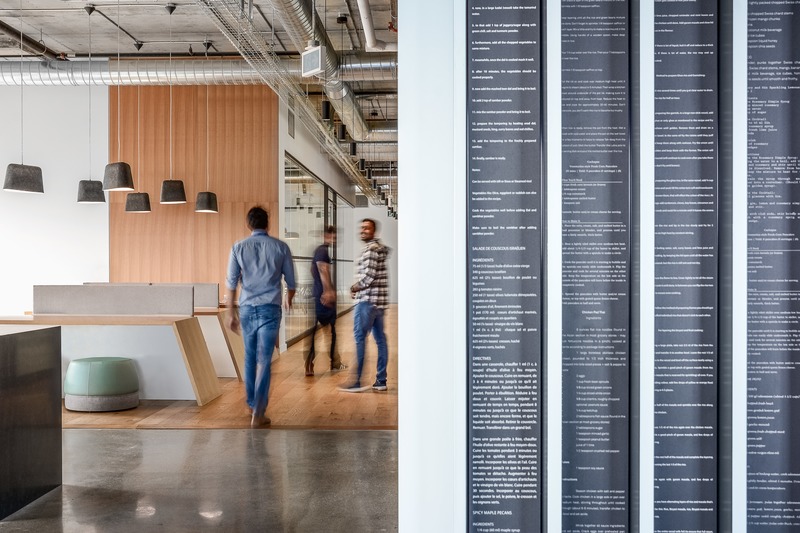
Telecon Toronto - CaféThe multi-cultural culinary café with its “recipe wall” subtly incorporated in between the continuous rhythm of vertical elements throughout the space. The recipes are from all around the world representing the diversity of the team at Telecon in Toronto.
Crédit photo :
Ray Van Dusen
Telecon à travers le Canada
Imperatori Design
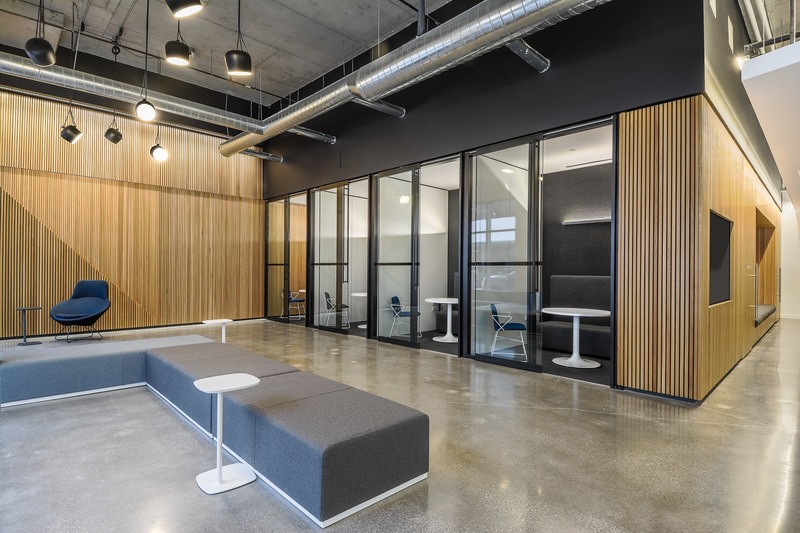
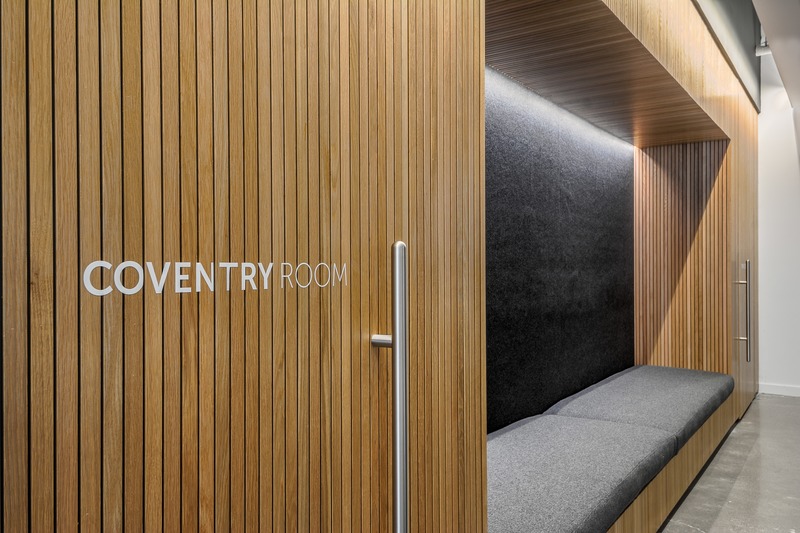
Telecon Toronto - ReceptionThe ground floor entrance offers a unique experience with its industrial look mixed with the warmth defined by the vertical wood slats. Traces of the Telecon Logo can be found in the subtle diagonal lines incorporated in the vertical slats or in the colorful graphics following the company colors installed on the opposite wall. The boardroom, meeting room and enclave spaces are designed to offer different types of privacy: for example two boardrooms are completely hidden for important client meetings, while enclaves with glass fronts are meant for private phone calls or small meetings.
Crédit photo :
Ray Van Dusen
Telecon à travers le Canada
Imperatori Design
Telecon Toronto - Reception and boardroom
Crédit photo :
Ray Van Dusen

Telecon à travers le Canada
Imperatori Design
Telecon Vancouver - AtriumOne of the signature advantages of this building was the amount of natural light that fills the entire space, not only from the skylight above but also from the full floor to ceiling windows along the perimeter. The open atrium space naturally became the center point of the office, which guided the concept. The sculptural wooden element envelops the existing central staircase, its shape creates opportunities for informal meetings, guest seating and company announcements.
Crédit photo :
Ray Van Dusen
Telecon à travers le Canada
Imperatori Design
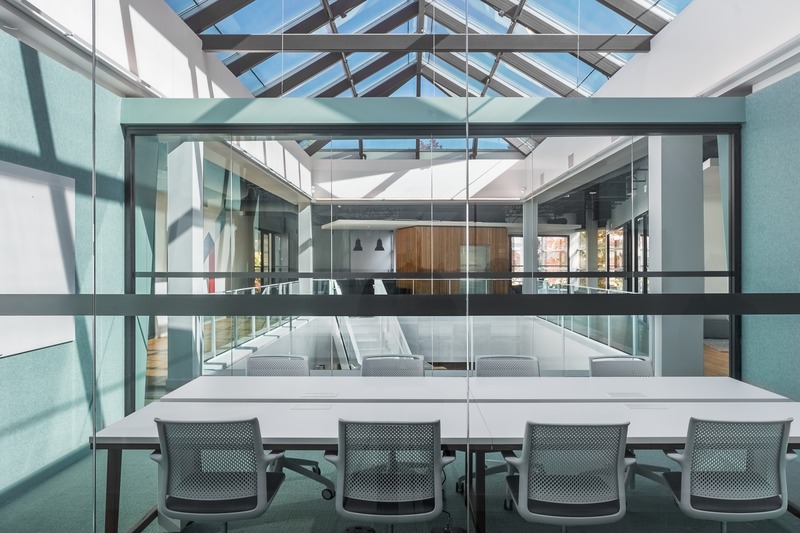
Telecon Vancouver - Skyzone meeting spaceIn this case the freestanding “pods” are re-interpreted to encourage meeting opportunities near the atrium space and take full advantage of the natural light. The naturally lit meeting space enclosed by sliding glass doors, which can be shut to create an environment conducive focus and elevated working experiences.
Crédit photo :
Ray Van Dusen

Telecon à travers le Canada
Imperatori Design
Telecon Vancouver - BoardroomA more formal and focused driven environment can be found on the other side of the office tucked away near the elevator. Here you find naturally lit boardroom and meeting rooms with an incredible view of the surrounding forested area and flowing river below.
Crédit photo :
Ray Van Dusen
Publicité