Galerie photos
Architecture & Design
Parcourez la galerie photos pour trouver des images classées par catégories. Ajoutez-les à vos tableaux Pinterest. Accédez au dossier pour télécharger l’image ou pour obtenir plus de détails sur le projet.
Créez un compte média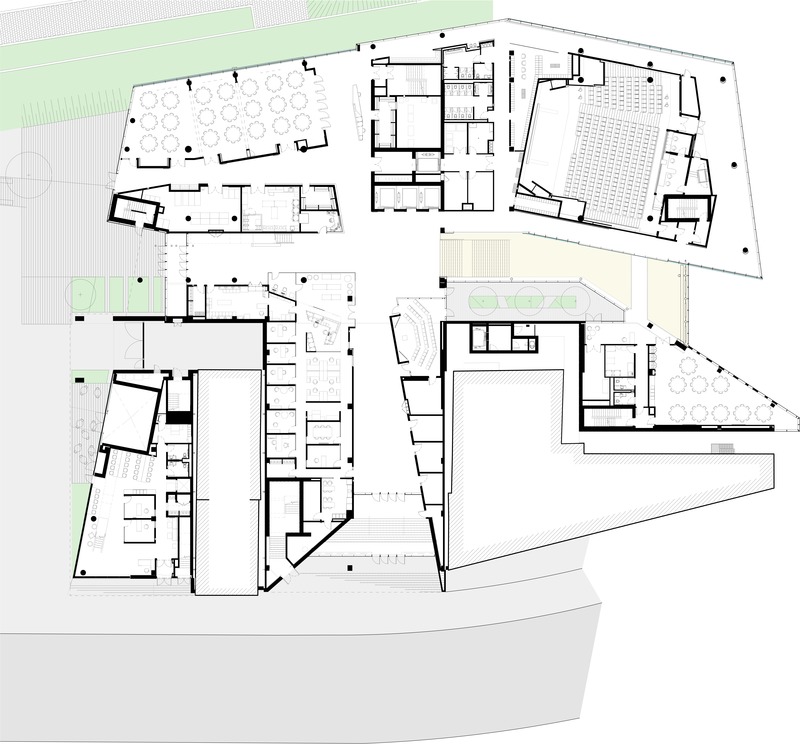
Un nouvel édifice pour HEC Montréal au centre-ville
Provencher_Roy
Niveau 3
Crédit photo :
Provencher_Roy
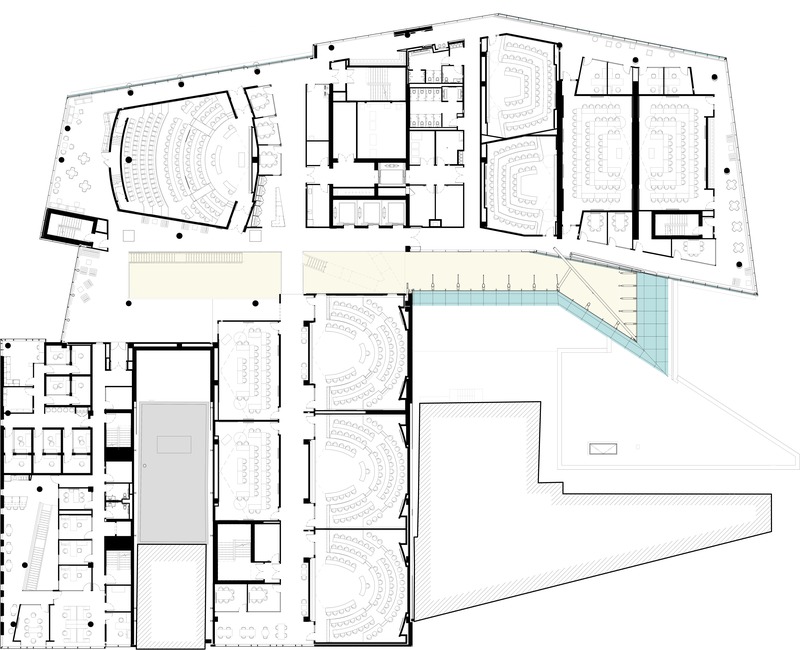
Un nouvel édifice pour HEC Montréal au centre-ville
Provencher_Roy
Niveau 4
Crédit photo :
Provencher_Roy
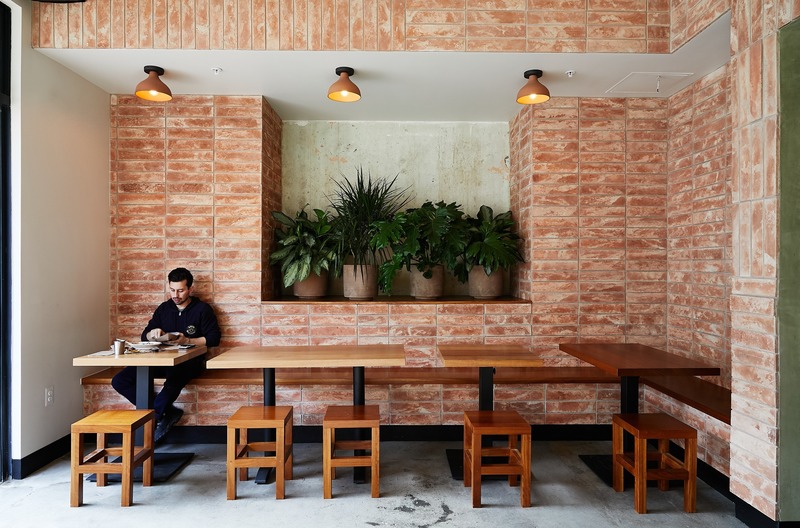
Loqui
Wick Architecture and Design
Loqui Interior: Seating
Crédit photo :
Nicole LaMotte
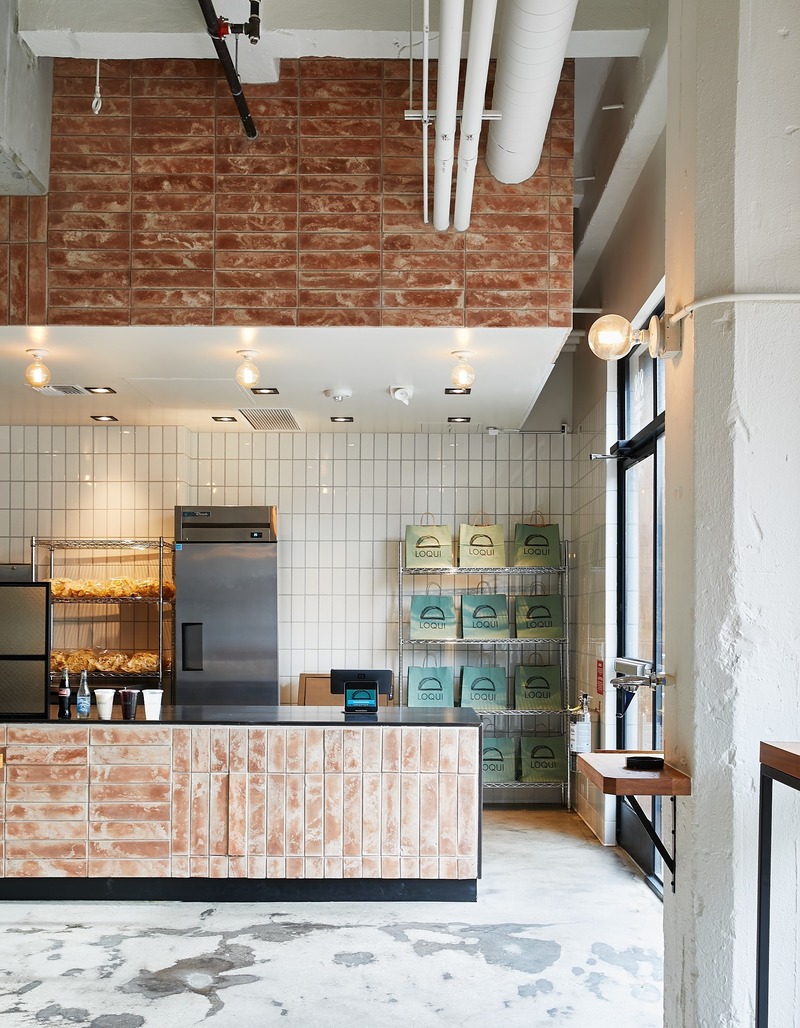
Loqui
Wick Architecture and Design
Loqui Interior: Serveline
Crédit photo :
Nicole LaMotte
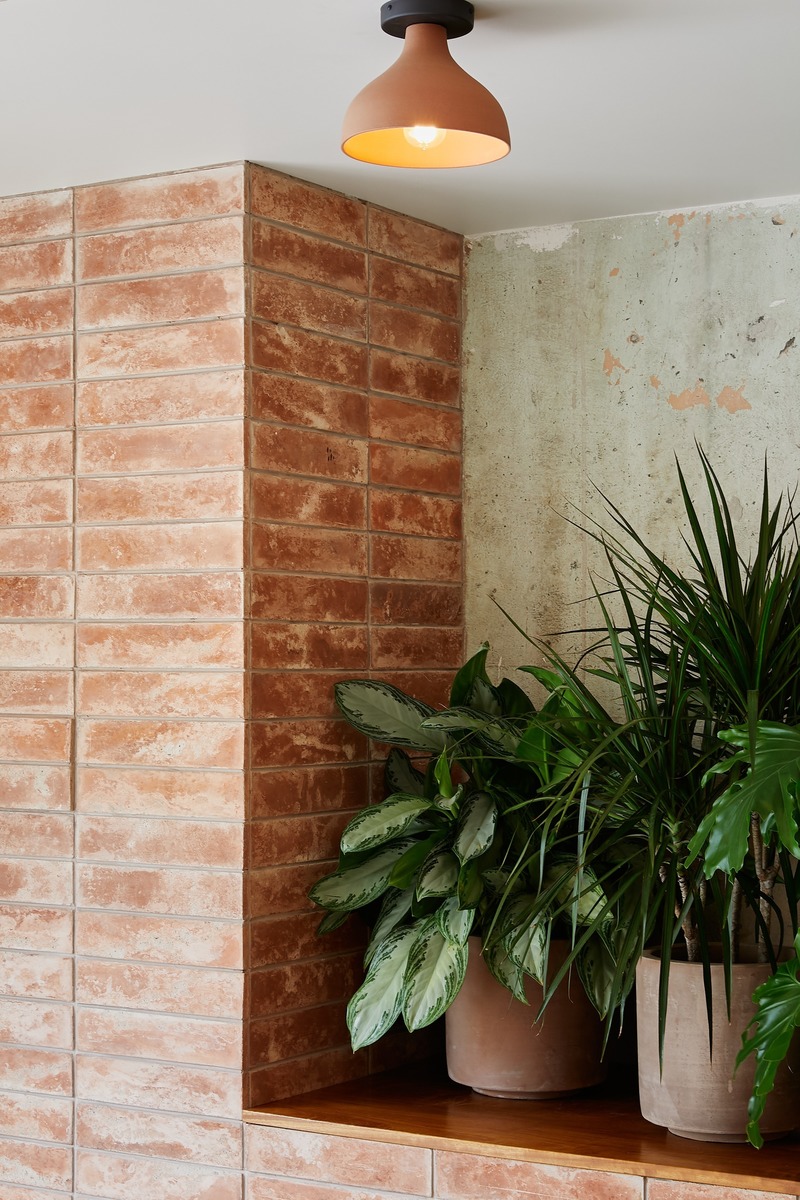
Loqui
Wick Architecture and Design
Loqui Interior: Detail
Crédit photo :
Nicole LaMotte

Loqui
Wick Architecture and Design
Loqui Interior
Crédit photo :
Nicole LaMotte
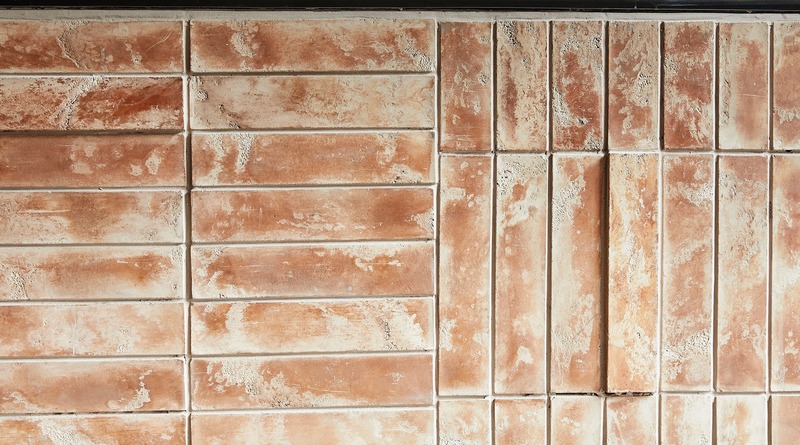
Loqui
Wick Architecture and Design
Loqui Interior: Brick Detail
Crédit photo :
Nicole LaMotte
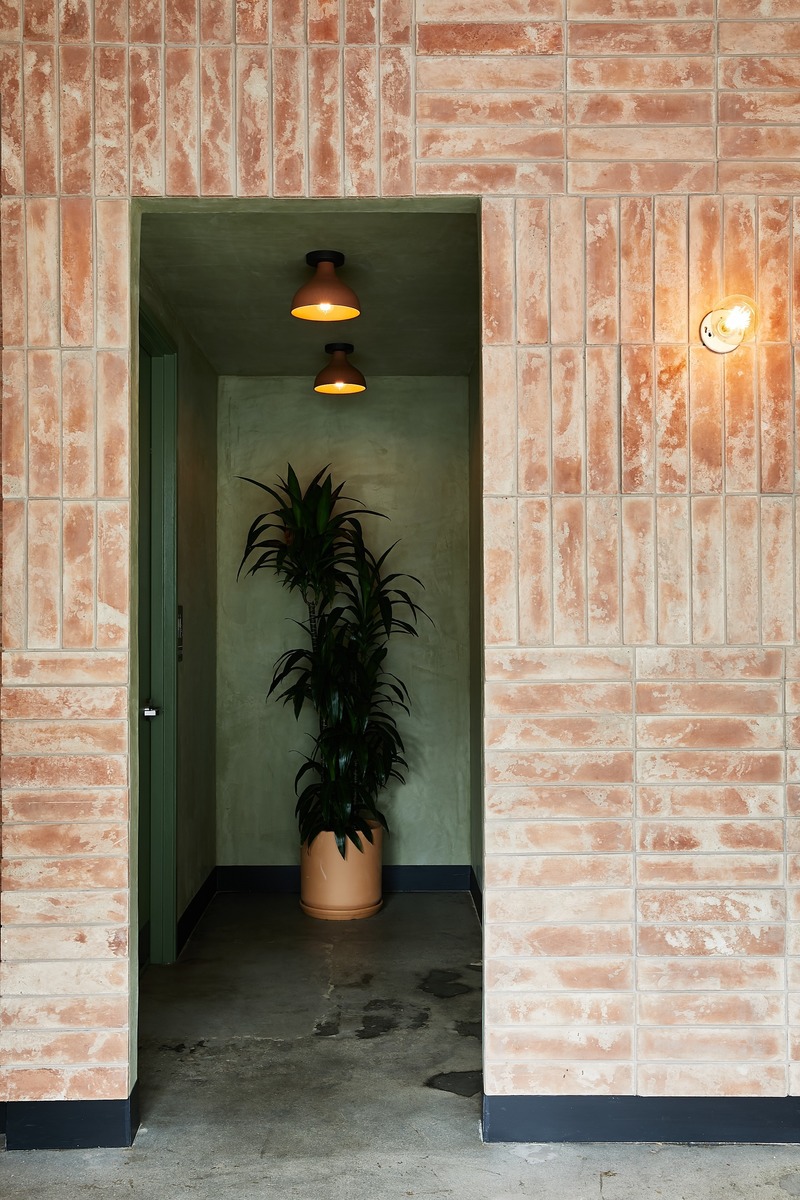
Loqui
Wick Architecture and Design
Loqui Interior: Restroom Hall
Crédit photo :
Nicole LaMotte

Loqui
Wick Architecture and Design
Loqui Interior: Seating
Crédit photo :
Nicole LaMotte

Loqui
Wick Architecture and Design
Loqui Exterior
Crédit photo :
Nicole LaMotte


Publicité
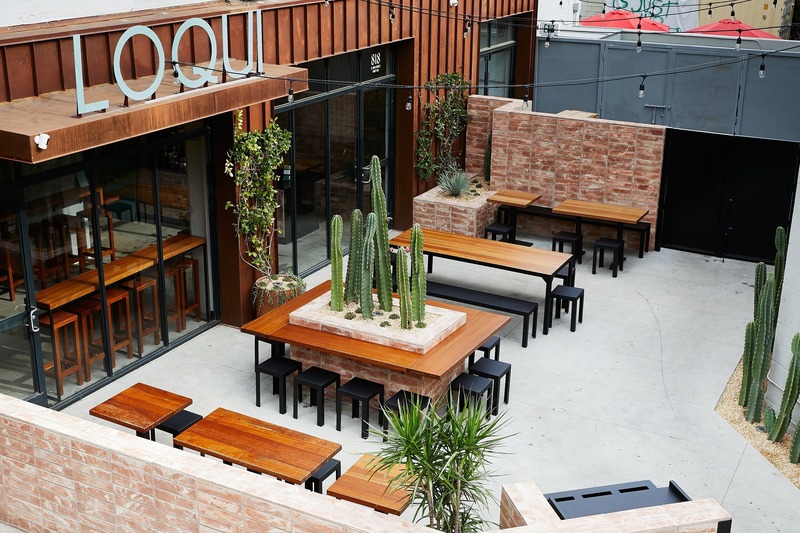
Loqui
Wick Architecture and Design
Loqui Courtyard
Crédit photo :
Nicole LaMotte
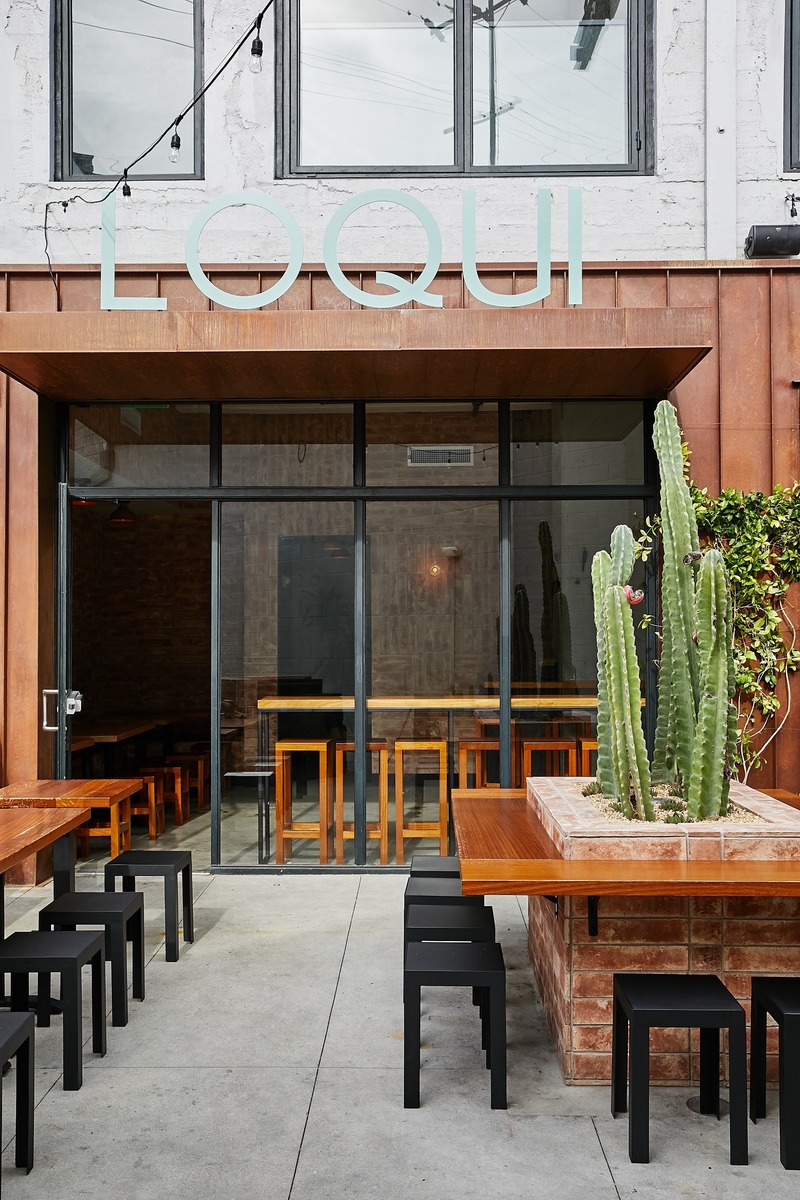
Loqui
Wick Architecture and Design
Loqui Exterior
Crédit photo :
Nicole LaMotte
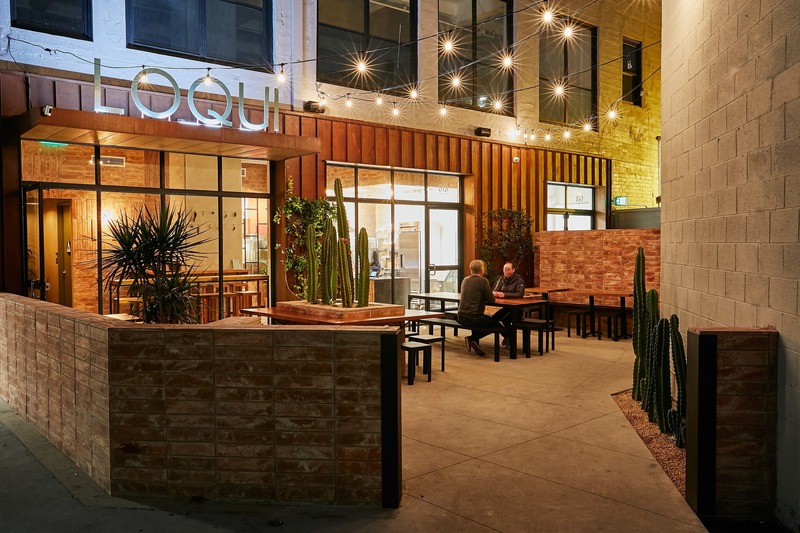
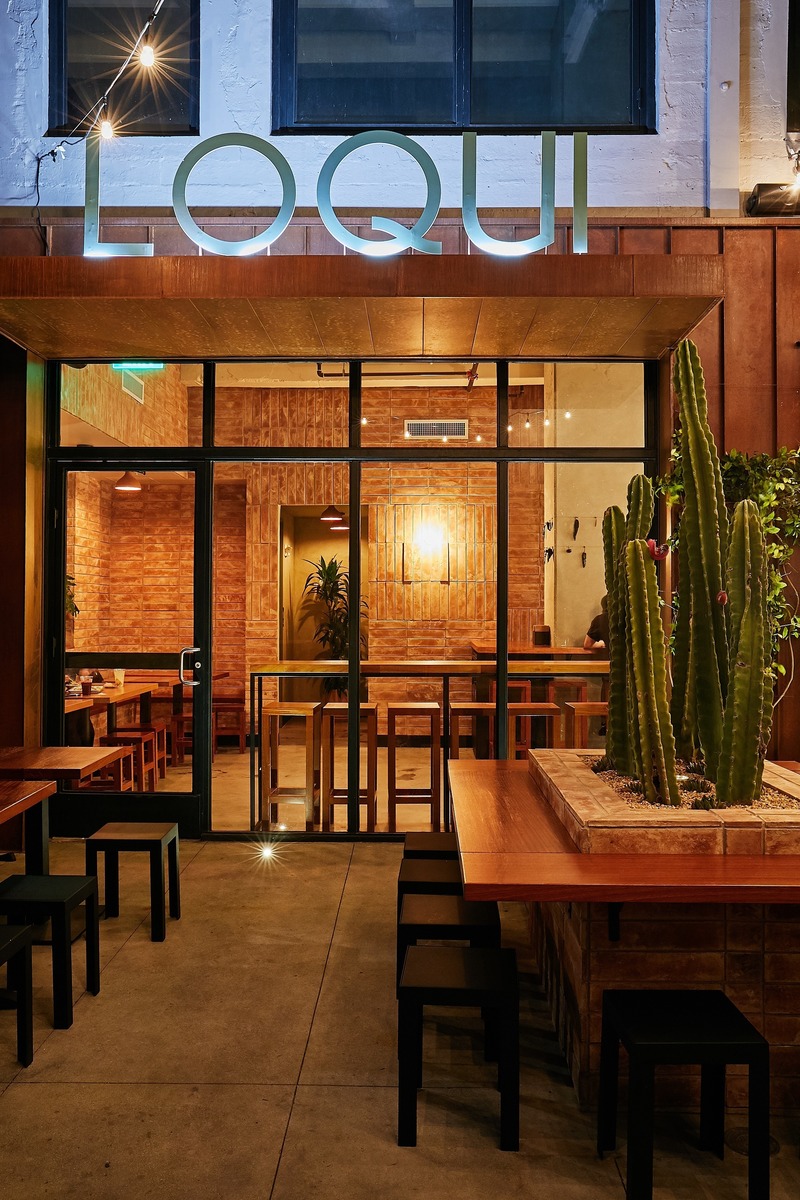
Loqui
Wick Architecture and Design
Loqui Exterior: Night
Crédit photo :
Nicole LaMotte
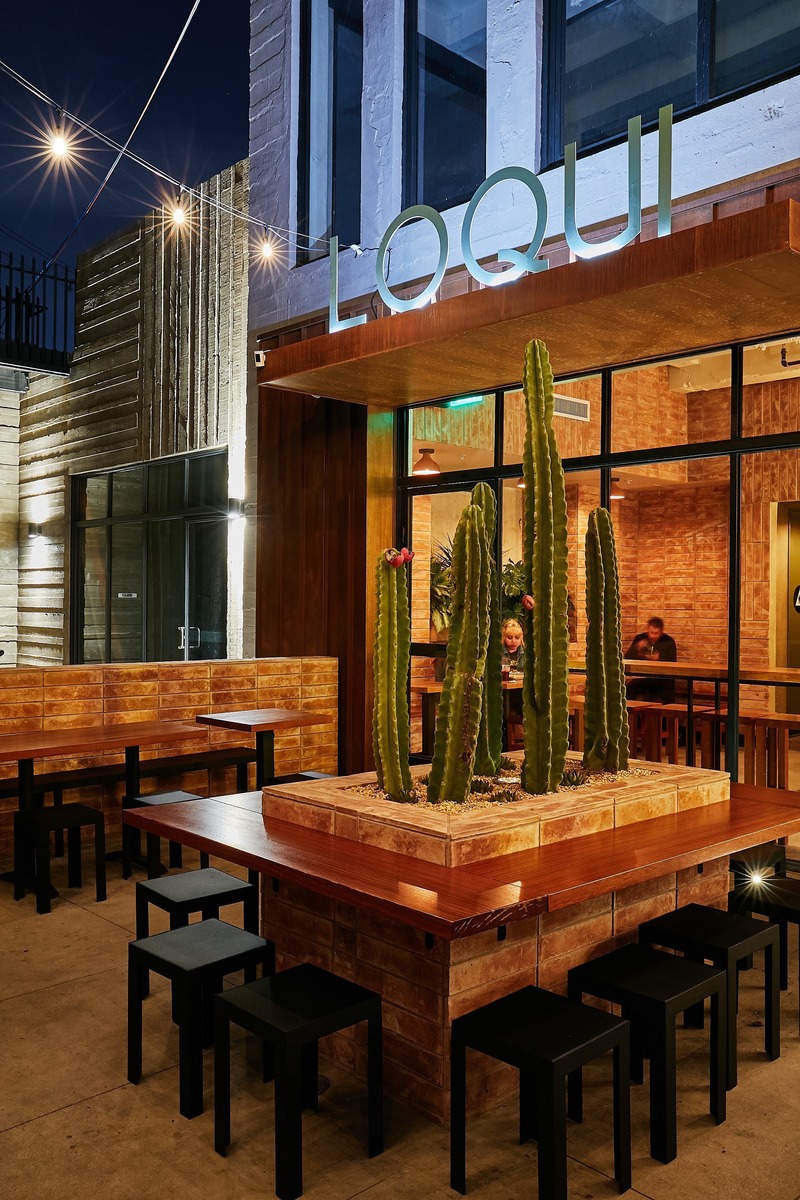
Loqui
Wick Architecture and Design
Loqui Exterior: Night
Crédit photo :
Nicole LaMotte
Loqui
Wick Architecture and Design
Loqui Exterior: Night
Crédit photo :
Nicole LaMotte

Das Haus - imm cologne 2020 : vivre dans l'air et la lumière
imm cologne 2020, Koelnmesse GmbH
Das Haus at imm cologne 2020: living in air and light (View into the patio). The stackable concept chair Roll (Sancal) look mobile and robust.
Crédit photo :
Constantin Meyer; Koelnmesse
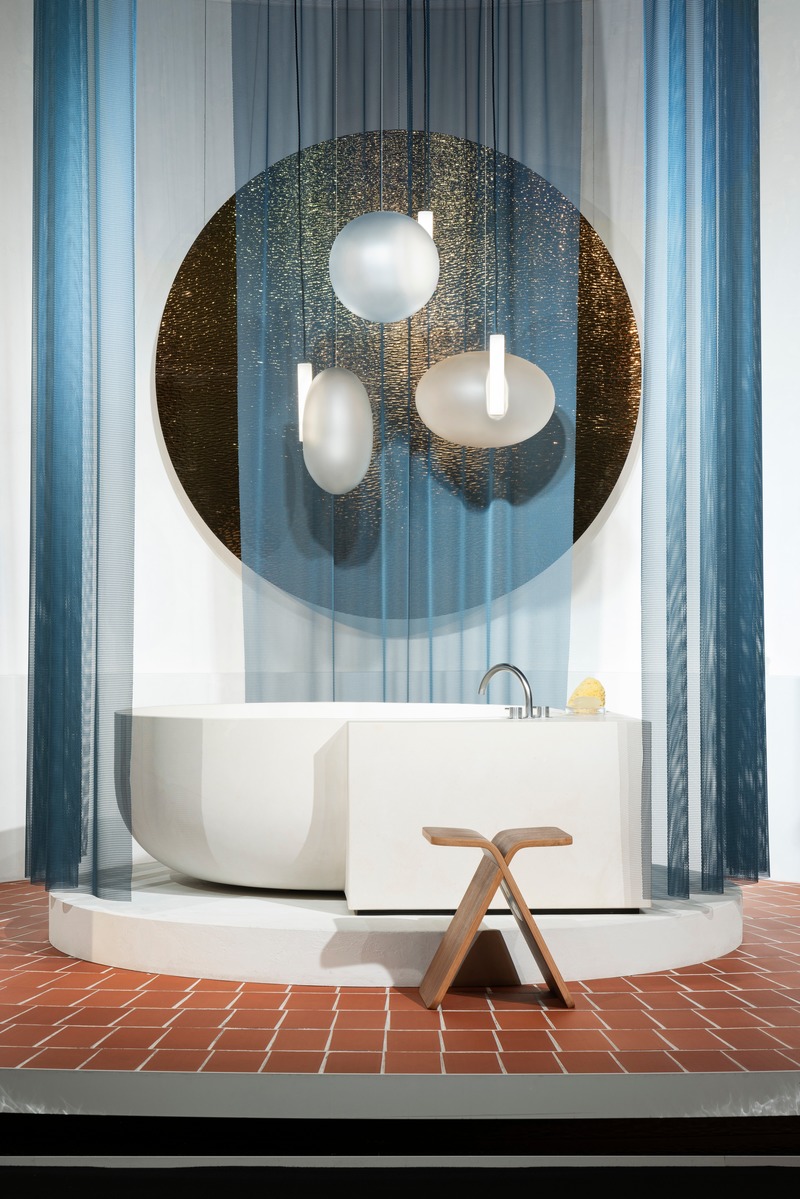
Das Haus - imm cologne 2020 : vivre dans l'air et la lumière
imm cologne 2020, Koelnmesse GmbH
The design of the Cleanness Area mixes elements of the traditional bathroom with those of a communal bathing house.Like a hammam, this zone is meant as a cleansing place.
Crédit photo :
Constantin Meyer; Koelnmesse

Das Haus - imm cologne 2020 : vivre dans l'air et la lumière
imm cologne 2020, Koelnmesse GmbH
This year’s Das Haus installation enhances the international furniture fair imm cologne with an aspect that a lot of people find highly appealing: the idea of living “in between” – between architecture and nature, indoors and outside.
Crédit photo :
Constantin Meyer; Koelnmesse
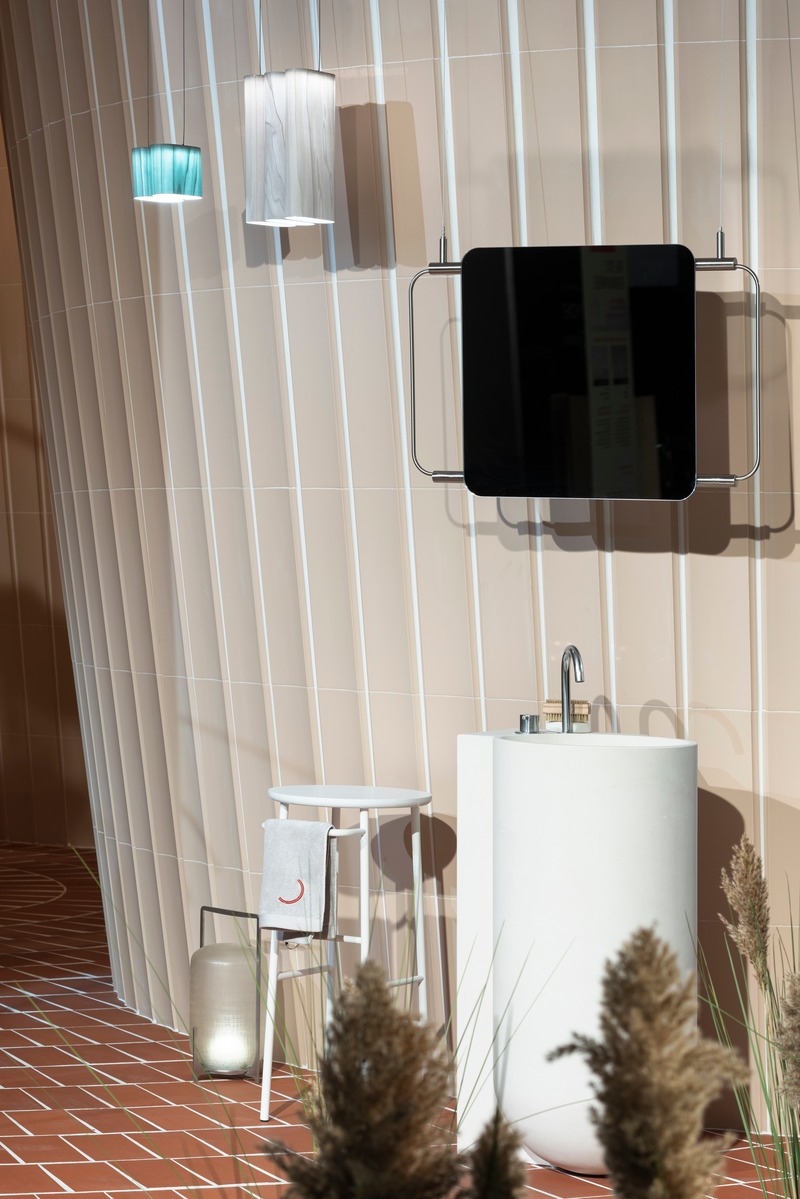
Das Haus - imm cologne 2020 : vivre dans l'air et la lumière
imm cologne 2020, Koelnmesse GmbH
The sanitaryware – a bowl-shaped bathtub and a washbasin reminiscent of a fountain basin (self-produced in collaboration with Mabello) – goes by the name of Eclipse and is combined with a new clothes stand that doubles as a room divider for the Nudo collection (Ex.t).
Crédit photo :
Constantin Meyer; Koelnmesse
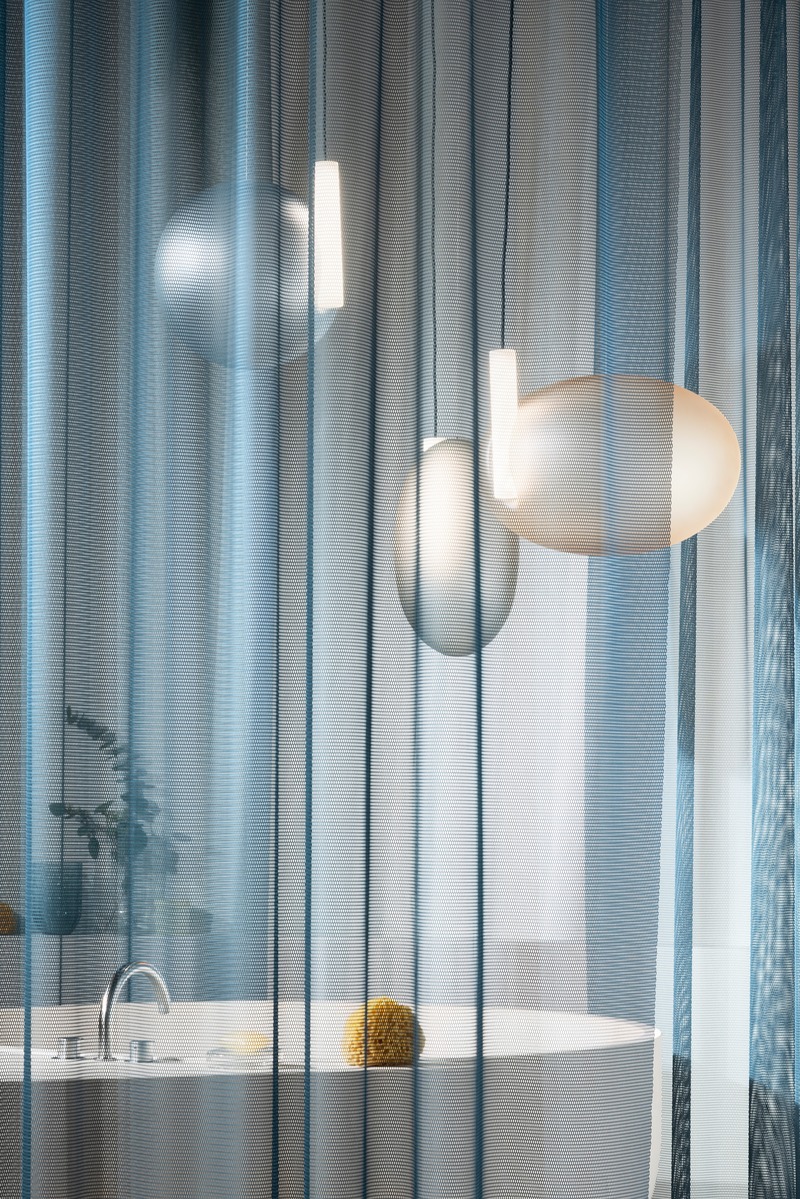
Das Haus - imm cologne 2020 : vivre dans l'air et la lumière
imm cologne 2020, Koelnmesse GmbH
Here in the Cleanness Area, the fusion of architecture and furnishings, indoors and outdoors is particularly striking.
Crédit photo :
Constantin Meyer; Koelnmesse
Publicité