Galerie photos
Architecture & Design
Parcourez la galerie photos pour trouver des images classées par catégories. Ajoutez-les à vos tableaux Pinterest. Accédez au dossier pour télécharger l’image ou pour obtenir plus de détails sur le projet.
Créez un compte média
Pont à balancier piezoélectrique
Margot Krasojević Architects
Fluid dynamic inertia bridge study plan and section
Crédit photo :
Margot Krasojević

Pont à balancier piezoélectrique
Margot Krasojević Architects
Canopy pendulum movement maintains stability, plan
Crédit photo :
Margot Krasojević

Pont à balancier piezoélectrique
Margot Krasojević Architects
Cloud break reveals surrounding views, harnesses optional
Crédit photo :
Margot Krasojević

Pont à balancier piezoélectrique
Margot Krasojević Architects
Inertia pendulum bridge flexible primary structure
Crédit photo :
Margot Krasojević

Pont à balancier piezoélectrique
Margot Krasojević Architects
Inertia bridge observation platform interior
Crédit photo :
Margot Krasojević

Pont à balancier piezoélectrique
Margot Krasojević Architects
Inertia bridge pendulum weight distribution frame
Crédit photo :
Margot Krasojević

Pont à balancier piezoélectrique
Margot Krasojević Architects
Sequence frames of swinging footpaths
Crédit photo :
Margot Krasojević

Pont à balancier piezoélectrique
Margot Krasojević Architects
Inertia bridge pendulum frame fluid dynamics
Crédit photo :
Margot Krasojević

Pont à balancier piezoélectrique
Margot Krasojević Architects
Hang glider view of inertia bridge canopy
Crédit photo :
Margot Krasojević

Pont à balancier piezoélectrique
Margot Krasojević Architects
Observation deck
Crédit photo :
Margot Krasojević



Publicité
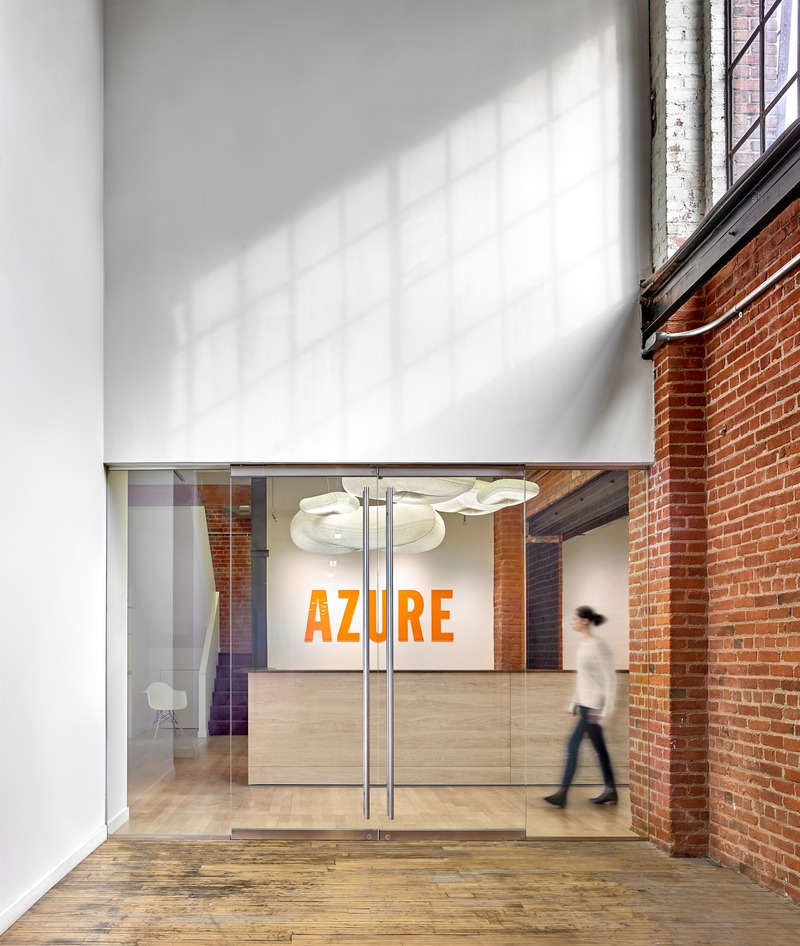
Les nouveaux bureaux d'Azure Publishing
Dubbeldam Architecture + Design
The entry is demarcated by its distinctive logo, rendered in a bold orange supergraphic, visible through the reception glass on axis at the end of a long corridor leading to the office.
Crédit photo :
Scott Norsworthy

Les nouveaux bureaux d'Azure Publishing
Dubbeldam Architecture + Design
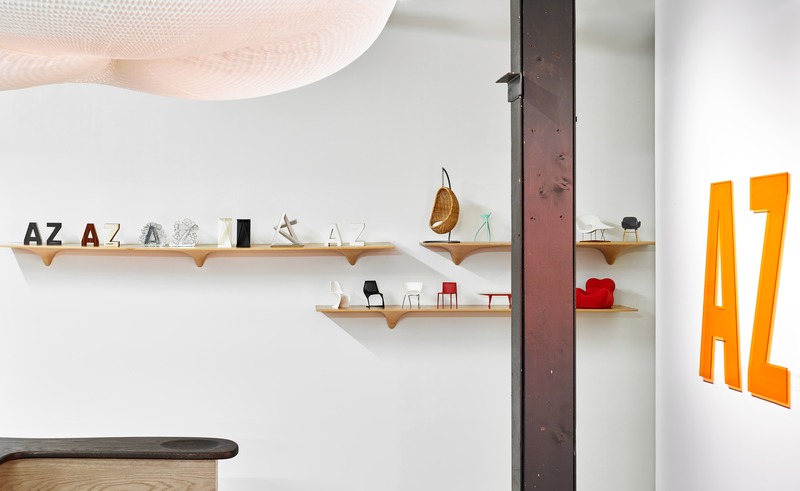
In keeping with the Canadian designers who are routinely featured in the magazine, the whimsical pendant overhead is by Molo, a Vancouver-based studio that makes furniture and lighting fixtures out of expandable paper geometries.
Crédit photo :
Scott Norsworthy
Les nouveaux bureaux d'Azure Publishing
Dubbeldam Architecture + Design
Crédit photo :
Scott Norsworthy
Les nouveaux bureaux d'Azure Publishing
Dubbeldam Architecture + Design
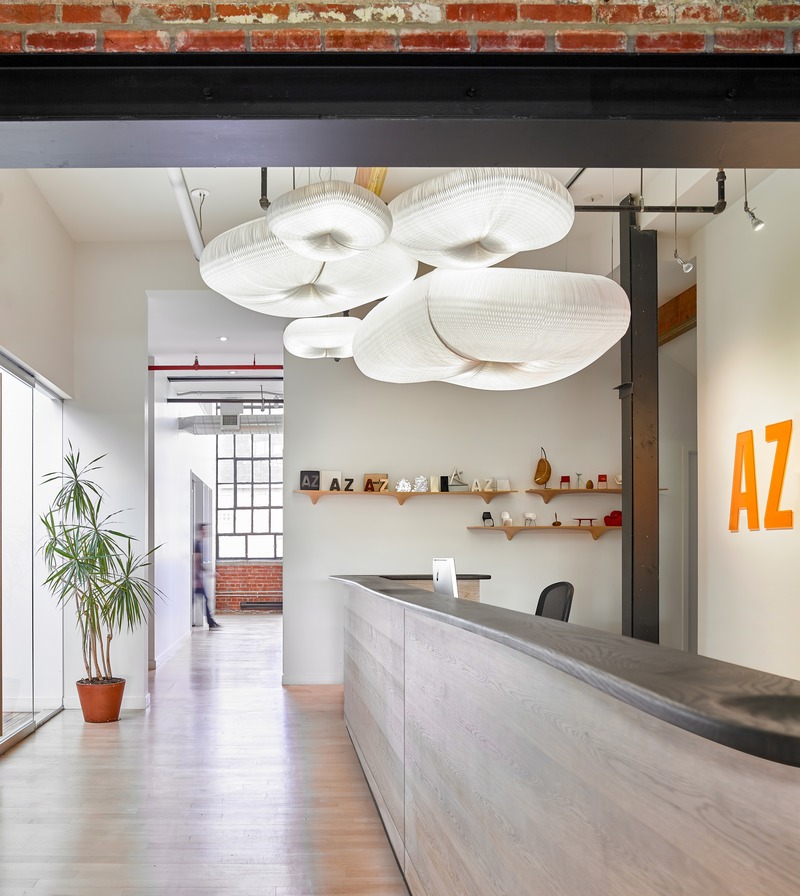
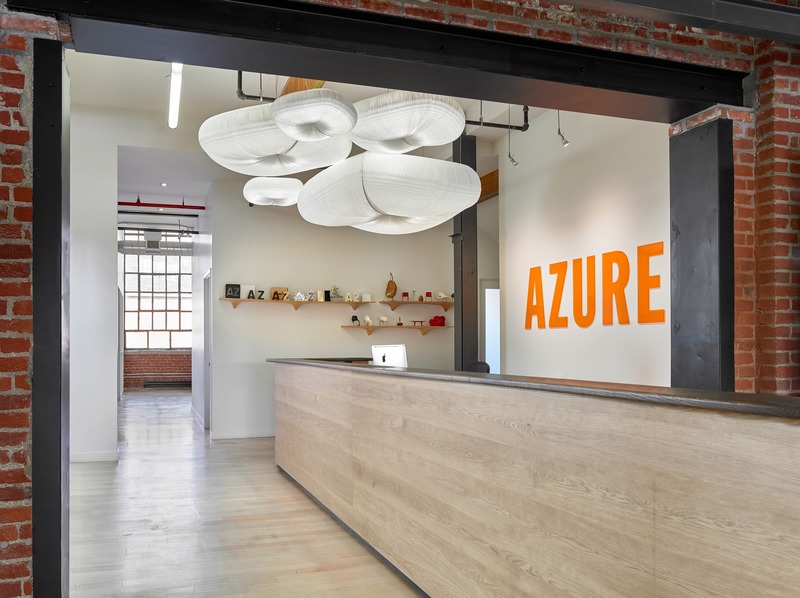
An assemblage of five pendants are clustered like cumulus clouds and float above the reception desk whose sinuously organic wood top is crafted by the Brothers Dressler.
Crédit photo :
Scott Norsworthy
Les nouveaux bureaux d'Azure Publishing
Dubbeldam Architecture + Design
Crédit photo :
Scott Norsworthy
Les nouveaux bureaux d'Azure Publishing
Dubbeldam Architecture + Design
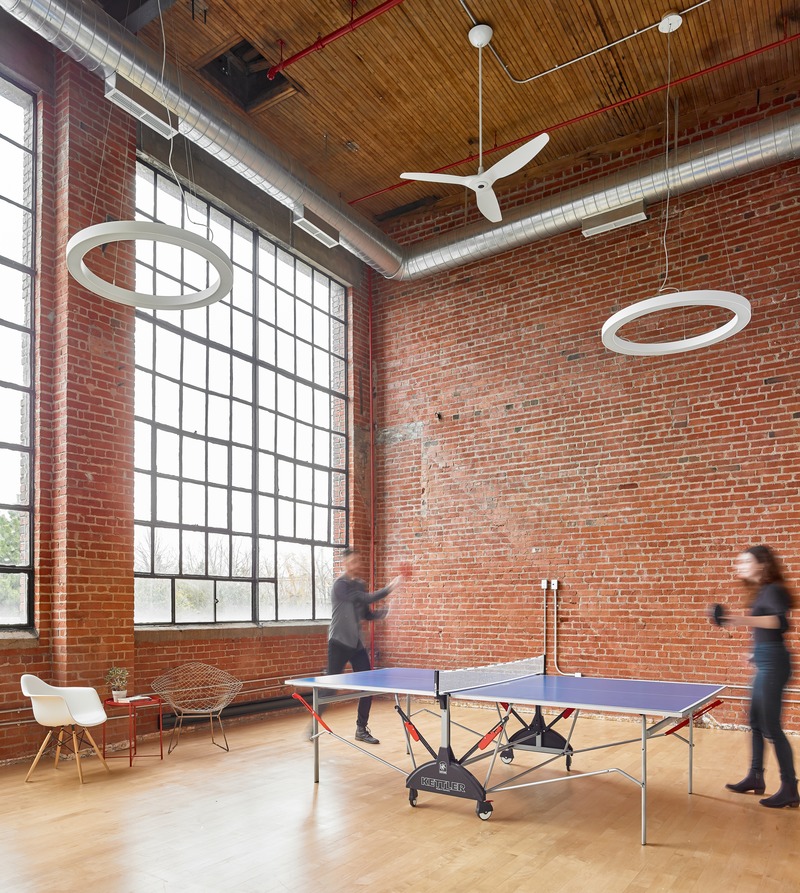
Flexible in nature, the space is ideal for social events and recreational activities.
Crédit photo :
Scott Norsworthy
Les nouveaux bureaux d'Azure Publishing
Dubbeldam Architecture + Design
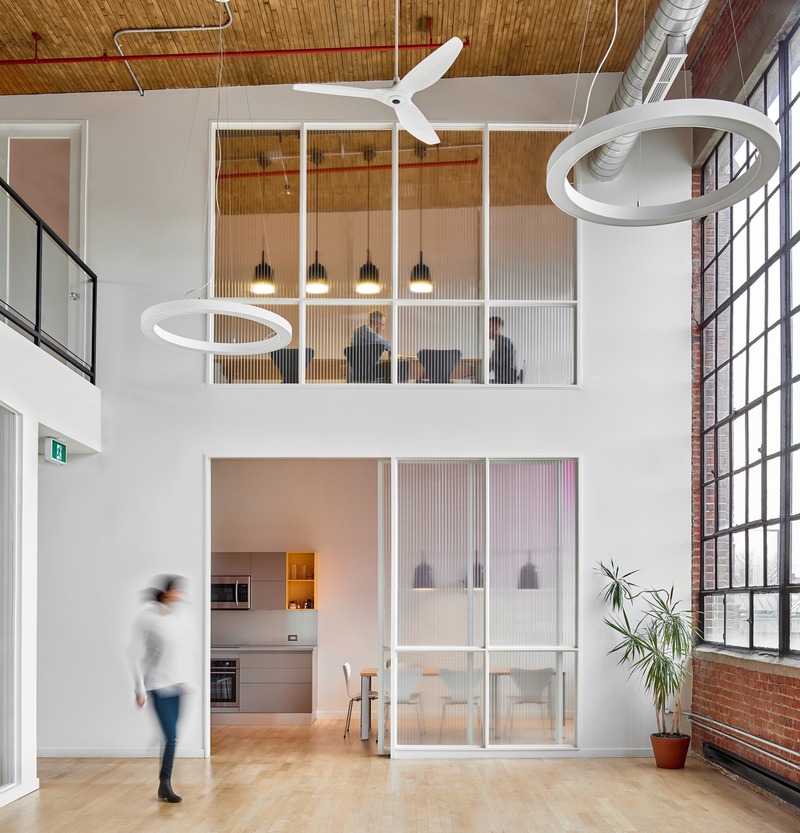
A double-height space captivates with its volumetric expansion, with 16-foot-tall original factory windows framed in black metal providing even north light.
Crédit photo :
Scott Norsworthy
Les nouveaux bureaux d'Azure Publishing
Dubbeldam Architecture + Design
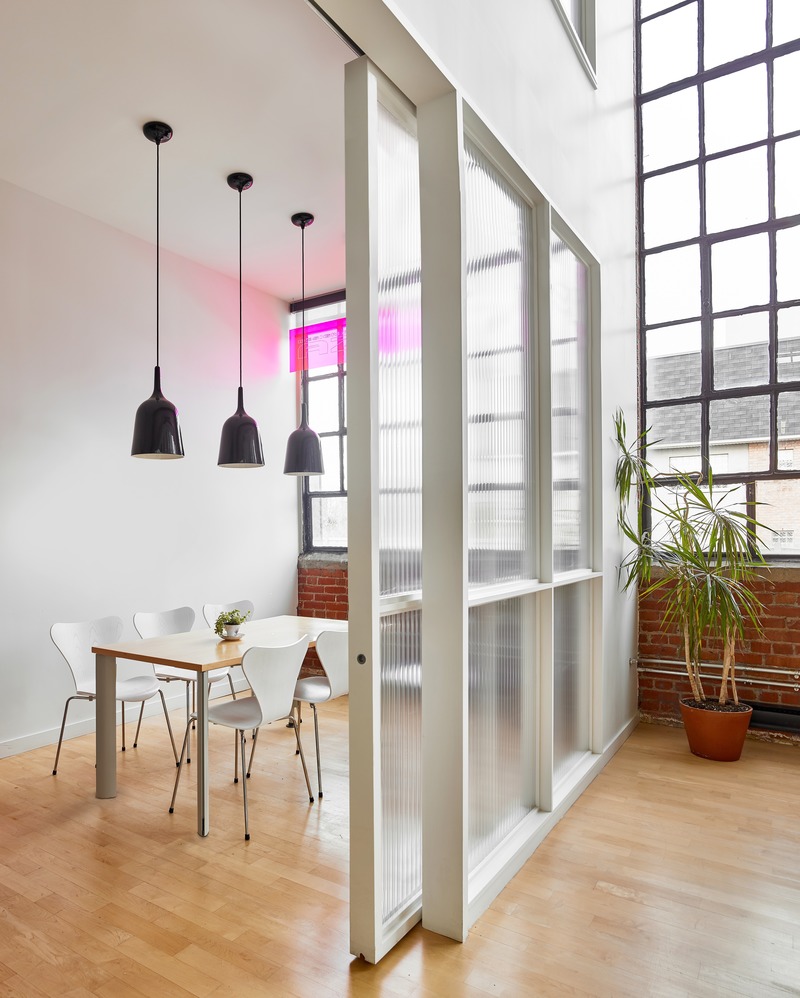
The adjoining lunchroom and staff kitchen can be closed off by a sliding translucent acrylic screen, a device used throughout the office to maintain a modicum of privacy without sacrificing light transmission.
Crédit photo :
Scott Norsworthy
Les nouveaux bureaux d'Azure Publishing
Dubbeldam Architecture + Design
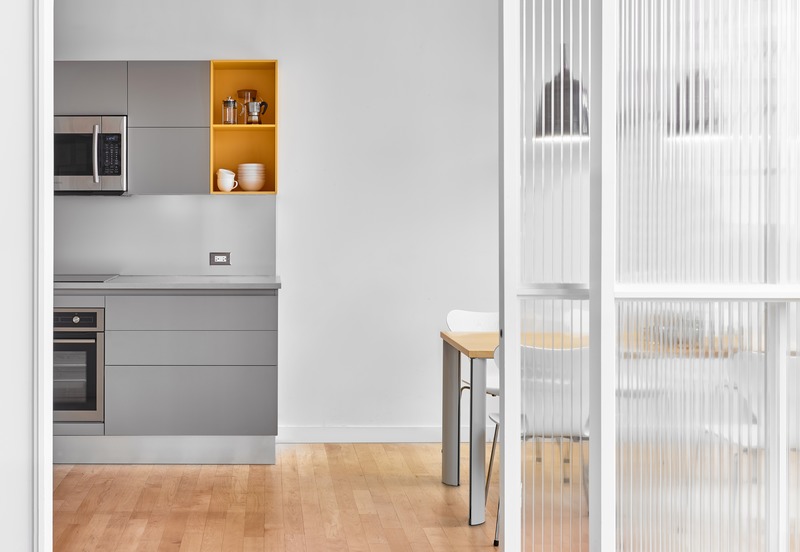
The lunchroom and staff kitchen are fitted with Scavolini cabinets.
Crédit photo :
Scott Norsworthy
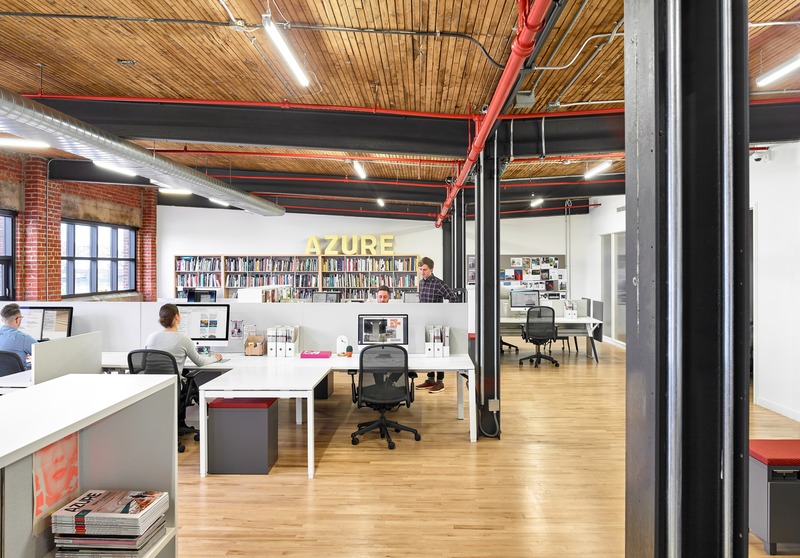
Les nouveaux bureaux d'Azure Publishing
Dubbeldam Architecture + Design
A large, open-concept space accommodates 26 workstations, a pair of private offices and ameeting room, which serve as the working environment for teams of editors, publishers, writers and advertising sales.
Crédit photo :
Scott Norsworthy
Publicité