Galerie photos
Architecture & Design
Parcourez la galerie photos pour trouver des images classées par catégories. Ajoutez-les à vos tableaux Pinterest. Accédez au dossier pour télécharger l’image ou pour obtenir plus de détails sur le projet.
Créez un compte média
La Biennale de l'architecture et de l'urbanisme de Séoul 2019 clôturée avec succès
2019 Seoul Biennale of Architecture and Urbanism
Thematic Exhibition
Crédit photo :
Photo credit_Kim Tae Yoon

La Biennale de l'architecture et de l'urbanisme de Séoul 2019 clôturée avec succès
2019 Seoul Biennale of Architecture and Urbanism
Thematic Exhibition
Crédit photo :
Photo credit_Kim Tae Yoon
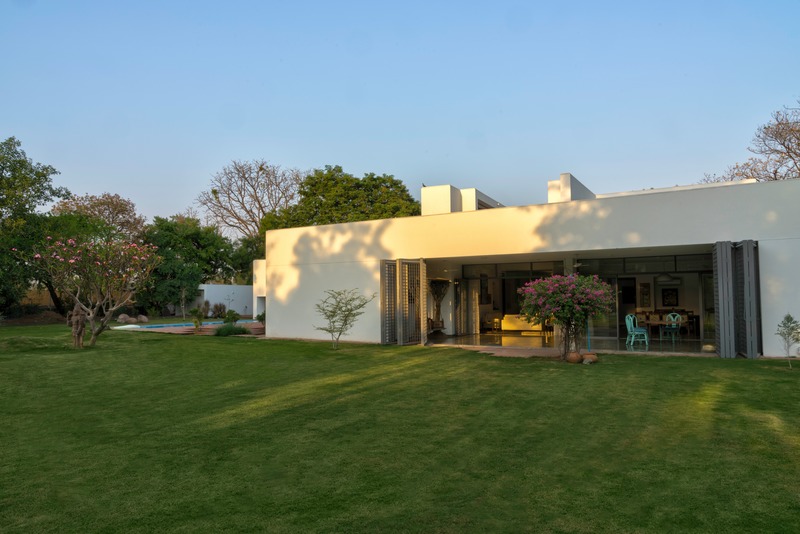
Une villa unifamiliale atypique
SquareWorks
West facing deep verandah works as a seamless entrance and also performs as a climatic buffer
Crédit photo :
Fabien Charuau
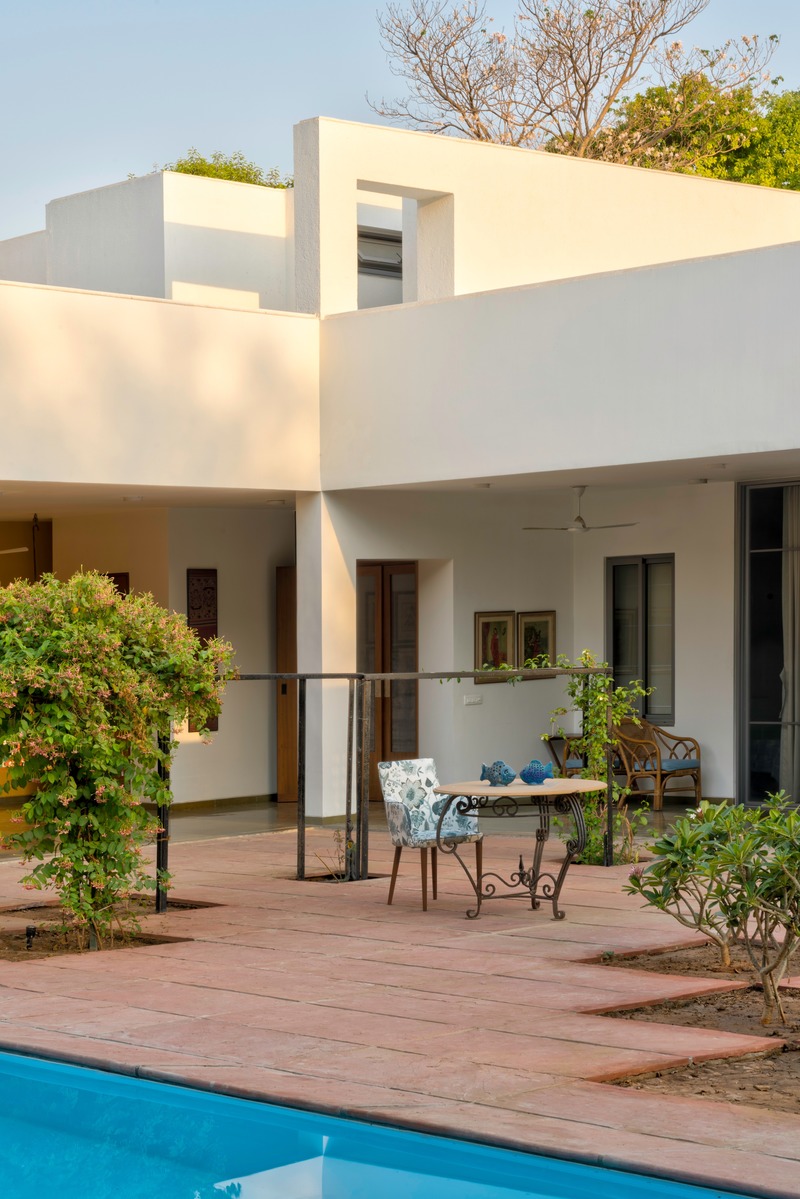
Une villa unifamiliale atypique
SquareWorks
Pool-side patio with interlocking planes, merging the indoors and outdoors
Crédit photo :
Fabien Charuau
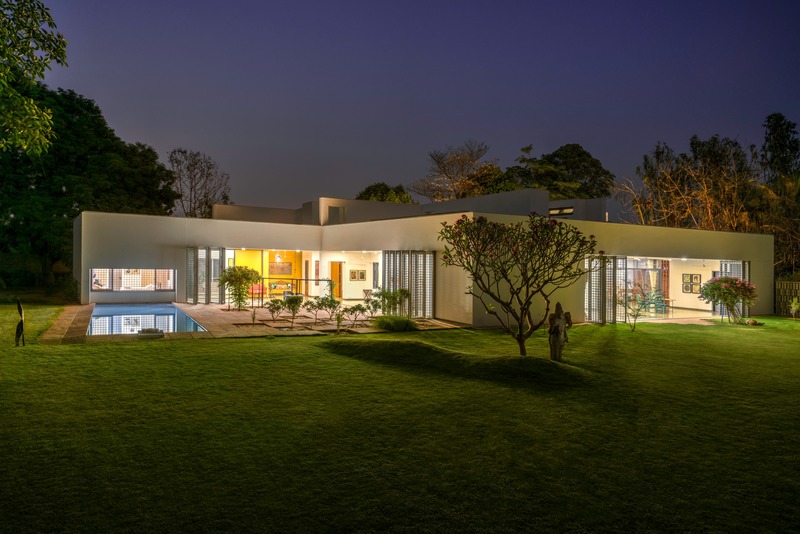
Une villa unifamiliale atypique
SquareWorks
Night view demonstrating the flexibility of sliding-folding safety grill
Crédit photo :
Fabien Charuau
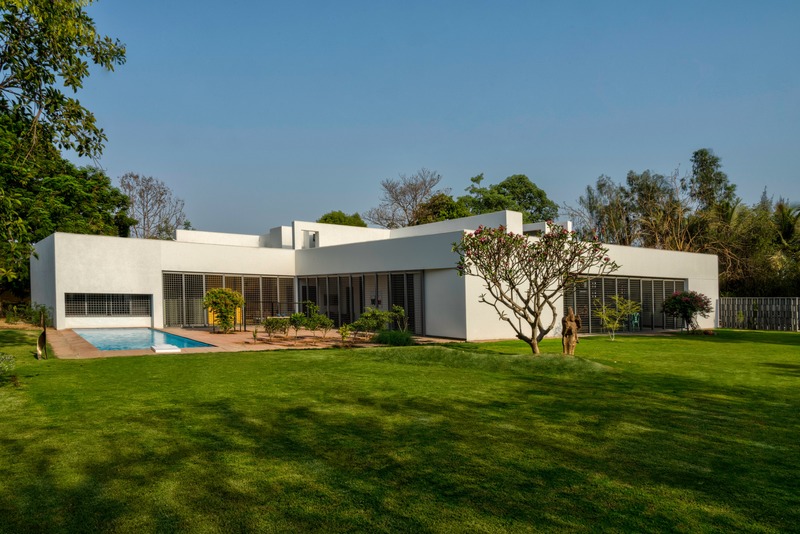
Une villa unifamiliale atypique
SquareWorks
Villa as seen from the Northern fringe of the expansive plot
Crédit photo :
Fabien Charuau
Une villa unifamiliale atypique
SquareWorks
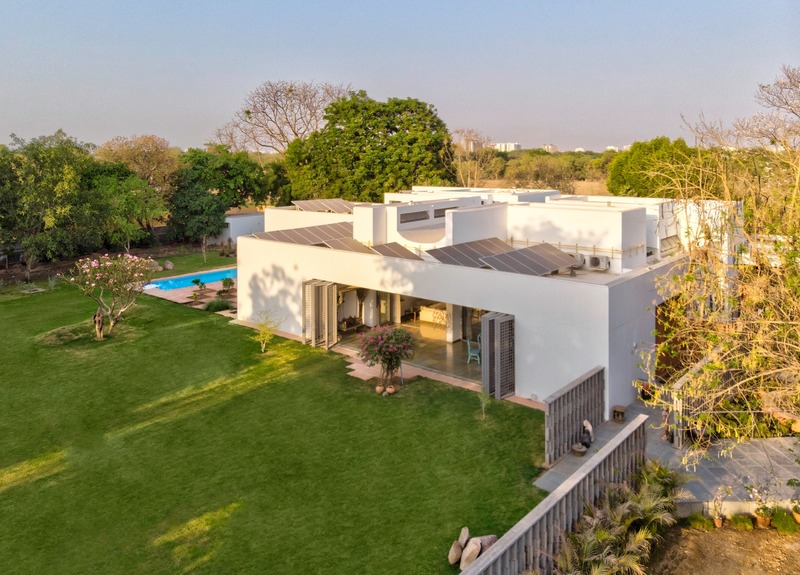
Ariel view showing grey lattice, furthering the extensions of architectural geometry
Crédit photo :
Fabien Charuau
Une villa unifamiliale atypique
SquareWorks
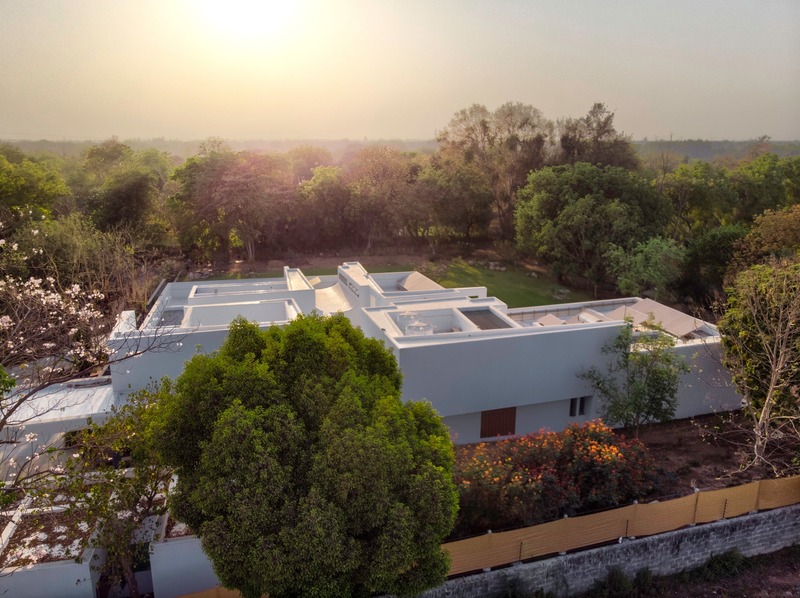
Ariel view presenting the rural context of the site with distant sub-urban skyline
Crédit photo :
Fabien Charuau
Une villa unifamiliale atypique
SquareWorks
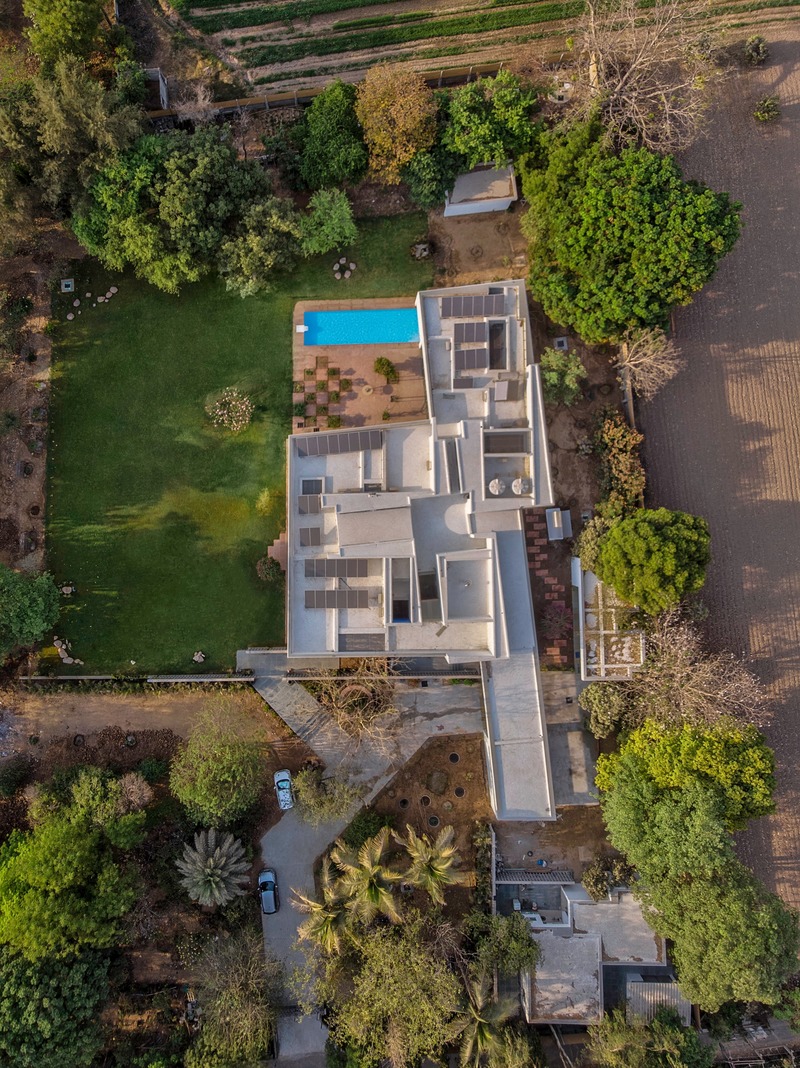
Ariel view
Crédit photo :
Fabien Charuau
Une villa unifamiliale atypique
SquareWorks
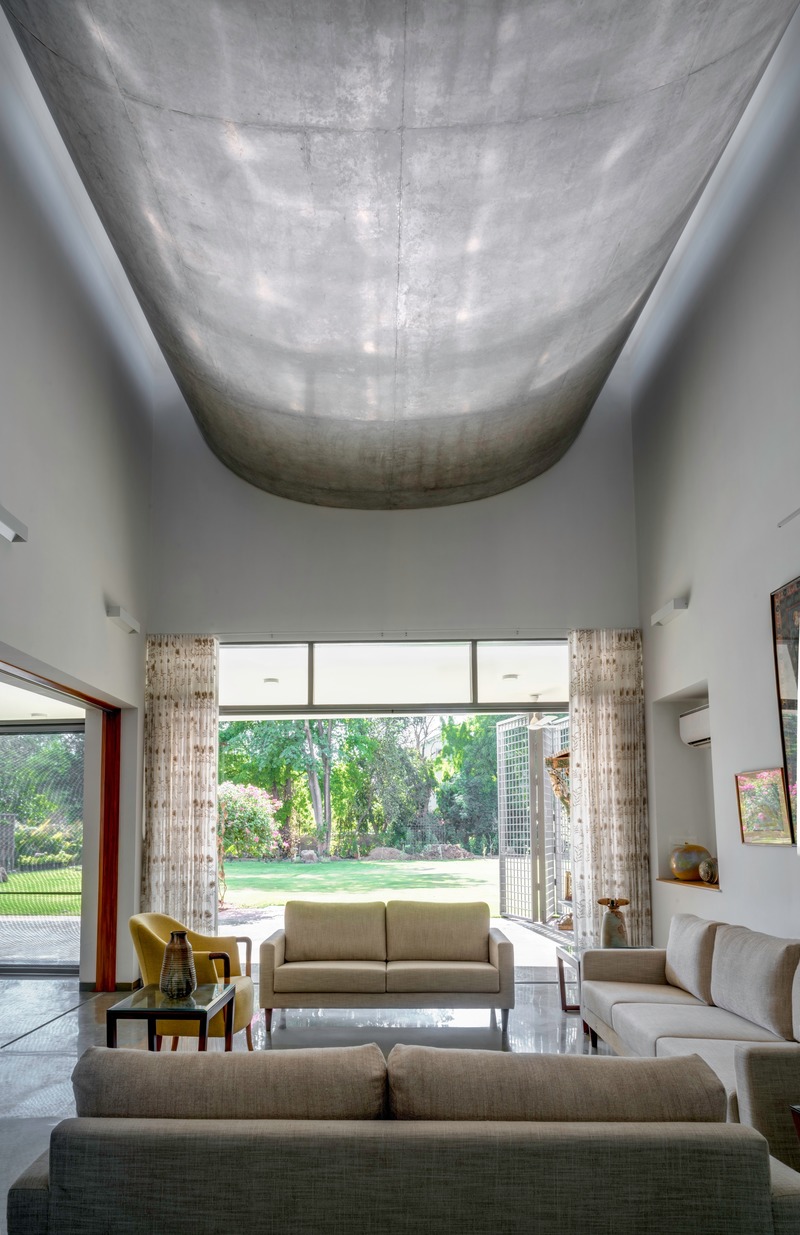
Inverted exposed RC Vault overlooking the west-facing veranda from the living
Crédit photo :
Fabien Charuau



Publicité
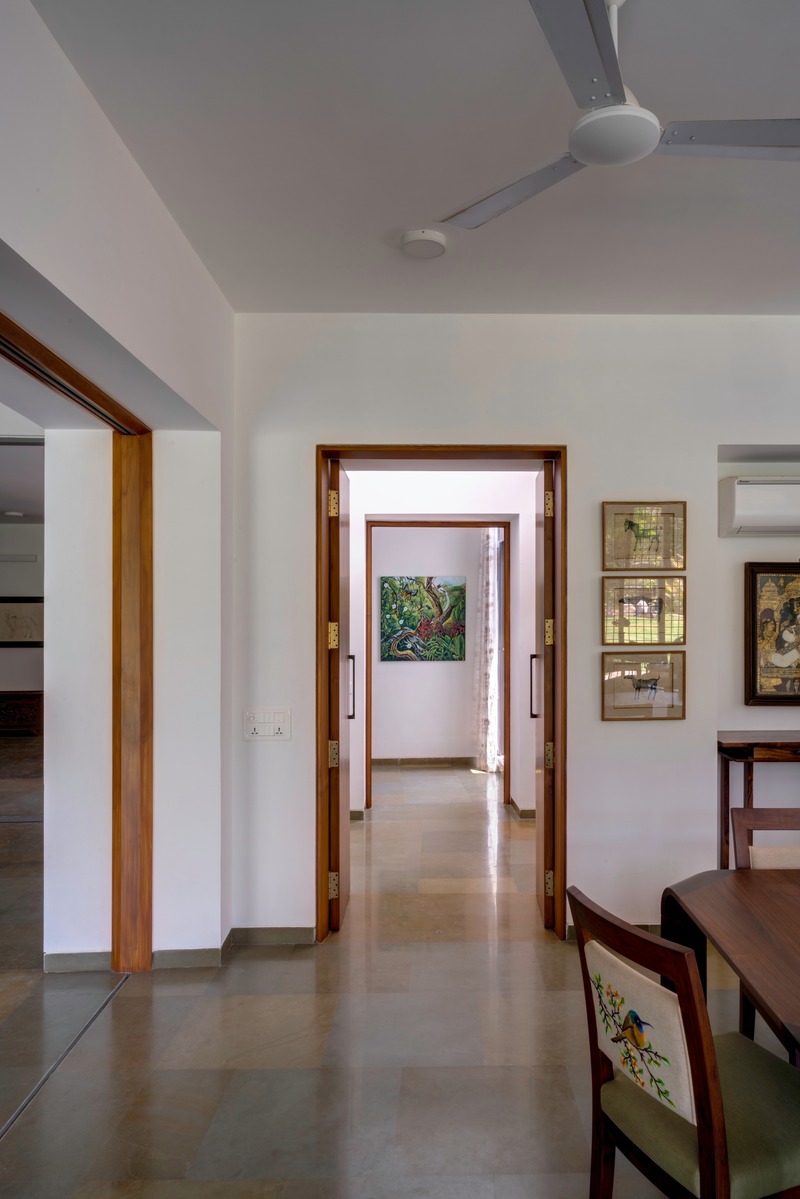
Une villa unifamiliale atypique
SquareWorks
Axial circulation established through punctured planes
Crédit photo :
Fabien Charuau
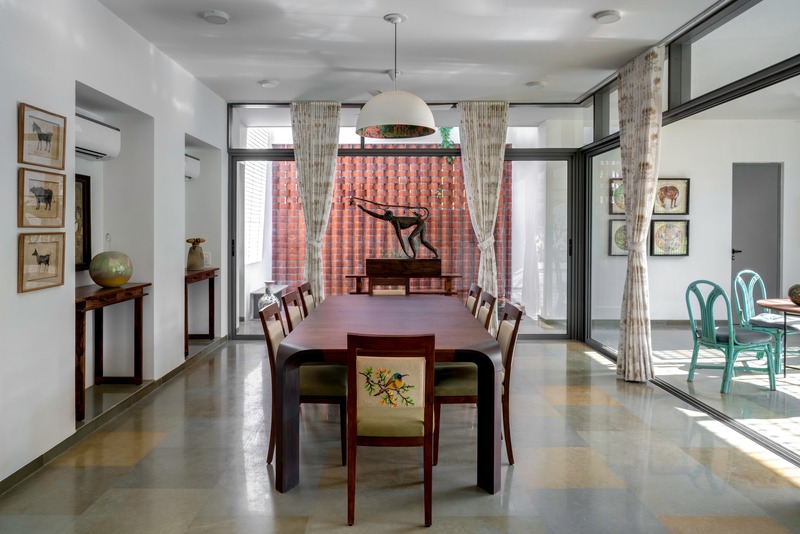
Une villa unifamiliale atypique
SquareWorks
Dining space depicting transparency and layering
Crédit photo :
Fabien Charuau
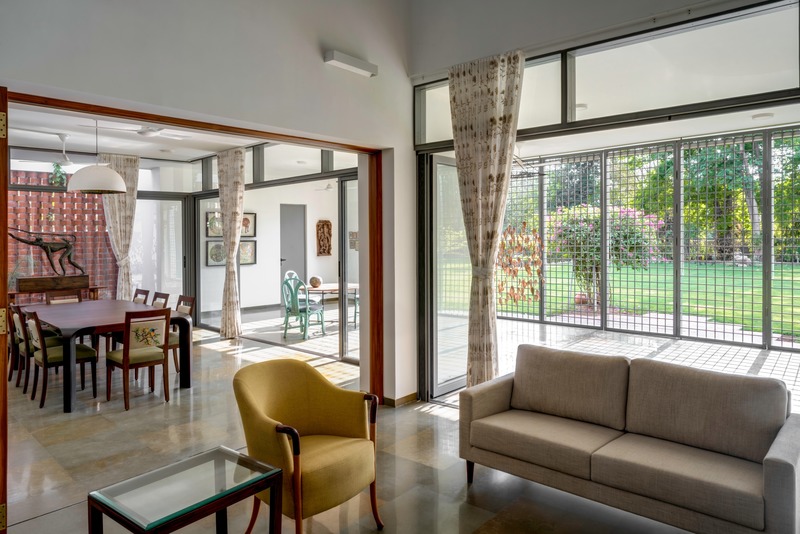
Une villa unifamiliale atypique
SquareWorks
Living and Dining seen as interconnected spatial extensions
Crédit photo :
Fabien Charuau
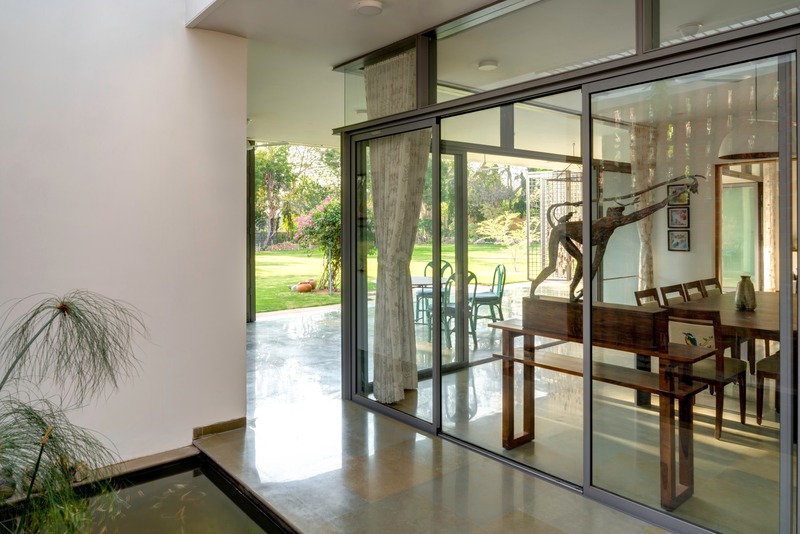
Une villa unifamiliale atypique
SquareWorks
Interstitial circulation between lily-pond and dining merging indoors and outdoors
Crédit photo :
Fabien Charuau
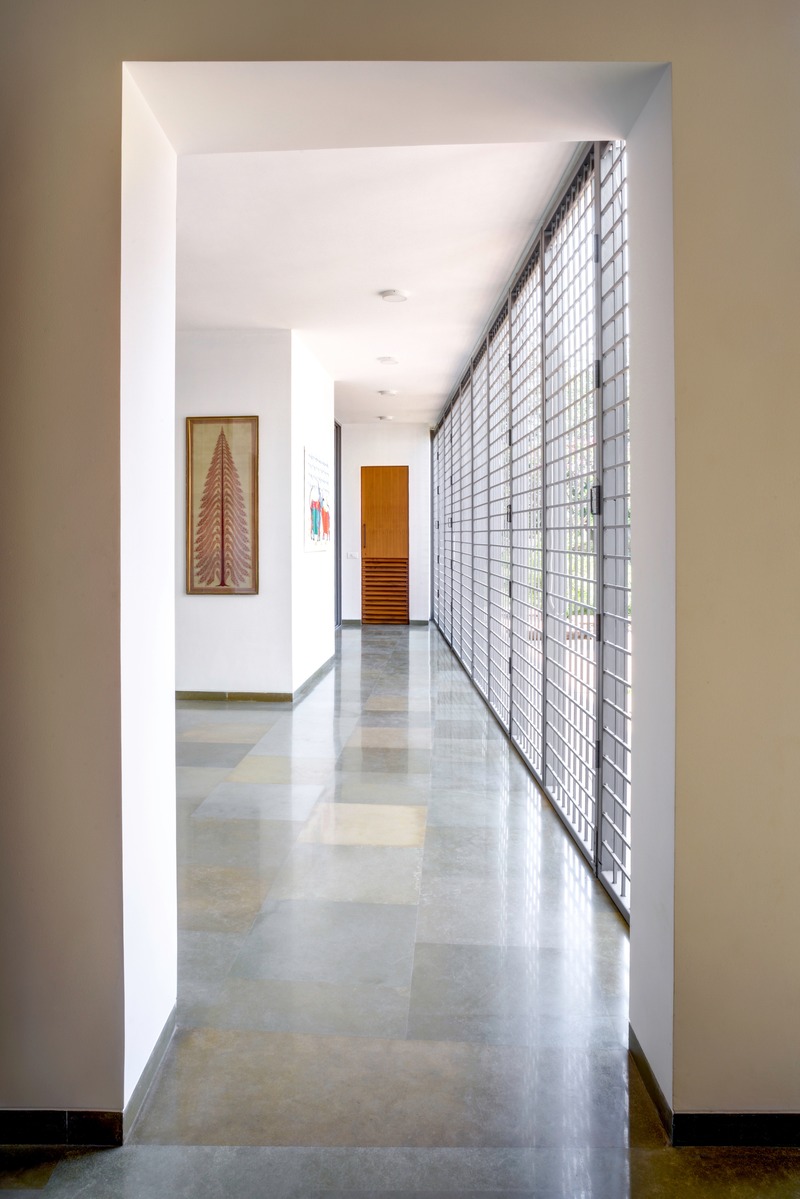
Une villa unifamiliale atypique
SquareWorks
Experiencing the tilting of axis accommodated within the circulatory veranda
Crédit photo :
Fabien Charuau
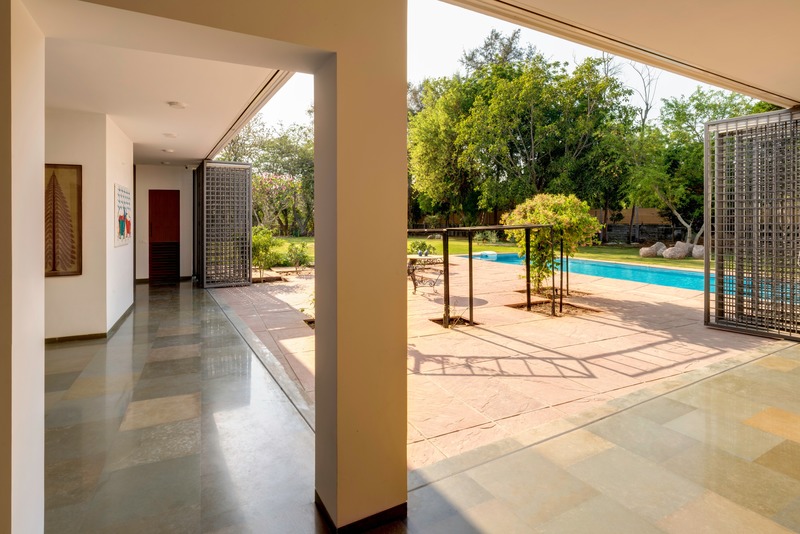
Une villa unifamiliale atypique
SquareWorks
Transitional progression from indoors to outdoors through subtle spatial markers
Crédit photo :
Fabien Charuau
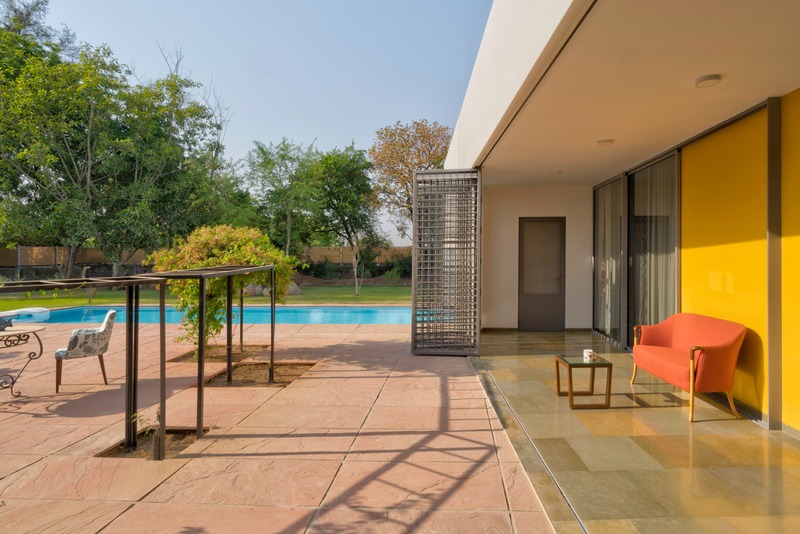
Une villa unifamiliale atypique
SquareWorks
Gradual transition with an extended sit out adjoining the pool.
Crédit photo :
Fabien Charuau
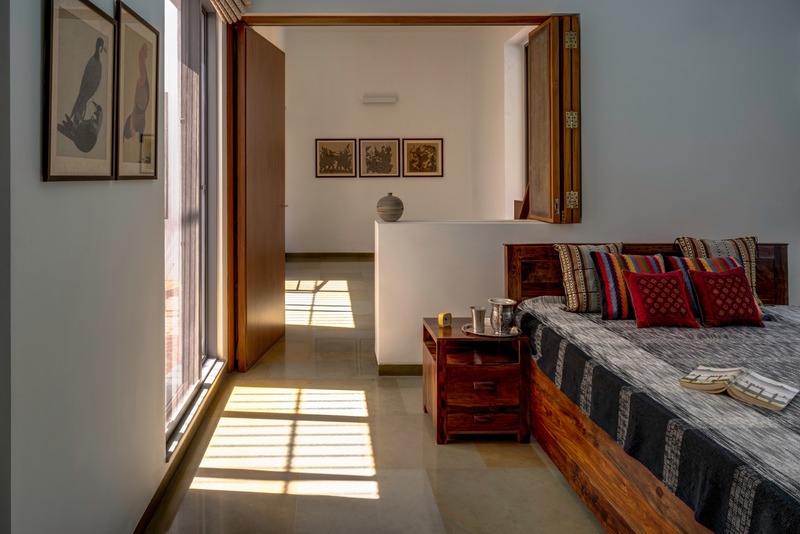
Une villa unifamiliale atypique
SquareWorks
Master Bedroom and Lounge as spatial interconnected extensions
Crédit photo :
Fabien Charuau
Une villa unifamiliale atypique
SquareWorks
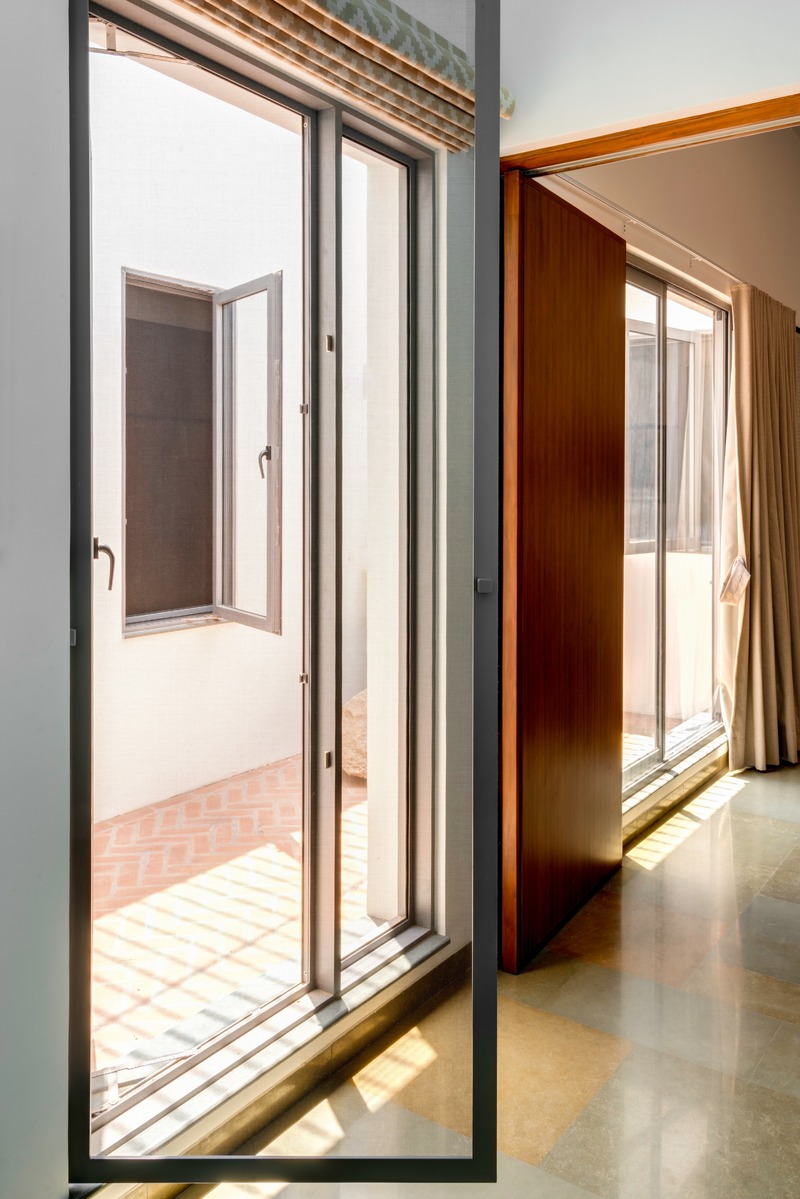
Courtyards across the deep plan allowing natural light and cross-ventilation
Crédit photo :
Fabien Charuau
Une villa unifamiliale atypique
SquareWorks
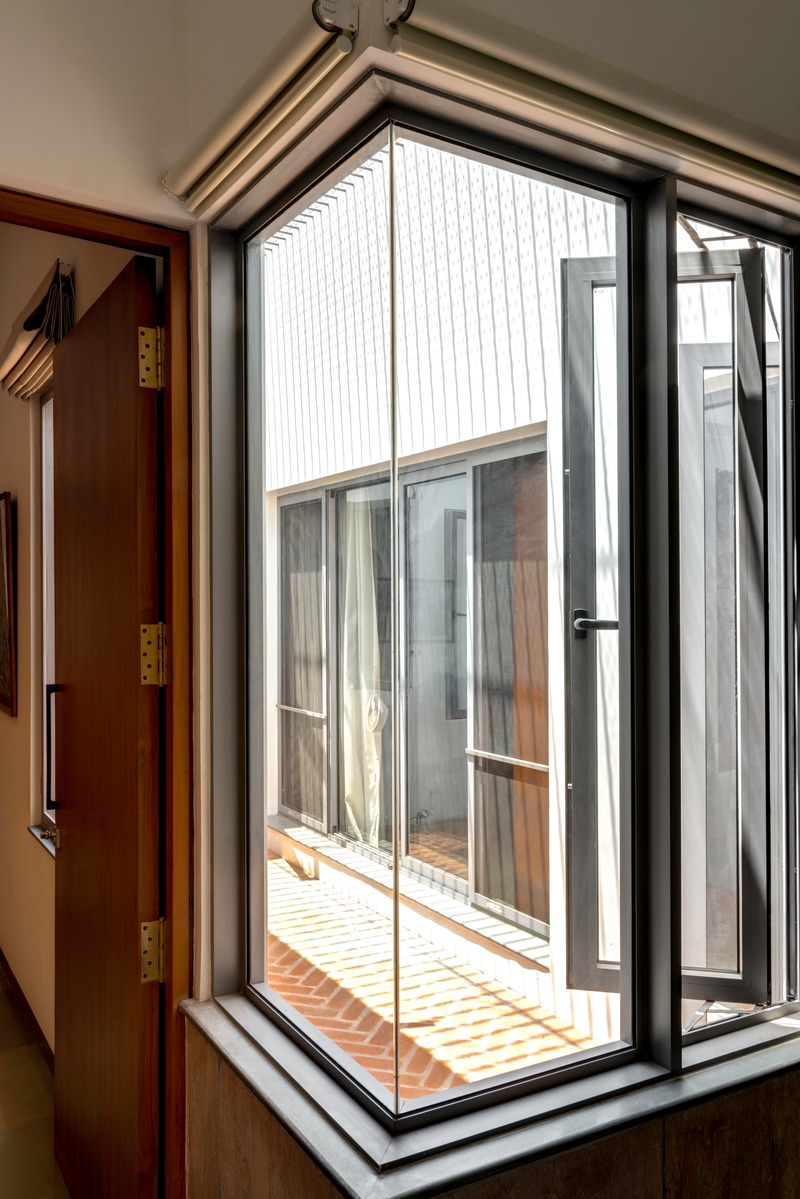
Transparency in private spaces such as this bathroom, emphasizing upon the single-user domesticity within a larger spatial framework
Crédit photo :
Fabien Charuau
Publicité