Galerie photos
Architecture & Design
Parcourez la galerie photos pour trouver des images classées par catégories. Ajoutez-les à vos tableaux Pinterest. Accédez au dossier pour télécharger l’image ou pour obtenir plus de détails sur le projet.
Créez un compte média
Construction d'un imaginaire urbain et architectural avec l'exposition La précision du vague au Centre de design de l'UQAM
Centre de design de l’UQAM
Croquis
Crédit photo :
Carole Lévesque

Construction d'un imaginaire urbain et architectural avec l'exposition La précision du vague au Centre de design de l'UQAM
Centre de design de l’UQAM
Dessin à l'encre
Crédit photo :
Carole Lévesque

Construction d'un imaginaire urbain et architectural avec l'exposition La précision du vague au Centre de design de l'UQAM
Centre de design de l’UQAM
Montage photo
Crédit photo :
Carole Lévesque
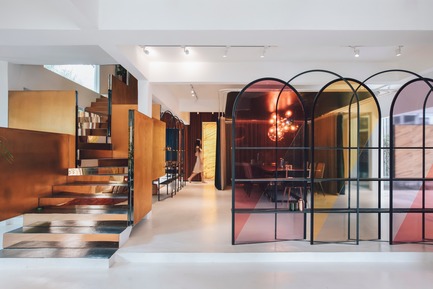
Espace de travail Mantab
S/LAB10
The gold copper alloy stair and arched translucent coloured screen opens up to conference/ dining pod beyond.
Crédit photo :
Heartpatrick
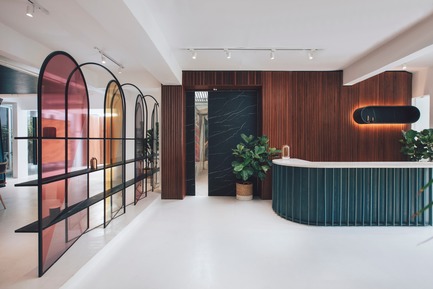
Espace de travail Mantab
S/LAB10
Entry and reception area greeted by arched translucent coloured display screen.
Crédit photo :
Heartpatrick
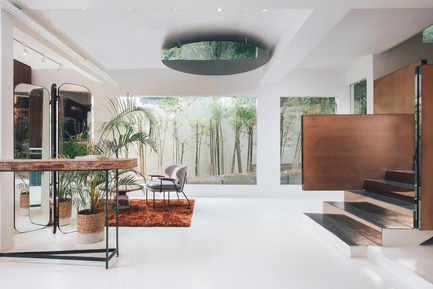
Espace de travail Mantab
S/LAB10
First floor upon entering the door. Lounge seating beyond with bamboo garden as backdrop. Gold copper alloy stair on the right leading up to workspace.
Crédit photo :
Heartpatrick
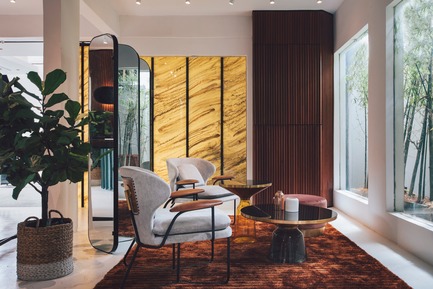
Espace de travail Mantab
S/LAB10
Mirror folds divide the lounge seating area with the reception with view out to bamboo garden.
Crédit photo :
Heartpatrick
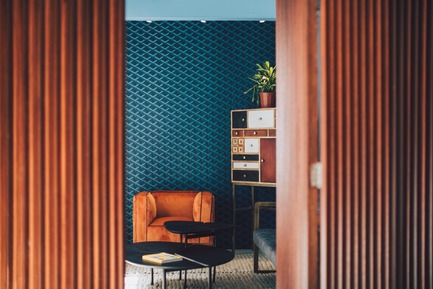
Espace de travail Mantab
S/LAB10
Private room 2 social area with bespoke furniture. Bamboo garden to the left allow natural light to fill the room.
Crédit photo :
Heartpatrick
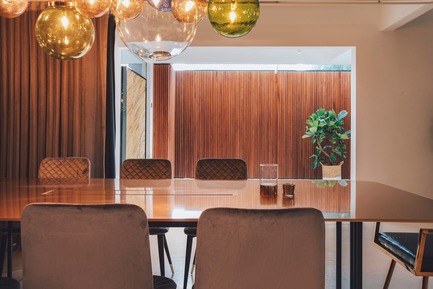
Espace de travail Mantab
S/LAB10
Conference/ dining pod with privacy drapes drawn open. Customised 10mm thick gold copper alloy table dominates the space.
Crédit photo :
Heartpatrick
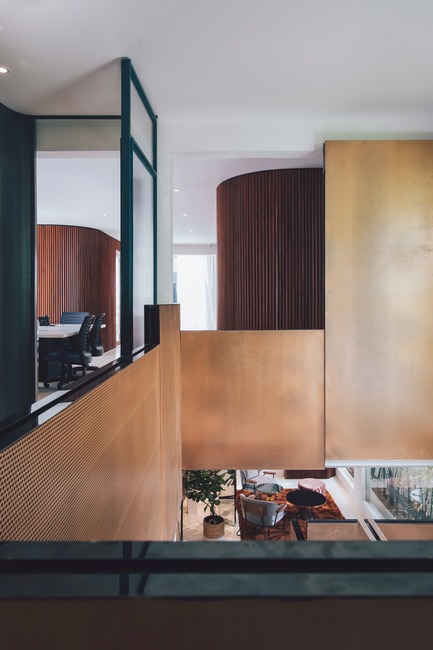
Espace de travail Mantab
S/LAB10
The first and second floor connection.
Crédit photo :
Heartpatrick



Publicité
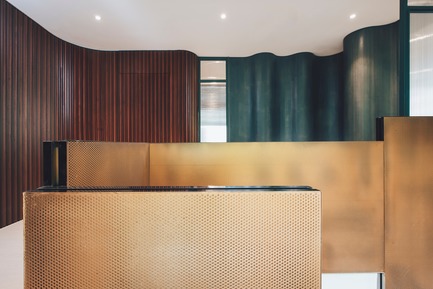
Espace de travail Mantab
S/LAB10
Gold copper stair in juxtaposition with timber clad and curvilinear coloured wall.
Crédit photo :
Heartpatrick
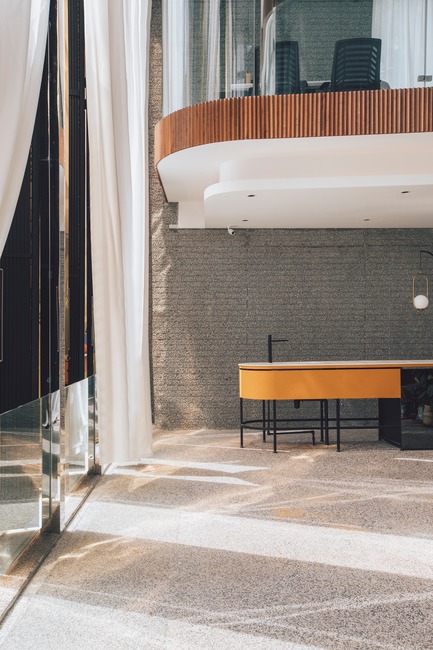
Espace de travail Mantab
S/LAB10
Semi open lounge area with standalone bar on first floor. Facade operable or close to draw natural light in or shut with curtain drawn to attain privacy.
Crédit photo :
Heartpatrick
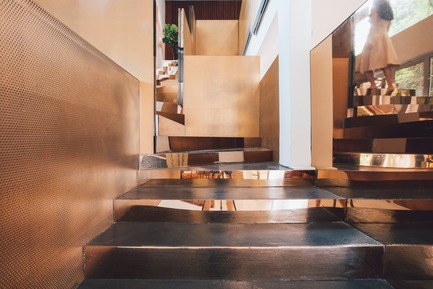
Espace de travail Mantab
S/LAB10
The gold copper alloy clad stair in polished, matte and perforated finish contrast with black epoxy treads, dramatise the movement leading up to second floor.
Crédit photo :
Heartpatrick
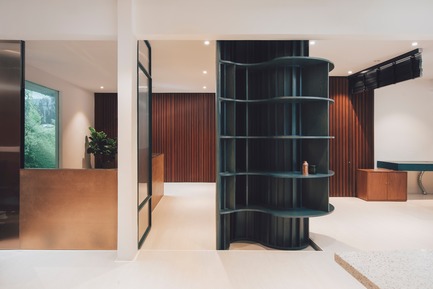
Espace de travail Mantab
S/LAB10
Second floor entry to the workspace. A curviliear shelf doubled as a feature for practical use by the staff.
Crédit photo :
Heartpatrick
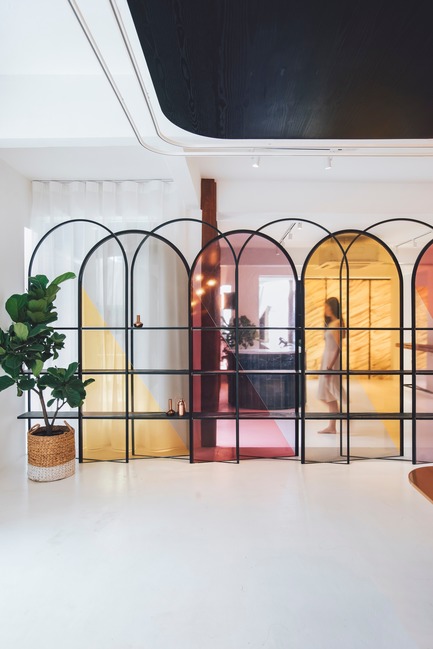
Espace de travail Mantab
S/LAB10
White epoxy floor and white space in contrast with arched translucent coloured display screen. Person exiting the entry door on first floor of reception area.
Crédit photo :
Heartpatrick
Espace de travail Mantab
S/LAB10
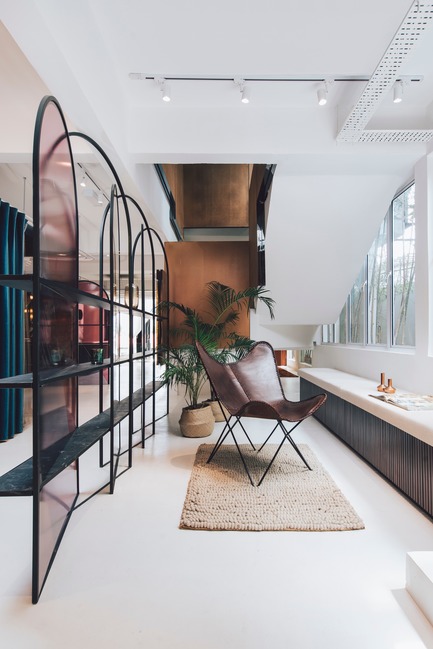
Between the stair void. Social and reading space looking out to bamboo garden on the right.
Crédit photo :
Heartpatrick
Espace de travail Mantab
S/LAB10
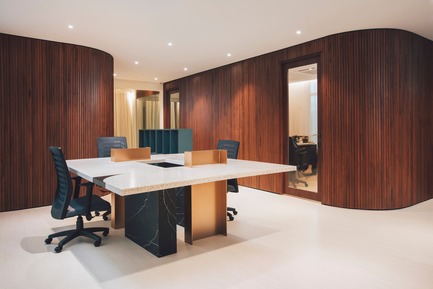
Second floor general staff working area. Custom made work desk in steel, timber, stone and solid surface with timber clad directors room in background.
Crédit photo :
Heartpatrick
Espace de travail Mantab
S/LAB10
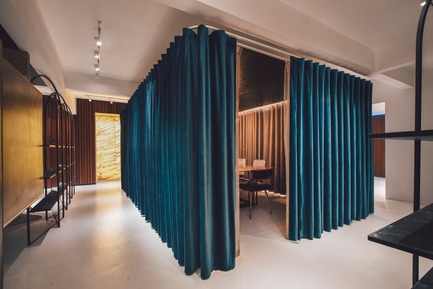
The Conference / Dining pod surrounded by heavy emerald green privacy drapes. Left open when not in use, the curtains provide a flexible use of space that opens up the heart of the level rather than segmenting it.
Crédit photo :
Heartpatrick
Espace de travail Mantab
S/LAB10
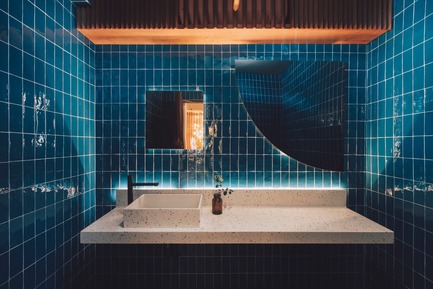
The powder room with custom made mirrors in gold copper alloy and black alloy.
Crédit photo :
Heartpatrick
Espace de travail Mantab
S/LAB10
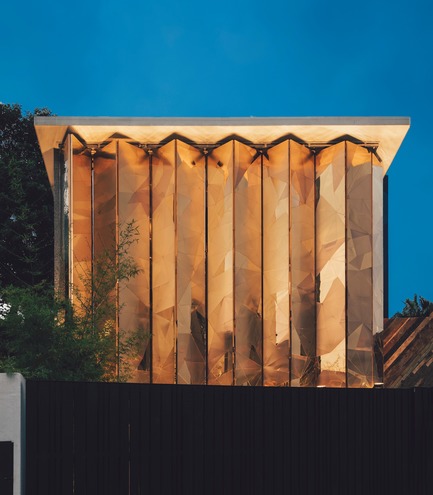
The gold copper alloy clad facade in close position for privacy, leaving passerby curious of what lies within.
Crédit photo :
Heartpatrick
Publicité