Galerie photos
Architecture & Design
Parcourez la galerie photos pour trouver des images classées par catégories. Ajoutez-les à vos tableaux Pinterest. Accédez au dossier pour télécharger l’image ou pour obtenir plus de détails sur le projet.
Créez un compte média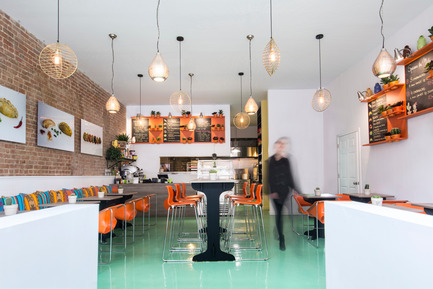
Pachamama, un oasis argentin en plein coeur de Montréal
ISSASTUDIO
Vue d'ensemble
Crédit photo :
Alexandra Pelletier
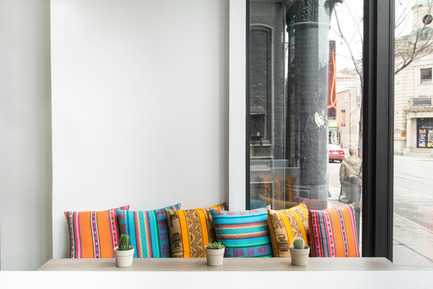
Pachamama, un oasis argentin en plein coeur de Montréal
ISSASTUDIO
Vue sur le quartier
Crédit photo :
Alexandra Pelletier
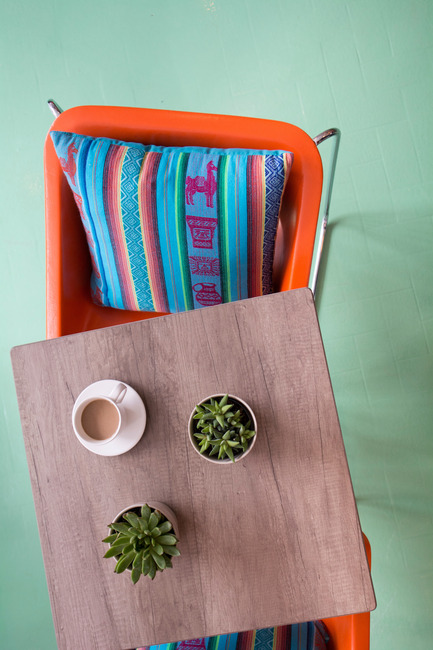
Pachamama, un oasis argentin en plein coeur de Montréal
ISSASTUDIO
Table pour 2
Crédit photo :
Alexandra Pelletier
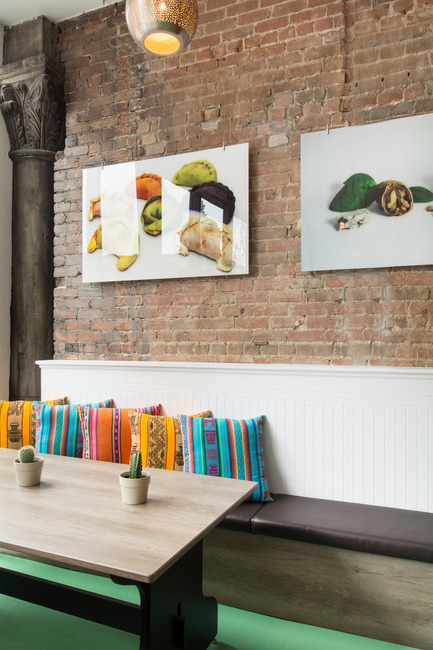
Pachamama, un oasis argentin en plein coeur de Montréal
ISSASTUDIO
Table communautaire
Crédit photo :
Alexandra Pelletier
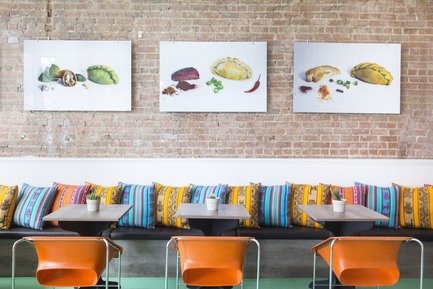
Pachamama, un oasis argentin en plein coeur de Montréal
ISSASTUDIO
Crédit photo :
Alexandra Pelletier
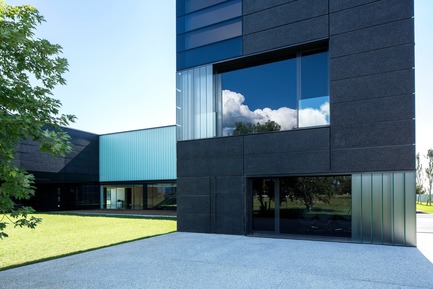
Quartier général de Faber
Gri e Zucchi architetti associati
Four different types of glass and five different types of concrete are used in the facade
Crédit photo :
Massimo Crivellari
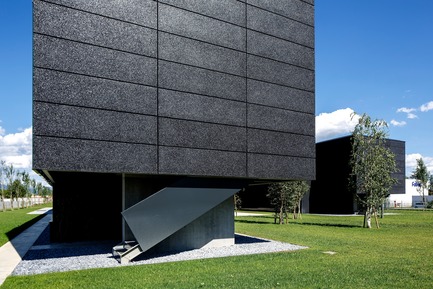
Quartier général de Faber
Gri e Zucchi architetti associati
The western head fronts accommodate fire-exit stairs
Crédit photo :
Massimo Crivellari
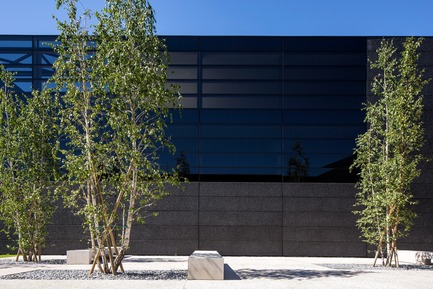
Quartier général de Faber
Gri e Zucchi architetti associati
The building is covered in a ventilated skin made of black concrete and black glass
Crédit photo :
Massimo Crivellari
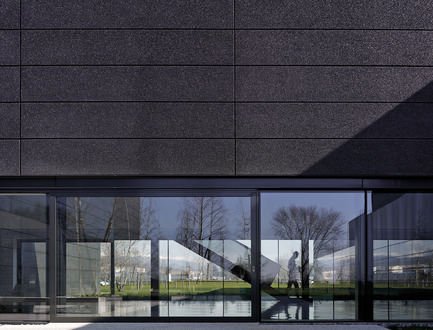
Quartier général de Faber
Gri e Zucchi architetti associati
The lightness of the building is generated by the black color related to the surrounding elements
Crédit photo :
Massimo Crivellari
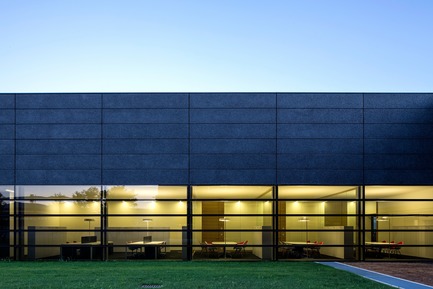
Quartier général de Faber
Gri e Zucchi architetti associati
The prefabricated concrete walls and the glazed front cells alike are horizontal, 4 meters wide and 70 centimeters high
Crédit photo :
Massimo Crivellari

Publicité
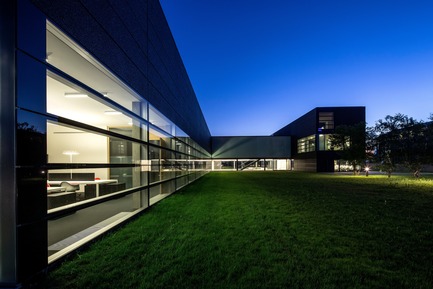
Quartier général de Faber
Gri e Zucchi architetti associati
The "soft" courtyard, green and free, faces the manufacturing facilities and the mountains
Crédit photo :
Massimo Crivellari
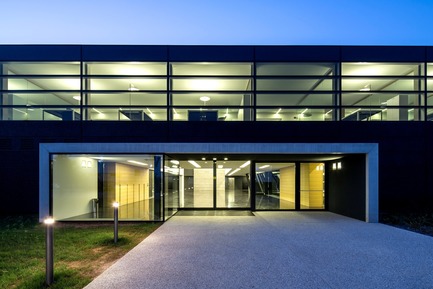
Quartier général de Faber
Gri e Zucchi architetti associati
The main entrance to the building
Crédit photo :
Massimo Crivellari
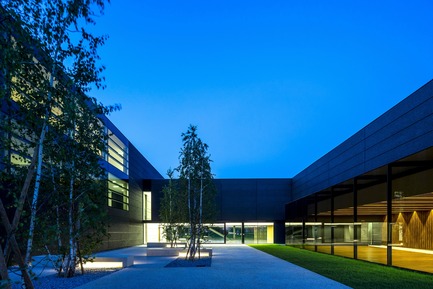
Quartier général de Faber
Gri e Zucchi architetti associati
The "hard" courtyard lined with trees and conceived as a living area
Crédit photo :
Massimo Crivellari
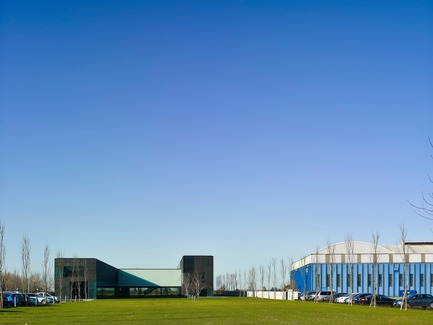
Quartier général de Faber
Gri e Zucchi architetti associati
The building looks "small" compared to the surrounding industrial plants
Crédit photo :
Massimo Crivellari
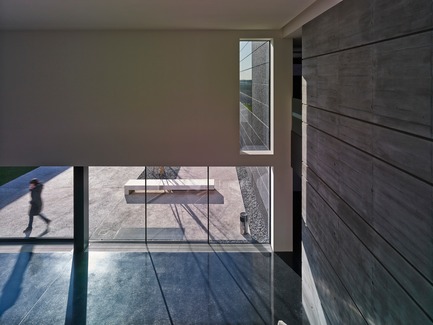
Quartier général de Faber
Gri e Zucchi architetti associati
The central volume serves as hall/reception, waiting area and it connects the two green courtyards
Crédit photo :
Massimo Crivellari
Quartier général de Faber
Gri e Zucchi architetti associati
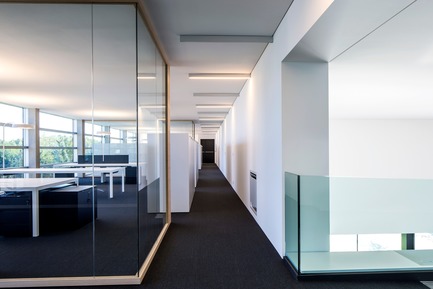
The offices are enclosed with glassed partition walls
Crédit photo :
Massimo Crivellari
Quartier général de Faber
Gri e Zucchi architetti associati
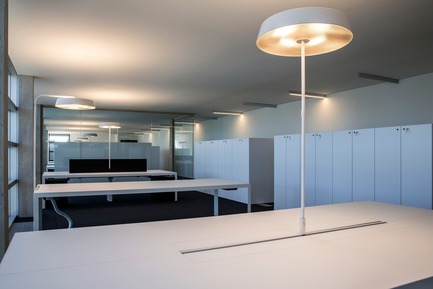
Open workstations
Crédit photo :
Massimo Crivellari
Quartier général de Faber
Gri e Zucchi architetti associati
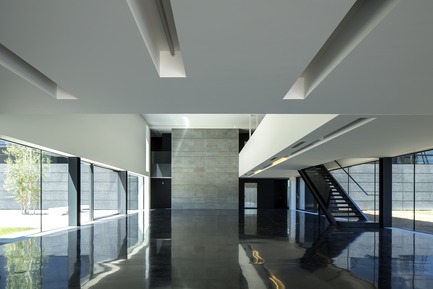
The entrance hall is characterized by a black terrazzo floor that mirrors the two green courtyards
Crédit photo :
Massimo Crivellari
Quartier général de Faber
Gri e Zucchi architetti associati
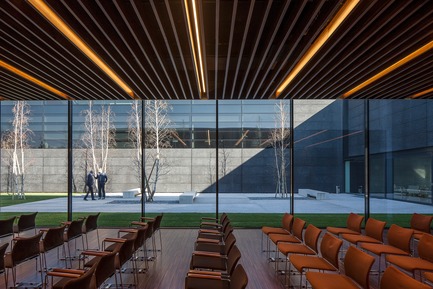
The auditorium at the ground floor faces the "hard" courtyard
Crédit photo :
Massimo Crivellari
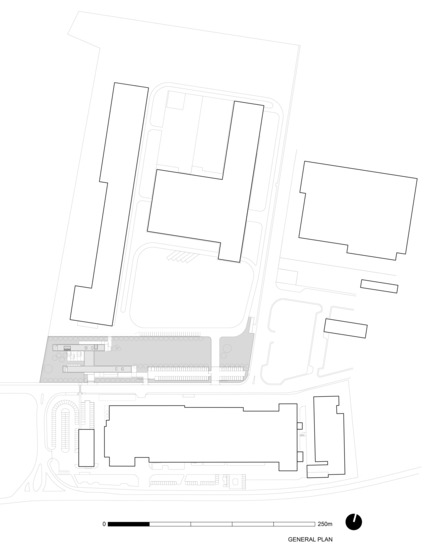
Quartier général de Faber
Gri e Zucchi architetti associati
General Plan
Crédit photo :
GEZA
Publicité