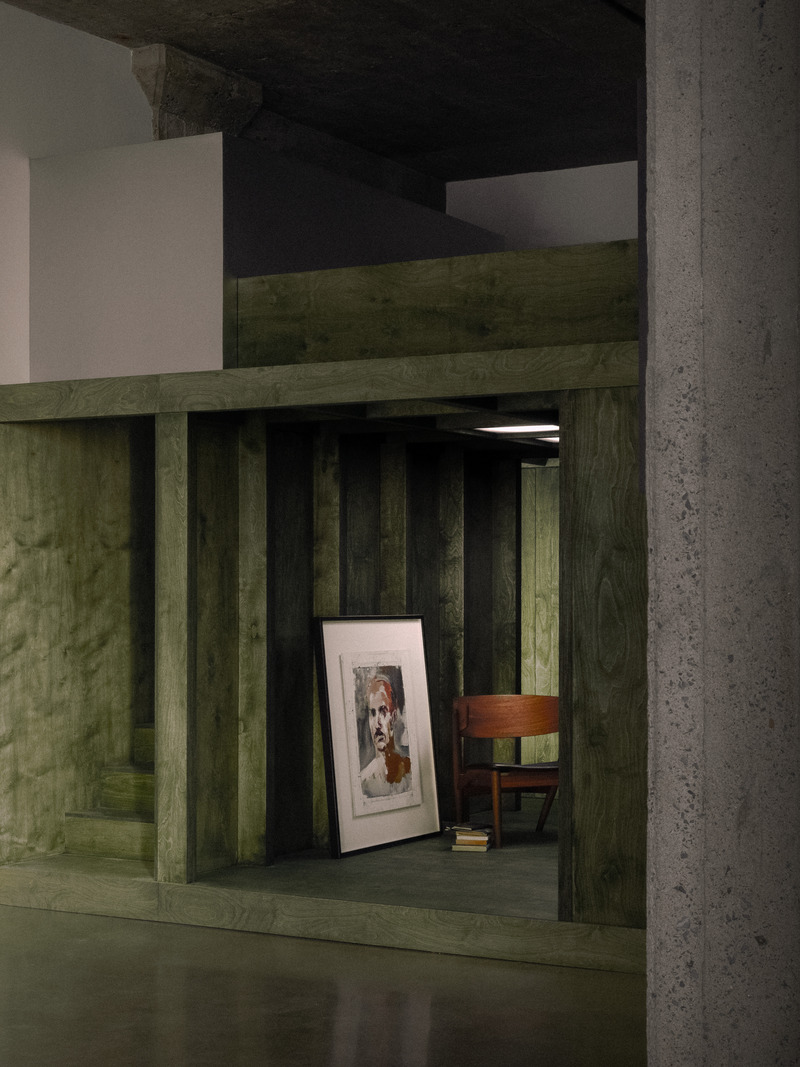
Future Simple Studio, une firme canadienne fondée par une femme, remporte le prix Meilleure Jeune Entreprise au 13e concours international Architizer A+Awards
Future Simple Studio
Le Saint
Crédit photo :
Félix Michaud
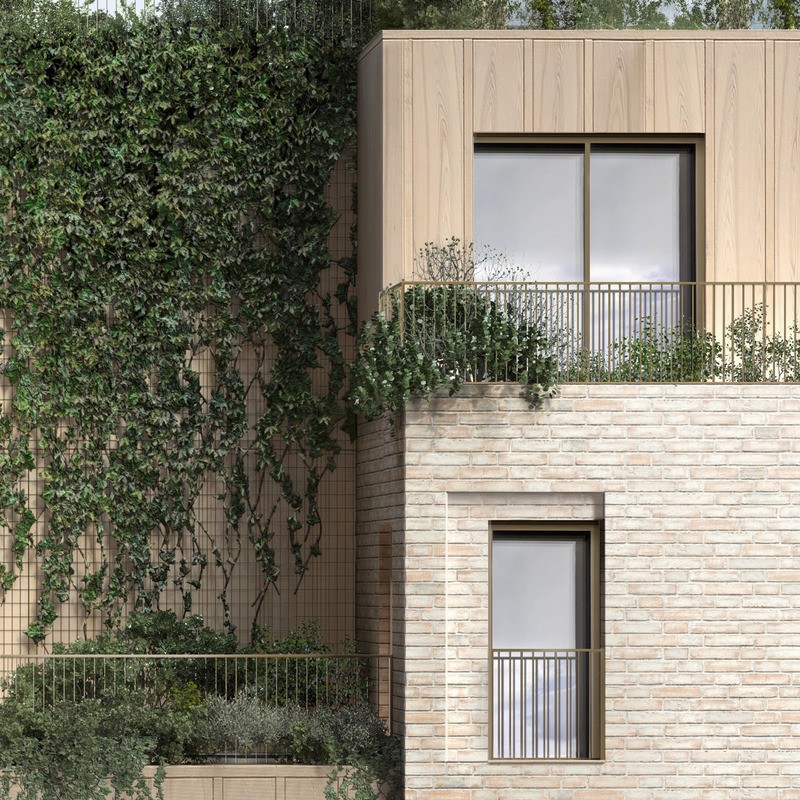
Future Simple Studio, une firme canadienne fondée par une femme, remporte le prix Meilleure Jeune Entreprise au 13e concours international Architizer A+Awards
Future Simple Studio
Bellechasse
Crédit photo :
Future Simple Studio
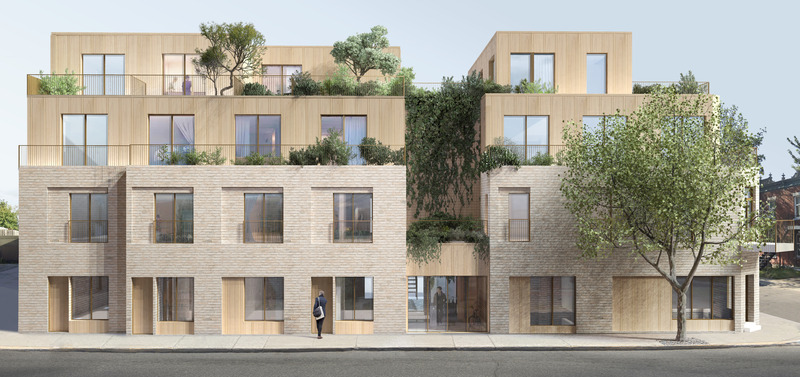
Future Simple Studio, une firme canadienne fondée par une femme, remporte le prix Meilleure Jeune Entreprise au 13e concours international Architizer A+Awards
Future Simple Studio
Bellechasse
Crédit photo :
Future Simple Studio
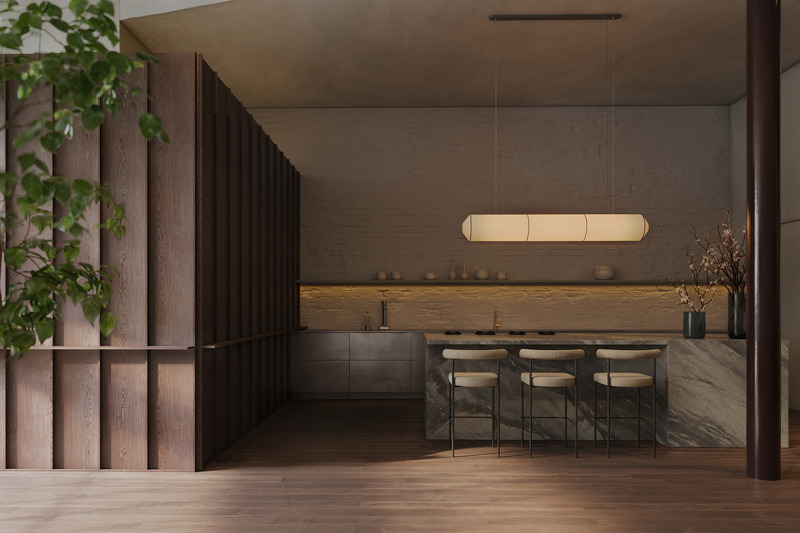
Future Simple Studio, une firme canadienne fondée par une femme, remporte le prix Meilleure Jeune Entreprise au 13e concours international Architizer A+Awards
Future Simple Studio
Vestry
Crédit photo :
Future Simple Studio
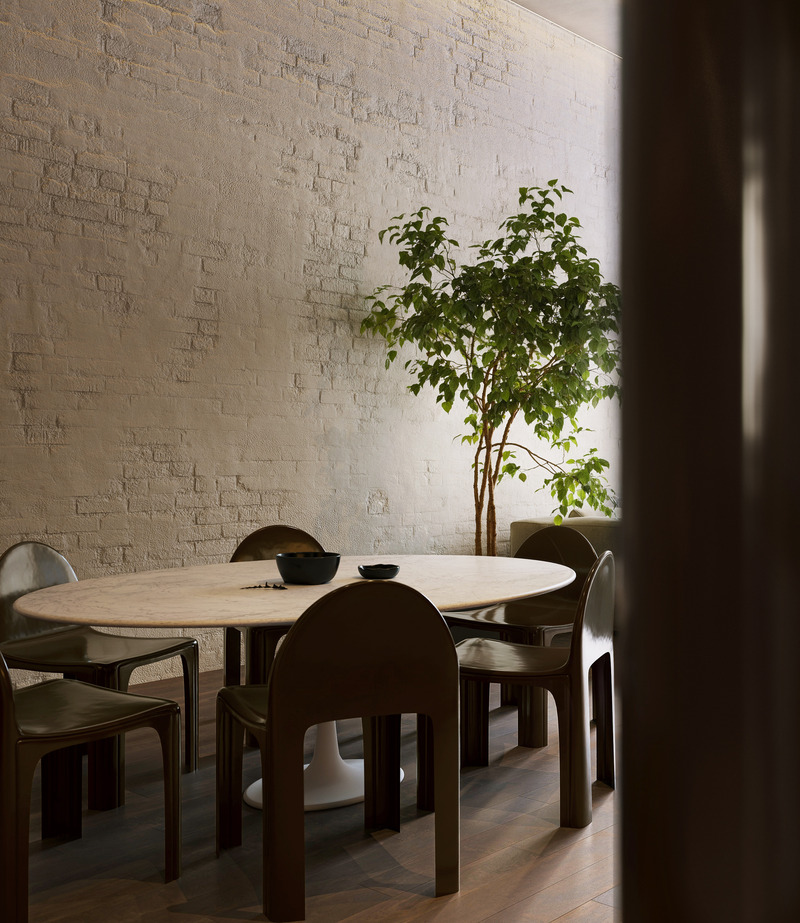
Future Simple Studio, une firme canadienne fondée par une femme, remporte le prix Meilleure Jeune Entreprise au 13e concours international Architizer A+Awards
Future Simple Studio
Vestry
Crédit photo :
Future Simple Studio
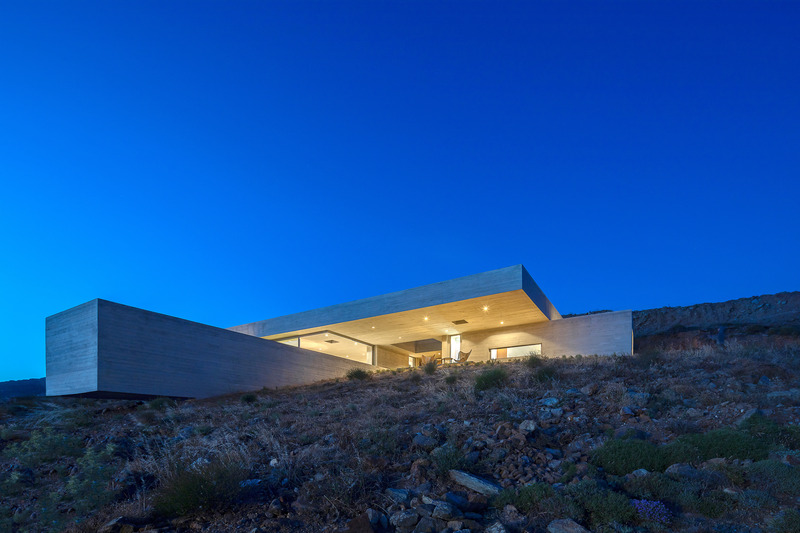
Aristides Dallas Architects nommé « Meilleur cabinet local » aux 2025 Architizer A+Awards
Aristides Dallas Architects
THE LAP POOL HOUSE
Crédit photo :
PANAGIOTIS VOUMVAKIS
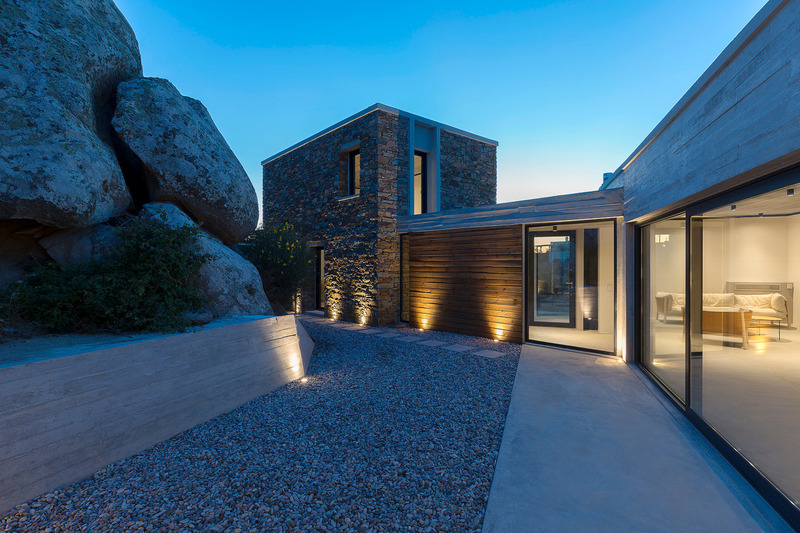
Aristides Dallas Architects nommé « Meilleur cabinet local » aux 2025 Architizer A+Awards
Aristides Dallas Architects
A HOUSE BETWEEN THE ROCKS
Crédit photo :
PANAGIOTIS VOUMVAKIS
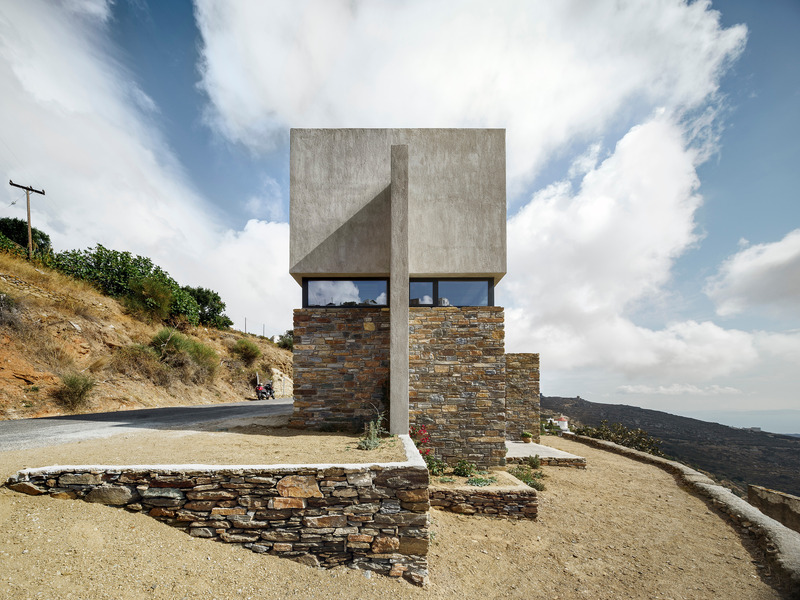
Aristides Dallas Architects nommé « Meilleur cabinet local » aux 2025 Architizer A+Awards
Aristides Dallas Architects
A TOUCH OF NEW
Crédit photo :
MESSARITAKIS GEORGE
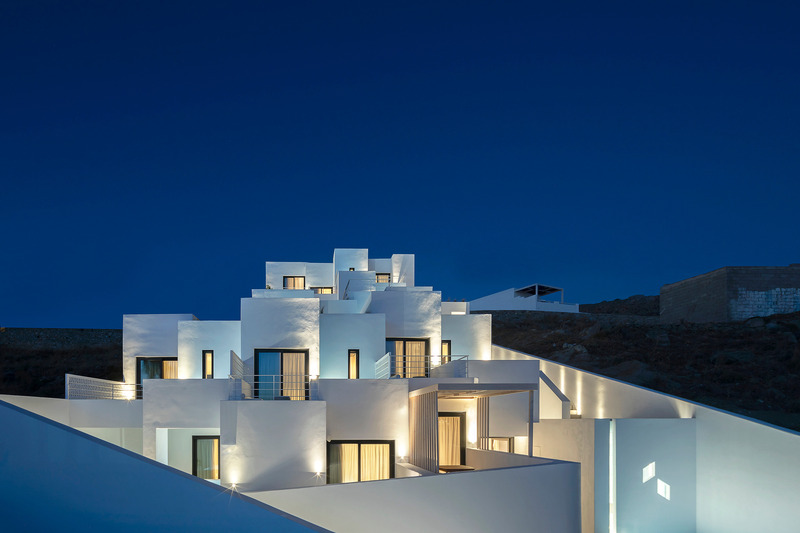
Aristides Dallas Architects nommé « Meilleur cabinet local » aux 2025 Architizer A+Awards
Aristides Dallas Architects
CUBIC HOTEL
Crédit photo :
PANAGIOTIS VOUMVAKIS
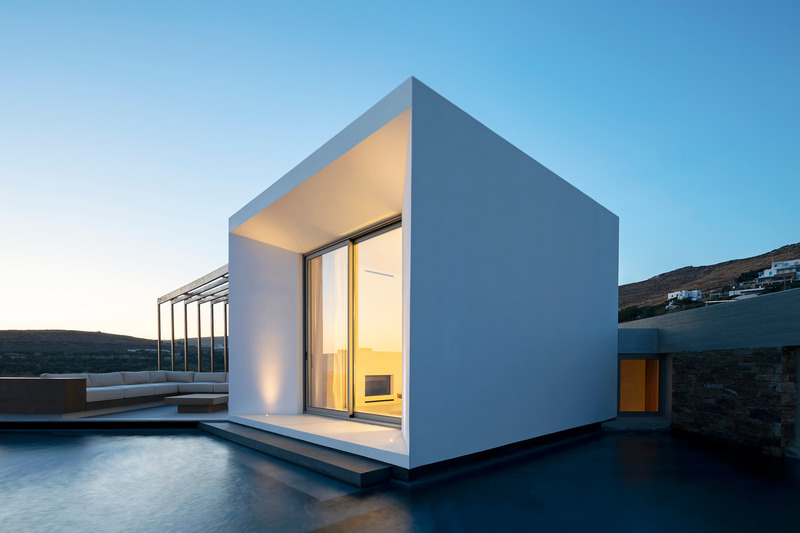
Aristides Dallas Architects nommé « Meilleur cabinet local » aux 2025 Architizer A+Awards
Aristides Dallas Architects
PNOES
Crédit photo :
PANAGIOTIS VOUMVAKIS
Publicité

Aristides Dallas Architects nommé « Meilleur cabinet local » aux 2025 Architizer A+Awards
Aristides Dallas Architects
RESIDENCE L
Crédit photo :
PANAGIOTIS VOUMVAKIS
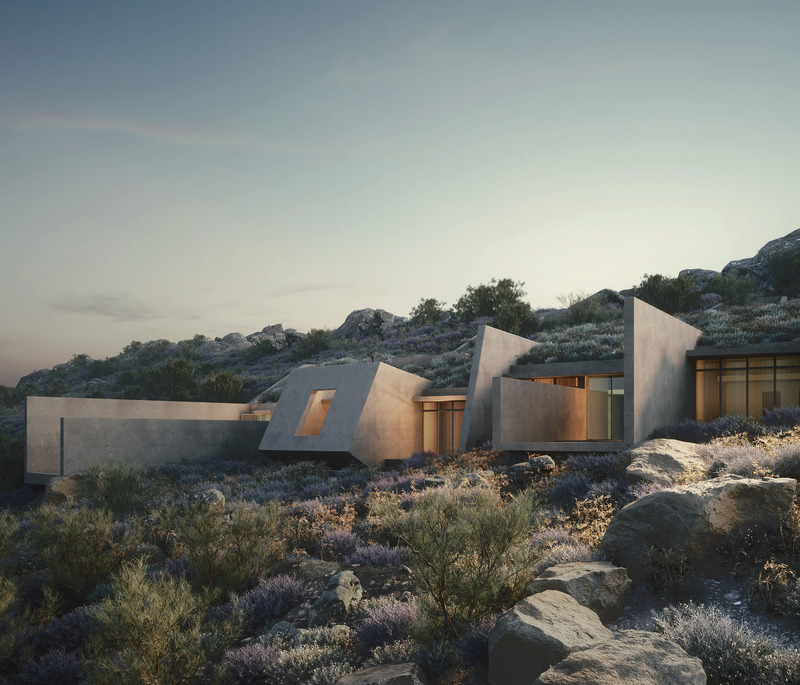
Aristides Dallas Architects nommé « Meilleur cabinet local » aux 2025 Architizer A+Awards
Aristides Dallas Architects
POOL ON THE ROCKS
Crédit photo :
KATERINA IAKOVAKI
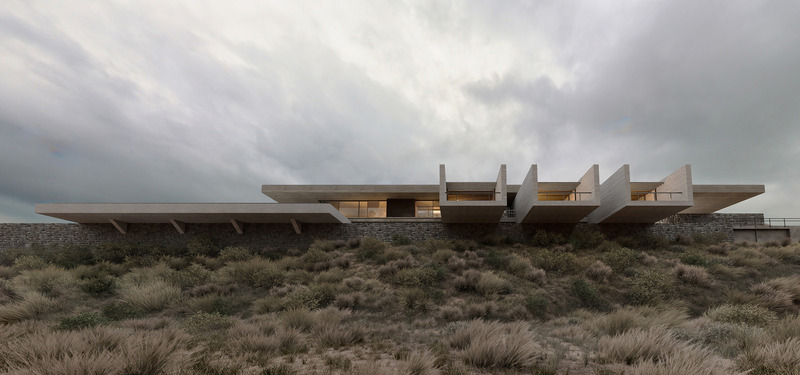
Aristides Dallas Architects nommé « Meilleur cabinet local » aux 2025 Architizer A+Awards
Aristides Dallas Architects
THE CLIFFHANGER
Crédit photo :
KATERINA IAKOVAKI
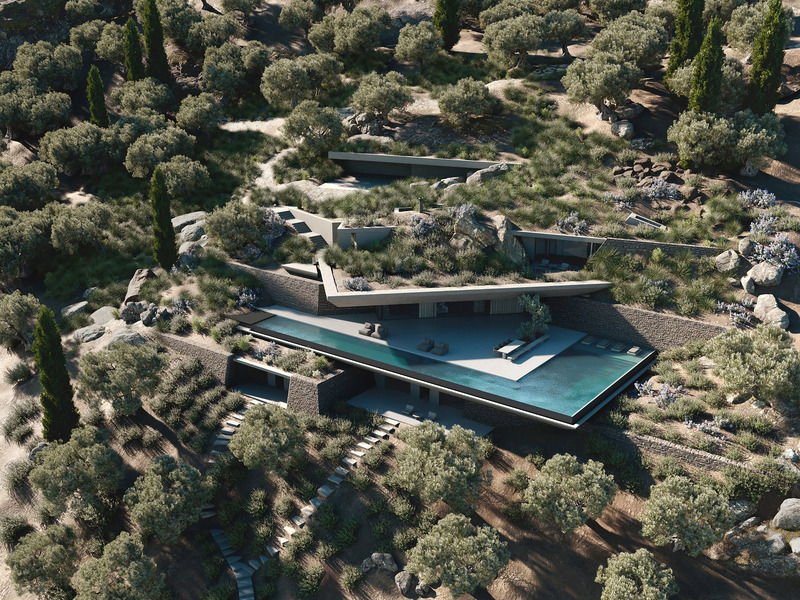
Aristides Dallas Architects nommé « Meilleur cabinet local » aux 2025 Architizer A+Awards
Aristides Dallas Architects
VILLA V
Crédit photo :
KATERINA IAKOVAKI
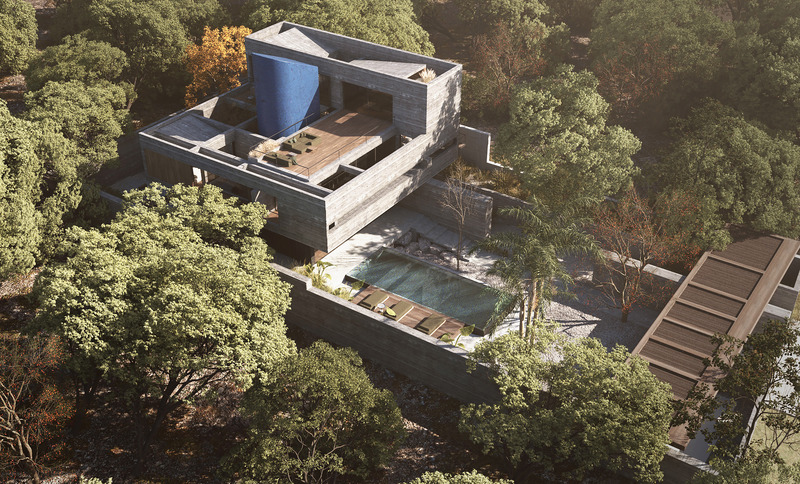
Aristides Dallas Architects nommé « Meilleur cabinet local » aux 2025 Architizer A+Awards
Aristides Dallas Architects
RESIDENCE L
Crédit photo :
KATERINA IAKOVAKI
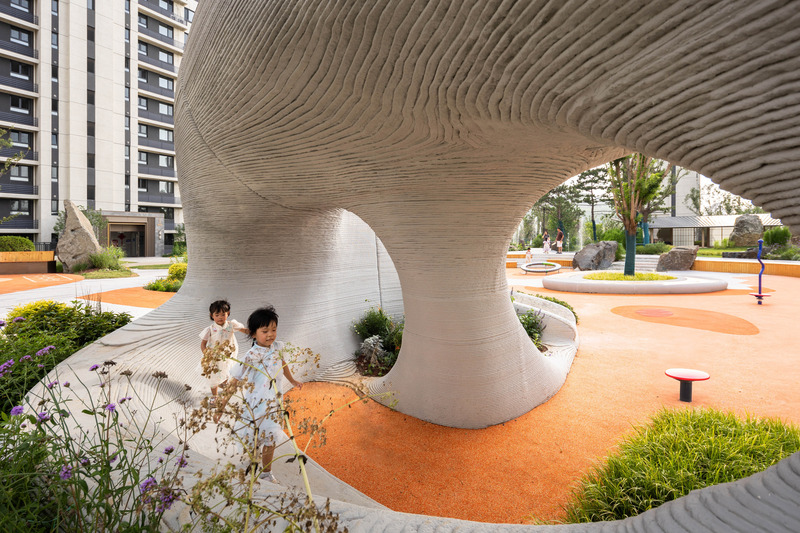
Boulder Park : espace de jeux en béton imprimé en 3D
XISUI Design
Children Playing Among the Boulders Seem to Be Traversing Real Canyons
Crédit photo :
Zhou Sheng, CHENIN Visual, 2024

Boulder Park : espace de jeux en béton imprimé en 3D
XISUI Design
Aerial View of the All-Age Boulder Playground
Crédit photo :
Hu Yihao, XISUI Design, 2024
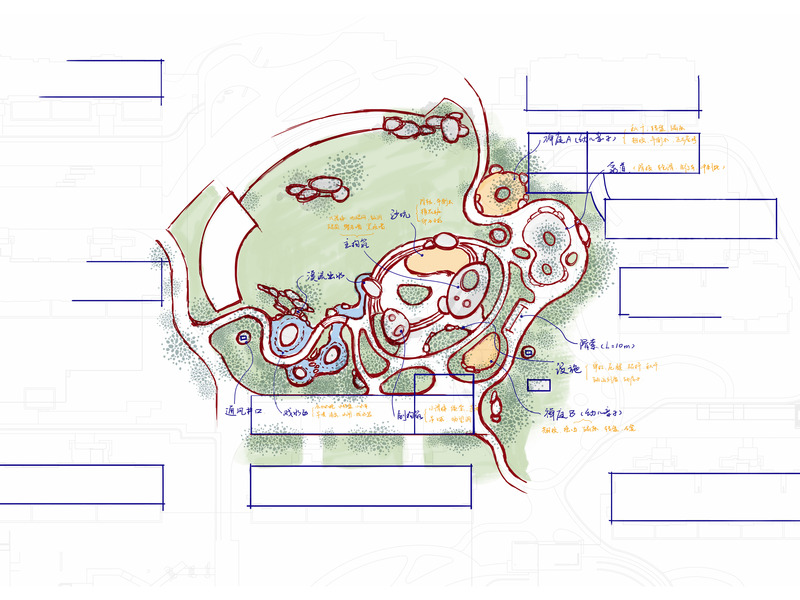
Boulder Park : espace de jeux en béton imprimé en 3D
XISUI Design
Boulder Park Idea Sketch Plan
Crédit photo :
XISUI Design, 2024
Boulder Park : espace de jeux en béton imprimé en 3D
XISUI Design
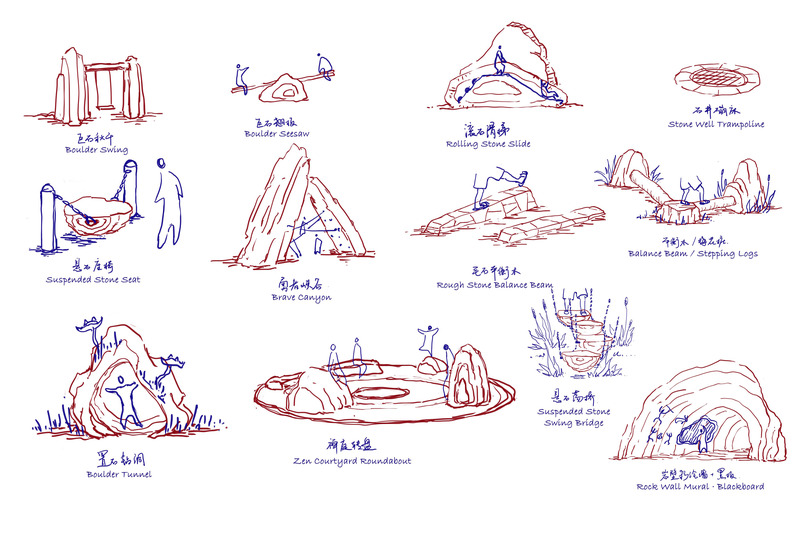
Stone Activity Type Sketches
Crédit photo :
XISUI Design, 2024
Boulder Park : espace de jeux en béton imprimé en 3D
XISUI Design
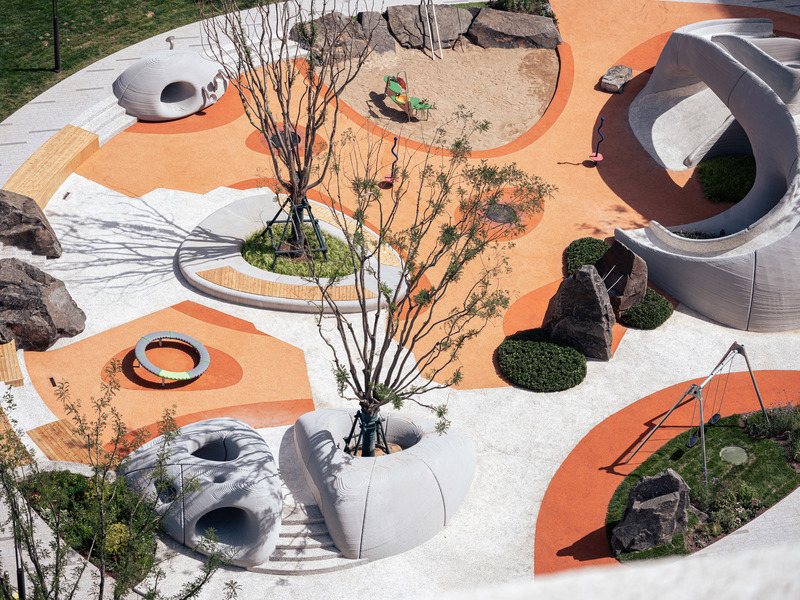
Aerial View of the All-Age Boulder Playground
Crédit photo :
Hu Yihao, XISUI Design, 2024
Publicité