Galerie photos
Architecture & Design
Parcourez la galerie photos pour trouver des images classées par catégories. Ajoutez-les à vos tableaux Pinterest. Accédez au dossier pour télécharger l’image ou pour obtenir plus de détails sur le projet.
Créez un compte média
Café The Standard
Jean de Lessard, Designers Créatifs
Crédit photo :
Adrien Williams

Café The Standard
Jean de Lessard, Designers Créatifs
Crédit photo :
Adrien Williams

Café The Standard
Jean de Lessard, Designers Créatifs
Crédit photo :
Adrien Williams

Café The Standard
Jean de Lessard, Designers Créatifs
Présentoir à viennoiseries
Crédit photo :
Adrien Williams

Café The Standard
Jean de Lessard, Designers Créatifs
Façade
Crédit photo :
Adrien Williams

Café The Standard
Jean de Lessard, Designers Créatifs
Crédit photo :
Adrien Williams

Café The Standard
Jean de Lessard, Designers Créatifs
Plan
Crédit photo :
JEAN DE LESSARD - DESIGNERS CRÉATIFS
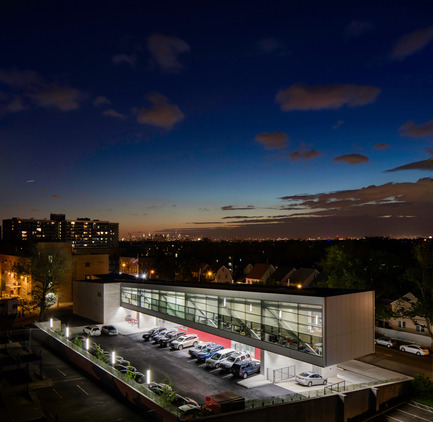
Poste de secours médical d'urgence à Queens Hospital
Dean/Wolf Architects
The 24 hour facility is a beacon for the neighborhood.
Crédit photo :
© Paul Warchol
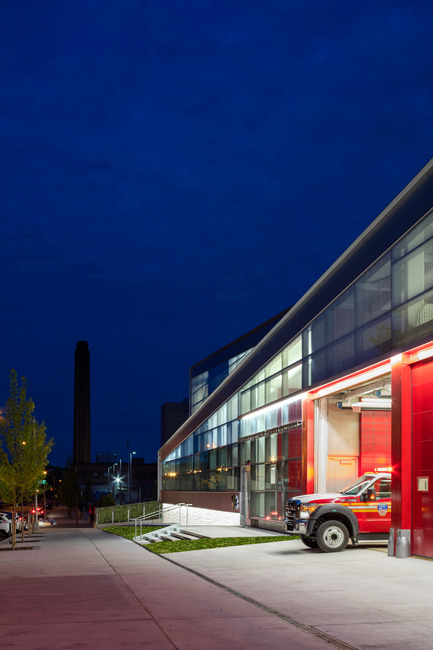
Poste de secours médical d'urgence à Queens Hospital
Dean/Wolf Architects
The building is a dramatic release of energy similar to the release of energy that happens when an ambulance leaves during an emergency.
Crédit photo :
© Paul Warchol
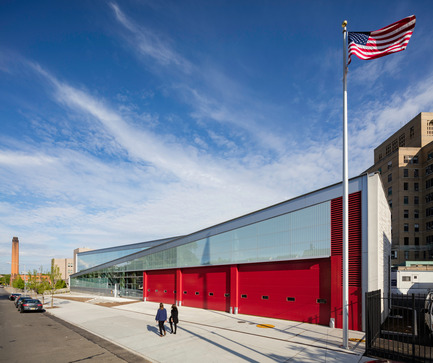
Poste de secours médical d'urgence à Queens Hospital
Dean/Wolf Architects
The street at the edge of the site slopes quite dramatically. You feel the pull of gravity as you walk up or down the street.
Crédit photo :
© Paul Warchol

Publicité
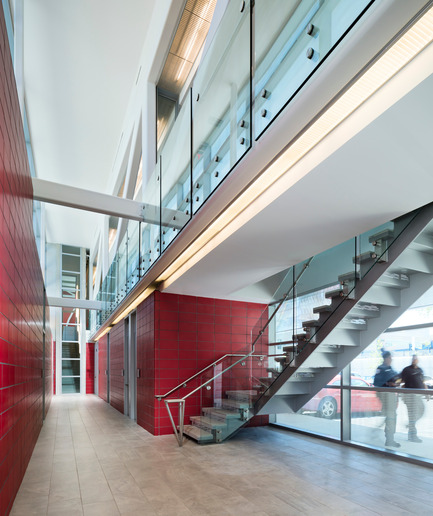
Poste de secours médical d'urgence à Queens Hospital
Dean/Wolf Architects
FDNY red was custom matched into materials such as the concrete block walls.
Crédit photo :
© Paul Warchol
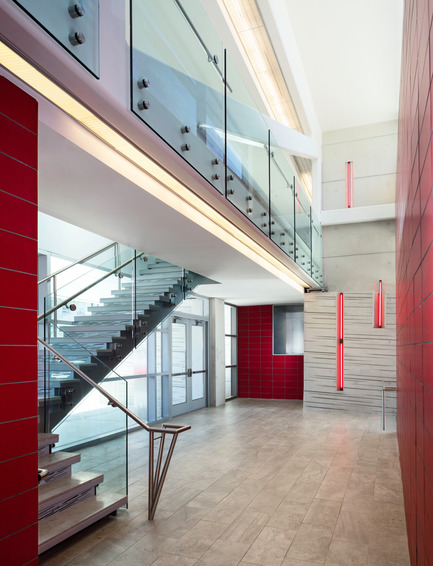
Poste de secours médical d'urgence à Queens Hospital
Dean/Wolf Architects
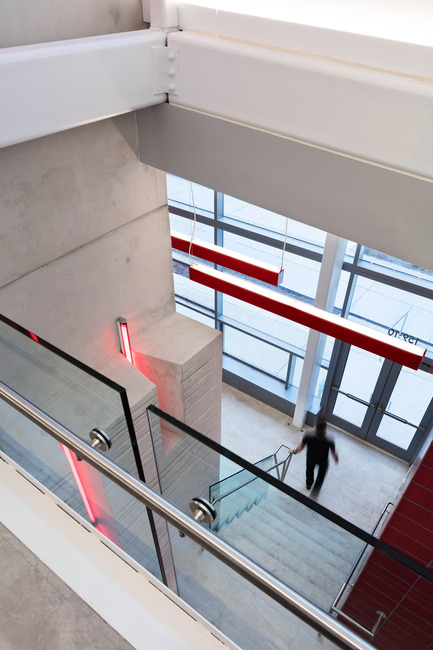
FDNY identity is reinforced throughout the circulation with red tile and fluorescent linear lighting that emulate passing ambulances.
Crédit photo :
© Paul Warchol
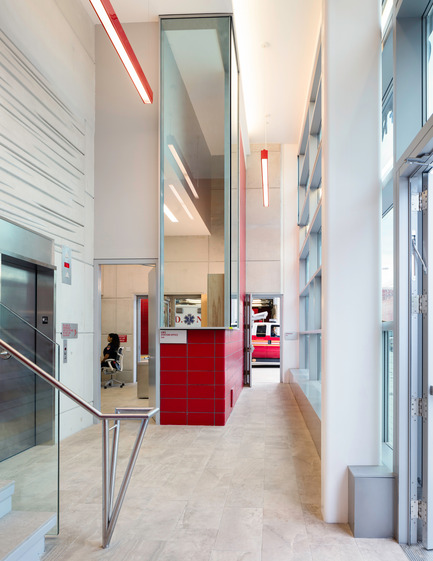
Poste de secours médical d'urgence à Queens Hospital
Dean/Wolf Architects
Windows on all sides of the station office allow officers to oversee the secure areas of the building.
Crédit photo :
© Paul Warchol
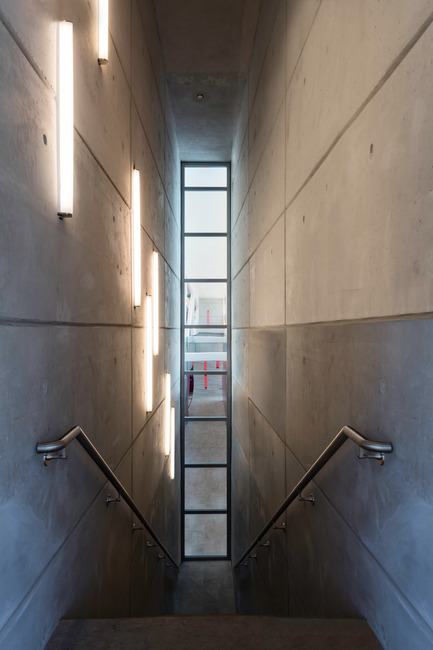
Poste de secours médical d'urgence à Queens Hospital
Dean/Wolf Architects
Cast-in-place concrete walls are found on both the interior and exterior, such as in this staircase linking the offices on the second floor to the station below.
Crédit photo :
© Paul Warchol
Poste de secours médical d'urgence à Queens Hospital
Dean/Wolf Architects
The building is tiered to accommodate the sloped site topography and an underground utility tunnel.
Crédit photo :
© Paul Warchol
Poste de secours médical d'urgence à Queens Hospital
Dean/Wolf Architects
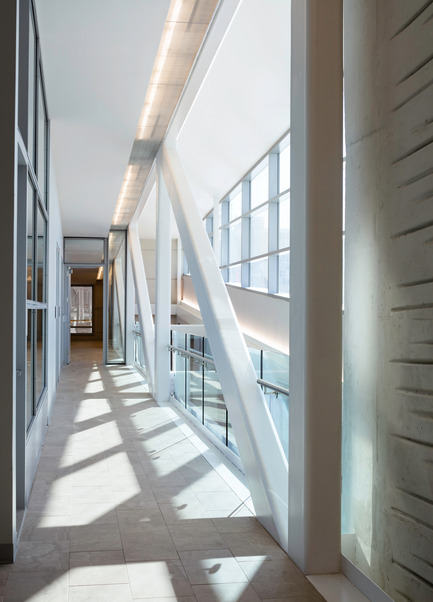
A long span truss carries the entire second floor distributing the load away from an underground utility tunnel.
Crédit photo :
© Paul Warchol
Poste de secours médical d'urgence à Queens Hospital
Dean/Wolf Architects
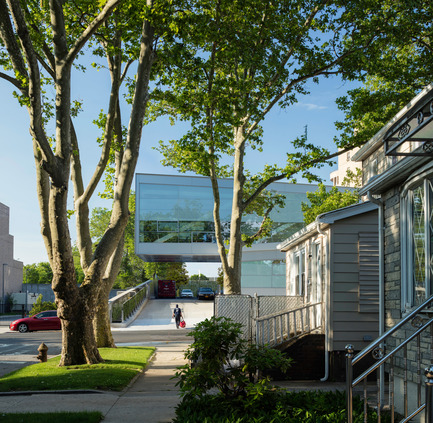
The building's 30-foot cantilever hangs over the driveway leading to staff parking at the rear.
Crédit photo :
© Paul Warchol
Poste de secours médical d'urgence à Queens Hospital
Dean/Wolf Architects
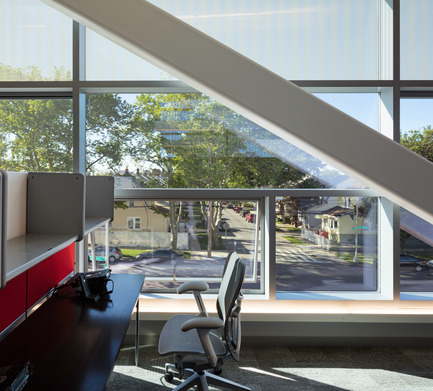
Second story offices look out upon the nearby community of small scale residential buildings.
Crédit photo :
© Paul Warchol
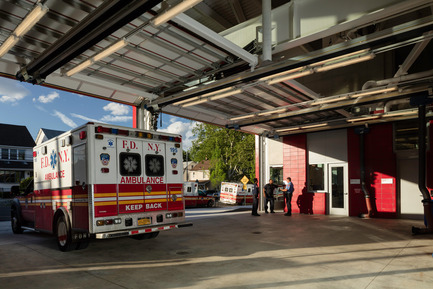
Poste de secours médical d'urgence à Queens Hospital
Dean/Wolf Architects
Transparency to the community makes evident the dedicated personnel within.
Crédit photo :
© Paul Warchol
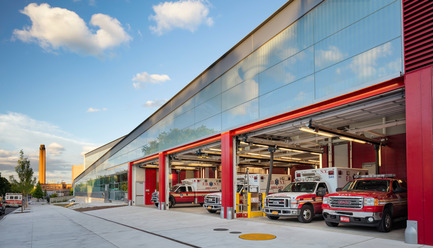
Poste de secours médical d'urgence à Queens Hospital
Dean/Wolf Architects
The signature FDNY-red overhead garage doors punctuate the street façade.
Crédit photo :
© Paul Warchol
Publicité