Galerie photos
Architecture & Design
Parcourez la galerie photos pour trouver des images classées par catégories. Ajoutez-les à vos tableaux Pinterest. Accédez au dossier pour télécharger l’image ou pour obtenir plus de détails sur le projet.
Créez un compte média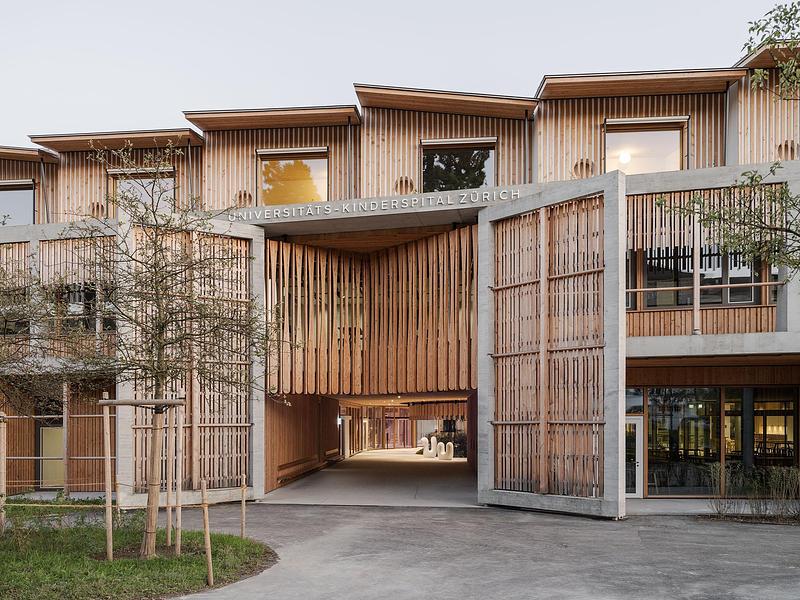
Dezeen Awards 2025 dévoile les lauréats en architecture
Dezeen
Leisure and wellness projectUniversity Children_s Hospital Zurich, Herzog & de Meuron, Zurich, Switzerland
Crédit photo :
Maris Mezulis
Dezeen Awards 2025 dévoile les lauréats en architecture
Dezeen
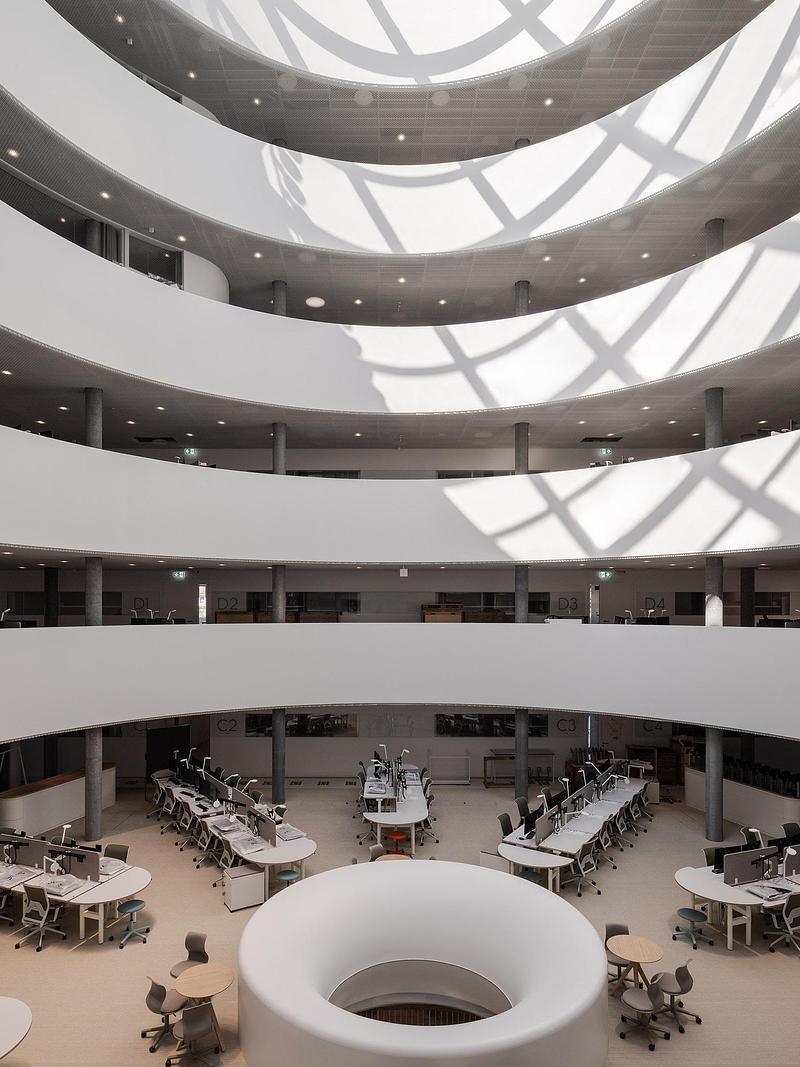
Leisure and wellness projectUniversity Children_s Hospital Zurich, Herzog & de Meuron, Zurich, Switzerland
Crédit photo :
Maris Mezulis
Dezeen Awards 2025 dévoile les lauréats en architecture
Dezeen
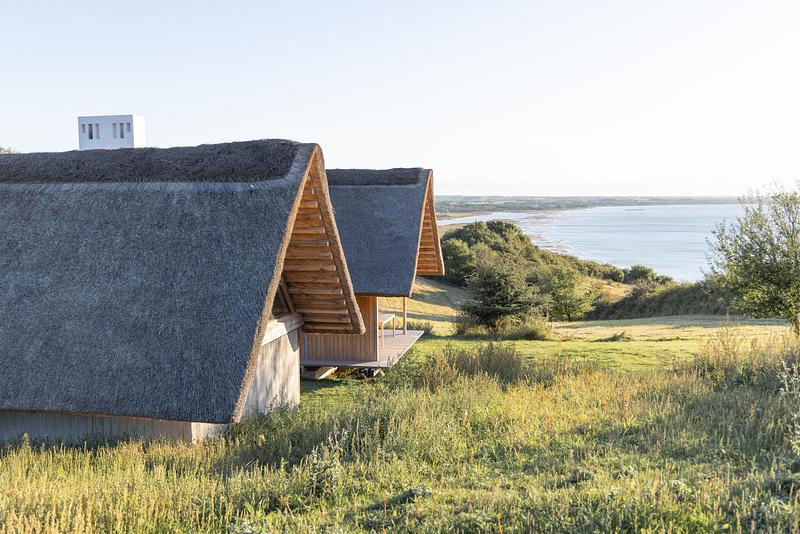
House extensionVejrhøj, Studio Marshall Blecher and Jan Henrik Jansen Arkitekter, Fårevejle, Denmark
Crédit photo :
Andrea Gatzke
Café Lion
Dubbeldam Architecture + Design
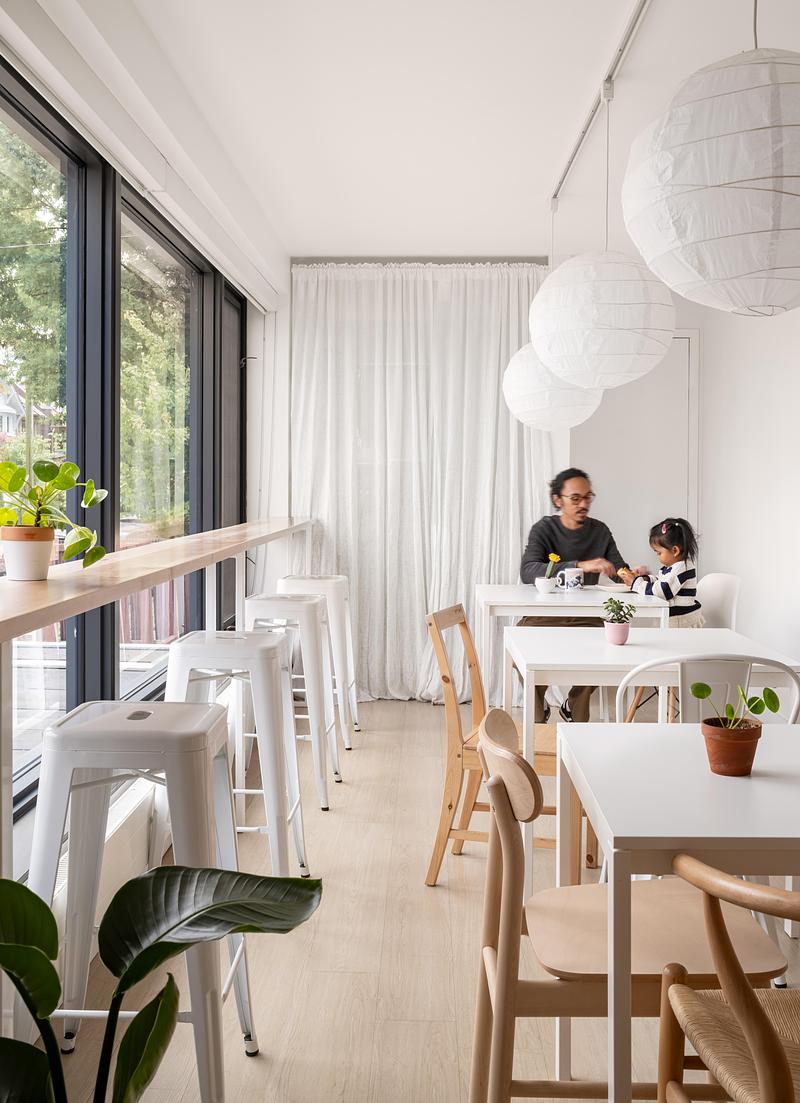
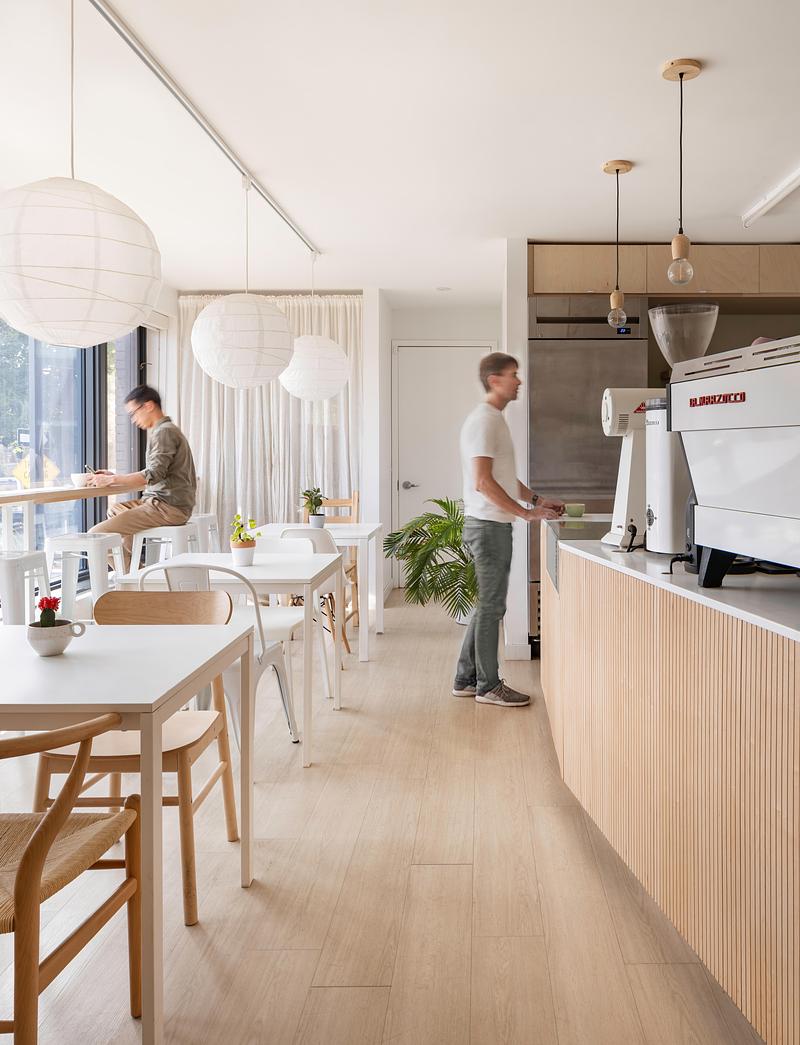
An oversized east-facing window fills the space with natural light while framing a lively street view. A narrow bar counter crafted from solid maple runs along the window, creating an inviting spot to enjoy a coffee, people-watch, or for quiet reflection.
Crédit photo :
Scott Norsworthy
Café Lion
Dubbeldam Architecture + Design
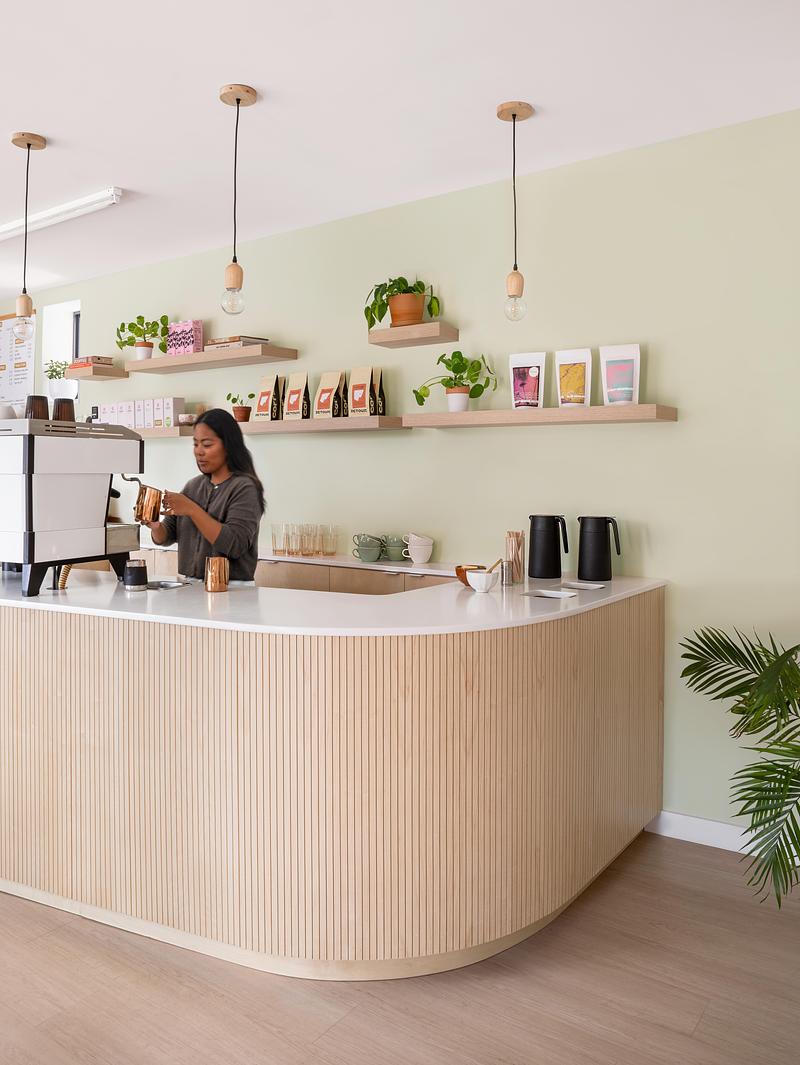
The design is anchored by the long service counter that spans the length of the space, featuring a sculptural, fluted wood front and a sleek white quartzite countertop.
Crédit photo :
Scott Norsworthy
Café Lion
Dubbeldam Architecture + Design
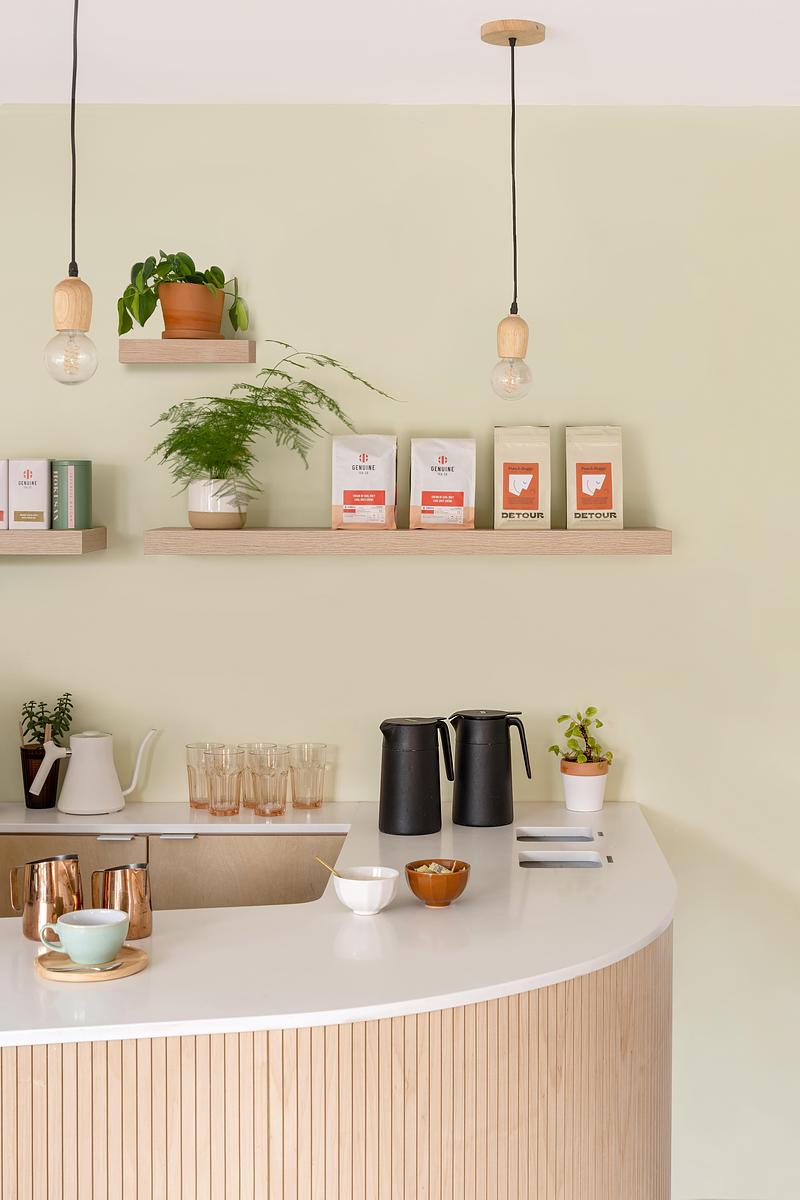
The counter’s curved end, guides customers toward the ordering area while also directing them around a corner where they can customize their drinks without disrupting the flow of others entering the café.
Crédit photo :
Scott Norsworthy
Café Lion
Dubbeldam Architecture + Design
Crédit photo :
Scott Norsworthy
Café Lion
Dubbeldam Architecture + Design
The space is designed for versatility, with movable tables and track-mounted rice paper lanterns that can be rearranged to suit casual meetups or tasting events.
Crédit photo :
Scott Norsworthy
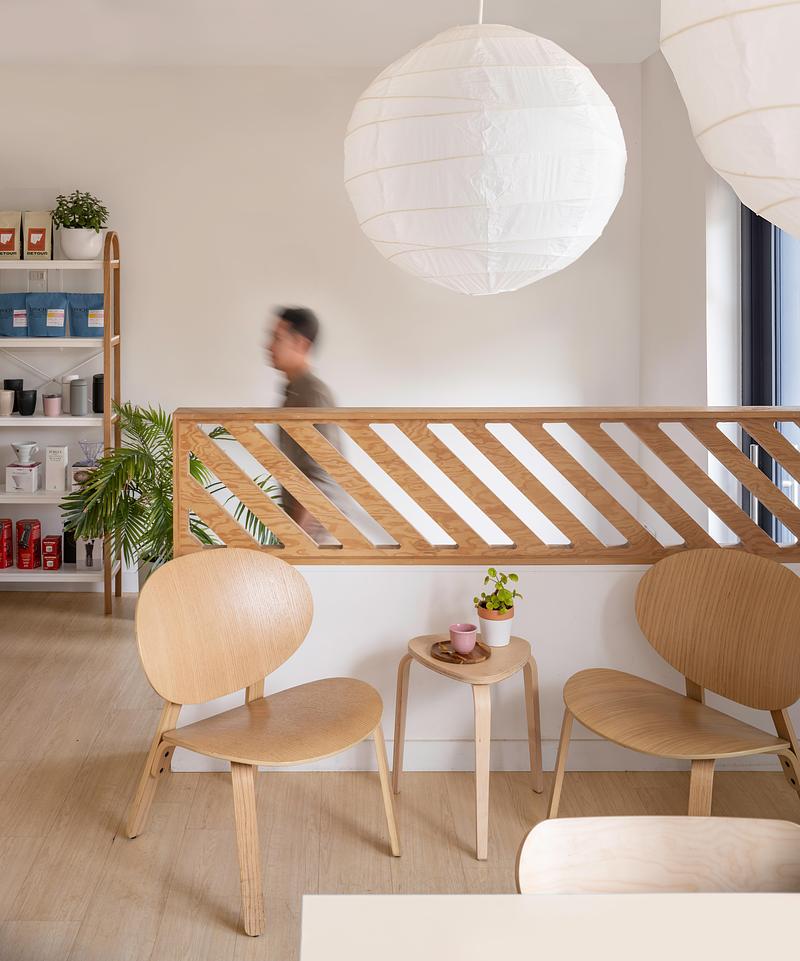
Café Lion
Dubbeldam Architecture + Design
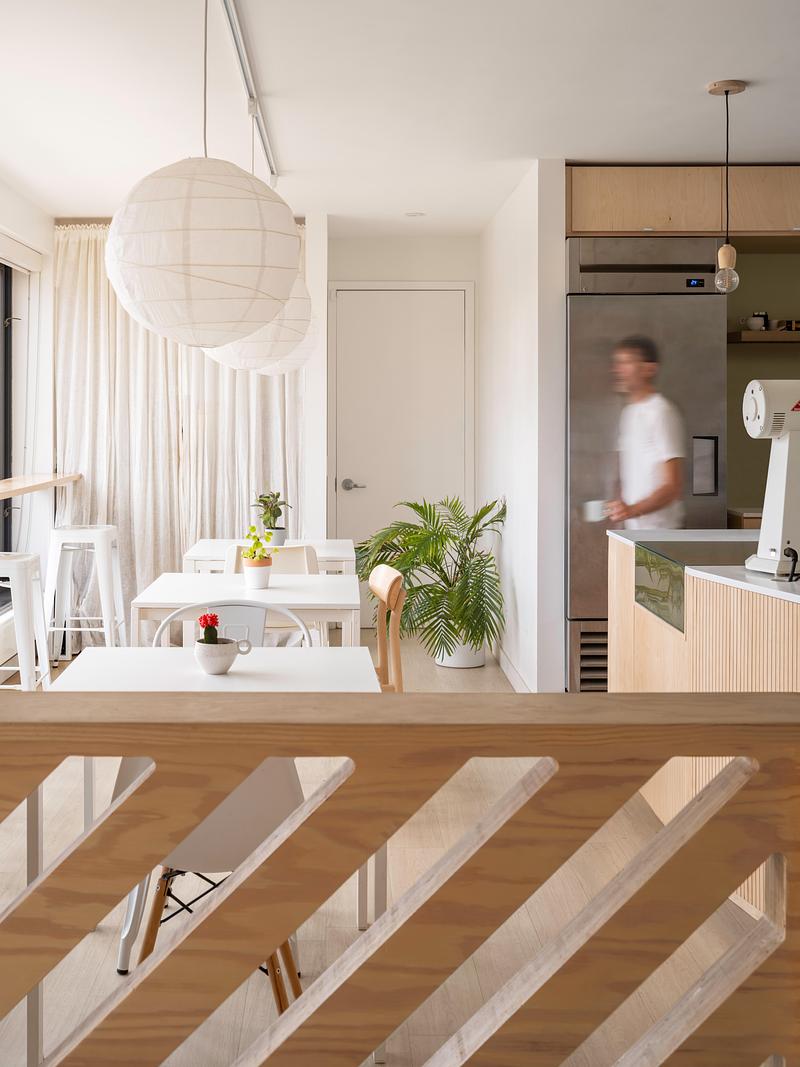
Framed by a geometric wood partition that maintains the space’s open, airy feel, this cozy corner offers a spot for relaxation, with wood accents and minimalist decor.
Crédit photo :
Scott Norsworthy
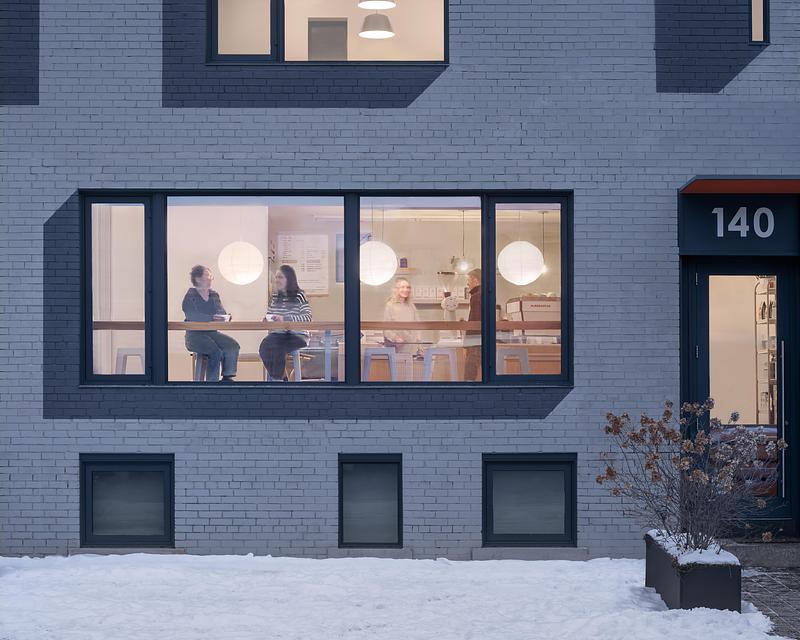
Café Lion
Dubbeldam Architecture + Design
A large, street-facing window turns the café’s bar seating into a warm, welcoming beacon for the neighbourhood.
Crédit photo :
Scott Norsworthy

Publicité
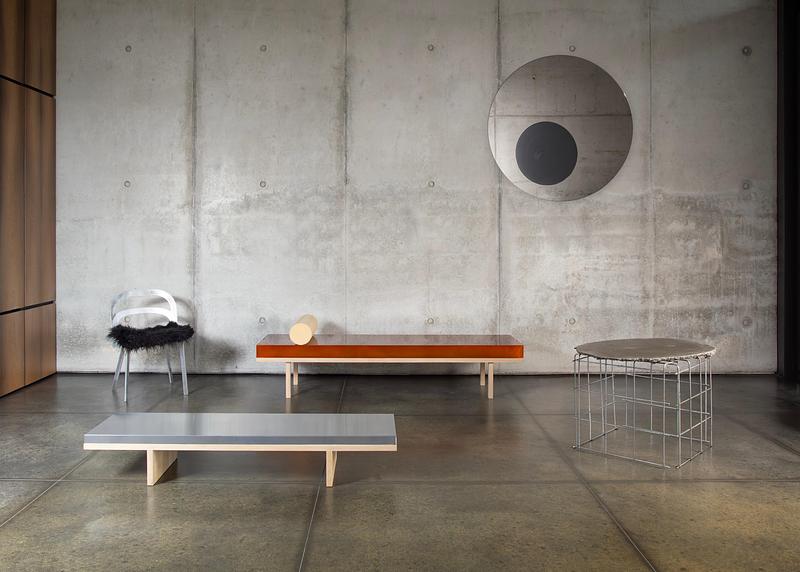
Industrial Art et Alwa Square: la double première de pulpo au M&O 2026
pulpo
Cut Chair, X Table, X Bench, X Mirror et S Table
Crédit photo :
pulpo
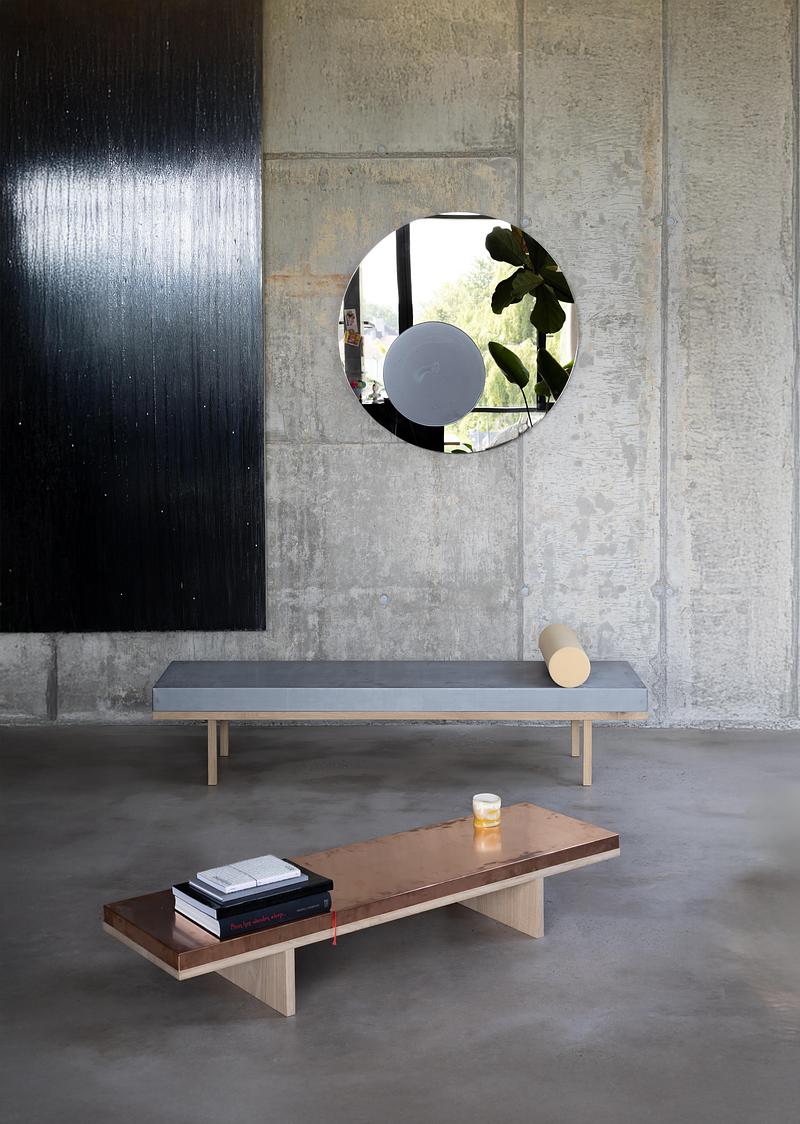
Industrial Art et Alwa Square: la double première de pulpo au M&O 2026
pulpo
X Table, X Bench et X Mirror
Crédit photo :
pulpo

Industrial Art et Alwa Square: la double première de pulpo au M&O 2026
pulpo
K Tables
Crédit photo :
pulpo
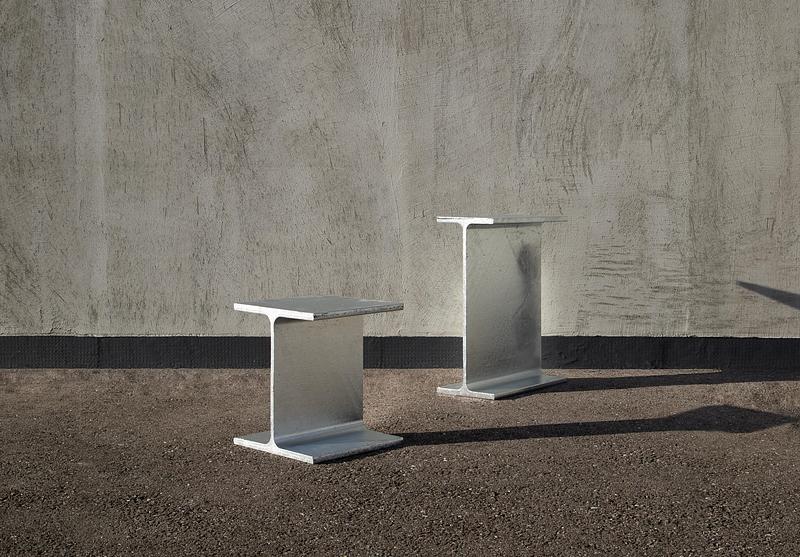
Industrial Art et Alwa Square: la double première de pulpo au M&O 2026
pulpo
K Tables
Crédit photo :
pulpo
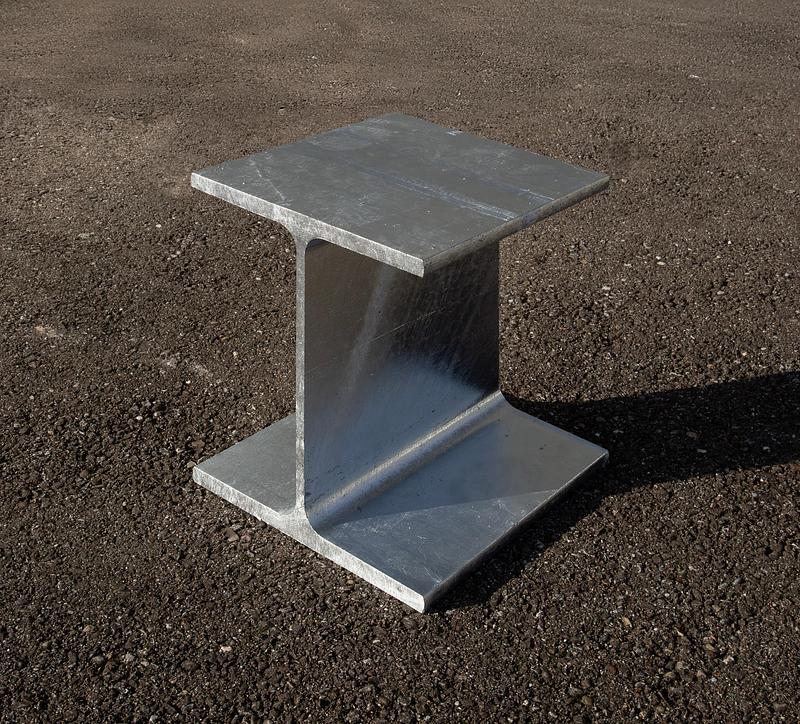
Industrial Art et Alwa Square: la double première de pulpo au M&O 2026
pulpo
K Table Low
Crédit photo :
pulpo
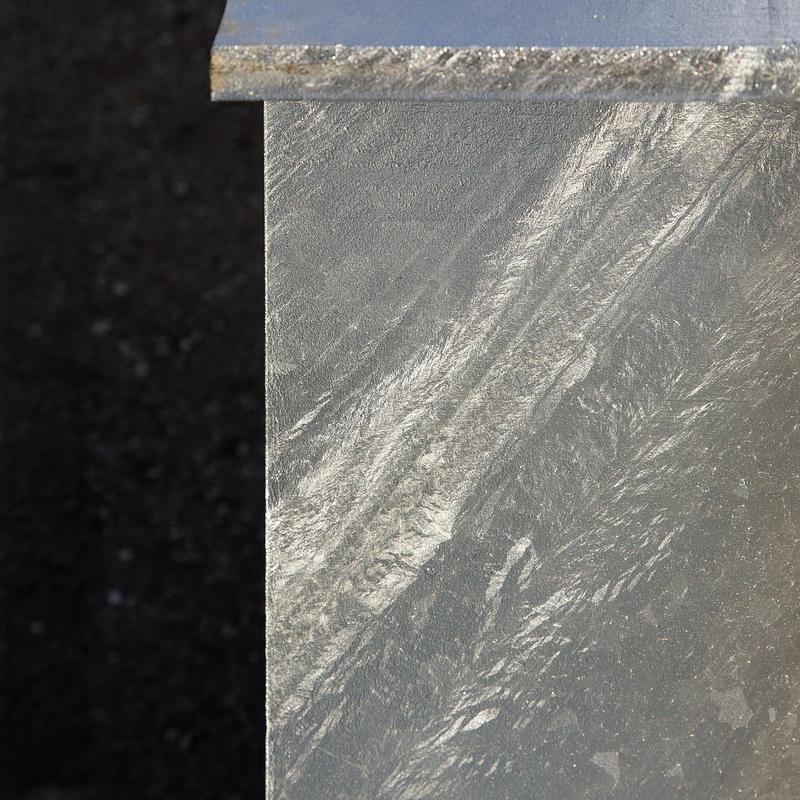
Industrial Art et Alwa Square: la double première de pulpo au M&O 2026
pulpo
Détails de la K Table
Crédit photo :
pulpo
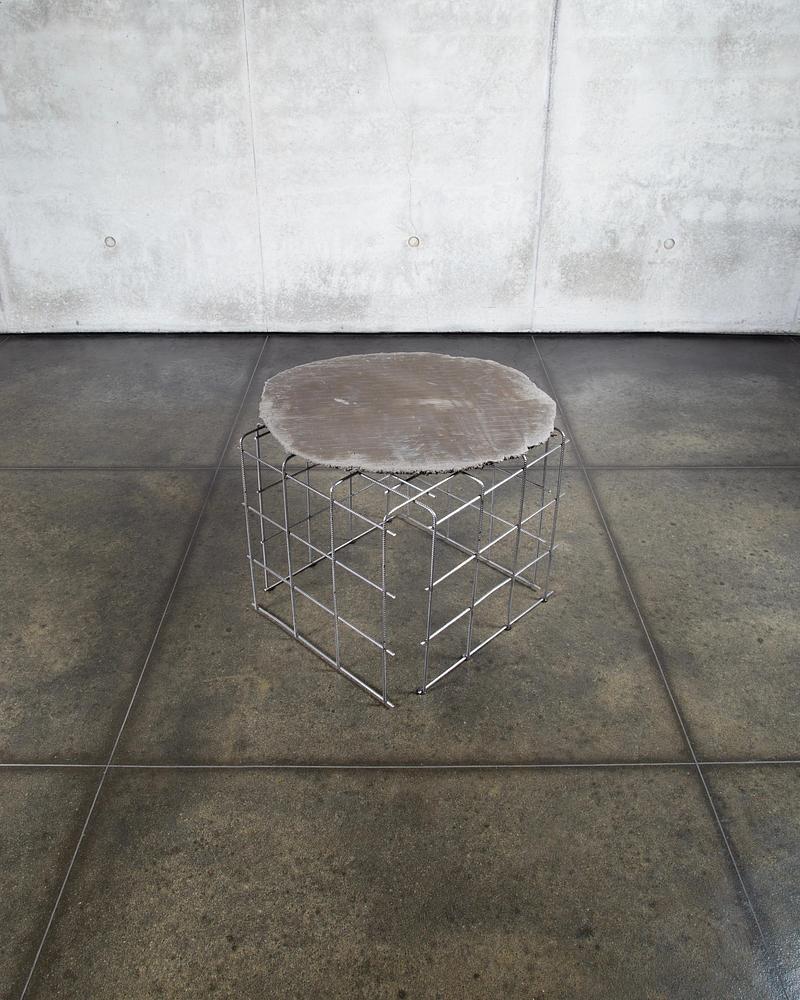
Industrial Art et Alwa Square: la double première de pulpo au M&O 2026
pulpo
S Table
Crédit photo :
pulpo
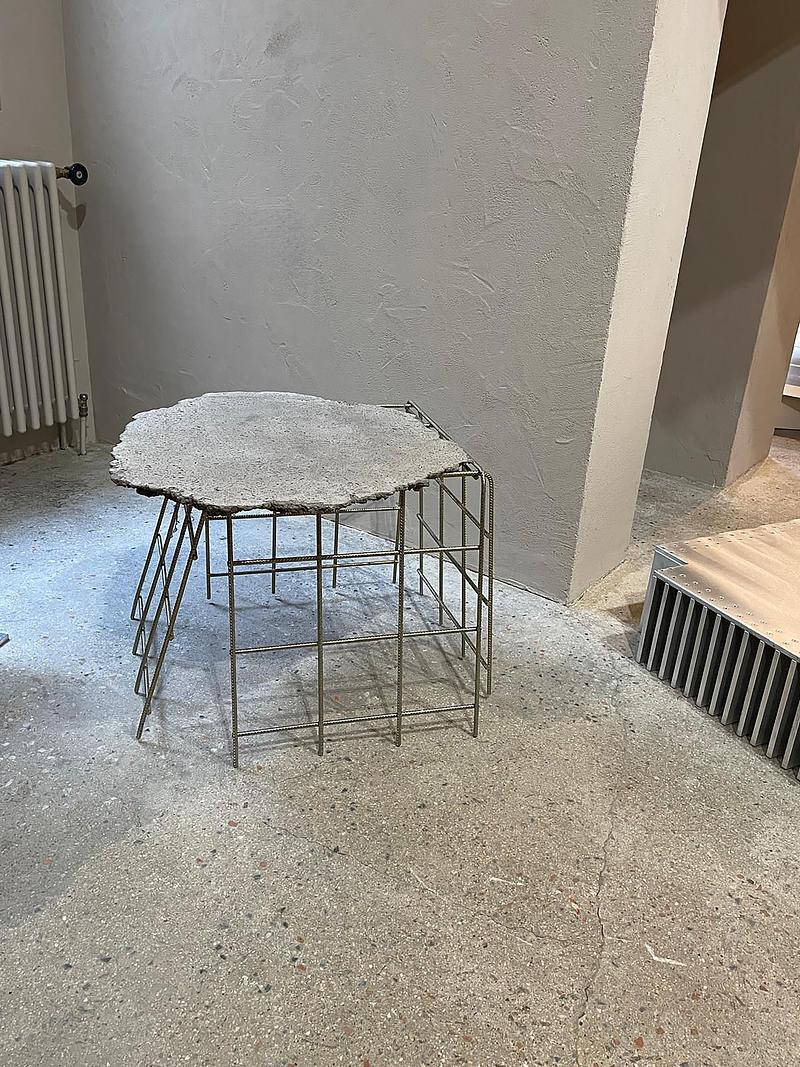
Industrial Art et Alwa Square: la double première de pulpo au M&O 2026
pulpo
S Table
Crédit photo :
pulpo
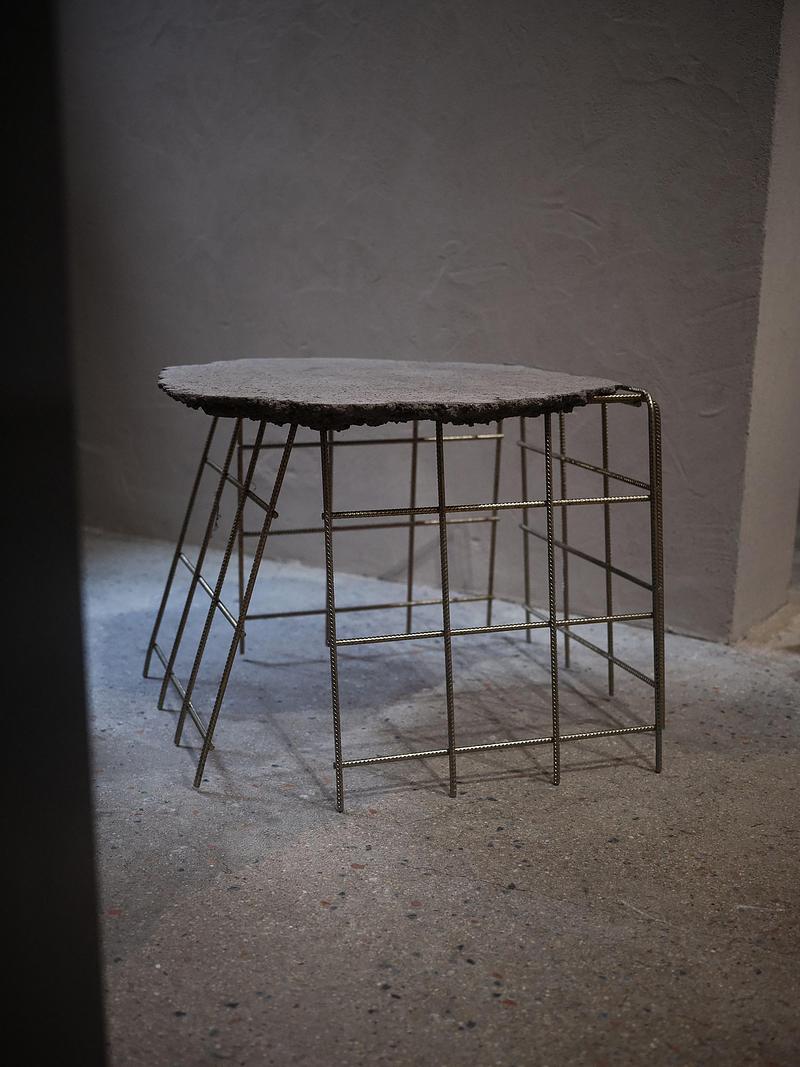
Industrial Art et Alwa Square: la double première de pulpo au M&O 2026
pulpo
S Table
Crédit photo :
pulpo
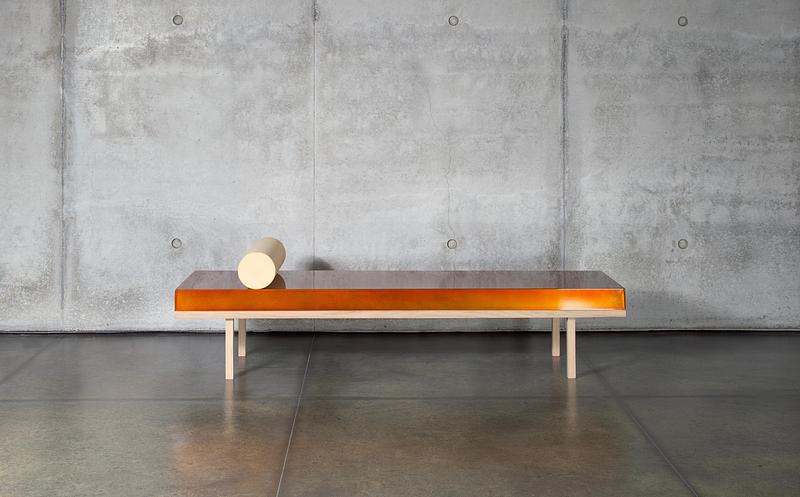
Industrial Art et Alwa Square: la double première de pulpo au M&O 2026
pulpo
X Bench
Crédit photo :
pulpo
Publicité