Galerie photos
Architecture & Design
Parcourez la galerie photos pour trouver des images classées par catégories. Ajoutez-les à vos tableaux Pinterest. Accédez au dossier pour télécharger l’image ou pour obtenir plus de détails sur le projet.
Créez un compte média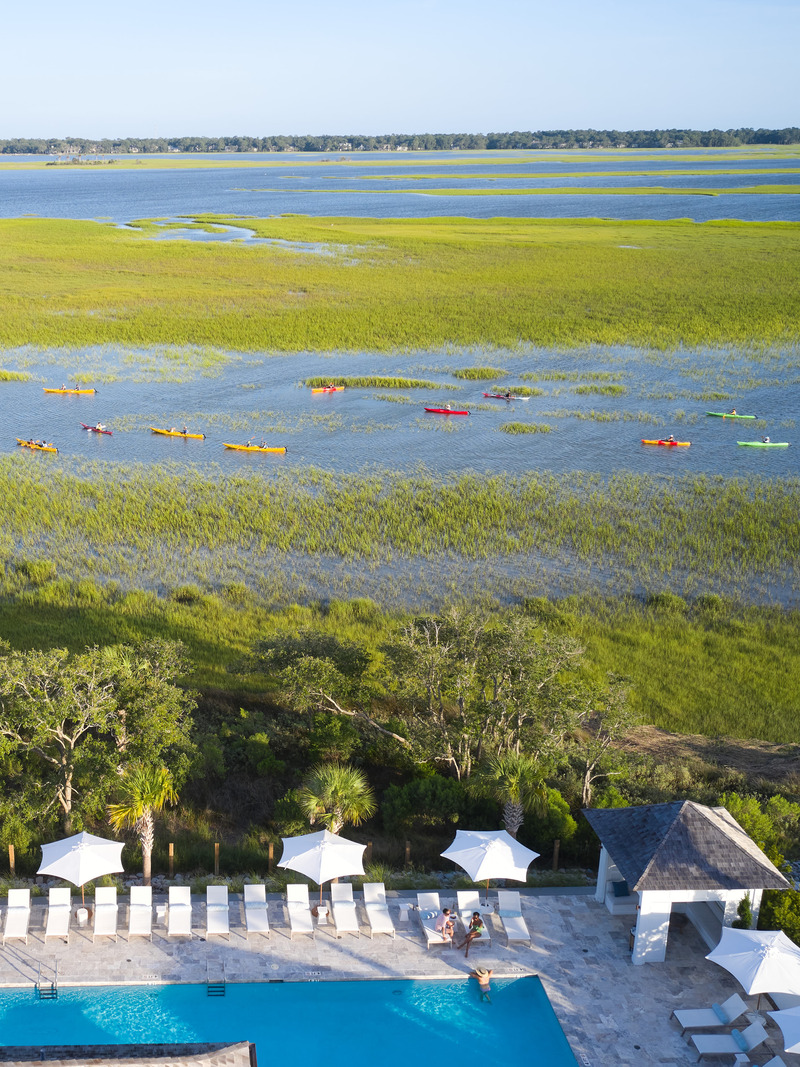
VITA concilie l'art de la conception contextuelle et la gestion de l'aménagement du territoire
VITA Planning & Landscape Architecture
Kiawah River (Water-Based Activities): The community has 20 miles of shoreline, and much of the property has been designated as green space, in acknowledgement of the area's natural riches and its agricultural past.
Crédit photo :
Image Courtesy of Kiawah River
VITA concilie l'art de la conception contextuelle et la gestion de l'aménagement du territoire
VITA Planning & Landscape Architecture

Kiawah River (Sports Center): The activities-focused amenities include a games court (as shown), swim club and boat landing with dockside restaurant, among others.
Crédit photo :
Image Courtesy of Kiawah River
VITA concilie l'art de la conception contextuelle et la gestion de l'aménagement du territoire
VITA Planning & Landscape Architecture
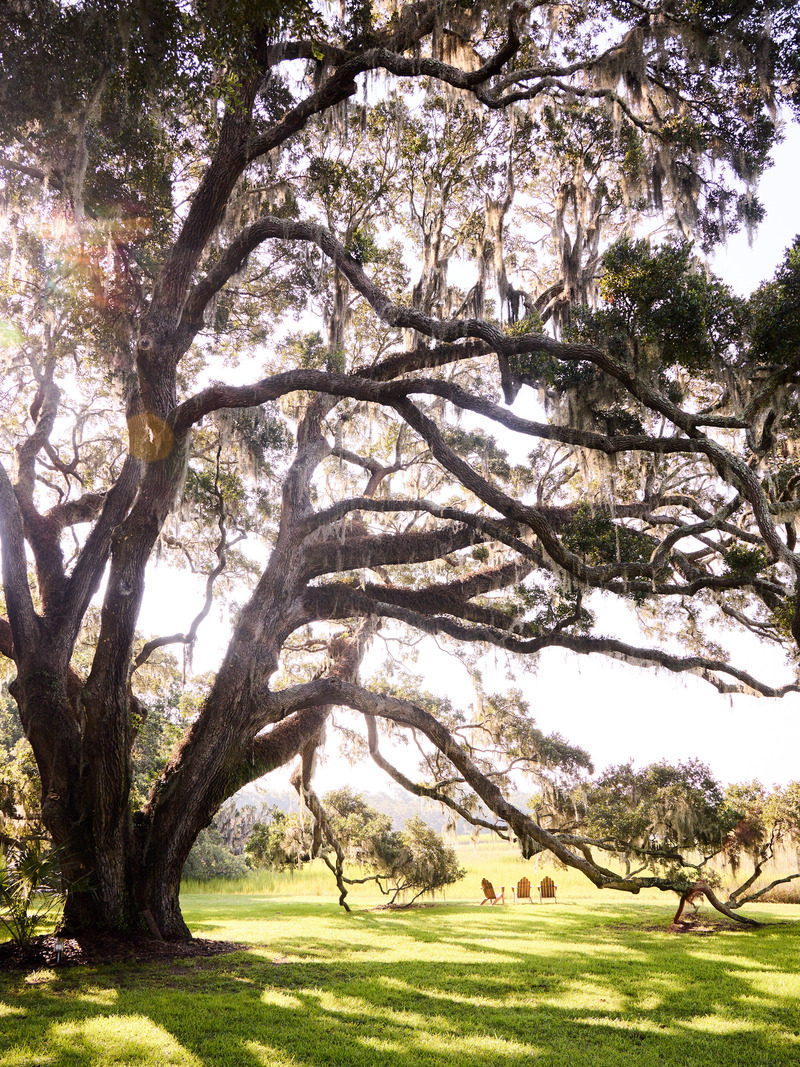
Kiawah River (Legacy Tree): The community is set among heritage live oaks—an evergreen species native to the Southeastern coast of the United States. VITA provided a range of services from envisioning and master planning to design guidelines, landscape architecture and lot diagrams.
Crédit photo :
Image Courtesy of Kiawah River
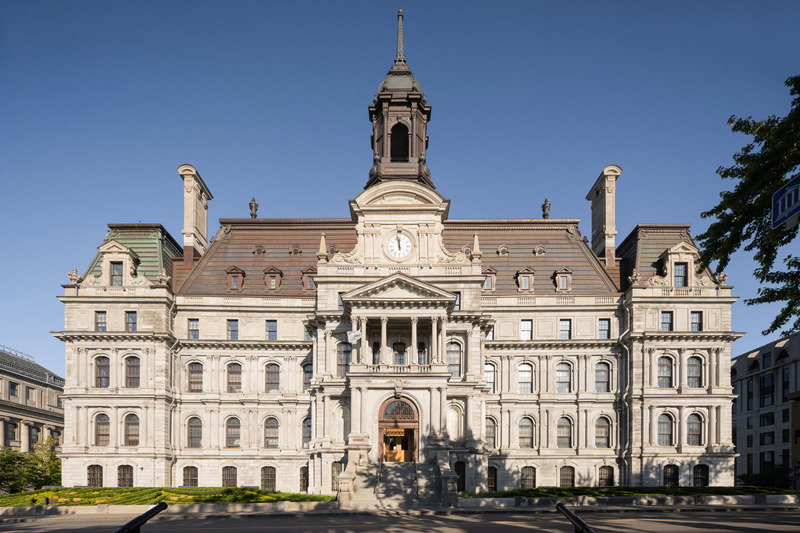
Hôtel de ville de Montréal
Beaupré Michaud et Associés, Architectes en collaboration avec MU Architecture
Crédit photo :
Raphaël Thibodeau
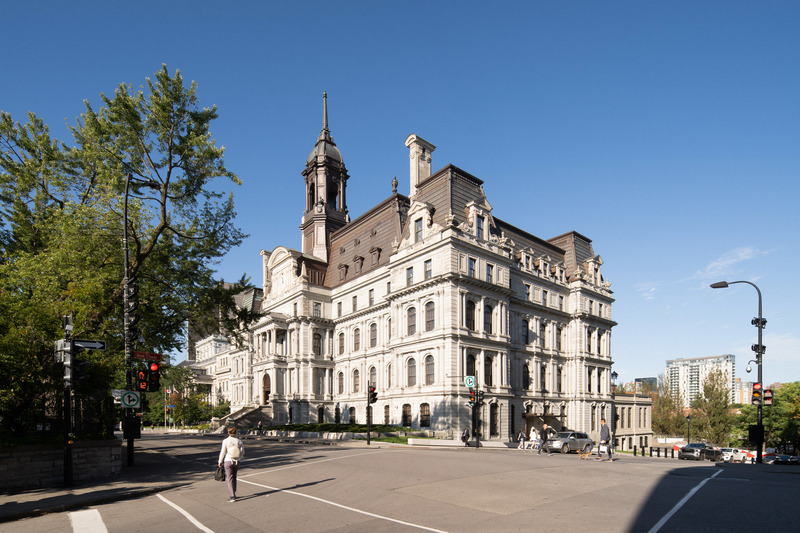
Hôtel de ville de Montréal
Beaupré Michaud et Associés, Architectes en collaboration avec MU Architecture
Crédit photo :
Raphaël Thibodeau
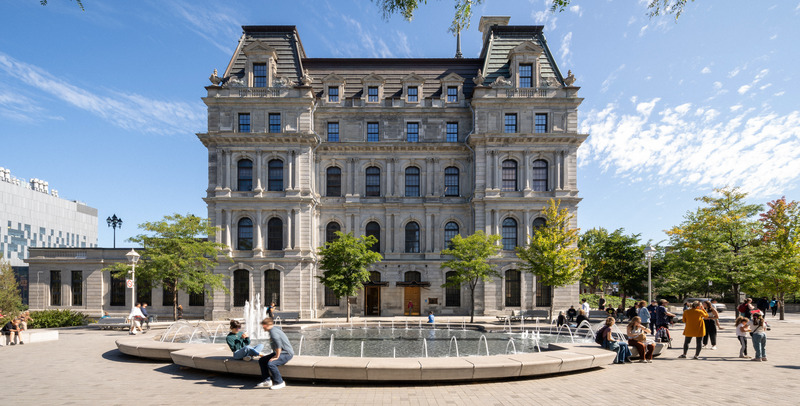
Hôtel de ville de Montréal
Beaupré Michaud et Associés, Architectes en collaboration avec MU Architecture
Crédit photo :
Raphaël Thibodeau
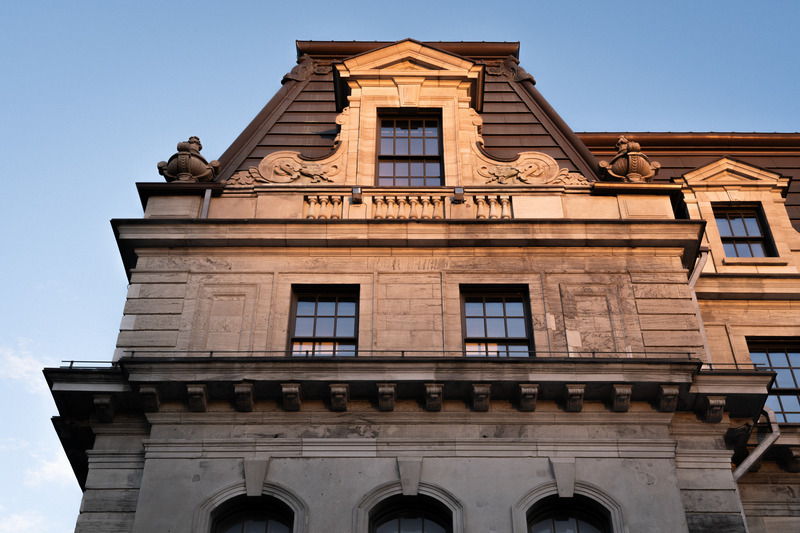
Hôtel de ville de Montréal
Beaupré Michaud et Associés, Architectes en collaboration avec MU Architecture
Crédit photo :
Raphaël Thibodeau
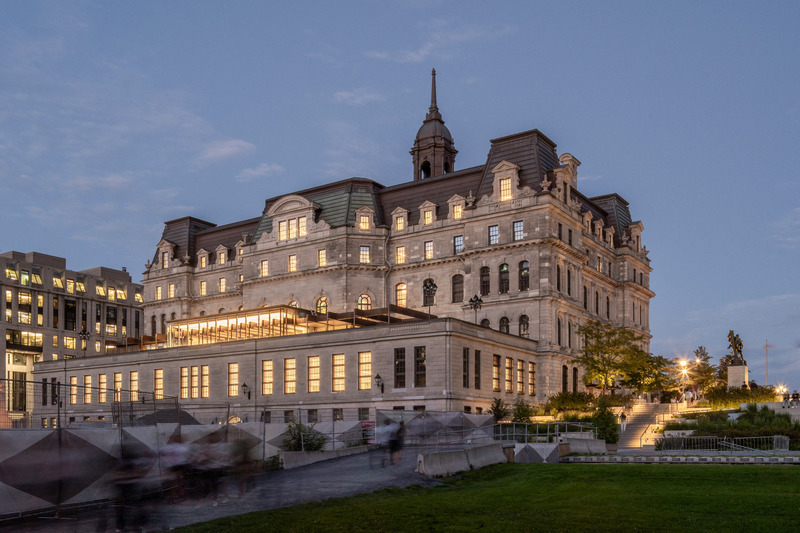
Hôtel de ville de Montréal
Beaupré Michaud et Associés, Architectes en collaboration avec MU Architecture
Crédit photo :
Raphaël Thibodeau
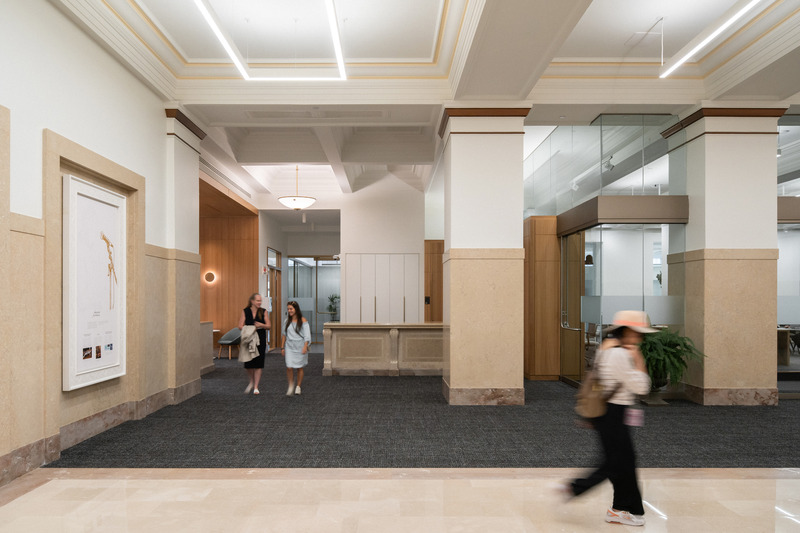
Hôtel de ville de Montréal
Beaupré Michaud et Associés, Architectes en collaboration avec MU Architecture
Crédit photo :
Raphaël Thibodeau
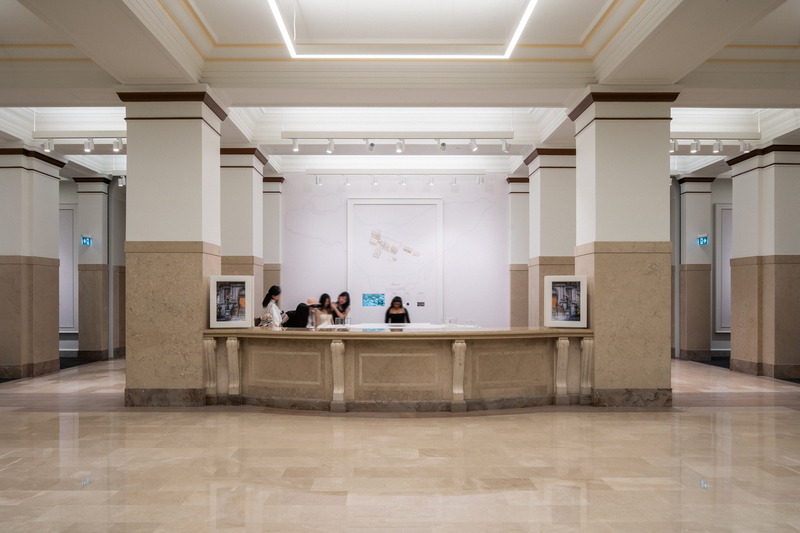
Hôtel de ville de Montréal
Beaupré Michaud et Associés, Architectes en collaboration avec MU Architecture
Crédit photo :
Raphaël Thibodeau


Publicité

Hôtel de ville de Montréal
Beaupré Michaud et Associés, Architectes en collaboration avec MU Architecture
Crédit photo :
Raphaël Thibodeau
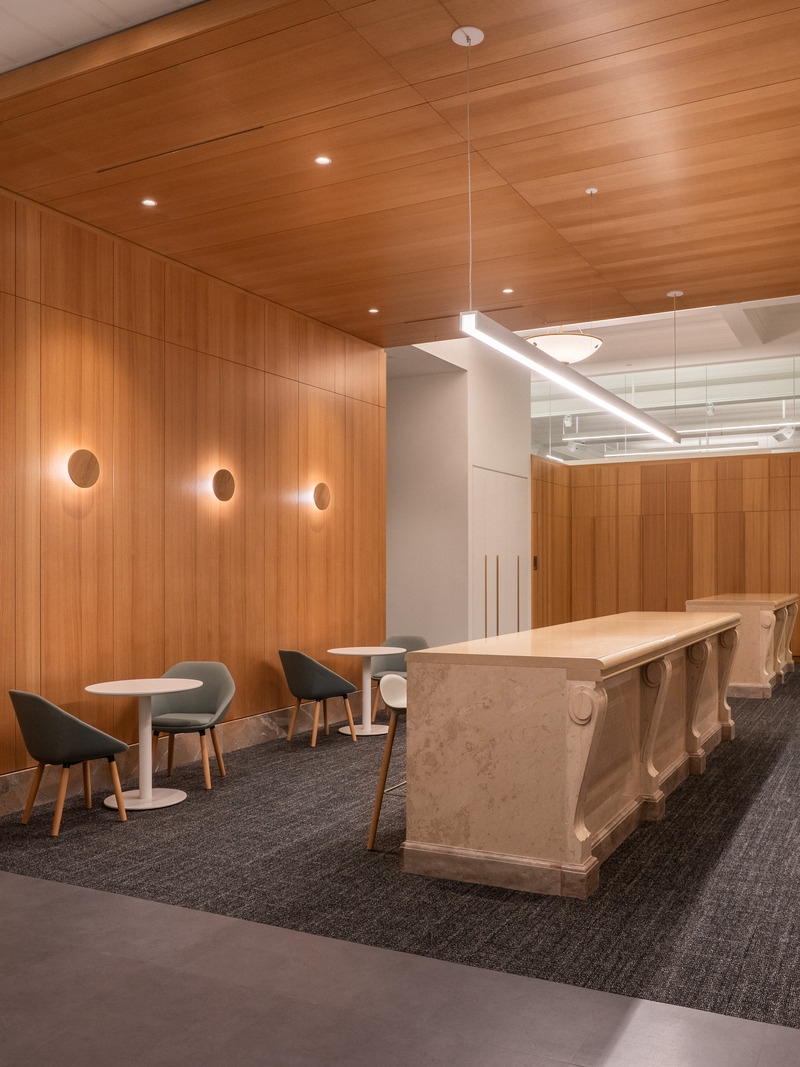
Hôtel de ville de Montréal
Beaupré Michaud et Associés, Architectes en collaboration avec MU Architecture
Crédit photo :
Raphaël Thibodeau
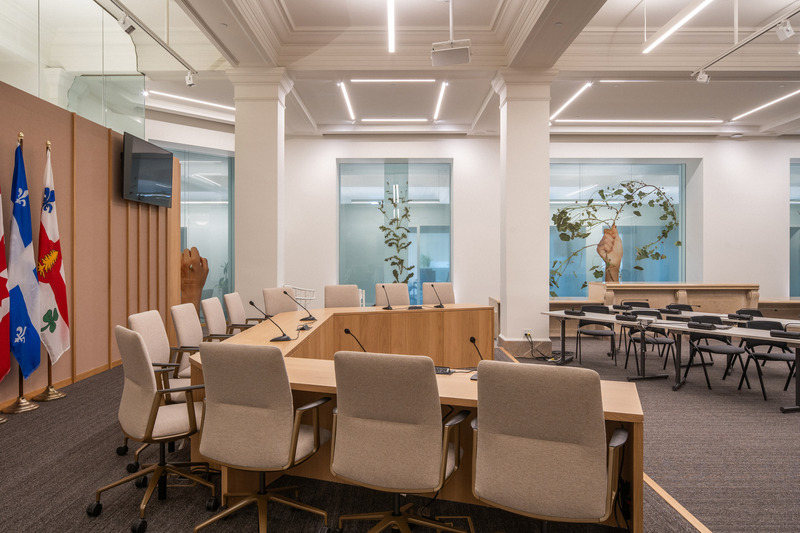
Hôtel de ville de Montréal
Beaupré Michaud et Associés, Architectes en collaboration avec MU Architecture
Crédit photo :
Raphaël Thibodeau
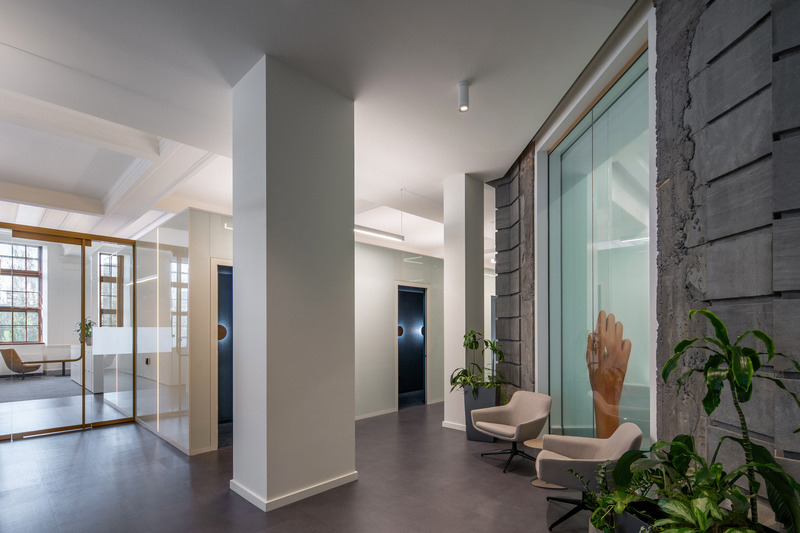
Hôtel de ville de Montréal
Beaupré Michaud et Associés, Architectes en collaboration avec MU Architecture
Crédit photo :
Raphaël Thibodeau
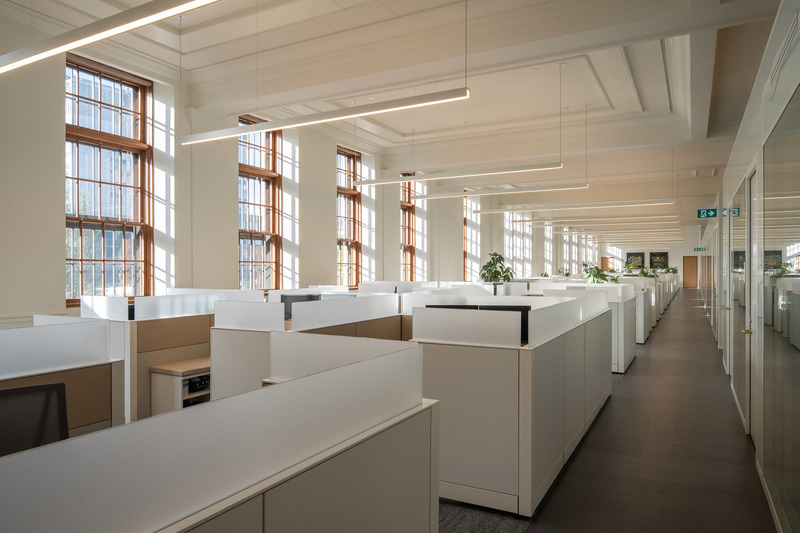
Hôtel de ville de Montréal
Beaupré Michaud et Associés, Architectes en collaboration avec MU Architecture
Crédit photo :
Raphaël Thibodeau
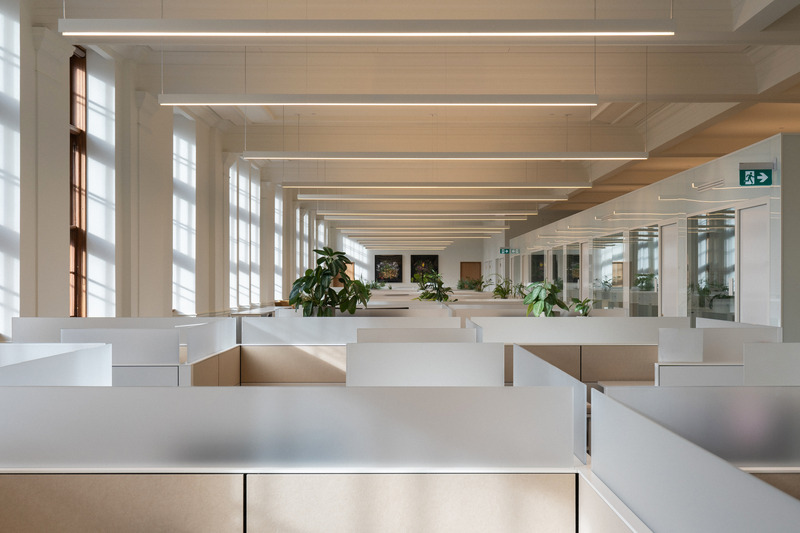
Hôtel de ville de Montréal
Beaupré Michaud et Associés, Architectes en collaboration avec MU Architecture
Crédit photo :
Raphaël Thibodeau
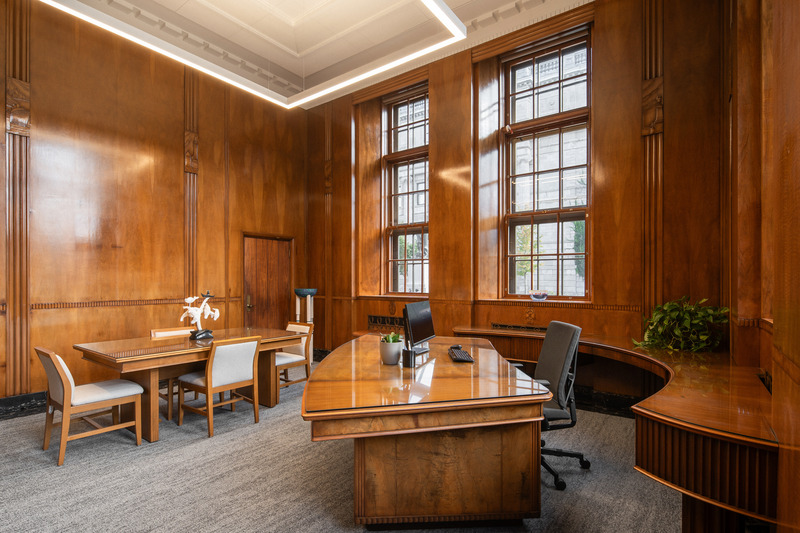
Hôtel de ville de Montréal
Beaupré Michaud et Associés, Architectes en collaboration avec MU Architecture
Crédit photo :
Raphaël Thibodeau
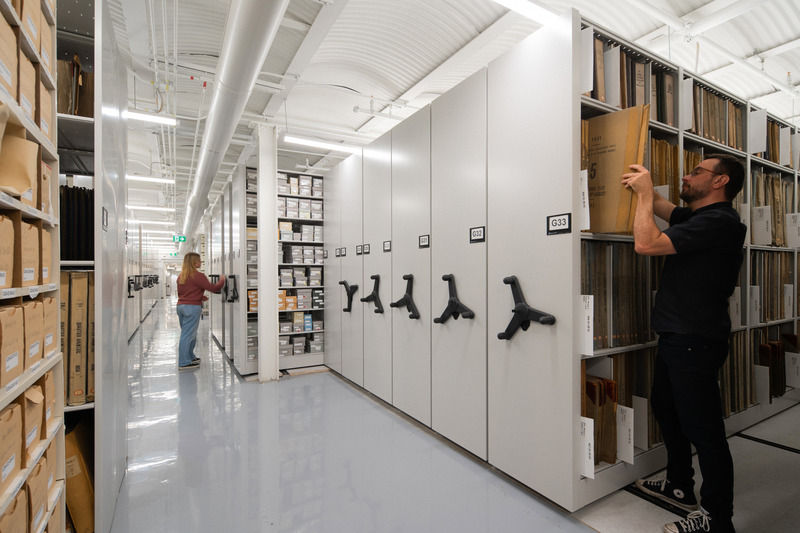
Hôtel de ville de Montréal
Beaupré Michaud et Associés, Architectes en collaboration avec MU Architecture
Crédit photo :
Raphaël Thibodeau
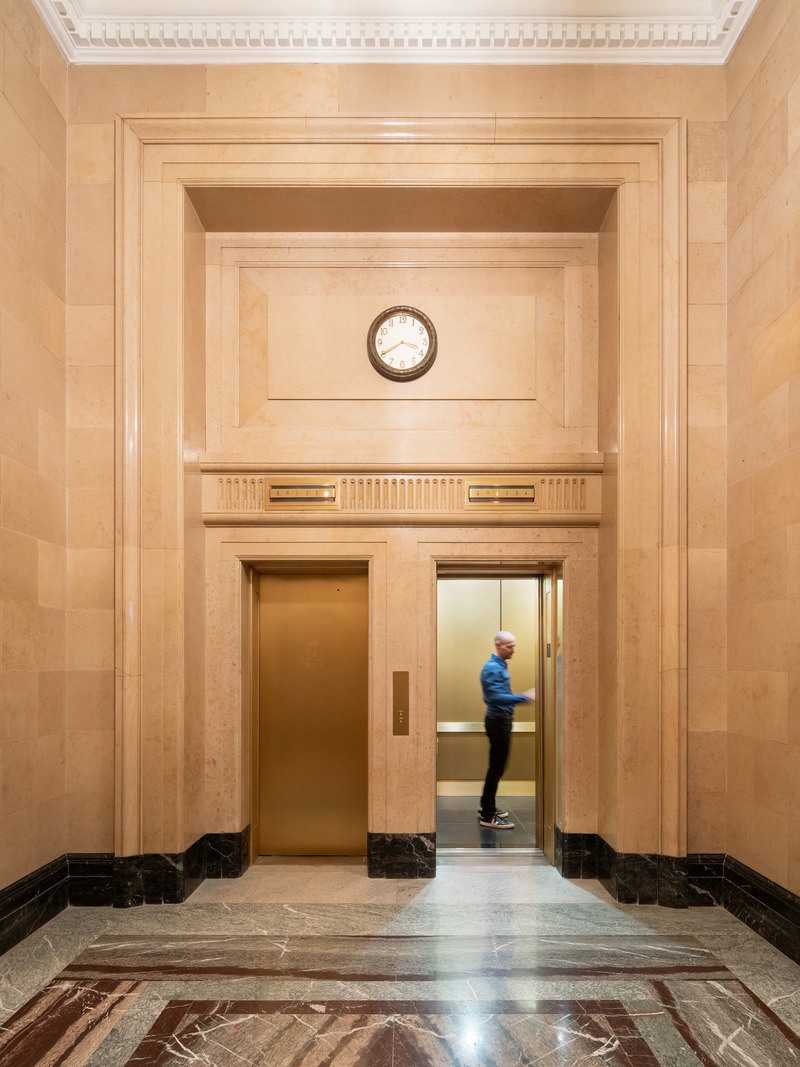
Hôtel de ville de Montréal
Beaupré Michaud et Associés, Architectes en collaboration avec MU Architecture
Crédit photo :
Raphaël Thibodeau
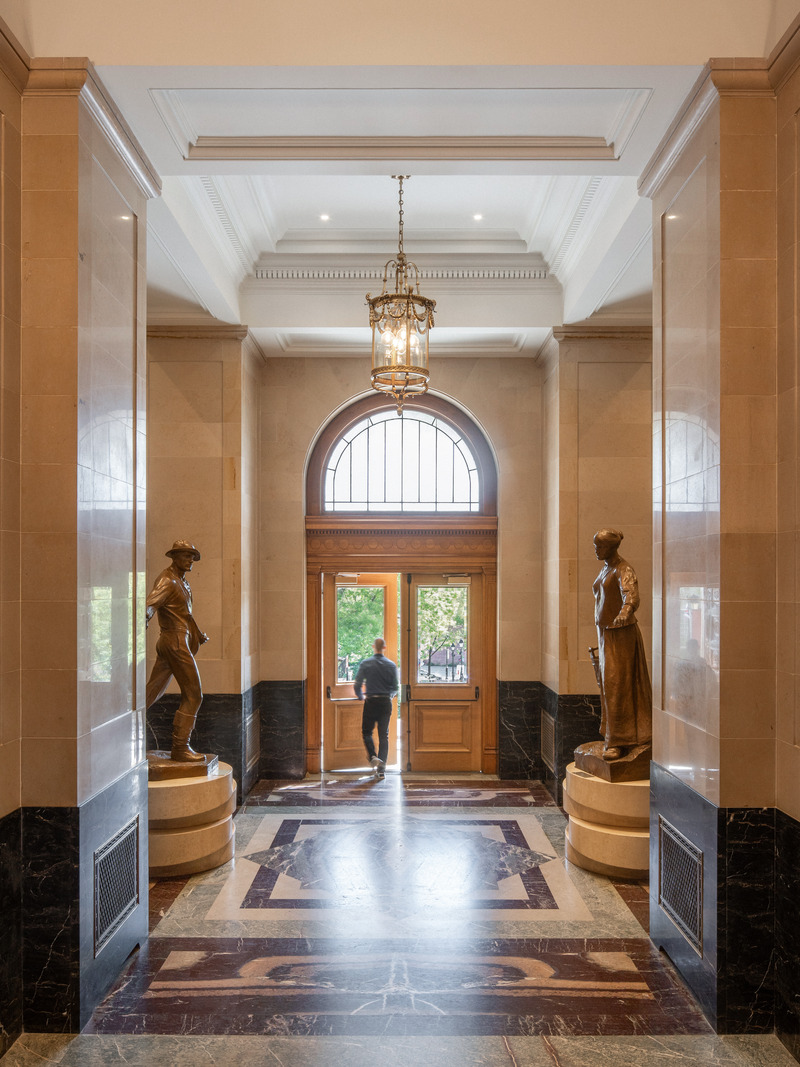
Hôtel de ville de Montréal
Beaupré Michaud et Associés, Architectes en collaboration avec MU Architecture
Crédit photo :
Raphaël Thibodeau
Publicité