Galerie photos
Architecture & Design
Parcourez la galerie photos pour trouver des images classées par catégories. Ajoutez-les à vos tableaux Pinterest. Accédez au dossier pour télécharger l’image ou pour obtenir plus de détails sur le projet.
Créez un compte média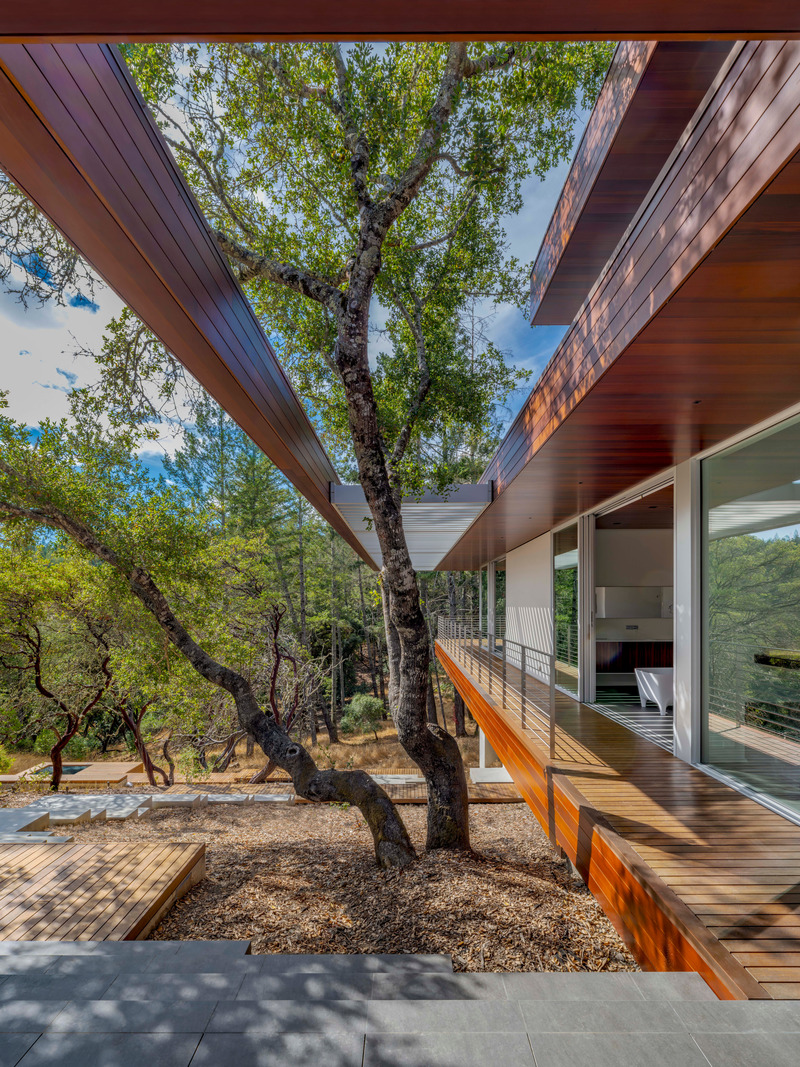
Swatt + Partners définit le luxe moderne californien
Swatt + Partners
An existing oak tree is left to pass through a roof opening in a pointed declaration of the continuity of building and ecosystem.
Crédit photo :
Tim Griffith
Swatt + Partners définit le luxe moderne californien
Swatt + Partners
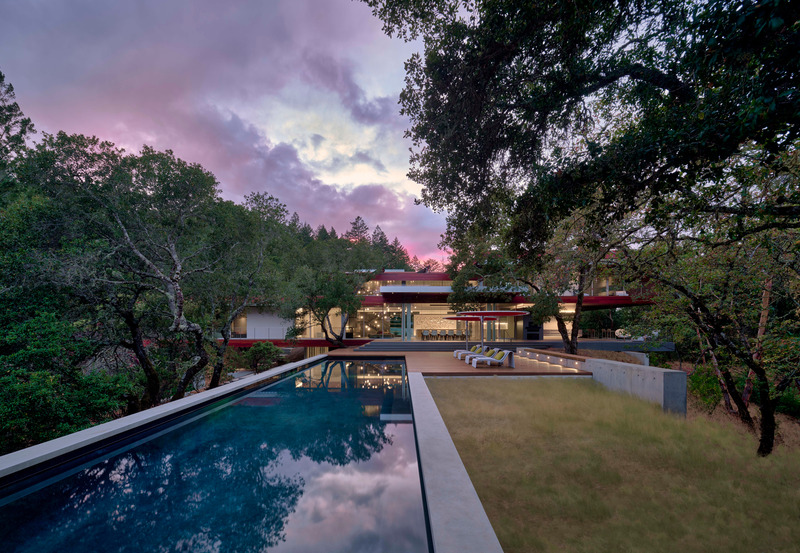
Swatt + Partners is very well-versed in California modern architecture and the studio is sought after for their "warm modern" aesthetic and deftness in connecting indoor-outdoor spaces.
Crédit photo :
Tim Griffith
Swatt + Partners définit le luxe moderne californien
Swatt + Partners
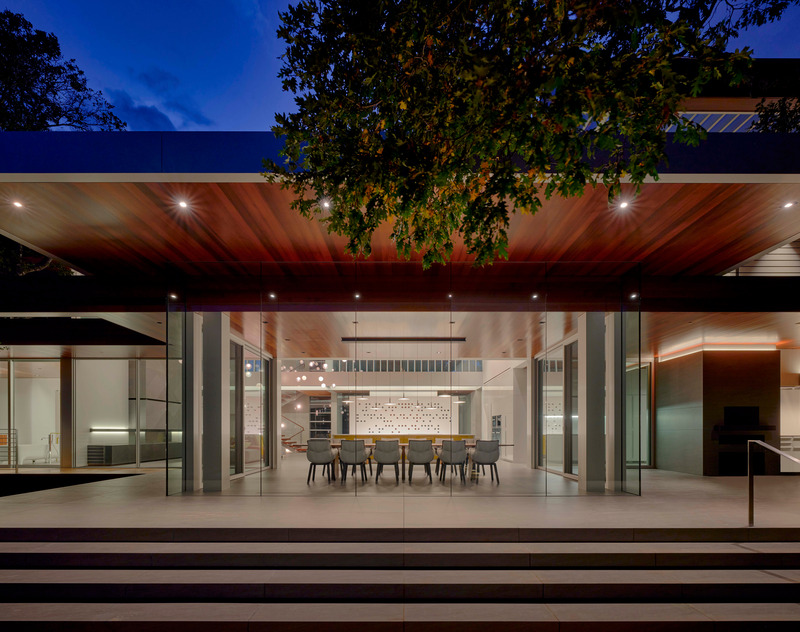
Passive strategies include deep-finned windows, large horizontal roof extensions and trellises to modulate temperature.
Crédit photo :
Tim Griffith
Swatt + Partners définit le luxe moderne californien
Swatt + Partners
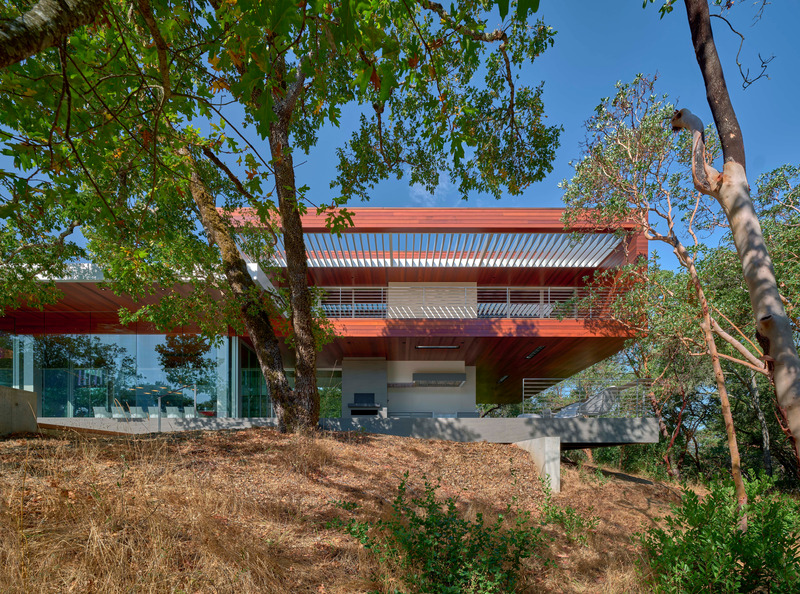
Swatt + Partners' thoughtful architecture and design approach includes passive strategies, and addresses water conservation and fire containment.
Crédit photo :
Tim Griffith
Swatt + Partners définit le luxe moderne californien
Swatt + Partners
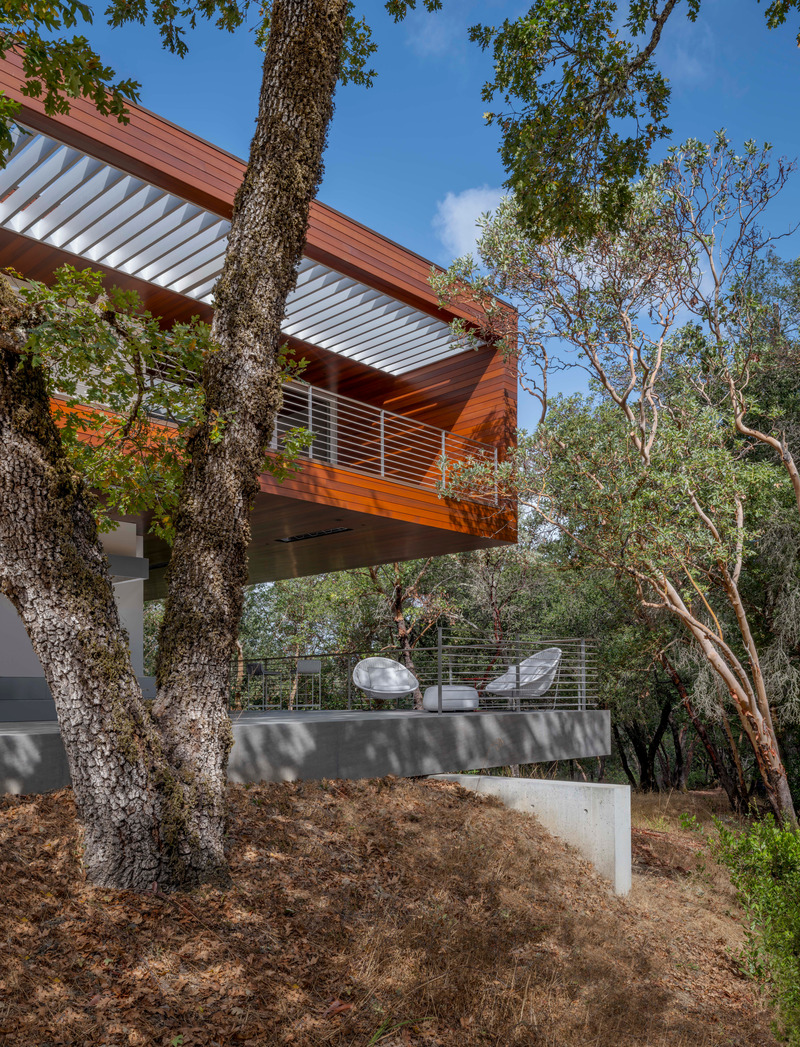
The natural landscape was preserved with no existing trees felled, and all new landscaping is primarily native or drought tolerant.
Crédit photo :
Tim Griffith
Swatt + Partners définit le luxe moderne californien
Swatt + Partners
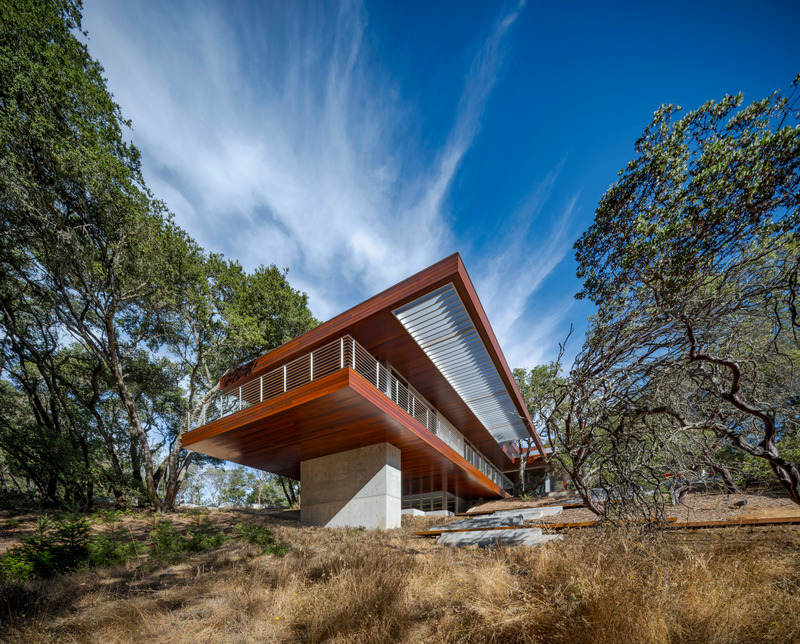
Modern architecture meets land stewardship at Whispering Stones, a wine country estate designed by Swatt + Partners where the continuity of this ecosystem is preserved.
Crédit photo :
Tim Griffith
Deloitte University Asia Pacific China
aoe
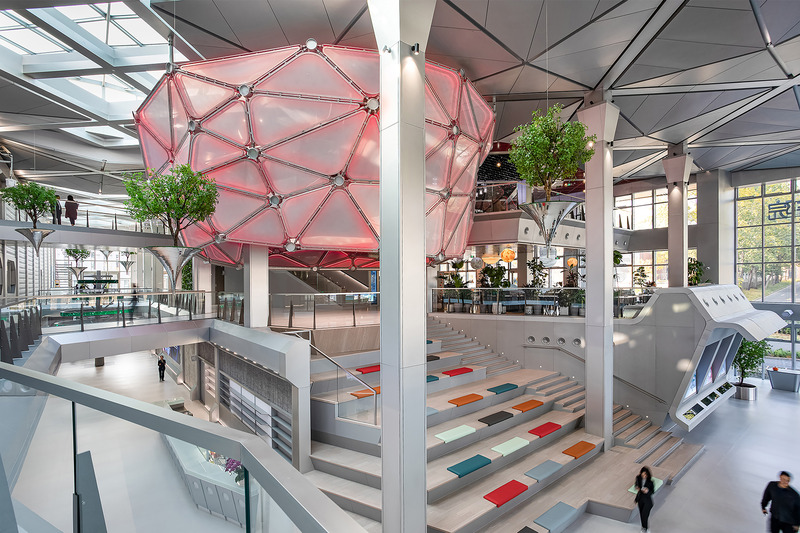
DU AP China, a world-class green and intelligent teaching base for the future.
Crédit photo :
Ray Xin
Deloitte University Asia Pacific China
aoe
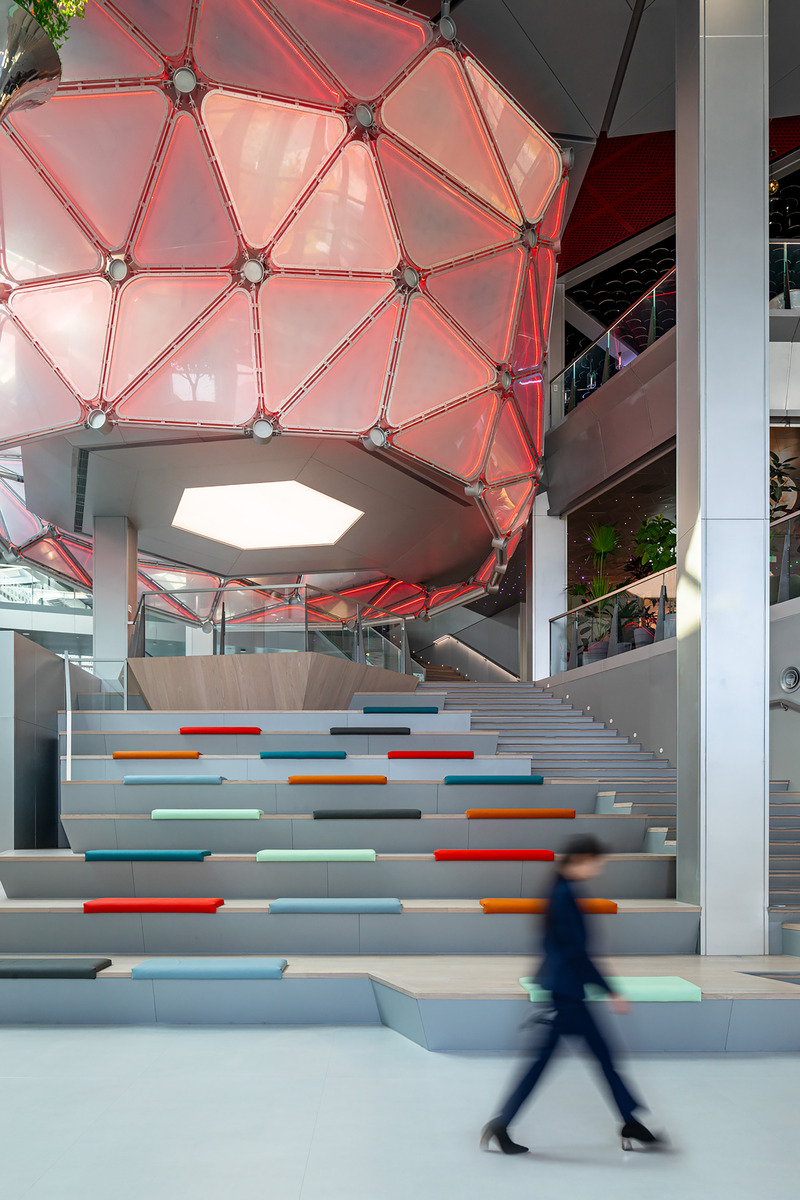
DU AP China, a world-class green and intelligent teaching base for the future.
Crédit photo :
Ray Xin
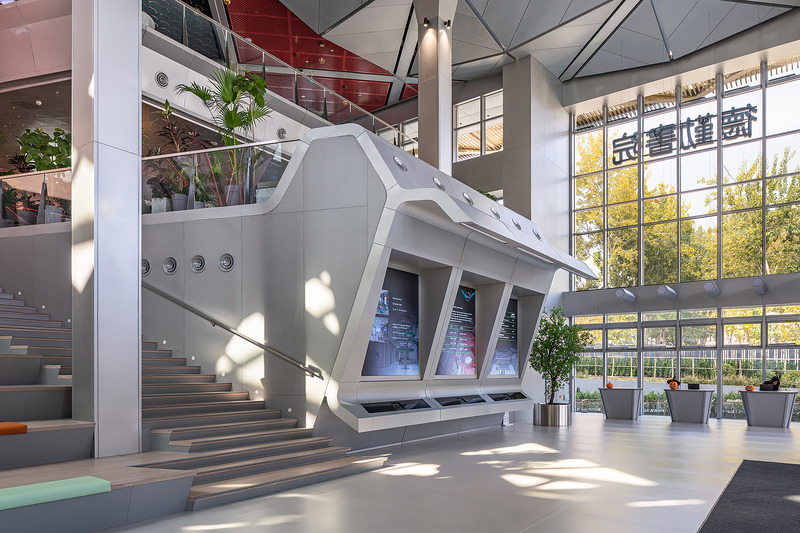
Deloitte University Asia Pacific China
aoe
Three interactive screens in the lobby
Crédit photo :
Ray Xin
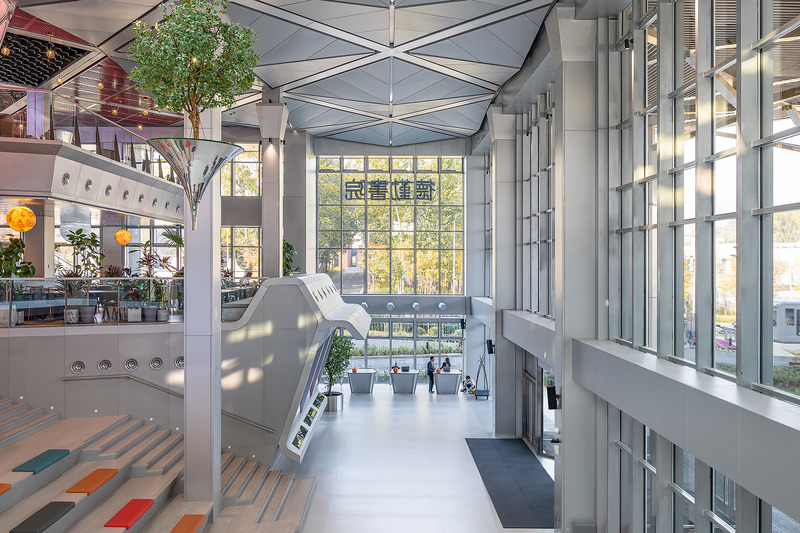
Deloitte University Asia Pacific China
aoe
The three-storey height lobby is surrounded by a glass curtain wall to bring in natural light.
Crédit photo :
Ray Xin


Publicité
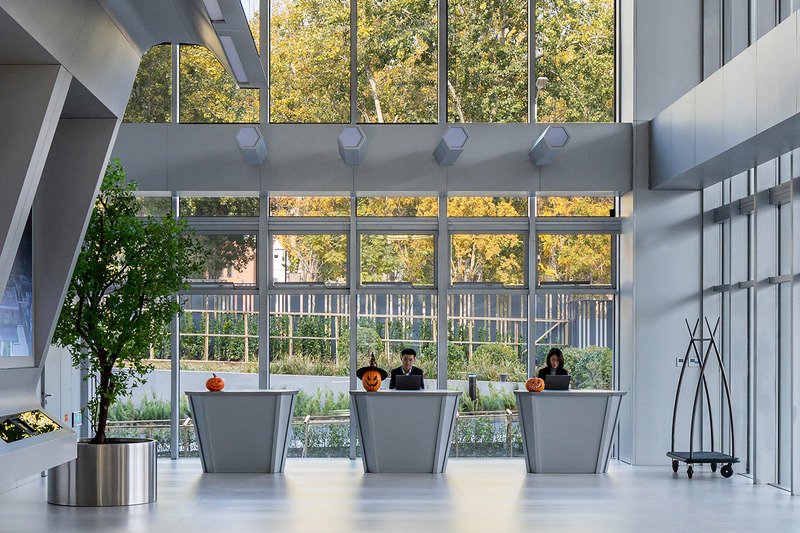
Deloitte University Asia Pacific China
aoe
Installation in the reception area modelled on the traditional Chinese element of the ‘perfect match’.
Crédit photo :
Ray Xin
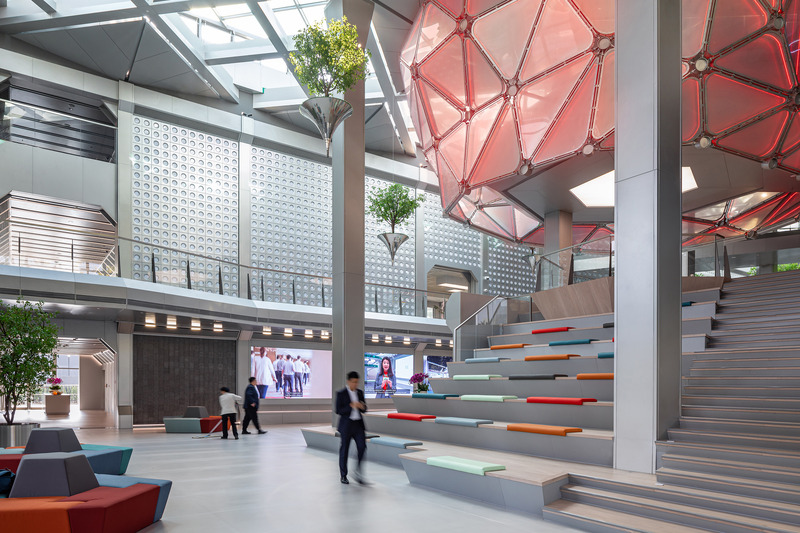
Deloitte University Asia Pacific China
aoe
The large lantern and the steps below form the HUB of the space.
Crédit photo :
Ray Xin
Deloitte University Asia Pacific China
aoe
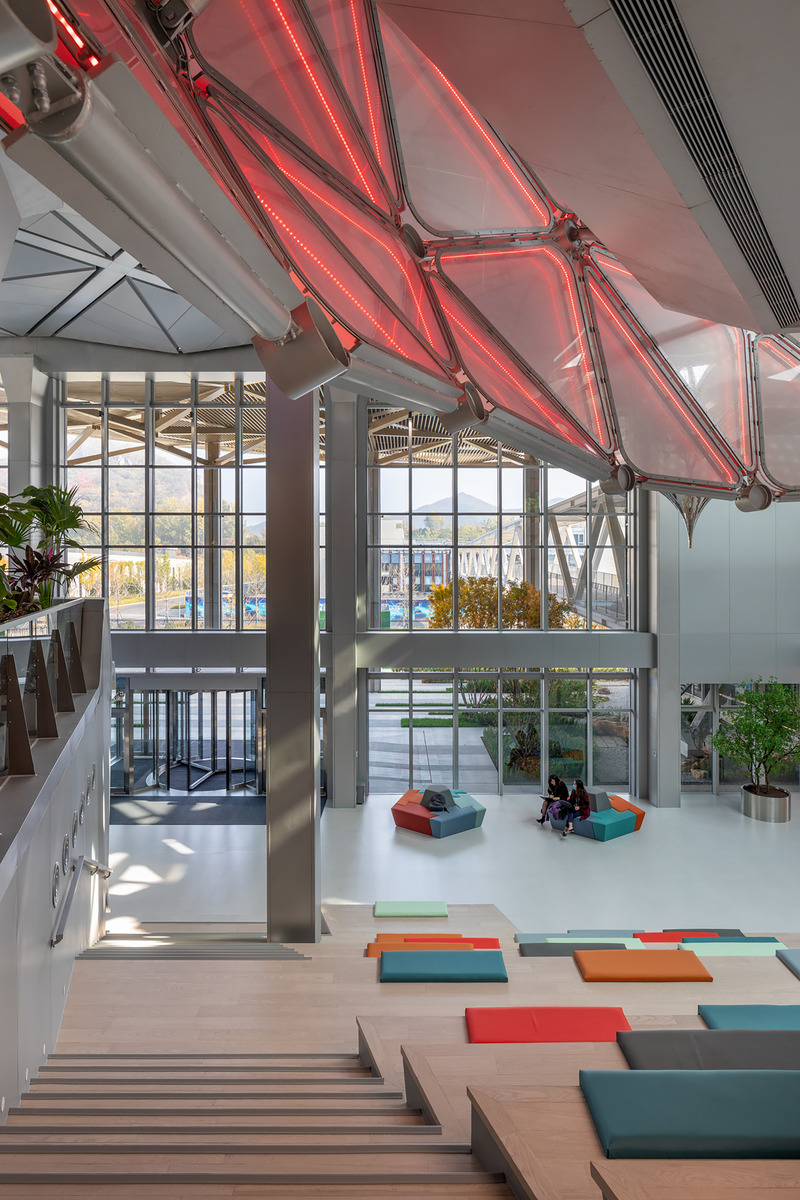
In the lobby, aoe and REFINE designed this Mortise and Tenon furniture which inspirated by Deloitte's 4+1 culture and chinese structure
Crédit photo :
Ray Xin
Deloitte University Asia Pacific China
aoe
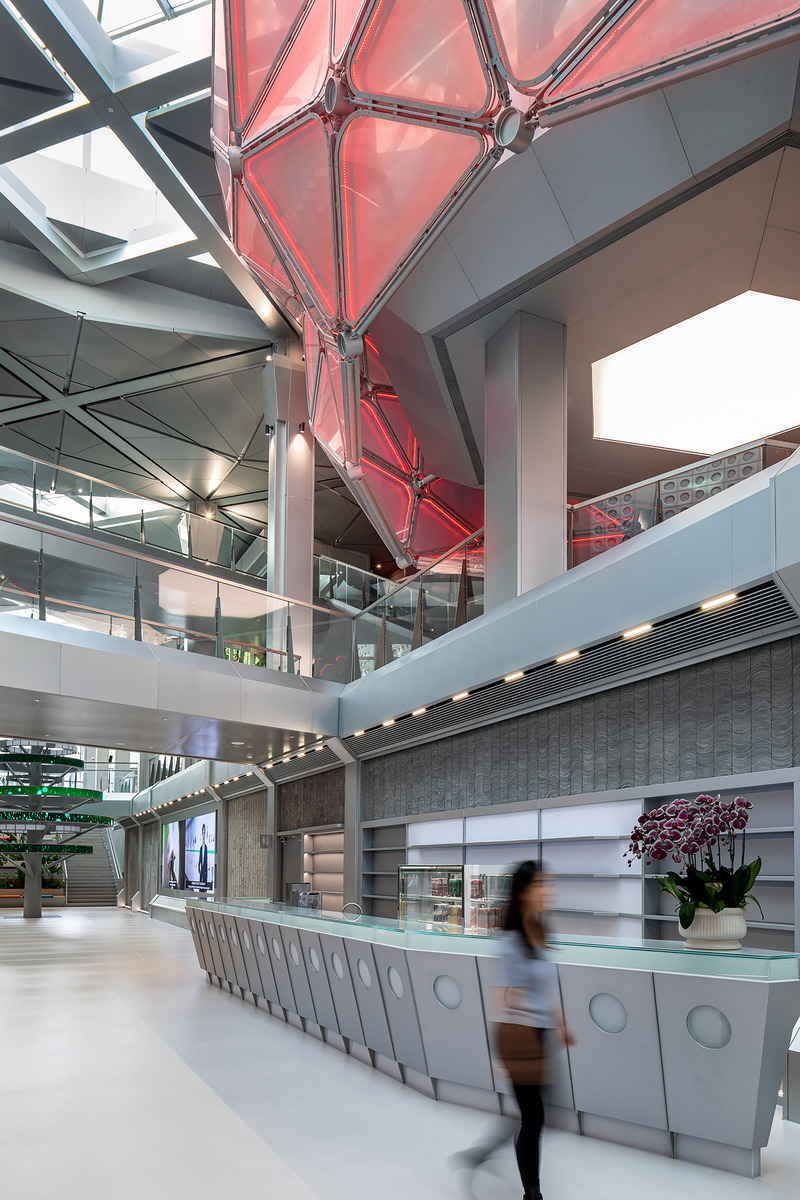
The Café Area in the History Gallery
Crédit photo :
Ray Xin
Deloitte University Asia Pacific China
aoe

The Magentic Wall and the Tree of Culture &Values
Crédit photo :
Ray Xin
Deloitte University Asia Pacific China
aoe
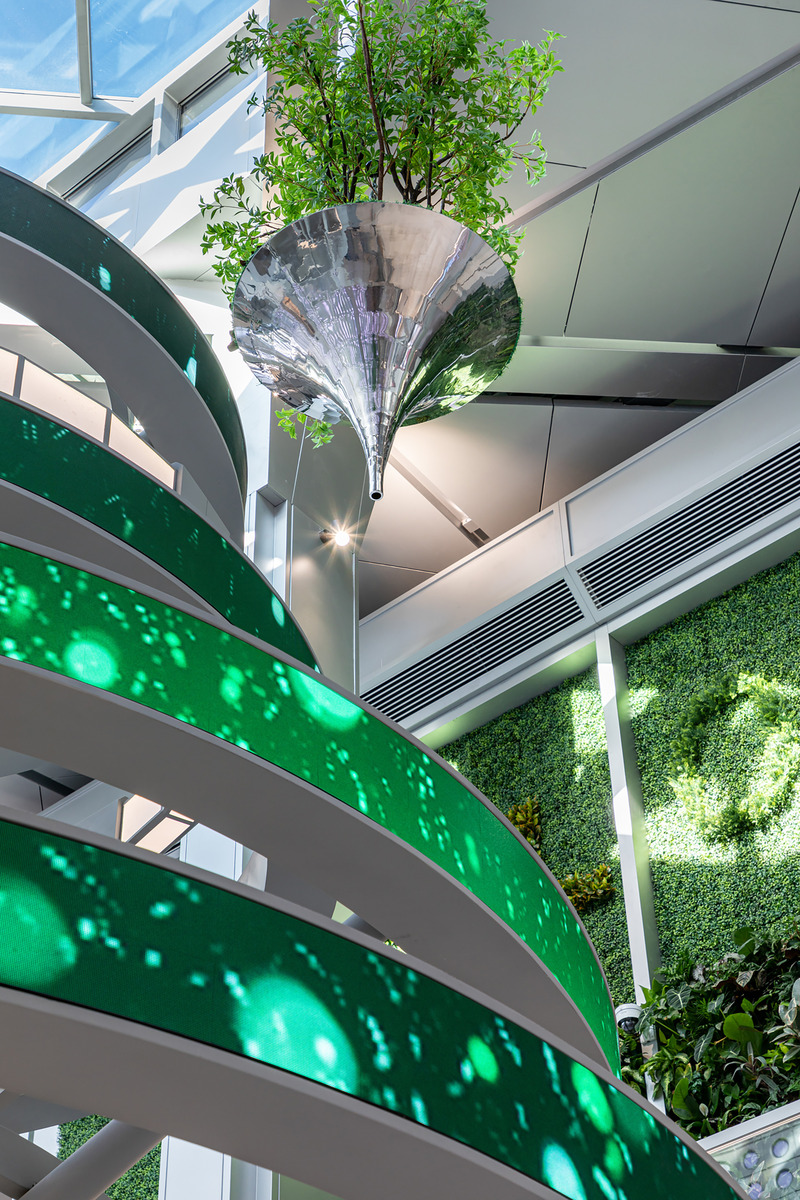
The Magentic Wall and the Tree of Culture &Values
Crédit photo :
Ray Xin
Deloitte University Asia Pacific China
aoe
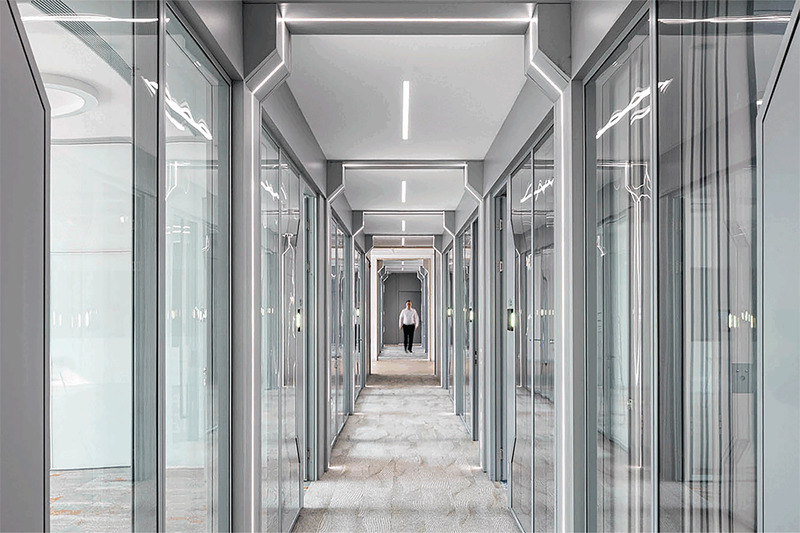
The space tunnels lead to more than 40 independent classrooms.
Crédit photo :
Ray Xin
Deloitte University Asia Pacific China
aoe
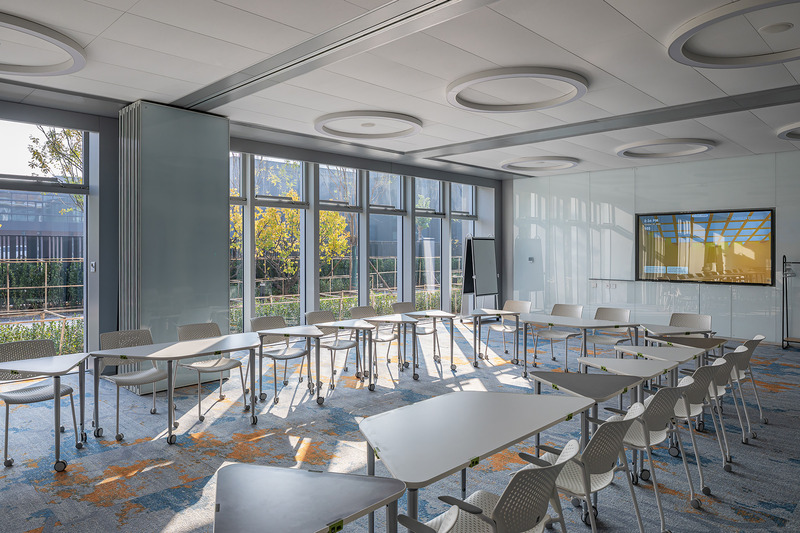
The independent classroom can adapt to diverse learning scenarios.
Crédit photo :
Ray Xin
Deloitte University Asia Pacific China
aoe
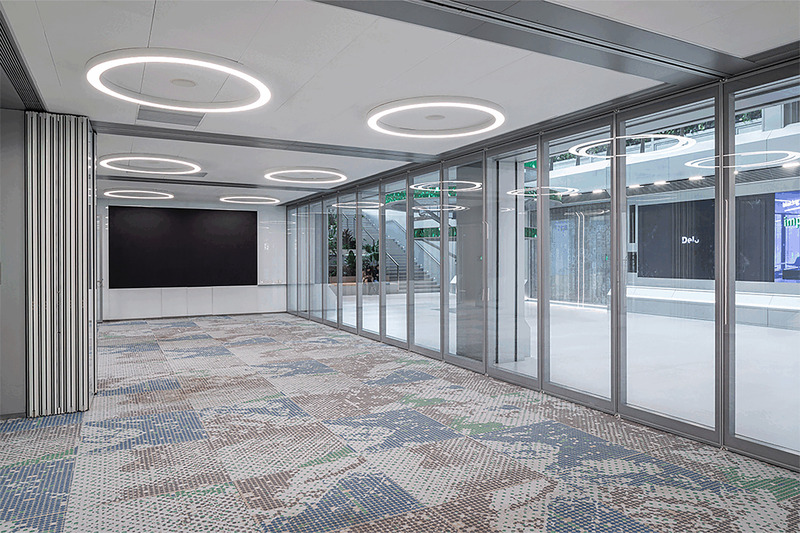
Classrooms for various scenes
Crédit photo :
Ray Xin
Deloitte University Asia Pacific China
aoe
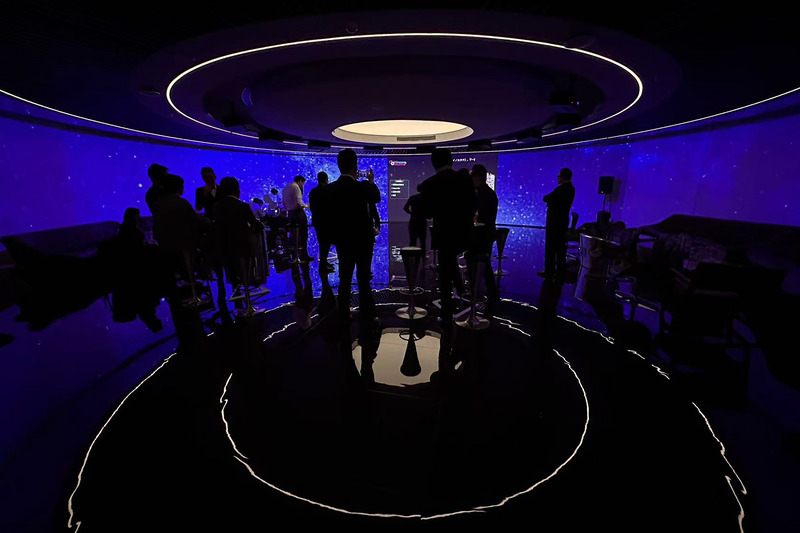
The immersive learning experience in the Future Classroom
Crédit photo :
David Zhong
Publicité