Press kit no. 2403-06
Journalists, explore this publication-ready project. Create a free v2com media account to download high-resolution images.
Create a media account
Press Kit | no. 2403-06
BDC-A Catalyst For Connection
Imperatori Design
Following the gradual return of employees to the office, BDC identified a critical need: dynamic, large-scale spaces that could bring people together. The vision was clear - to create a flexible, future-ready environment capable of hosting everything from training sessions and team meetings to social events and national town halls.
The result is the BDC Conference Centre
Inspired by BDC's established corporate identity and timeless architecture, the design reimagines the brand through a more vibrant and experiential lens. The space strikes a careful balance—bold yet welcoming, refined yet highly functional—delivering an environment that leaves a lasting impression.
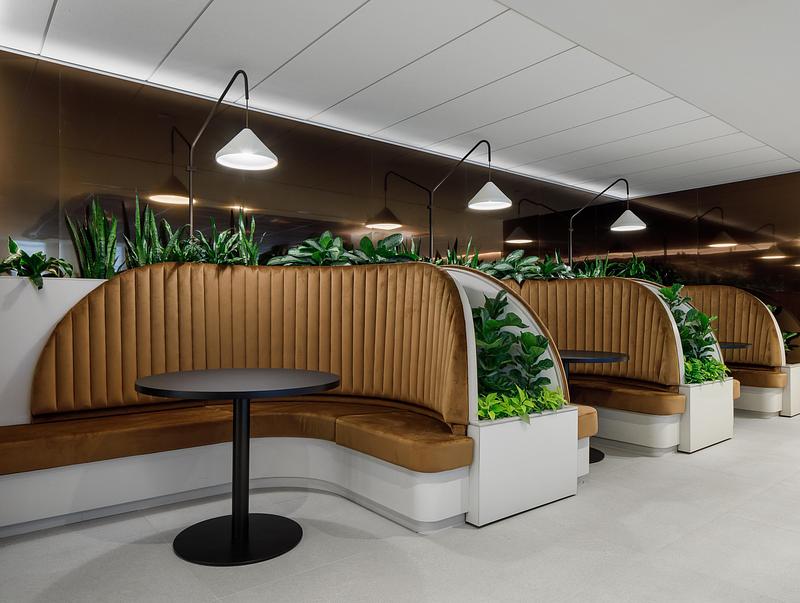
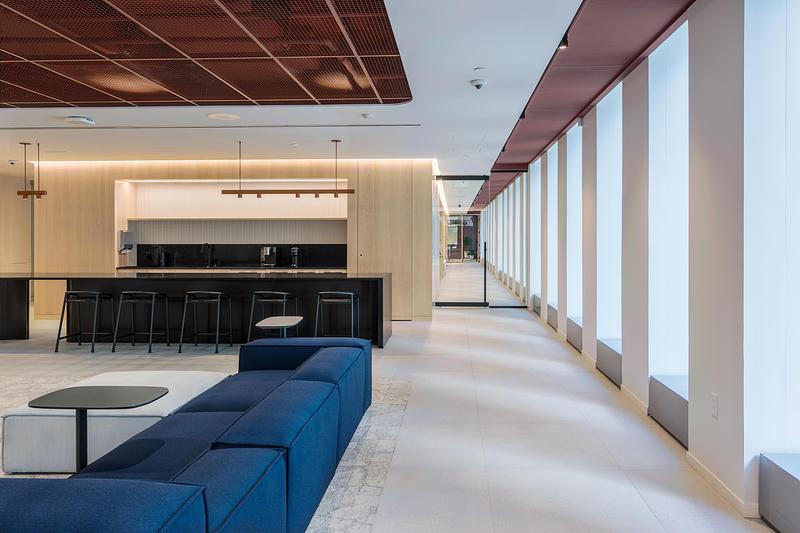
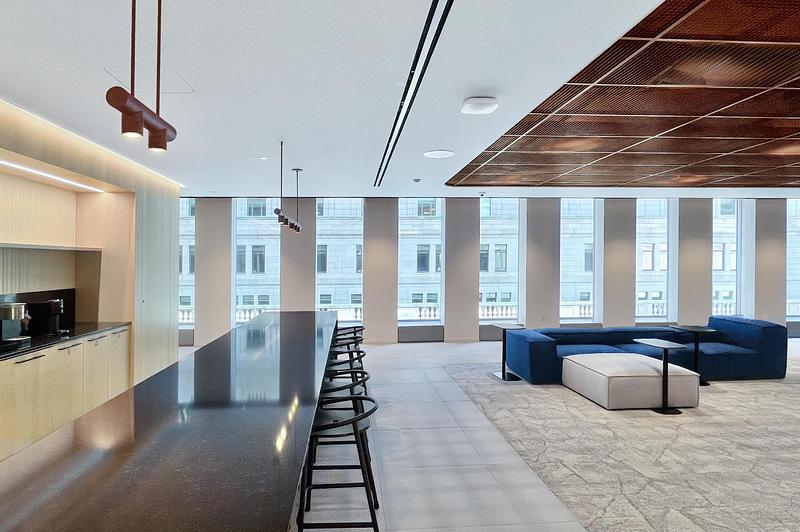
At its heart lies a striking central hub that sets the tone from the moment of arrival. Designed as both a social anchor and a gathering point, it features inviting lounge areas, a coffee counter, and plush collaboration booths. Warm, earthy tones, rich material contrasts, and lush greenery create a sophisticated yet approachable atmosphere.
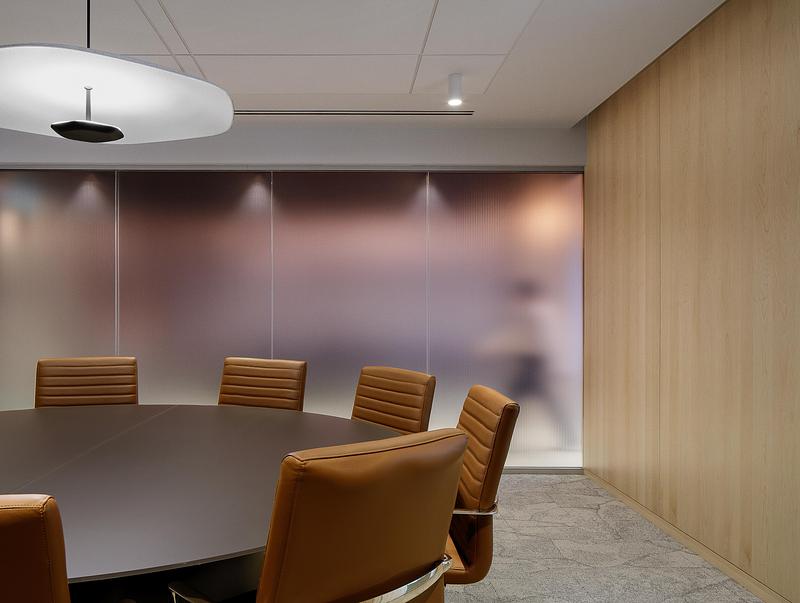
Framing the hub, a series of adaptable boardrooms offer seamless flexibility. Defined by a bold architectural portal, these spaces can expand and contract with ease through movable walls and modular furniture, and provide advanced video conferencing technology and high-performance acoustics—enabling them to evolve alongside the needs of their users.
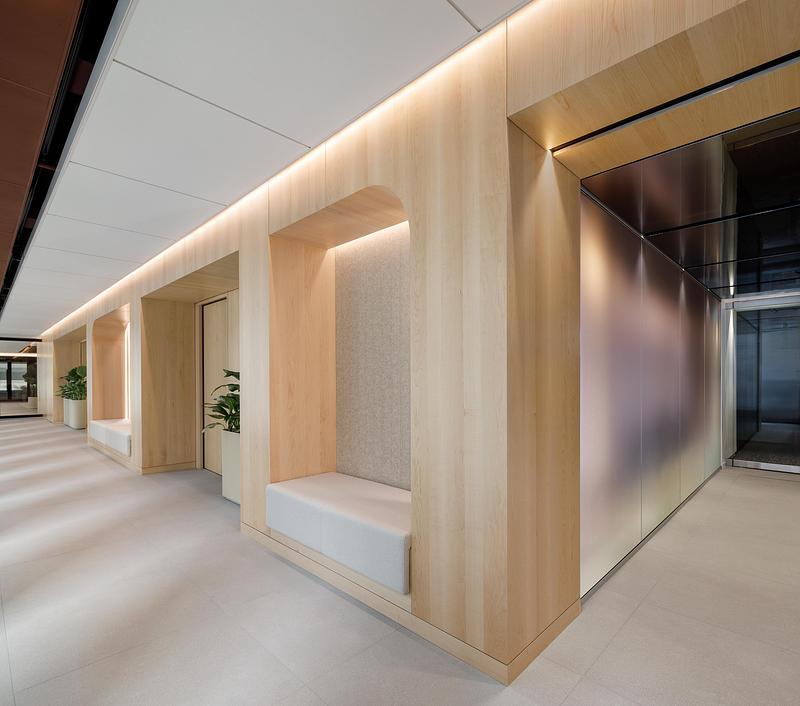
In contrast, a signature maple-clad volume offers a more intimate experience, housing permanent meeting rooms, each with a distinct identity. Thoughtfully carved, this architectural feature integrates informal breakout areas and a dynamic transition space—an immersive entrance tunnel defined by colored fluted glass and a bronze reflective ceiling. Together, they add depth, character, and a memorable sense of movement through the space.
More than a conference facility, the BDC Conference Centre is an environment designed to inspire collaboration, elevate workplace experience, and bring people together – a true catalyst for connection.
Technical sheet
Project Team
Interior design firm: Imperatori Design
Professional Consultants
Planifitech
Groupe Attain
NCK
General Contractor
Avicor
Suppliers
Millwork: Peko Design
Moveable Walls: Corflex and DIRTT
Carpet: Interface
Ceramic Tile: Soligo and Centura
Felt Slat Ceiling: CertainTeed
Felt Wall Covering: Designtex and Crown
Metal Wall Cladding: Octolux
Furniture: Burovision and ABI
Lighting Consultant
Au Courant Lighting
Photography
Stéphane Brügger
Ray Van Dusen
About Imperatori Design
Imperatori Design is an award-winning, Montreal-based interior design firm specializing in creating exceptional workplace environments for a wide range of markets, from social media, gaming, and software, to financial, legal, communications, and media. The firm’s work encompasses both large- and small-scale projects commissioned by high-profile international firms, as well as local businesses throughout Quebec, across Canada, and in the United States.
Imperatori Design is led by a team of highly experienced, multidisciplinary professionals and youthful next-geners, whose collective goal is to bring unexpected solutions to the creation of unique environments that support the business model and brand.
For more information
Media contact
- Imperatori Design
- Joanne Imperatori, President, Designer
- jimperatori@idesign-a.com
- 514 390-0004
Attachments
Terms and conditions
For immediate release
All photos must be published with proper credit. Please reference v2com as the source whenever possible. We always appreciate receiving PDF copies of your articles.
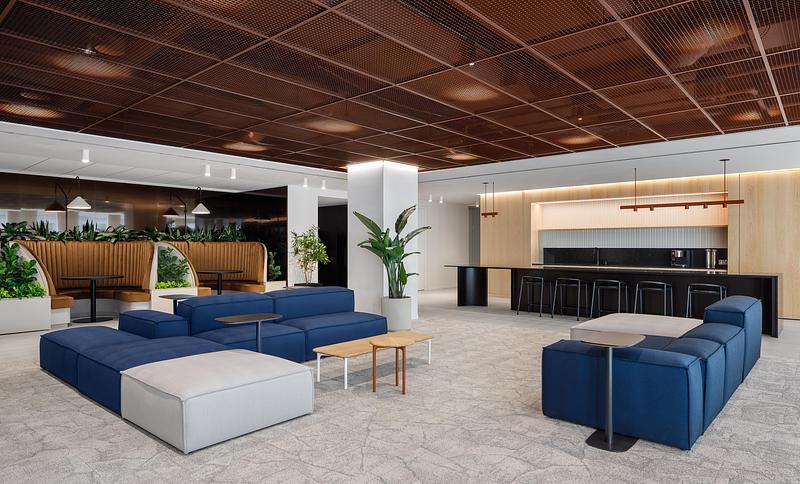
High-resolution image : 12.0 x 7.27 @ 300dpi ~ 8.6 MB
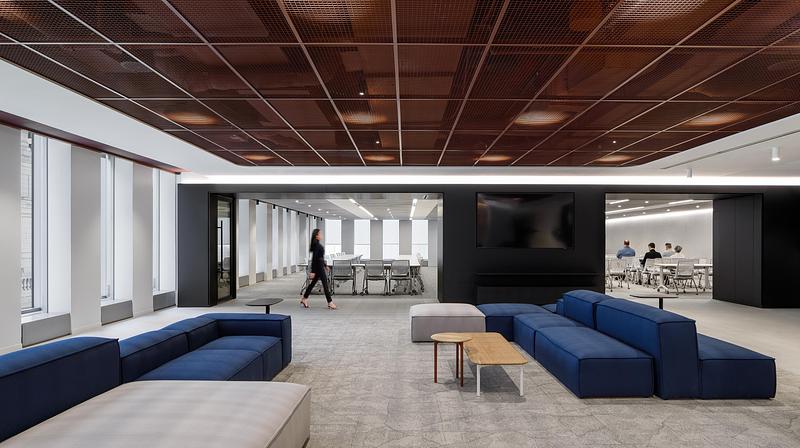
High-resolution image : 12.0 x 6.72 @ 300dpi ~ 6.4 MB
High-resolution image : 12.0 x 9.05 @ 300dpi ~ 6.5 MB
High-resolution image : 12.0 x 8.0 @ 300dpi ~ 5 MB
High-resolution image : 12.0 x 7.99 @ 300dpi ~ 6.8 MB
High-resolution image : 12.0 x 10.6 @ 300dpi ~ 6.4 MB
High-resolution image : 12.0 x 9.05 @ 300dpi ~ 10 MB



Advertising
You may also like...
New York, United States, 2026-09-29
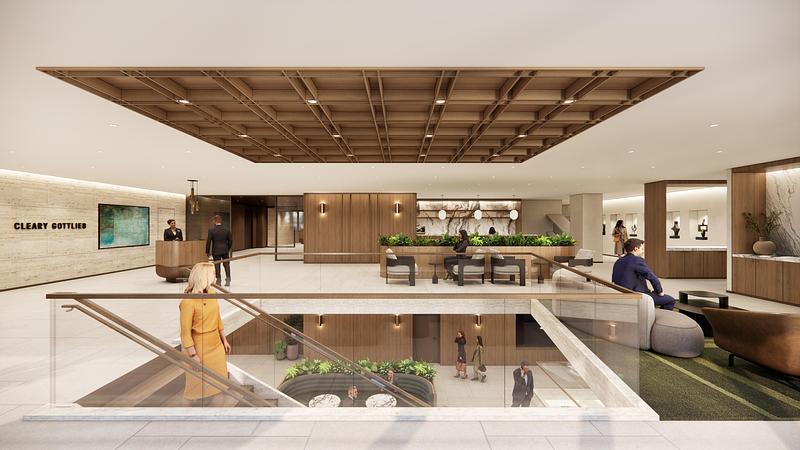
M Moser Associates Leads Transformation of Cleary Gottlieb’s New York Headquarters
M Moser Associates
Calgary, Canada, 2026-08-11
AltaGas Reimagines Calgary Headquarters to Support Hybrid and Inclusive Working
Zeidler Architecture
São Paulo, Brazil, 2026-07-20
Anastassiadis Celebrates Global Recognition as the World’s Best Interior Architecture Firm
Anastassiadis Arquitetos