Press kit no. 5504-02
Journalists, explore this publication-ready project. Create a free v2com media account to download high-resolution images.
Create a media account
Press Kit | no. 5504-02
TANE
MATERIA
A contemporary luxury environment shaped through silver, light, and material precision.
With over eight decades of history, TANE has established a distinctive silversmith language, positioning itself as one of the few luxury maisons whose identity is deeply rooted in craft. The new spatial concept developed by MATERIA, led by Gustavo Carmona, emerges as a strategic evolution, aligning the brand with the codes of contemporary luxury through clarity, precision, and a renewed sense of sophistication.
Rather than relying on overt cultural references, the project constructs an architectural identity that feels inherently grounded, yet globally resonant. The design moves away from predefined notions of national expression, favoring a more nuanced approach where atmosphere, proportion, and material depth shape the experience. This shift introduces a lighter, more refined, and subtly feminine expression, expanding the perception of the brand beyond its previous spatial narratives.
At the core of the project lies the “TANE Heart”, a central element that organizes both the spatial sequence and the conceptual framework. Conceived as more than a visual focal point, it operates as a unifying device, bringing together the brand’s diverse collections. Its material expression follows the narrative of silver transformation, emerging from the solidity of the ground, represented in concrete, and rising to become splendor in light as a jewel. The iconic red of the brand has a bold presence, balanced through a new array of hues and tonal variations, softening and broadening the visual identity of the space.
Materiality is approached not as a literal representation of craft, but as a disciplined exploration of contrast and precision. Solid, tactile elements are set against lighter, almost ephemeral surfaces, creating a layered environment where matter and light continuously interact. Within this interplay, silver becomes both subject and medium, reinforcing its role beyond product into a spatial and conceptual presence.
The spatial experience is defined by a deliberate sense of pause. Carefully calibrated lighting and display strategies invite prolonged engagement, transforming the act of retail into one of observation and discovery. At times, the space approaches a gallery-like condition, where objects are perceived with heightened attention and clarity. This shift repositions the brand, moving from a transactional environment toward a more cultural and experiential dialogue.
A subtle differentiation of programs introduces varied atmospheres within the store, from more open and structured display areas to intimate, residential-like settings that encourage a closer relationship with the pieces. This layered approach enriches the overall experience, balancing clarity with intimacy.
Rather than proposing a radical departure, the project establishes a coherent framework for the brand’s future. It situates TANE within an international conversation on contemporary luxury, while maintaining a strong internal logic rooted in material, craft, and narrative.
Technical sheet
Project
MATERIA + Gustavo Carmona
Collaborators
Karla Uribe, Marisol Fernández, Anna Arvizu, Ana Cristina Fernández, Héctor Martínez, Sofía Martínez, Isabel Pacheco
General Contractor
Arozarena y Páramo
Lighting
Cienlux
Concrete
Tayo
Light Walls
Kendu
Millwork
Zordan
Wallpaper
Enmuro
Art
Ventana a los Magueyes 1974
Manuel Álvarez Bravo
Fundación Manuel Álvarez Bravo
Gallos 1950
Jesús Reyes Ferrira “Chucho Reyes”
Galería Rodrigo Rivero Lake
Furniture
Juskani Alonso
Photo
Jaime Navarro Soto
About MATERIA
Founded in 2006 by Gustavo Carmona and Lisa Beltrán, MATERIA is an international architecture practice based in Mexico City. The firm's work is characterized by the development of integral projects through intimate atmospheres closely related to the craft of materials, the needs of each client, and the immediate context.
The design process begins with an understanding of the project’s needs and the characteristics of the surroundings to create spaces that combine the program and sensory experience, expressed by a contemporary architectural language. They believe that spaces should be points of inflection and perceptual experiences: ATMOSPHERE DETAILED
For more information
Media contact
- MATERIA + Gustavo Carmona
- Gustavo Carmona
- media@materiarq.com
- +525551071478
Attachments
Terms and conditions
For immediate release
All photos must be published with proper credit. Please reference v2com as the source whenever possible. We always appreciate receiving PDF copies of your articles.

Very High-resolution image : 20.0 x 13.33 @ 300dpi ~ 13 MB

Very High-resolution image : 20.0 x 13.12 @ 300dpi ~ 12 MB

Very High-resolution image : 20.0 x 13.36 @ 300dpi ~ 11 MB

Very High-resolution image : 20.0 x 13.88 @ 300dpi ~ 11 MB

Very High-resolution image : 13.33 x 20.0 @ 300dpi ~ 14 MB

Very High-resolution image : 20.0 x 13.66 @ 300dpi ~ 14 MB

Very High-resolution image : 20.0 x 13.33 @ 300dpi ~ 11 MB

Very High-resolution image : 20.0 x 13.33 @ 300dpi ~ 12 MB

Very High-resolution image : 20.0 x 13.25 @ 300dpi ~ 13 MB

Very High-resolution image : 11.44 x 20.0 @ 300dpi ~ 10 MB

Very High-resolution image : 13.36 x 20.0 @ 300dpi ~ 15 MB

Very High-resolution image : 14.15 x 20.0 @ 300dpi ~ 11 MB

Very High-resolution image : 13.23 x 20.0 @ 300dpi ~ 12 MB

Very High-resolution image : 14.04 x 20.0 @ 300dpi ~ 13 MB

Very High-resolution image : 13.12 x 20.0 @ 300dpi ~ 12 MB

Very High-resolution image : 20.0 x 13.43 @ 300dpi ~ 14 MB

Very High-resolution image : 13.33 x 20.0 @ 300dpi ~ 17 MB

Very High-resolution image : 13.33 x 20.0 @ 300dpi ~ 12 MB

Very High-resolution image : 12.39 x 20.0 @ 300dpi ~ 14 MB

Very High-resolution image : 13.36 x 20.0 @ 300dpi ~ 13 MB


Advertising
You may also like...
New York, United States, 2026-09-29
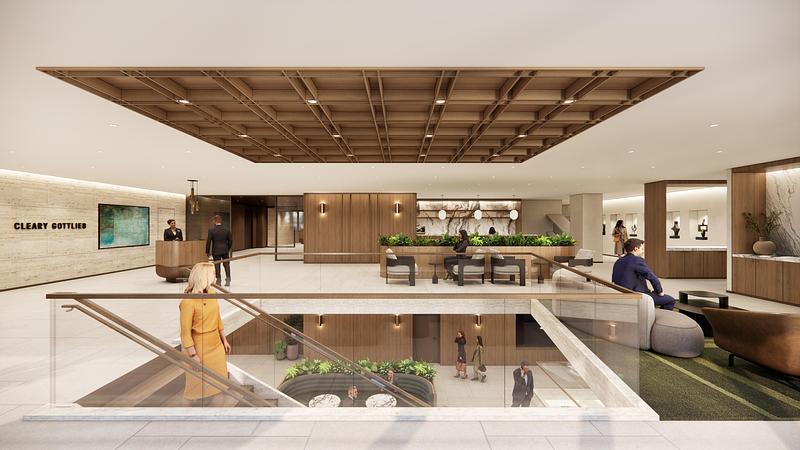
M Moser Associates Leads Transformation of Cleary Gottlieb’s New York Headquarters
M Moser Associates
Calgary, Canada, 2026-08-11
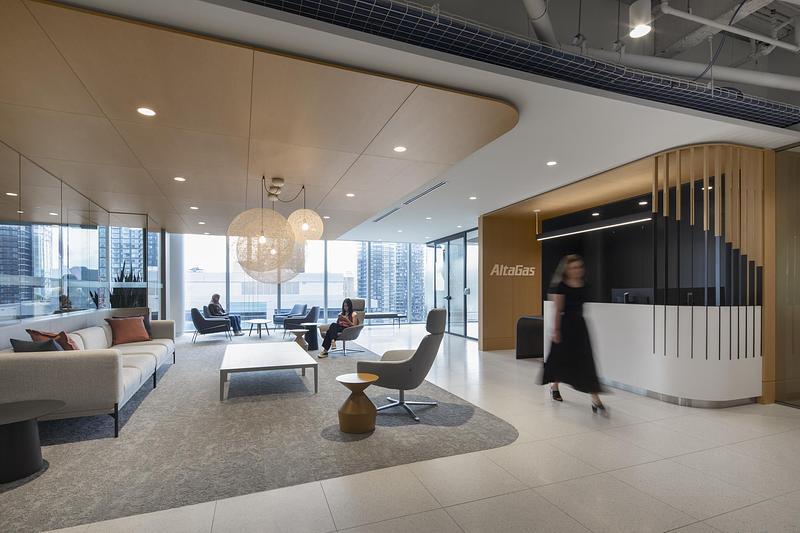
AltaGas Reimagines Calgary Headquarters to Support Hybrid and Inclusive Working
Zeidler Architecture
São Paulo, Brazil, 2026-07-20
Anastassiadis Celebrates Global Recognition as the World’s Best Interior Architecture Firm
Anastassiadis Arquitetos