Press kit no. 923-01
Journalists, explore this publication-ready project. Create a free v2com media account to download high-resolution images.
Create a media account
Press Kit | no. 923-01
Press release only in English
Bar “La Bohème entre amis”
AVA – Atelier Veloso Architects (AVA-Architects)
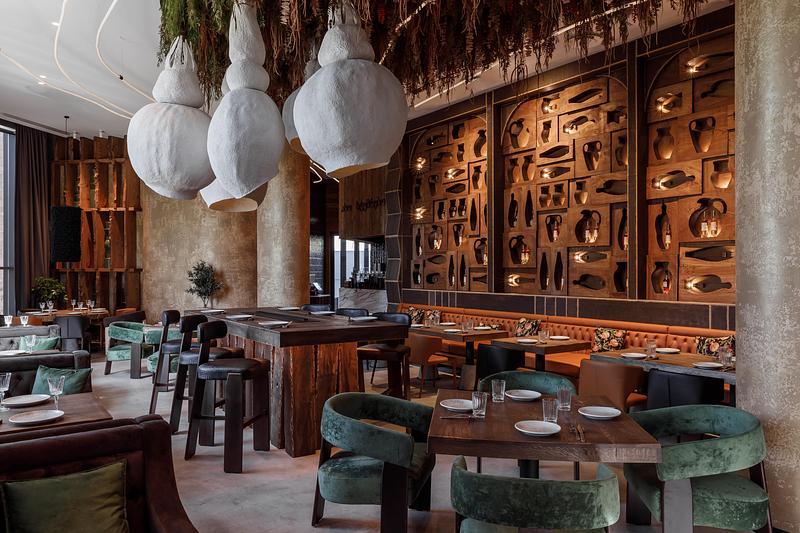
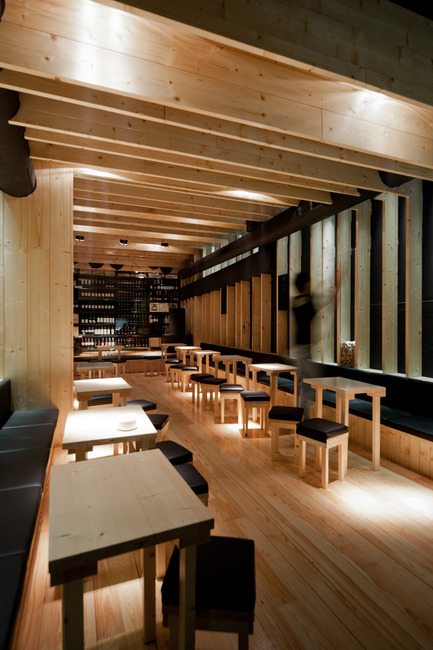
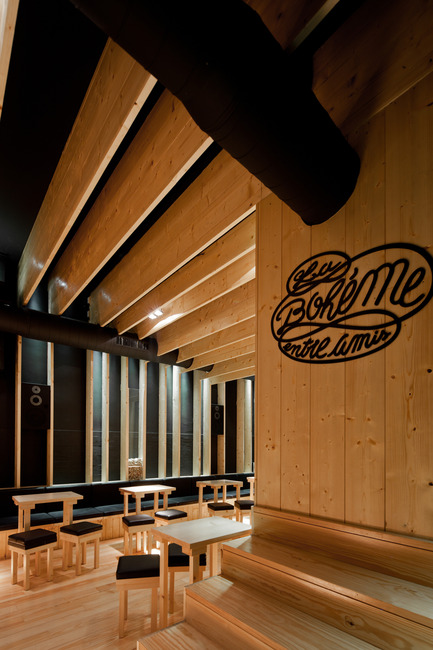

The bar spans three levels: the main floor, basement and a mezzanine. The latter establishes a visual relationship with the main floor. The bar counter is located at the main floor’s bigger span, next to the entrance door and public access. The previously adopted functional solution was maintained, although we opted to change the (only) existing counter’s location in order to give it a larger dimension, functionality and space for its customers. The involving wooden structure was maintained on the lower level (basement) as to create uniformity with the main floor, and a large wine showcase was added.
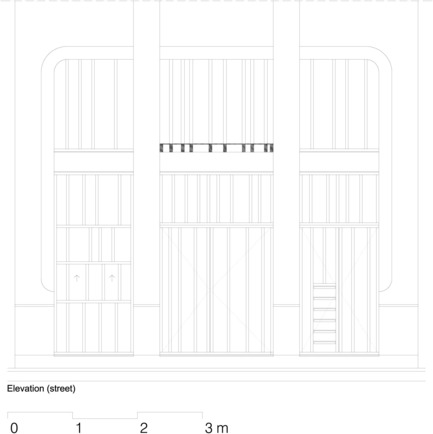
The building's facade is clad in granite ashlar. We assumed that the previous window frames were made of solid wood, as to the resemblance of some existing adjacent buildings. Changes made to the facade were solely at the level of framework and entrance span, combining an “Afizélia” wood (natural colour) with colourless laminated glass. The proposed functional solution seemed more appropriate for the establishment’s new areas of operation and organization.
The composition and design of the elements in the framework were formulated taking into account the interior design of the space, while introducing rhythm by drawing vertical uprights. This also ensured some security, preventing the installation of security systems previously installed.
Site: Rua Galeria de Paris, 36/40 – Porto, Portugal
Client: Alberto Nuno Oliveira da Fonseca
Office: AVA – Atelier Veloso Architects (AVA-Architects)
Architects: Carlos Jorge Coelho Veloso / Rui Filipe Coelho Veloso
Dates planning:
Project: 01.07.2011 / 30.09.2011
Construction: 01.10.2011 / 30.11.2011
Photographer: José Campos – Arqf.net
General Contractor: ConstruPóvoas (Sr. Manuel Póvoas e Sr. Tiago Póvoas)
Constructed surface: 165,00 sq
Materials: Wood, glass and metallic structure.
For more information
Media contact
-
AVA-Architects
- Rui Veloso, Architect
- ruiveloso@ava-architects.com
- 351 087 295
Attachments
Terms and conditions
For immediate release
All photos must be published with proper credit. Please reference v2com as the source whenever possible. We always appreciate receiving PDF copies of your articles.
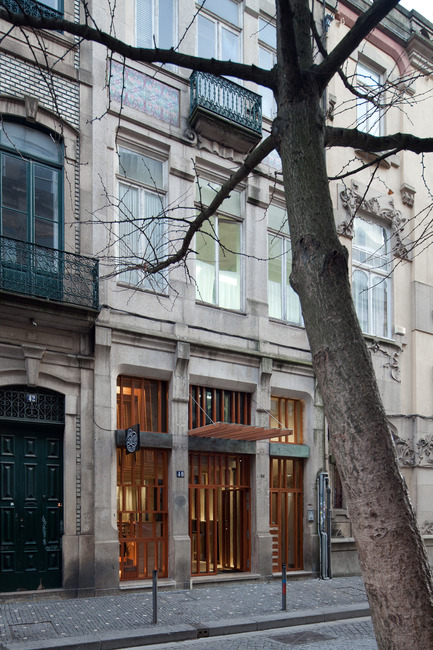
High-resolution image : 9.57 x 14.36 @ 300dpi ~ 9 MB

Very High-resolution image : 12.48 x 18.72 @ 300dpi ~ 14 MB
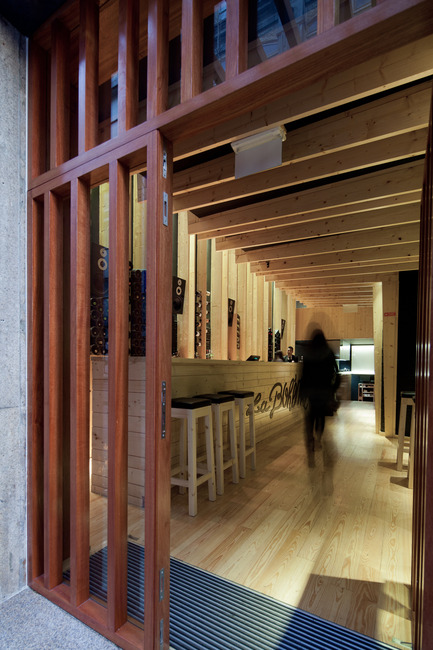
Very High-resolution image : 12.48 x 18.72 @ 300dpi ~ 13 MB
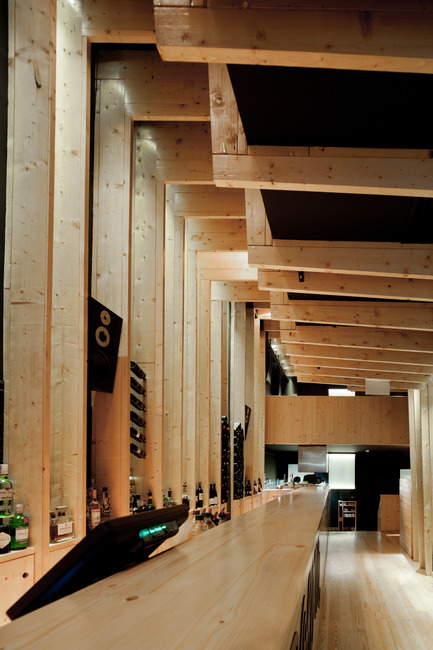
Very High-resolution image : 12.48 x 18.72 @ 300dpi ~ 14 MB
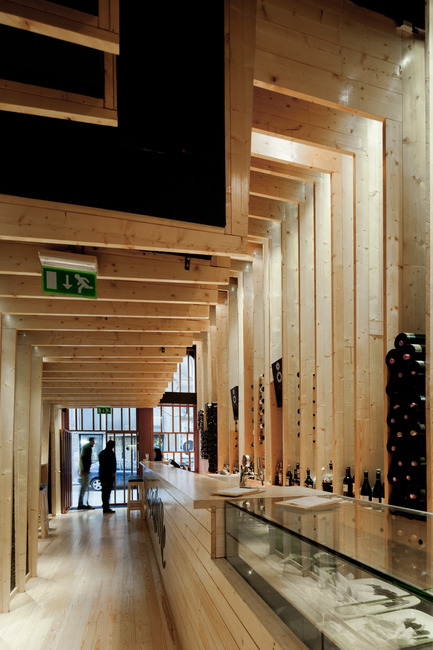
Very High-resolution image : 11.97 x 17.96 @ 300dpi ~ 11 MB

Very High-resolution image : 12.48 x 18.72 @ 300dpi ~ 13 MB

Very High-resolution image : 12.48 x 18.72 @ 300dpi ~ 14 MB
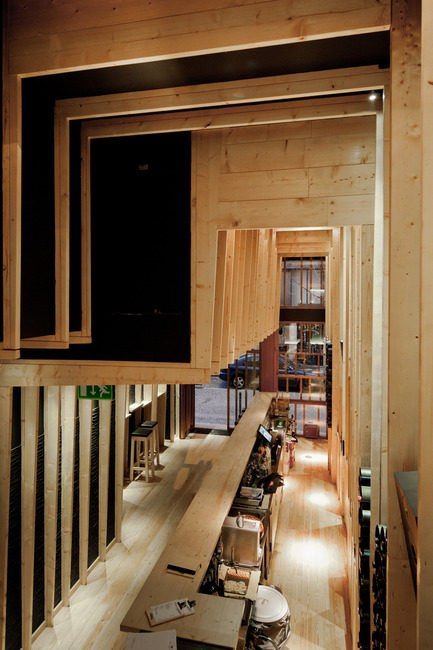
High-resolution image : 9.32 x 13.99 @ 300dpi ~ 11 MB
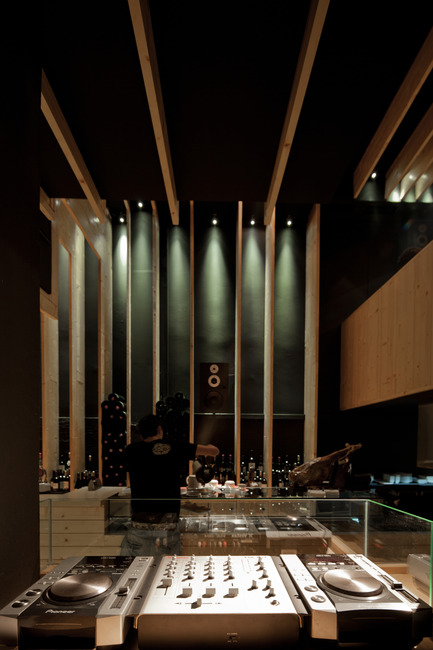
Very High-resolution image : 12.48 x 18.72 @ 300dpi ~ 9.6 MB
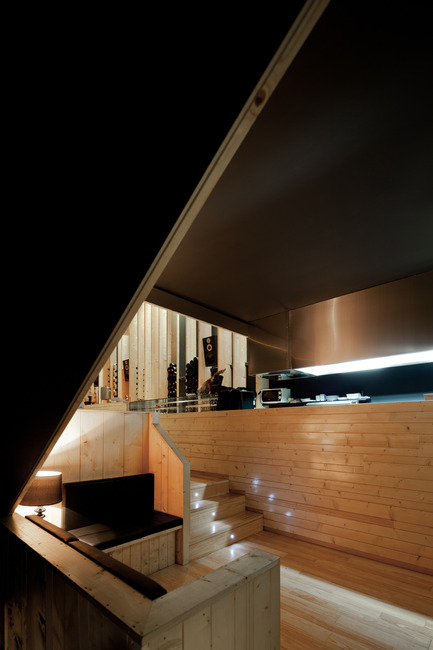
Very High-resolution image : 12.48 x 18.72 @ 300dpi ~ 9 MB
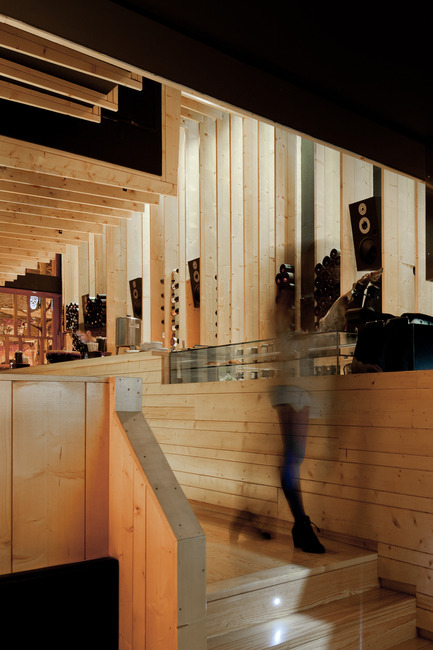
Medium-resolution image : 6.42 x 9.64 @ 300dpi ~ 3.6 MB
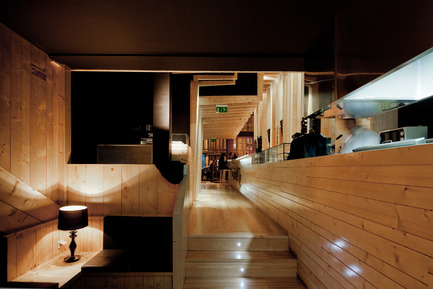
Very High-resolution image : 18.72 x 12.48 @ 300dpi ~ 15 MB

Very High-resolution image : 17.5 x 11.67 @ 300dpi ~ 11 MB
High-resolution image : 11.3 x 16.95 @ 300dpi ~ 9.2 MB
Very High-resolution image : 12.48 x 18.72 @ 300dpi ~ 13 MB
Medium-resolution image : 6.3 x 10.59 @ 300dpi ~ 600 KB
Medium-resolution image : 7.38 x 7.39 @ 300dpi ~ 280 KB

Medium-resolution image : 6.67 x 10.47 @ 300dpi ~ 580 KB
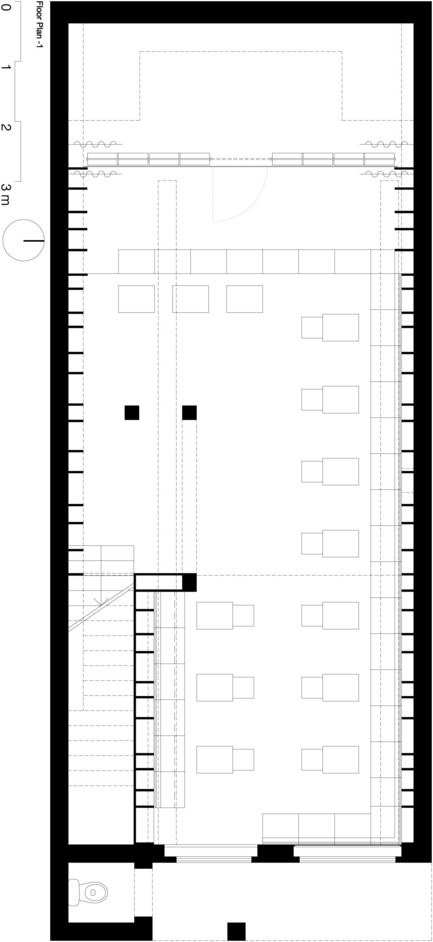
Medium-resolution image : 4.69 x 10.2 @ 300dpi ~ 310 KB
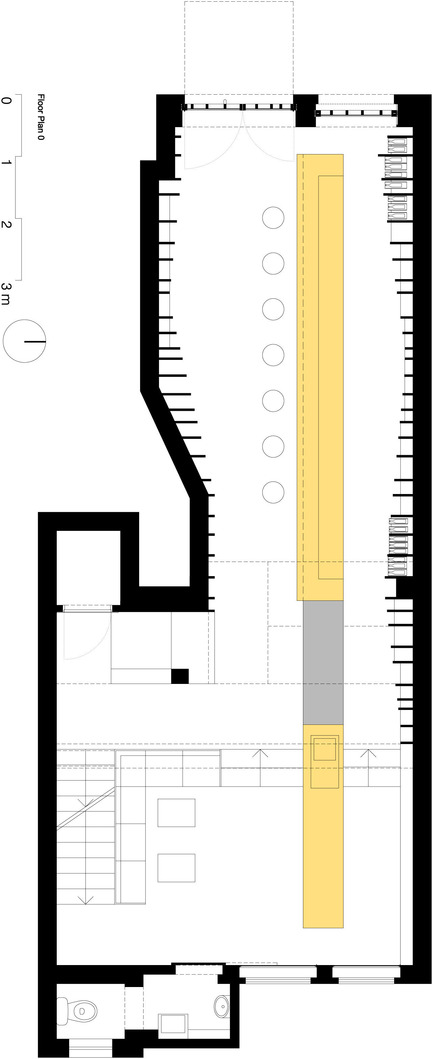
Medium-resolution image : 4.27 x 10.45 @ 300dpi ~ 280 KB
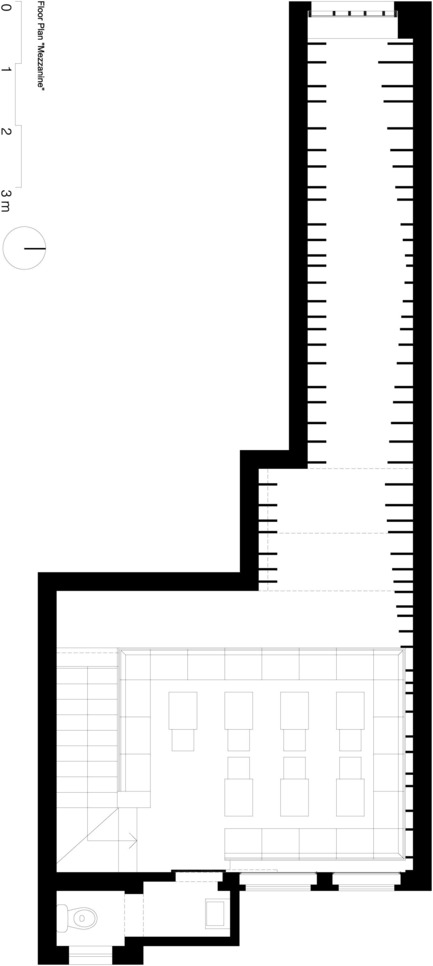
Medium-resolution image : 4.63 x 10.32 @ 300dpi ~ 180 KB


Advertising
You may also like...
Calgary, Canada, 2026-08-11
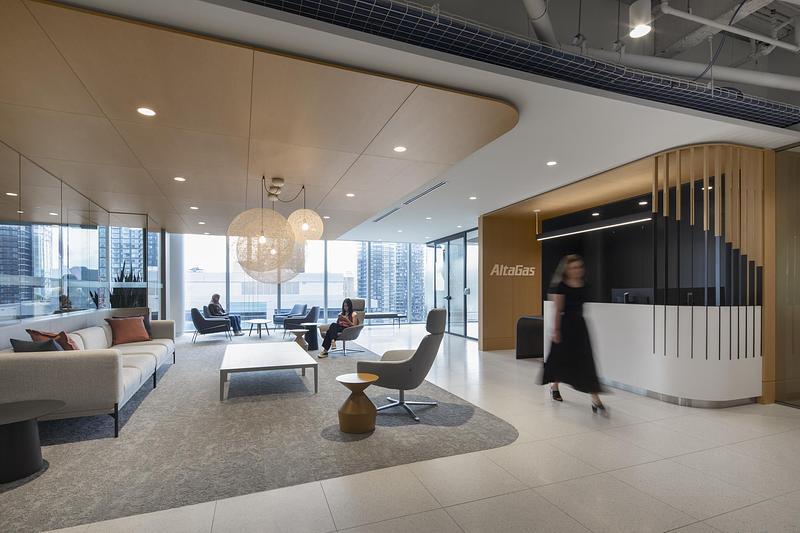
AltaGas Reimagines Calgary Headquarters to Support Hybrid and Inclusive Working
Zeidler Architecture
São Paulo, Brazil, 2026-07-20
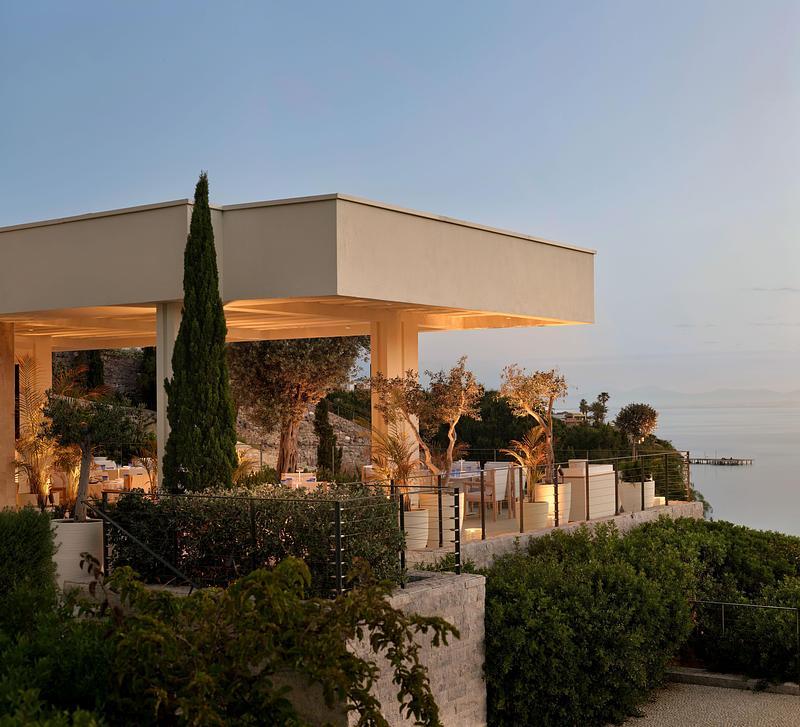
Anastassiadis Celebrates Global Recognition as the World’s Best Interior Architecture Firm
Anastassiadis Arquitetos