Galerie photos
Architecture commerciale
Parcourez la galerie photos pour trouver des images classées par catégories. Ajoutez-les à vos tableaux Pinterest. Accédez au dossier pour télécharger l’image ou pour obtenir plus de détails sur le projet.
Créez un compte média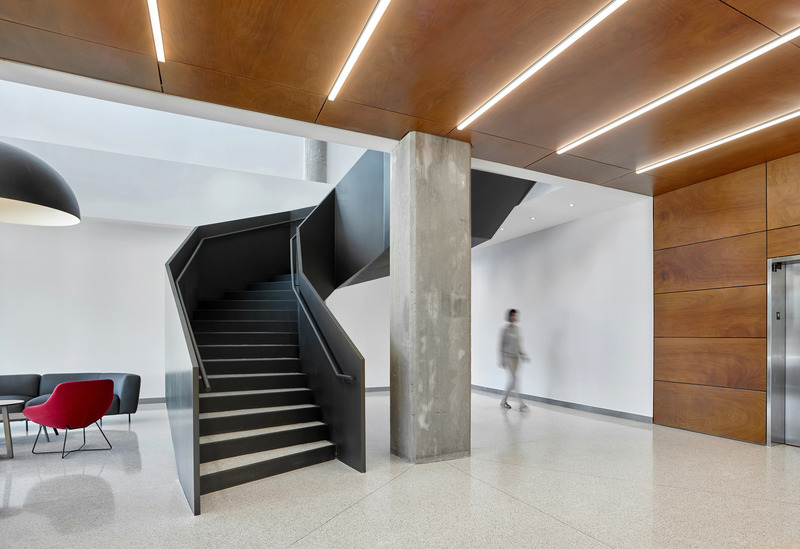
Revitalisation de l'usine de chaussures Bata
Dubbeldam Architecture + Design & Quadrangle Architects
New terrazzo flooring in the public spaces and on the stair treads speaks to the vintage of the building and ensures durability for a high-traffic area. The lobby features a double-height space with a faceted sculptural steel staircase that wraps around an exposed concrete column, highlighting it in place as a homage to the original factory structure.
Crédit photo :
Scott Norsworthy
Revitalisation de l'usine de chaussures Bata
Dubbeldam Architecture + Design & Quadrangle Architects
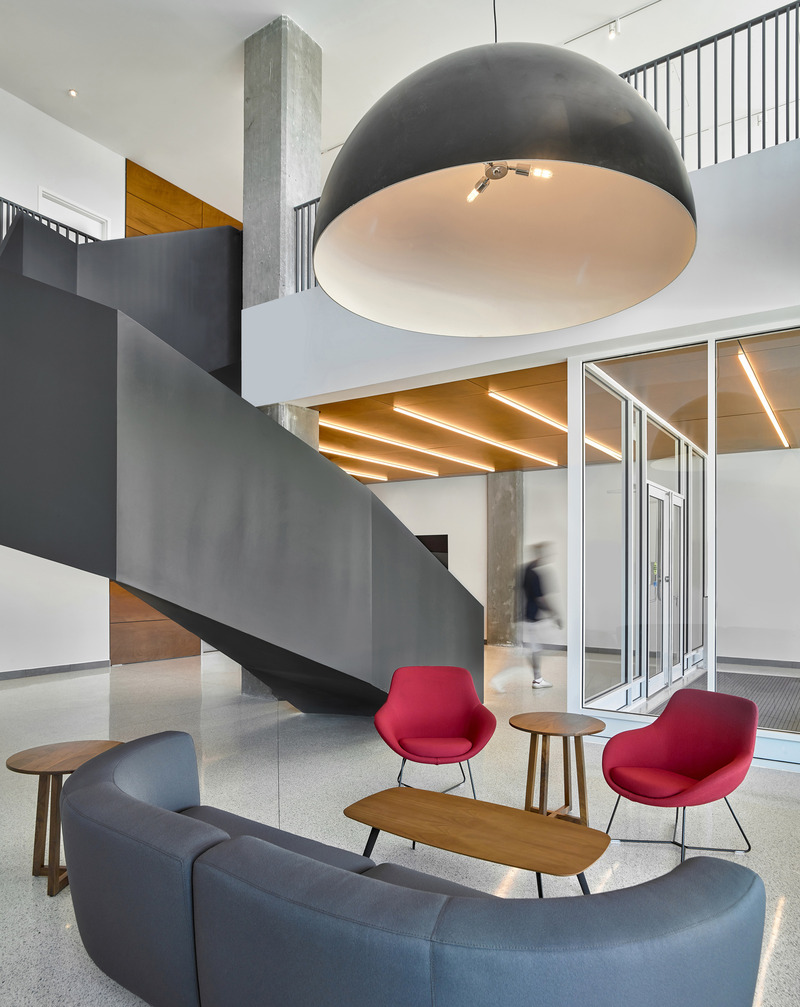
The double-height lobby connects to the second-floor community spaces via a sculptural steel stair; its wide, playful and inviting steps activate the space, encouraging people to use them rather than the elevator.
Crédit photo :
Scott Norsworthy
Revitalisation de l'usine de chaussures Bata
Dubbeldam Architecture + Design & Quadrangle Architects
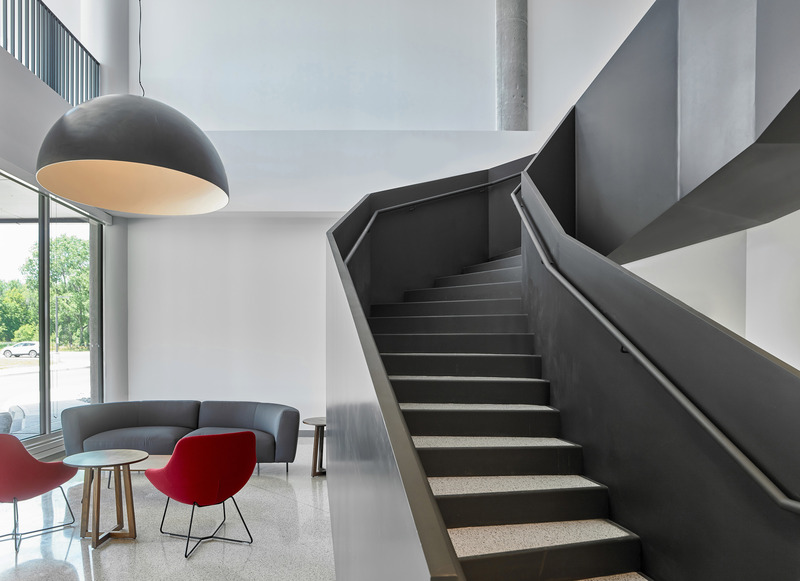
The geometric shape of the stair instills a sense of strength and permanence in a building that has been given a second life. An oversized light fixture floats over the lobby sitting area comprised of furniture from primarily Canadian fabricators and suppliers.
Crédit photo :
Scott Norsworthy
Revitalisation de l'usine de chaussures Bata
Dubbeldam Architecture + Design & Quadrangle Architects
Crédit photo :
Scott Norsworthy

Revitalisation de l'usine de chaussures Bata
Dubbeldam Architecture + Design & Quadrangle Architects
Millwork for kitchens and bathrooms were specifically selected for their low formaldehyde materials to ensure better interior air quality and occupant health. The open kitchen plan offers flexibility in use and sightlines to nature.
Crédit photo :
Nanne Springer
Revitalisation de l'usine de chaussures Bata
Dubbeldam Architecture + Design & Quadrangle Architects
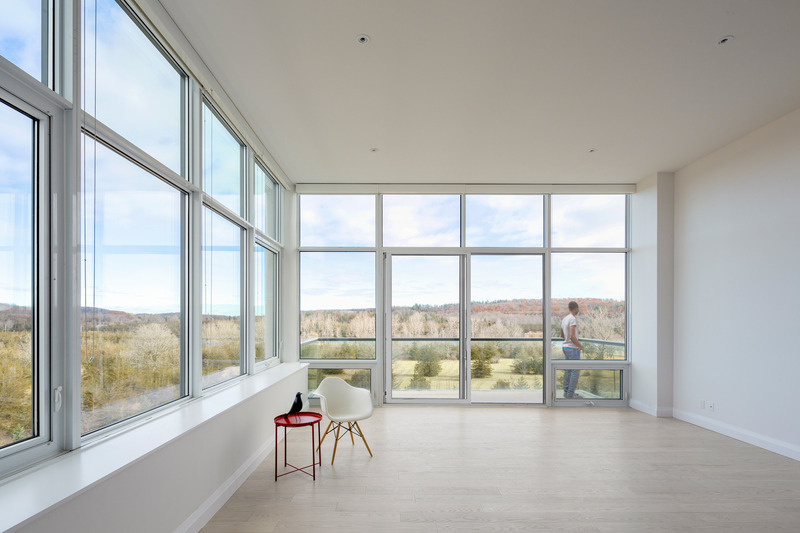
The residential units boast 12-foot-high ceilings and abundant natural light due to the generous glazing, allowing for panoramic views of the Trent river and hills beyond.
Crédit photo :
Nanne Springer
Le premier concept urbain d’Avril verra le jour à Humaniti Montréal en juin 2021
Cogir Immobilier
Crédit photo :
Ædifica

Le premier concept urbain d’Avril verra le jour à Humaniti Montréal en juin 2021
Cogir Immobilier
Crédit photo :
Avril

Le premier concept urbain d’Avril verra le jour à Humaniti Montréal en juin 2021
Cogir Immobilier
Crédit photo :
Cogir Immobilier
Le premier concept urbain d’Avril verra le jour à Humaniti Montréal en juin 2021
Cogir Immobilier
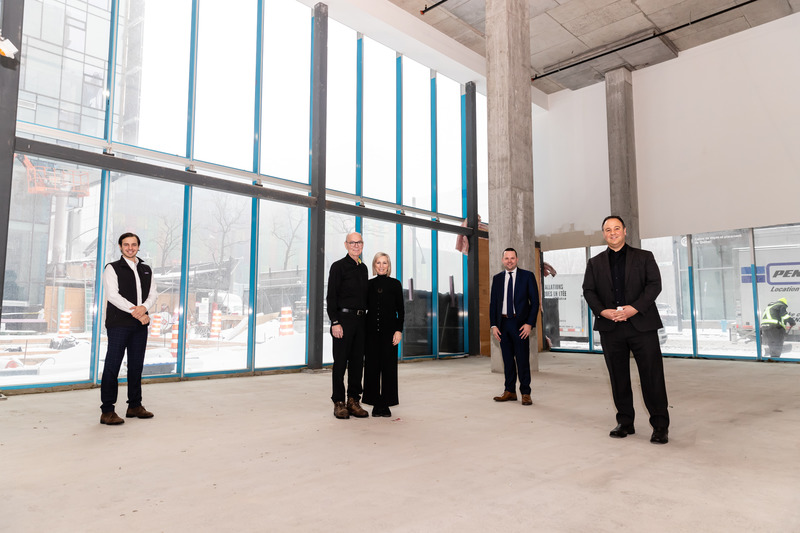
De gauche à droite : Louis Parent, directeur de location, division commercial Cogir Immobilier, Rolland Tanguay et Sylvie Senay, cofondateurs et copropriétaires d’Avril, Jean-Marc Bélanger, VP exploitation, division multirésidentielle Cogir Immobilier et Joseph Telio, VP location, division commerciale Cogir Immobilier se tiennent à l’endroit où le futur supermarché prendra vie.
Crédit photo :
Cogir Immobilier



Publicité

Retour au travail après la pandémie : comment l'entreprise financière transforme le lieu de travail
Edit Studios Inc.
Floor Plan
Crédit photo :
Edit Studios

Retour au travail après la pandémie : comment l'entreprise financière transforme le lieu de travail
Edit Studios Inc.
The entry highlights BlueArck's classic blue logo and leads the way into the lounge.
Crédit photo :
Ema Peter Photography

Retour au travail après la pandémie : comment l'entreprise financière transforme le lieu de travail
Edit Studios Inc.
The lounge is warm, inviting, and comfortable with modern furniture and classic French lighting.
Crédit photo :
Ema Peter Photography

Retour au travail après la pandémie : comment l'entreprise financière transforme le lieu de travail
Edit Studios Inc.
The main meeting room offers privacy without completely disconnecting users from the space at large.
Crédit photo :
Ema Peter Photography

Retour au travail après la pandémie : comment l'entreprise financière transforme le lieu de travail
Edit Studios Inc.
Soft draperies wrap around what we're calling the Dining Room which allows users to cordon off the area for private meetings.
Crédit photo :
Ema Peter Photography

Retour au travail après la pandémie : comment l'entreprise financière transforme le lieu de travail
Edit Studios Inc.
Custom brass door pulls highlight Edit Studios attention to detail.
Crédit photo :
Ema Peter Photography

Retour au travail après la pandémie : comment l'entreprise financière transforme le lieu de travail
Edit Studios Inc.
Hidden doors masked behind intricate moldings hide the inner workings of the office inspired by hidden passageways from an old French Castle.
Crédit photo :
Ema Peter Photography

Retour au travail après la pandémie : comment l'entreprise financière transforme le lieu de travail
Edit Studios Inc.
Brass reveals, fixtures, and planter boxes provide a beautiful contrast against the muted and sophisticated backdrop.
Crédit photo :
Ema Peter Photography

Retour au travail après la pandémie : comment l'entreprise financière transforme le lieu de travail
Edit Studios Inc.
Decorative sconces line the corridor leading to inviting private offices.
Crédit photo :
Ema Peter Photography

Retour au travail après la pandémie : comment l'entreprise financière transforme le lieu de travail
Edit Studios Inc.
Cozy blue chairs create a place to pause, reflect, and reset during a hectic work day.
Crédit photo :
Ema Peter Photography
Publicité