Galerie photos
Architecture commerciale
Parcourez la galerie photos pour trouver des images classées par catégories. Ajoutez-les à vos tableaux Pinterest. Accédez au dossier pour télécharger l’image ou pour obtenir plus de détails sur le projet.
Créez un compte média
Eidos-Montréal™
la SHED architecture
Pods, des pavillons de travail
Crédit photo :
Maxime Brouillet

Eidos-Montréal™
la SHED architecture
Espace collaboratif
Crédit photo :
Maxime Brouillet

Eidos-Montréal™
la SHED architecture
Salle de conférence
Crédit photo :
Maxime Brouillet

Eidos-Montréal™
la SHED architecture
Vue sur le hall (2e étage)
Crédit photo :
Maxime Brouillet
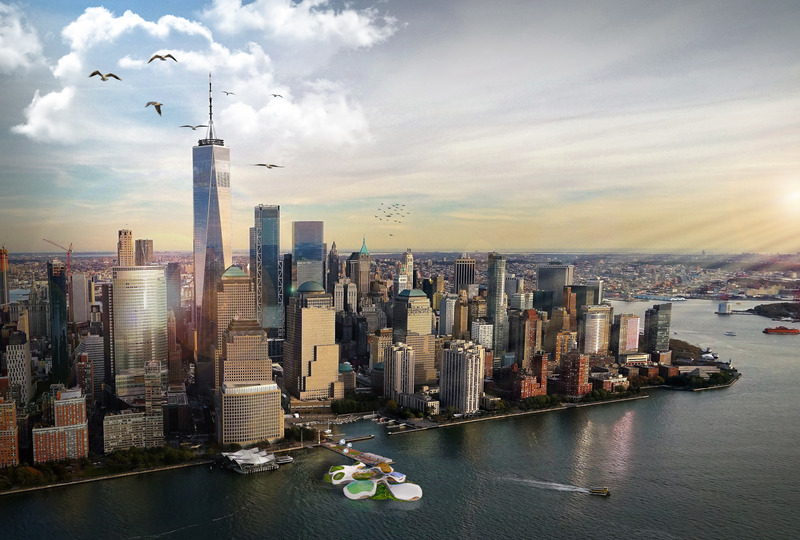
Campus #WeThePlanet
3deluxe
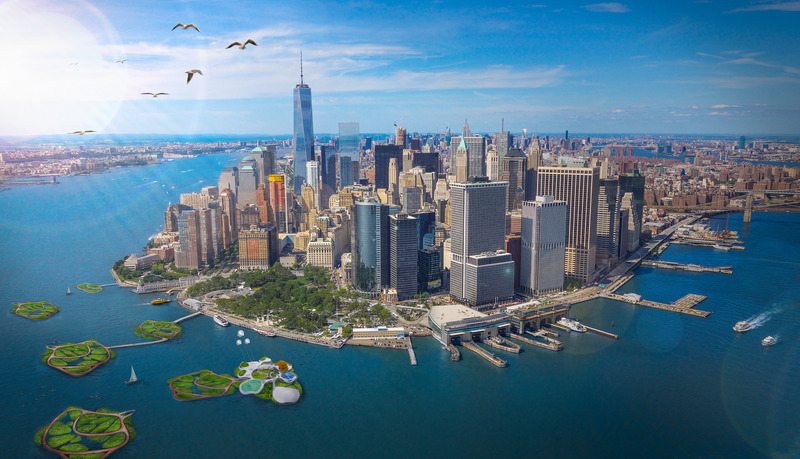
By creating a floating natural biotope, the WTP platform extends the tightly packed land area that is Manhattan by an extra piece of greenery.
Crédit photo :
© by 3deluxe

Campus #WeThePlanet
3deluxe
The WTP Campus’ floating platform is a piece of real estate that is future-oriented.
Crédit photo :
© by 3deluxe
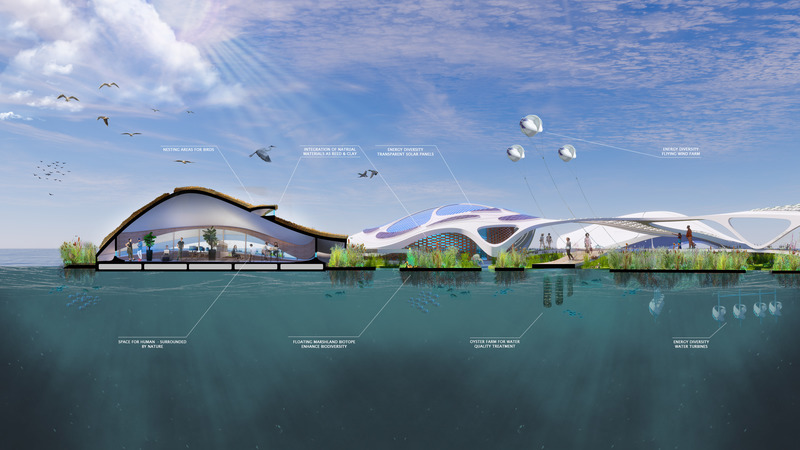
Campus #WeThePlanet
3deluxe
The basic idea behind this architectural concept is that in future all building projects should give back just as much substance to nature as they take from it.
Crédit photo :
© by 3deluxe
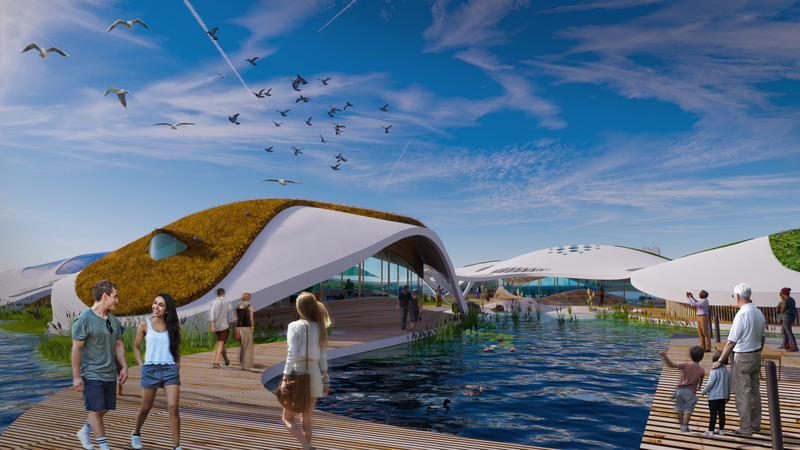
Campus #WeThePlanet
3deluxe
The WTP Campus represents a new generation of corporate buildings.
Crédit photo :
© by 3deluxe
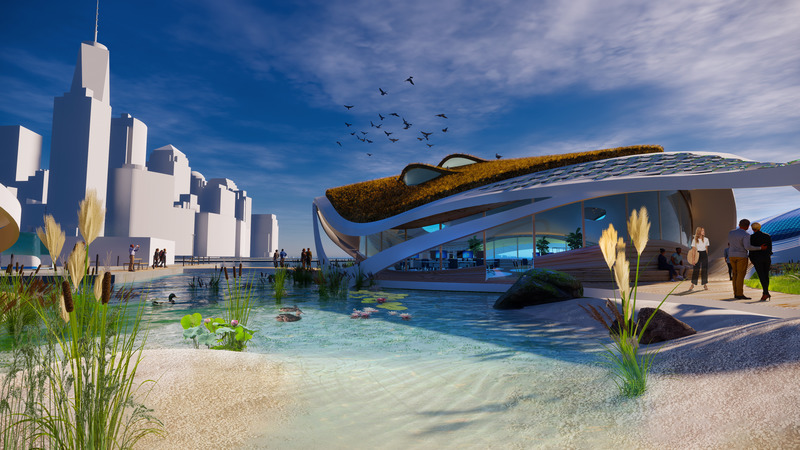
Campus #WeThePlanet
3deluxe
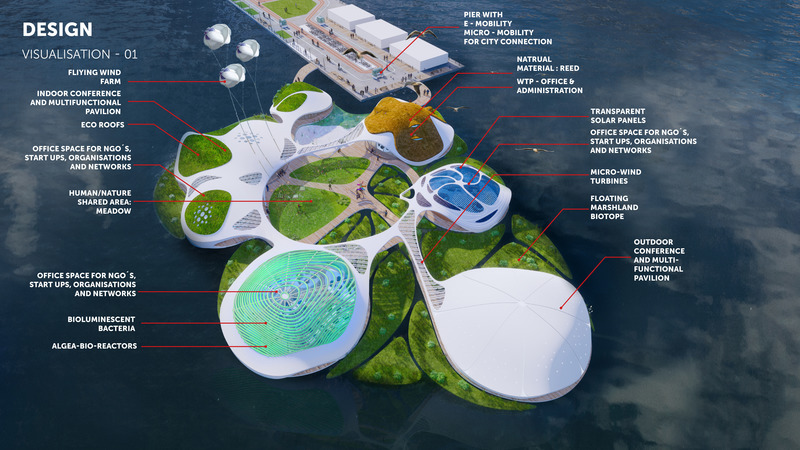
The building materials can be divided up into natural materials such as wood, clay or reeds and recycled materials such as bioplastics.
Crédit photo :
© by 3deluxe
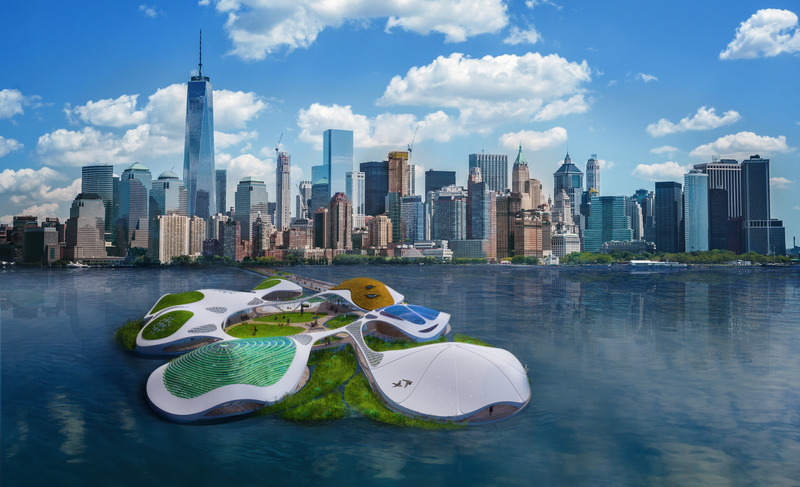
Campus #WeThePlanet
3deluxe
The #WeThePlanet Campus serves as a communicative platform.
Crédit photo :
© by 3deluxe



Publicité
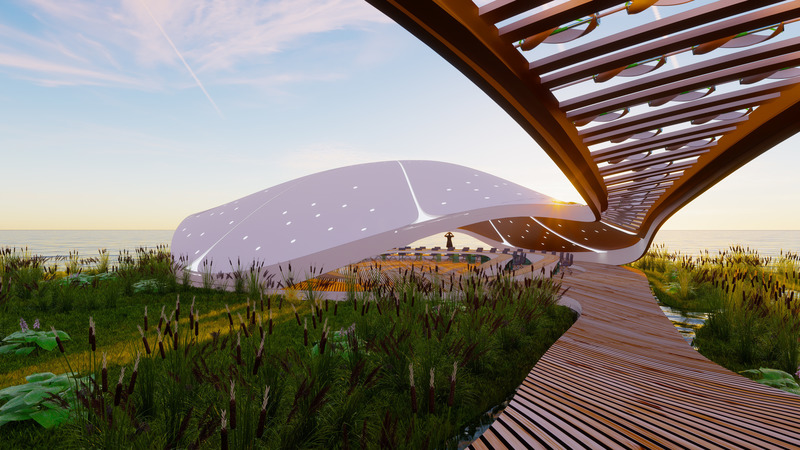
Campus #WeThePlanet
3deluxe
The Campus offers facilities for convening international summits, workshops and educational programs.
Crédit photo :
© by 3deluxe
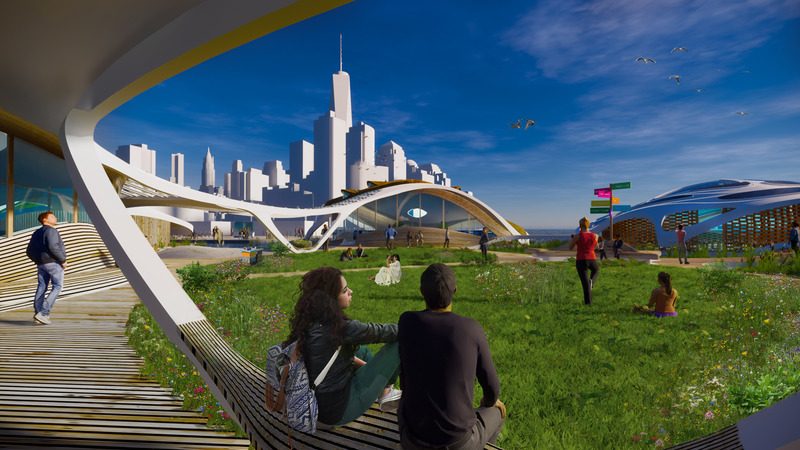
Campus #WeThePlanet
3deluxe
The 50/50 concept developed by 3deluxe foresees an architecture for the future that center on shared spaces for both people and nature.
Crédit photo :
© by 3deluxe
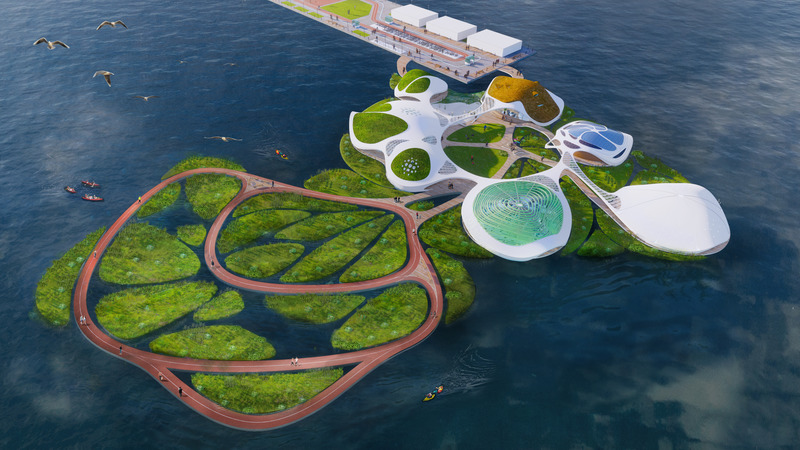
Campus #WeThePlanet
3deluxe
The floating building complex is aimed at serving as an inspiring example for future life, communicative living and working environments.
Crédit photo :
© by 3deluxe
Campus #WeThePlanet
3deluxe
This partly public platform not only represents an additional destination for New Yorkers for sports, leisure and communication, but also an attractive new honeypot for western Manhattan.
Crédit photo :
© by 3deluxe
Campus #WeThePlanet
3deluxe
The most salient aspect of this building idea is that of the floating marshland biotopes.
Crédit photo :
© by 3deluxe

Revitalisation de l'usine de chaussures Bata
Dubbeldam Architecture + Design & Quadrangle Architects
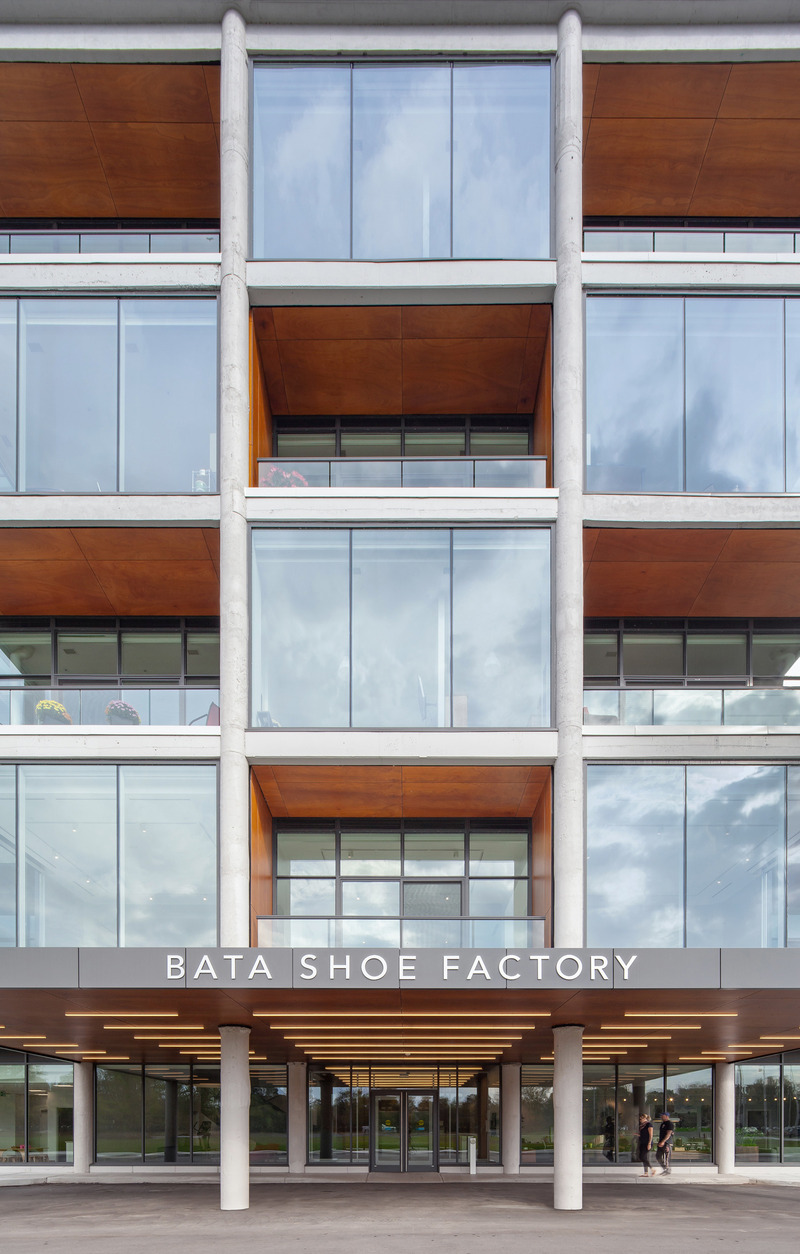
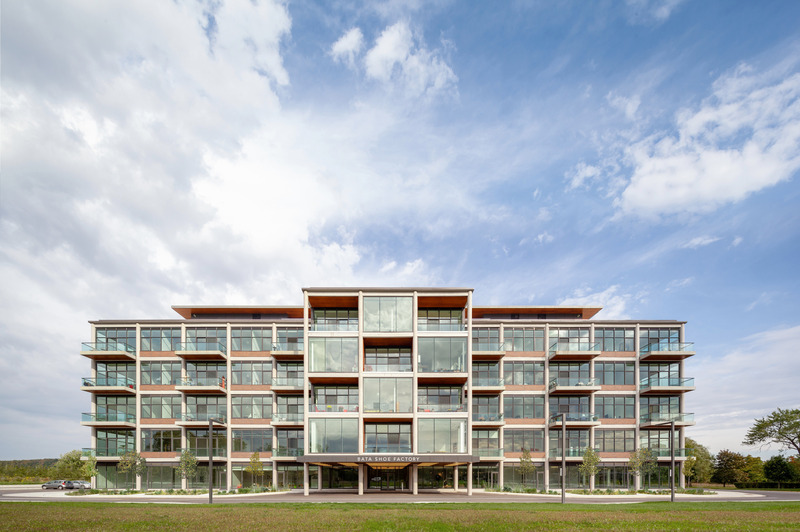
Retaining and celebrating the building’s original structure, the new facade emphasizes the exposed concrete columns and beams with the addition of contrasting materials. The lofty scale and proportion of the structural bays highlight its industrial character.
Crédit photo :
Scott Norsworthy
Revitalisation de l'usine de chaussures Bata
Dubbeldam Architecture + Design & Quadrangle Architects
Crédit photo :
Scott Norsworthy
Revitalisation de l'usine de chaussures Bata
Dubbeldam Architecture + Design & Quadrangle Architects
Crédit photo :
Scott Norsworthy
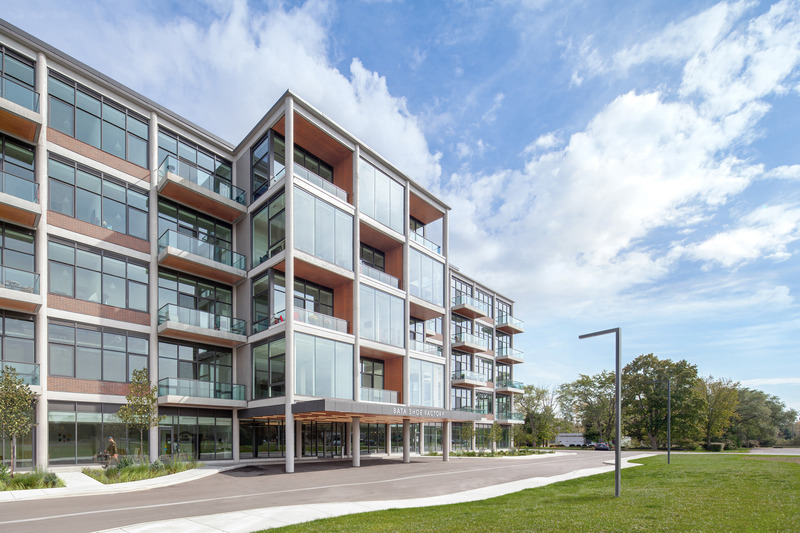
Revitalisation de l'usine de chaussures Bata
Dubbeldam Architecture + Design & Quadrangle Architects
Crédit photo :
Scott Norsworthy
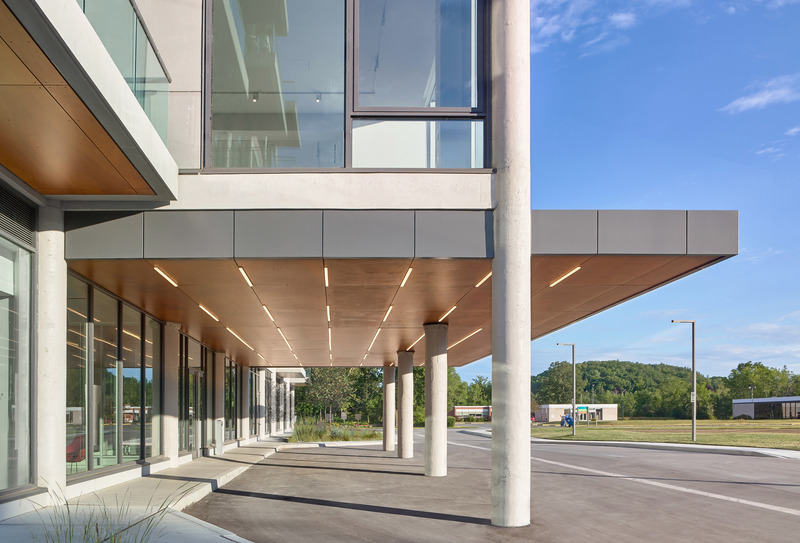
Revitalisation de l'usine de chaussures Bata
Dubbeldam Architecture + Design & Quadrangle Architects
The entrance canopy with dramatic LED lighting extends outward offering a sheltered reception, welcoming residents and the community at large
Crédit photo :
Scott Norsworthy
Publicité