Galerie photos
Architecture commerciale
Parcourez la galerie photos pour trouver des images classées par catégories. Ajoutez-les à vos tableaux Pinterest. Accédez au dossier pour télécharger l’image ou pour obtenir plus de détails sur le projet.
Créez un compte média
Le nouveau restaurant Little Tokyo à Los Angeles - inspiré par l'art ancien du tatouage japonais
Wick Architecture & Design + LAND Design Studio
David Wick and Andrew Lindley created a tongue-in-cheek nod to the cross-pollination of Japanese and American cultures through a series of American movie posters in Japanese.
Crédit photo :
Nicole LaMotte Photography

Le nouveau restaurant Little Tokyo à Los Angeles - inspiré par l'art ancien du tatouage japonais
Wick Architecture & Design + LAND Design Studio
Sake Dojo, which also features a sushi counter, serves Japanese-style cuisine with a modern twist.
Crédit photo :
Nicole LaMotte Photography

Le nouveau restaurant Little Tokyo à Los Angeles - inspiré par l'art ancien du tatouage japonais
Wick Architecture & Design + LAND Design Studio
David Wick and Andrew Lindley delineated the private dining room at Sake Dojo with floor-to-ceiling sliding perforated panels.
Crédit photo :
Nicole LaMotte Photography
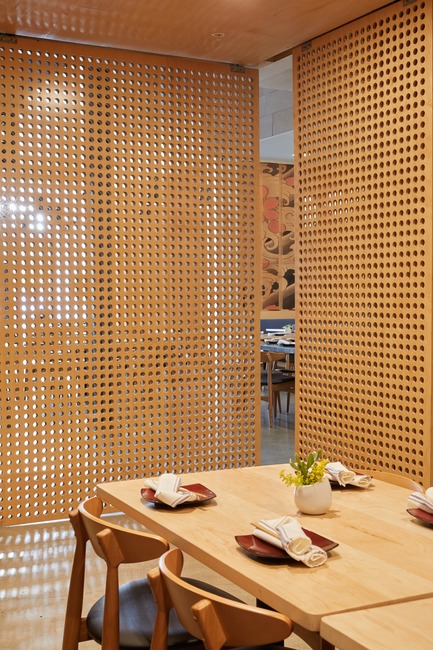
Le nouveau restaurant Little Tokyo à Los Angeles - inspiré par l'art ancien du tatouage japonais
Wick Architecture & Design + LAND Design Studio
The sliding panels create an intimate room within the 3,283 space foot space (305 square meters) that elegantly pairs with the restaurant's energetic and urban vibe.
Crédit photo :
Nicole LaMotte Photography
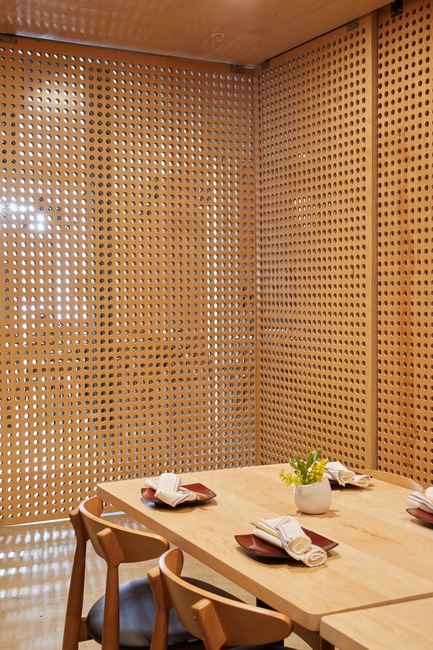
Le nouveau restaurant Little Tokyo à Los Angeles - inspiré par l'art ancien du tatouage japonais
Wick Architecture & Design + LAND Design Studio
The floor-to-ceiling perforated panels cleverly enclose the private dining room at Sake Dojo and provide dappled views from both inside and out.
Crédit photo :
Nicole LaMotte Photography
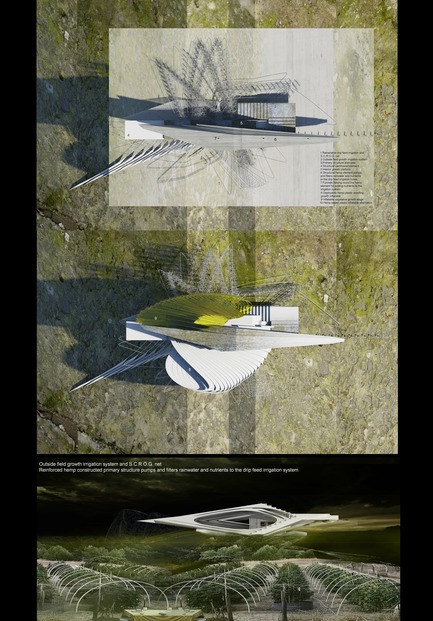
Concept pour une ferme durable de chanvre et de cannabis médical
Margot Krasojević Architects
Plan of primary structure and drip feed irrigation hemp structure
Crédit photo :
Margot Krasojević
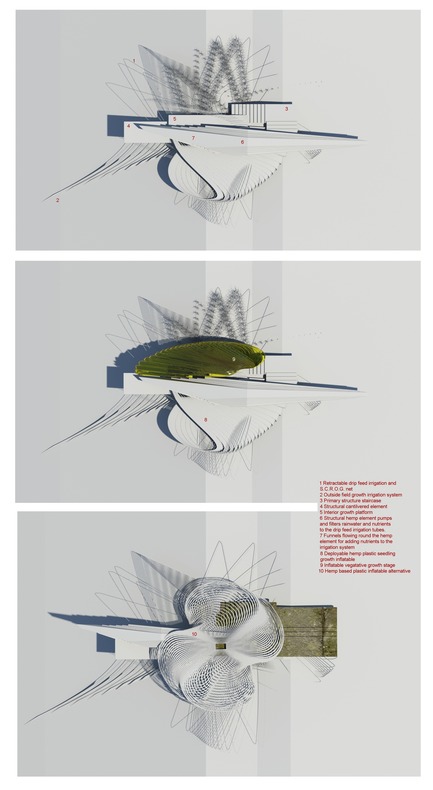
Concept pour une ferme durable de chanvre et de cannabis médical
Margot Krasojević Architects
Plan of deployable greenhouse
Crédit photo :
Margot Krasojević
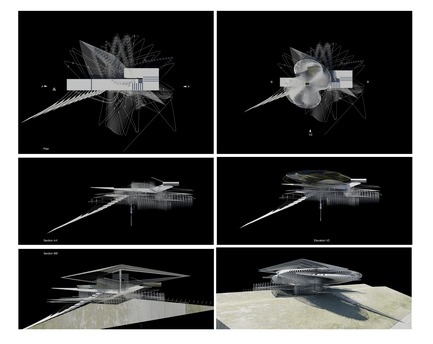
Concept pour une ferme durable de chanvre et de cannabis médical
Margot Krasojević Architects
Plan and section sequence
Crédit photo :
Margot Krasojević
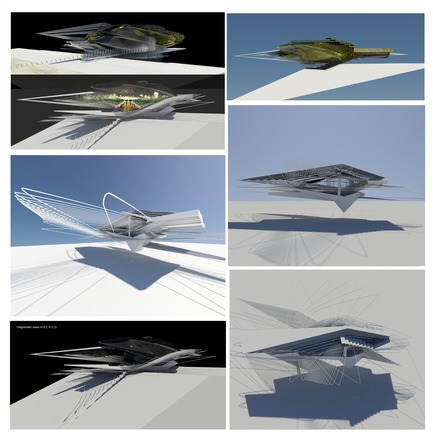
Concept pour une ferme durable de chanvre et de cannabis médical
Margot Krasojević Architects
Diagrammatic of S.C.R.O.G.
Crédit photo :
Margot Krasojević
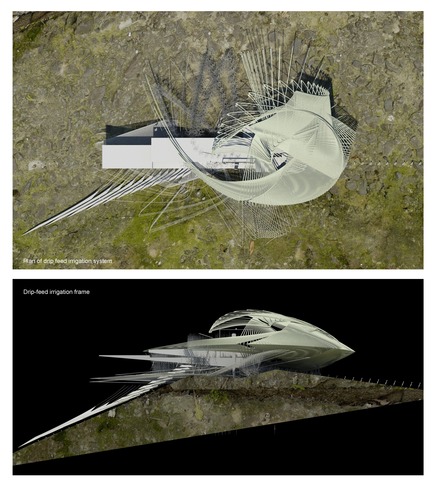
Concept pour une ferme durable de chanvre et de cannabis médical
Margot Krasojević Architects
Drip feed irrigation frames
Crédit photo :
Margot Krasojević



Publicité
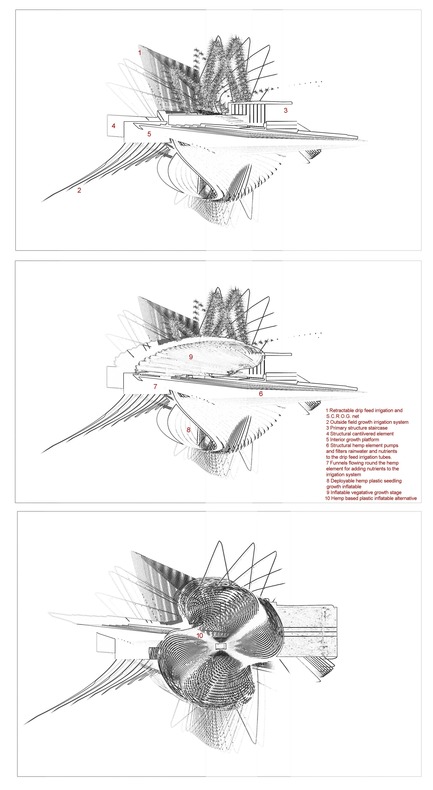
Concept pour une ferme durable de chanvre et de cannabis médical
Margot Krasojević Architects
Sequence configuration plans
Crédit photo :
Margot Krasojević
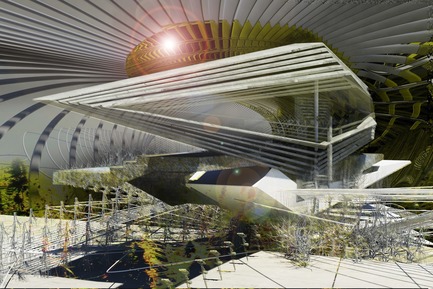
Concept pour une ferme durable de chanvre et de cannabis médical
Margot Krasojević Architects
Hemp building element filters rainwater
Crédit photo :
Margot Krasojević
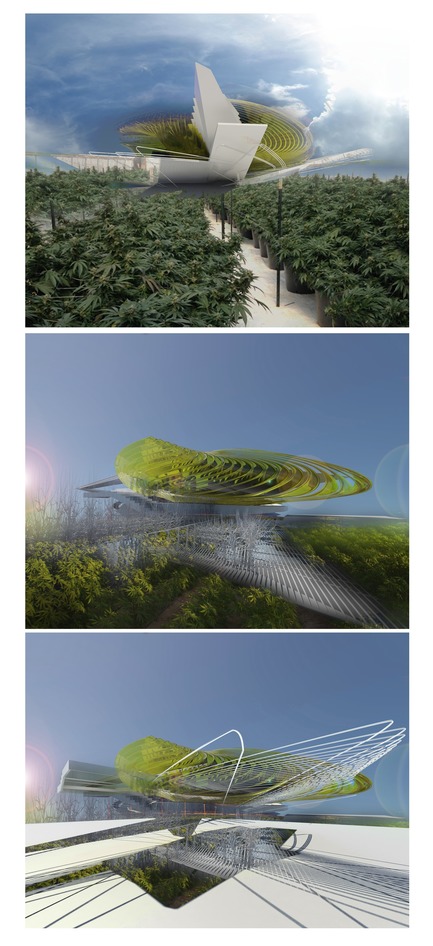
Concept pour une ferme durable de chanvre et de cannabis médical
Margot Krasojević Architects
Exterior harvesting landscape
Crédit photo :
Margot Krasojević
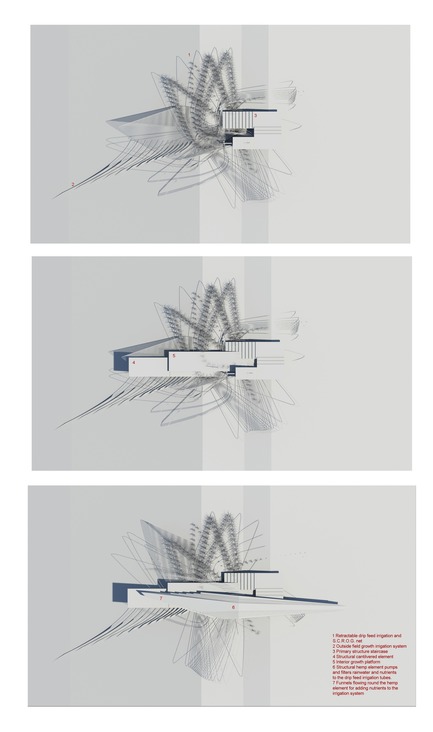
Concept pour une ferme durable de chanvre et de cannabis médical
Margot Krasojević Architects
Plan of drip feed irrigation system and S.C.R.O.G. net
Crédit photo :
Margot Krasojević
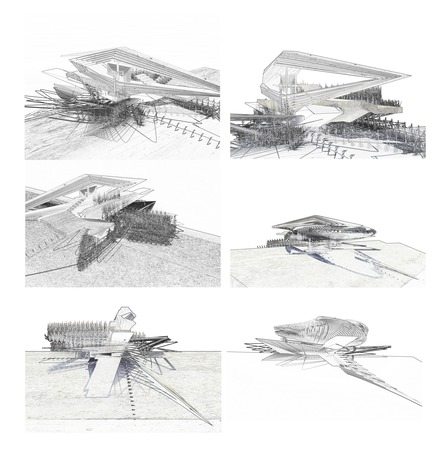
Concept pour une ferme durable de chanvre et de cannabis médical
Margot Krasojević Architects
Diagrams of zoned building elements
Crédit photo :
Margot Krasojević
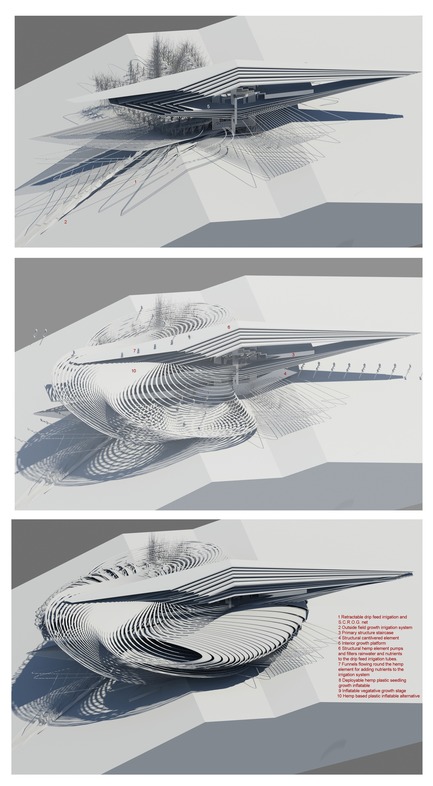
Concept pour une ferme durable de chanvre et de cannabis médical
Margot Krasojević Architects
Inflatable ETFE membrane and frame
Crédit photo :
Margot Krasojević
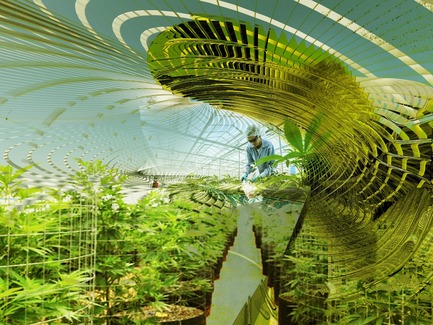
Concept pour une ferme durable de chanvre et de cannabis médical
Margot Krasojević Architects
medical marijuana inflatable growth interior view
Crédit photo :
Margot Krasojević
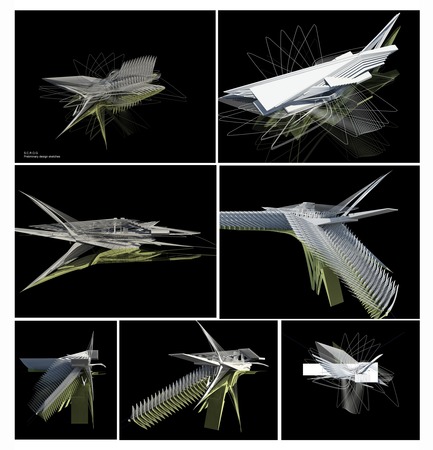
Concept pour une ferme durable de chanvre et de cannabis médical
Margot Krasojević Architects
Preliminary design
Crédit photo :
Margot Krasojević
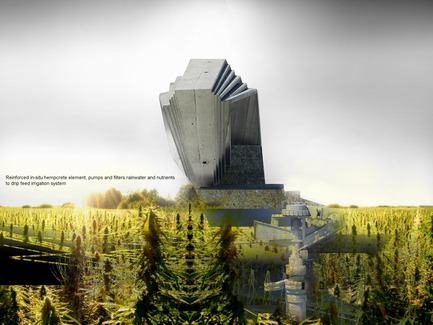
Concept pour une ferme durable de chanvre et de cannabis médical
Margot Krasojević Architects
Primary structure hemp building material filters rainwater
Crédit photo :
Margot Krasojević
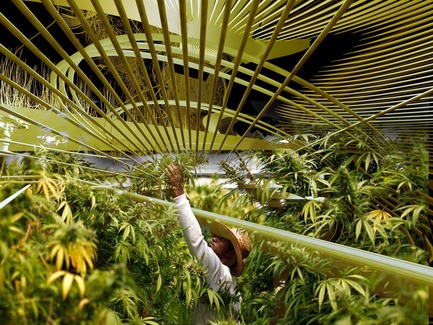
Concept pour une ferme durable de chanvre et de cannabis médical
Margot Krasojević Architects
SCROG interior view vegatative growth state
Crédit photo :
Margot Krasojević
Publicité