Galerie photos
Architecture commerciale
Parcourez la galerie photos pour trouver des images classées par catégories. Ajoutez-les à vos tableaux Pinterest. Accédez au dossier pour télécharger l’image ou pour obtenir plus de détails sur le projet.
Créez un compte média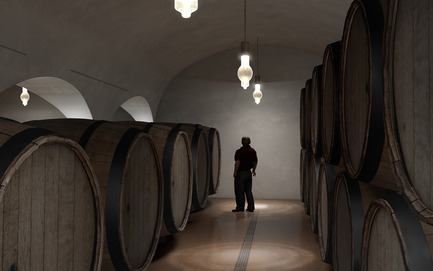
Vignoble dans la région de Chianti
IB Studio _ Arch. Invernizzi & Bonzanigo
ageing area
Crédit photo :
IB Studio _ Arch. Invernizzi & Bonzanigo
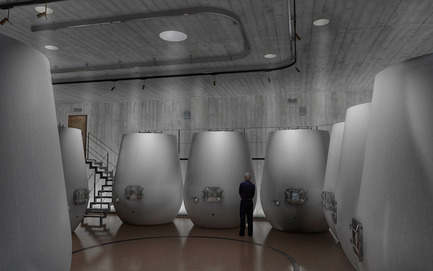
Vignoble dans la région de Chianti
IB Studio _ Arch. Invernizzi & Bonzanigo
fermentation area
Crédit photo :
IB Studio _ Arch. Invernizzi & Bonzanigo
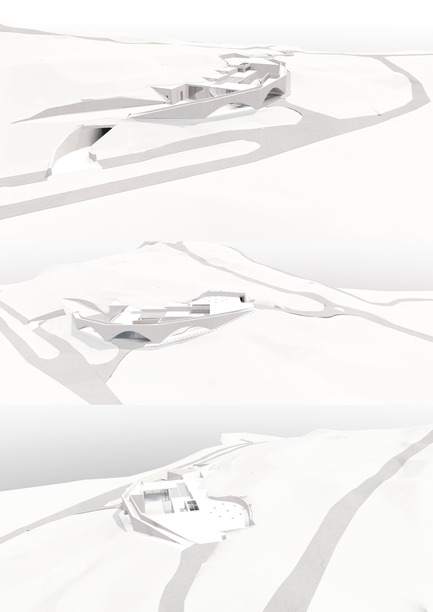
Vignoble dans la région de Chianti
IB Studio _ Arch. Invernizzi & Bonzanigo
model
Crédit photo :
IB Studio _ Arch. Invernizzi & Bonzanigo
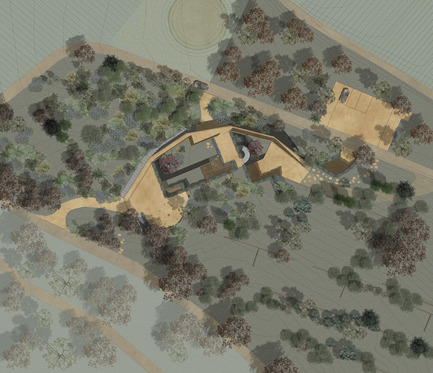
Vignoble dans la région de Chianti
IB Studio _ Arch. Invernizzi & Bonzanigo
lansdcape plan
Crédit photo :
IB Studio _ Arch. Invernizzi & Bonzanigo
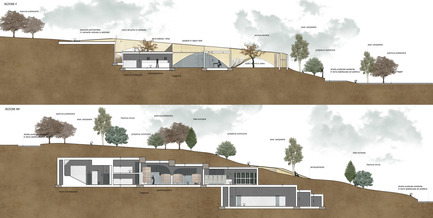
Vignoble dans la région de Chianti
IB Studio _ Arch. Invernizzi & Bonzanigo
sections
Crédit photo :
IB Studio _ Arch. Invernizzi & Bonzanigo
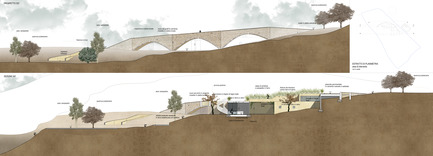
Vignoble dans la région de Chianti
IB Studio _ Arch. Invernizzi & Bonzanigo
sections
Crédit photo :
IB Studio _ Arch. Invernizzi & Bonzanigo
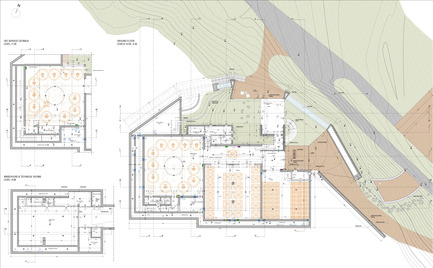
Vignoble dans la région de Chianti
IB Studio _ Arch. Invernizzi & Bonzanigo
plan
Crédit photo :
IB Studio _ Arch. Invernizzi & Bonzanigo
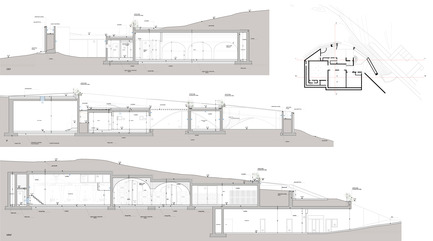
Vignoble dans la région de Chianti
IB Studio _ Arch. Invernizzi & Bonzanigo
sections
Crédit photo :
IB Studio _ Arch. Invernizzi & Bonzanigo
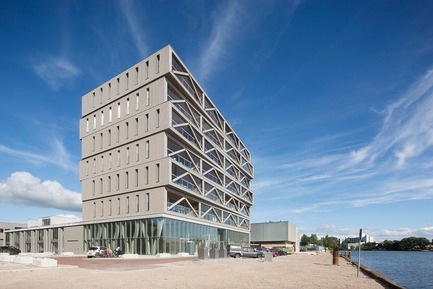
Dévoilement des lauréats du WAN Awards 2016 pour les catégories « Adaptive Reuse, Residential & Mixed Use »
World Architecture News Awards (WAN AWARDS)
WAN Residential Award 2016 Winner
Crédit photo :
PATCH22 by FRANTZEN et al. © Luuk Kramer
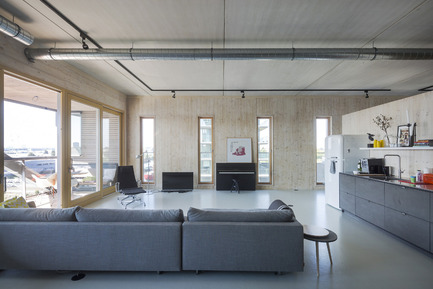
Dévoilement des lauréats du WAN Awards 2016 pour les catégories « Adaptive Reuse, Residential & Mixed Use »
World Architecture News Awards (WAN AWARDS)
WAN Residential Award 2016 Winner
Crédit photo :
PATCH22 by FRANTZEN et al. © Luuk Kramer



Publicité
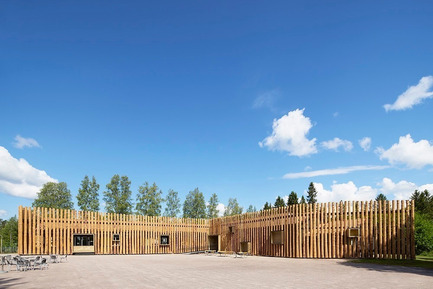
Dévoilement des lauréats du WAN Awards 2016 pour les catégories « Adaptive Reuse, Residential & Mixed Use »
World Architecture News Awards (WAN AWARDS)
WAN Adaptive Reuse Award 2016 Winner
Crédit photo :
Torsby Finnskogscentrum by Bornstein Lyckefors Arkitekter, © Ake Eson Lindman
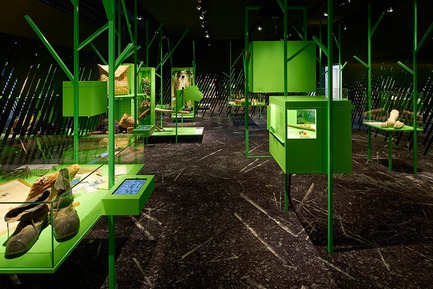
Dévoilement des lauréats du WAN Awards 2016 pour les catégories « Adaptive Reuse, Residential & Mixed Use »
World Architecture News Awards (WAN AWARDS)
WAN Adaptive Reuse Award 2016 Winner
Crédit photo :
Torsby Finnskogscentrum by Bornstein Lyckefors Arkitekter, © Ake Eson Lindman
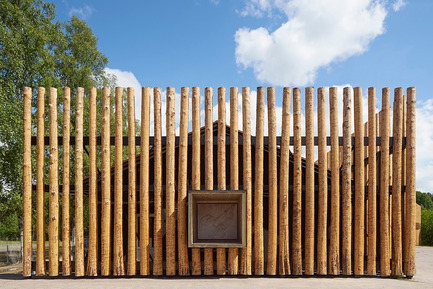
Dévoilement des lauréats du WAN Awards 2016 pour les catégories « Adaptive Reuse, Residential & Mixed Use »
World Architecture News Awards (WAN AWARDS)
WAN Adaptive Reuse Award 2016 Winner
Crédit photo :
Torsby Finnskogscentrum by Bornstein Lyckefors Arkitekter, © Ake Eson Lindman
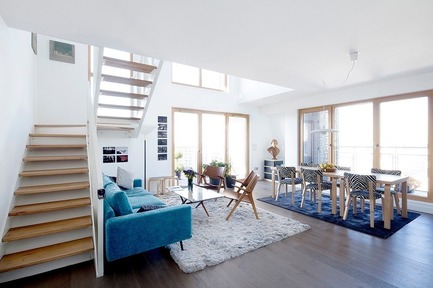
Dévoilement des lauréats du WAN Awards 2016 pour les catégories « Adaptive Reuse, Residential & Mixed Use »
World Architecture News Awards (WAN AWARDS)
WAN Mixed Use Award 2016 Winner
Crédit photo :
Clichy-Batignolles eco-neighborhood by JEAN BOCABEILLE ARCHITECTE + ATELIER DU PONT © Sergio Grazia
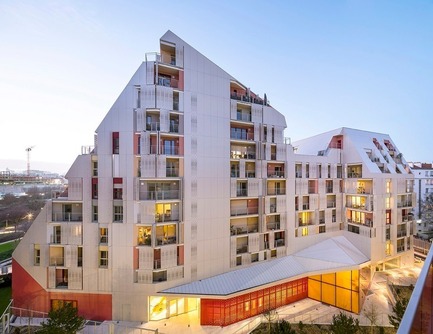
Dévoilement des lauréats du WAN Awards 2016 pour les catégories « Adaptive Reuse, Residential & Mixed Use »
World Architecture News Awards (WAN AWARDS)
WAN Mixed Use Award 2016 Winner
Crédit photo :
Clichy-Batignolles eco-neighborhood by JEAN BOCABEILLE ARCHITECTE + ATELIER DU PONT © Sergio Grazia
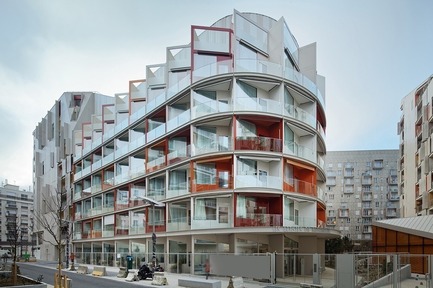
Dévoilement des lauréats du WAN Awards 2016 pour les catégories « Adaptive Reuse, Residential & Mixed Use »
World Architecture News Awards (WAN AWARDS)
WAN Mixed Use Award 2016 Winner
Crédit photo :
Clichy-Batignolles eco-neighborhood by JEAN BOCABEILLE ARCHITECTE + ATELIER DU PONT © Sergio Grazia
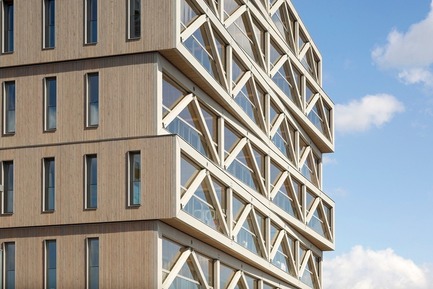
Dévoilement des lauréats du WAN Awards 2016 pour les catégories « Adaptive Reuse, Residential & Mixed Use »
World Architecture News Awards (WAN AWARDS)
WAN Residential Award 2016 Winner
Crédit photo :
PATCH22 by FRANTZEN et al. © Luuk Kramer
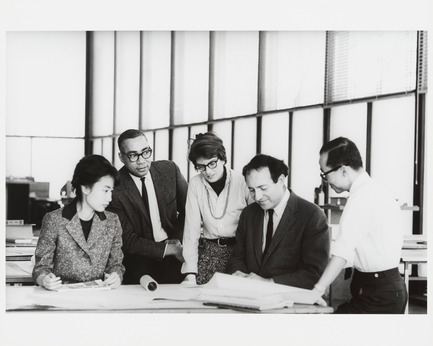
Le CCA présente l'exposition « Phyllis Lambert : 75 ans au travail »
Centre Canadien d’Architecture (CCA)
Phyllis Lambert, David Sharpe, Myron Goldsmith, Jin Hwan Kim et un étudiant non identifié, cours-atelier de maîtrise, Crown Hall, Illinois Institute of Technology (IIT), vers 1961.
Crédit photo :
Fonds Phyllis Lambert, CCA
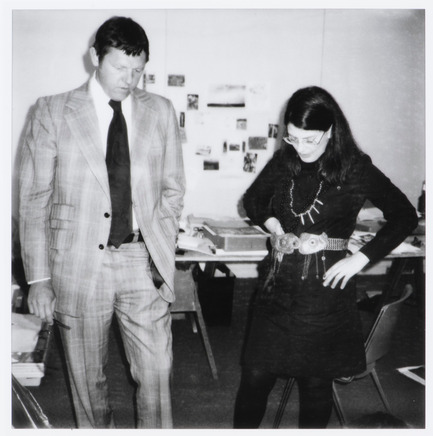
Le CCA présente l'exposition « Phyllis Lambert : 75 ans au travail »
Centre Canadien d’Architecture (CCA)
Phyllis Lambert et Gene Summers, Principals, Ridgway Ltd., architectes et promoteurs Photographe inconnu, vers 1976.
Crédit photo :
Fonds Phyllis Lambert, CCA.
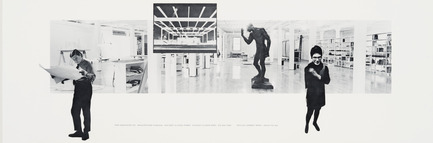
Le CCA présente l'exposition « Phyllis Lambert : 75 ans au travail »
Centre Canadien d’Architecture (CCA)
Pier Associates. Photographie composite de Phyllis Lambert et de David Fix dans leur studio situé au 403-409 East Illinois St. À Chicago, vers 1970. Reproduction. Archives de Phyllis Lambert, CCA
Crédit photo :
© Pier Associates
Publicité