Galerie photos
Architecture commerciale
Parcourez la galerie photos pour trouver des images classées par catégories. Ajoutez-les à vos tableaux Pinterest. Accédez au dossier pour télécharger l’image ou pour obtenir plus de détails sur le projet.
Créez un compte média
Les plus grandes tendances 2017 présentées à IDS17
Interior Design Show (IDS)
Remnant Rust by Hannah Vaughan
Crédit photo :
Hannah Vaughan

Les plus grandes tendances 2017 présentées à IDS17
Interior Design Show (IDS)
AVANI has mastered the art of utilizing neutral tones for a modern finish
Crédit photo :
AVANI

Lauréat du IDEA-TOPS "The Best Office Design Award" aux International Space Design Awards 2016
M+M Creative Studio
Edmunds - 2nd floor lobby - 1966 Corvette StingRay
Crédit photo :
Benny Chan @Fotoworks

Lauréat du IDEA-TOPS "The Best Office Design Award" aux International Space Design Awards 2016
M+M Creative Studio
Edmunds - Main Stair
Crédit photo :
Benny Chan @Fotoworks

Lauréat du IDEA-TOPS "The Best Office Design Award" aux International Space Design Awards 2016
M+M Creative Studio
Edmunds - Main Lobby - Available conference rooms
Crédit photo :
Benny Chan @Fotoworks

Lauréat du IDEA-TOPS "The Best Office Design Award" aux International Space Design Awards 2016
M+M Creative Studio
Edmunds - Slide from 2nd floor - called the "expressway"
Crédit photo :
Benny Chan @Fotoworks

Lauréat du IDEA-TOPS "The Best Office Design Award" aux International Space Design Awards 2016
M+M Creative Studio
Edmunds - Typical conference rooms
Crédit photo :
Benny Chan @Fotoworks

Lauréat du IDEA-TOPS "The Best Office Design Award" aux International Space Design Awards 2016
M+M Creative Studio
Edmunds - Hallway
Crédit photo :
Benny Chan @Fotoworks

Lauréat du IDEA-TOPS "The Best Office Design Award" aux International Space Design Awards 2016
M+M Creative Studio
Edmunds - Main lounge with logo on wall (made from 2,472 small toy cars)
Crédit photo :
Benny Chan @Fotoworks

Lauréat du IDEA-TOPS "The Best Office Design Award" aux International Space Design Awards 2016
M+M Creative Studio
Edmunds - 2nd floor - work lounge area
Crédit photo :
Benny Chan @Fotoworks



Publicité

Lauréat du IDEA-TOPS "The Best Office Design Award" aux International Space Design Awards 2016
M+M Creative Studio
Edmunds - 2nd floor - workstation area
Crédit photo :
Benny Chan @Fotoworks

Lauréat du IDEA-TOPS "The Best Office Design Award" aux International Space Design Awards 2016
M+M Creative Studio
Edmunds - 2nd floor - lobby with opening to 1st floor - 1966 Corvette
Crédit photo :
Benny Chan @Fotoworks

Lauréat du IDEA-TOPS "The Best Office Design Award" aux International Space Design Awards 2016
M+M Creative Studio
IDEA-TOPS award certificate for "Best Office Design" award
Crédit photo :
Chris Mitchell

Lauréat du IDEA-TOPS "The Best Office Design Award" aux International Space Design Awards 2016
M+M Creative Studio
IDEA-TOPS award event, Chris Mitchell (of M+M) receiving award (center)
Crédit photo :
IDEA-TOPS staff

Lauréat du IDEA-TOPS "The Best Office Design Award" aux International Space Design Awards 2016
M+M Creative Studio
IDEA-TOPS award event, Chris Mitchell (of M+M) receiving award (center)
Crédit photo :
IDEA-TOPS staff

Lauréat du IDEA-TOPS "The Best Office Design Award" aux International Space Design Awards 2016
M+M Creative Studio
IDEA-TOPS logo and banner
Crédit photo :
IDEA-TOPS staff
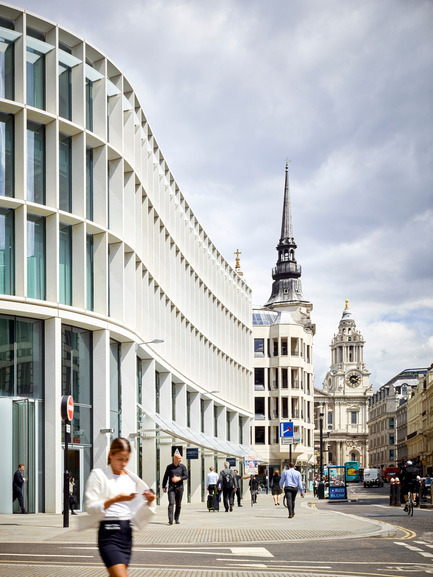
Le projet « One New Ludgate »
Fletcher Priest Architects
Processional route to St Paul's Cathedral
Crédit photo :
Timothy Soar
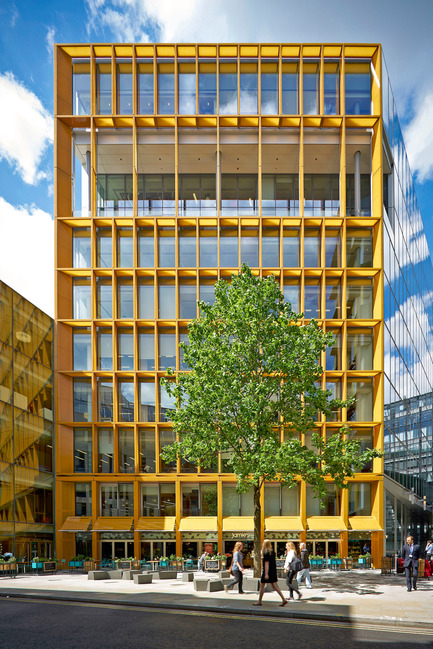
Le projet « One New Ludgate »
Fletcher Priest Architects
The new piazza
Crédit photo :
Timothy Soar
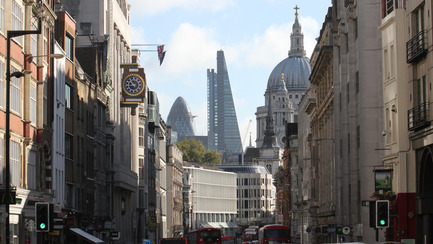
Le projet « One New Ludgate »
Fletcher Priest Architects
View along Ludgate Hill
Crédit photo :
Timothy Soar
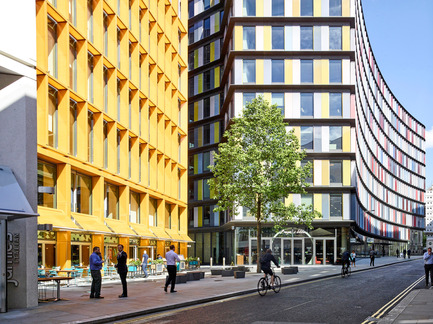
Le projet « One New Ludgate »
Fletcher Priest Architects
One and Two New Ludgate
Crédit photo :
Timothy Soar
Publicité