Galerie photos
Architecture de paysage
Parcourez la galerie photos pour trouver des images classées par catégories. Ajoutez-les à vos tableaux Pinterest. Accédez au dossier pour télécharger l’image ou pour obtenir plus de détails sur le projet.
Créez un compte média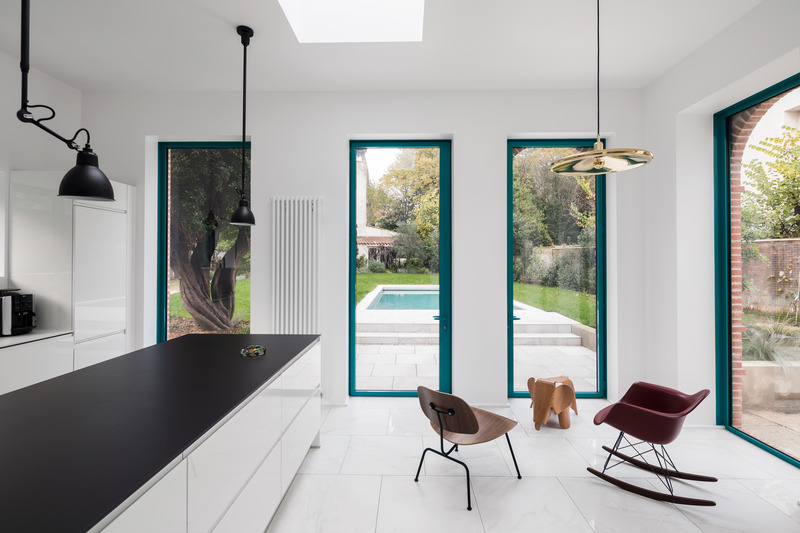
MON maison et extension en brique
(ma!ca) architecture
cuisine et jardin
Crédit photo :
Ivan Mathie
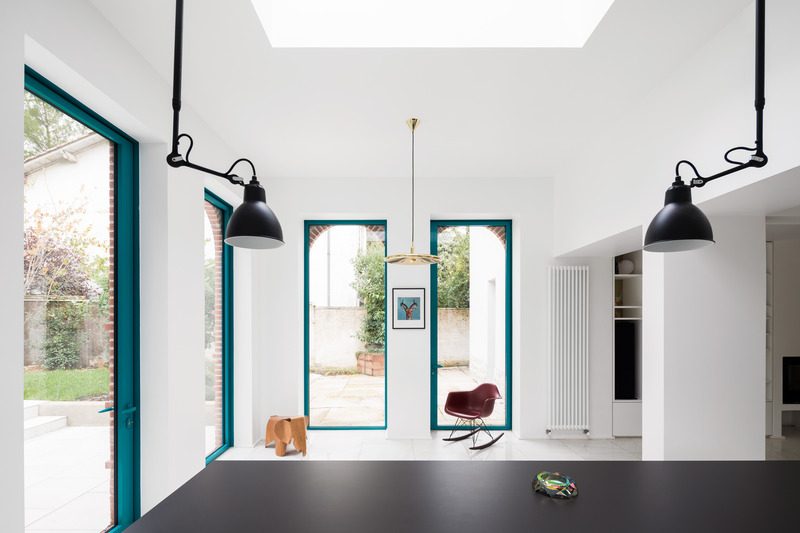
MON maison et extension en brique
(ma!ca) architecture
menuiseries aluminium RAL 5021
Crédit photo :
Ivan Mathie
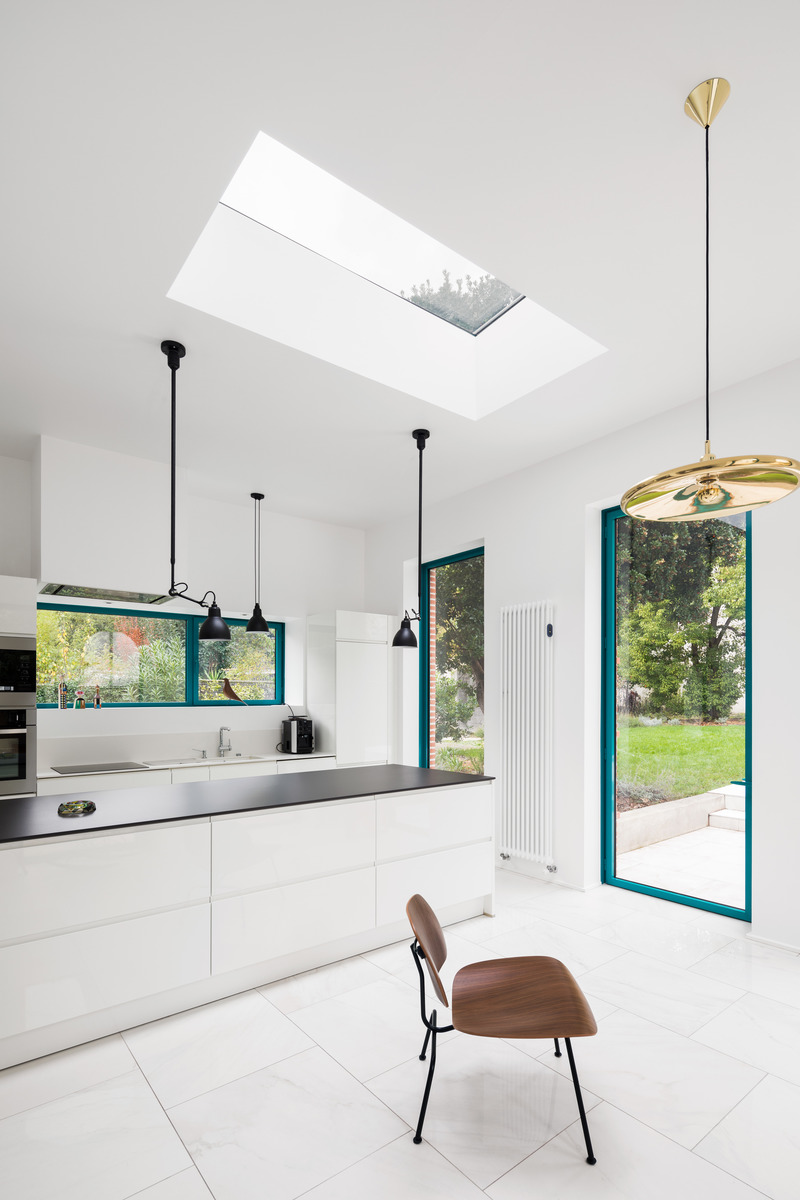
MON maison et extension en brique
(ma!ca) architecture
puits de lumière naturelle
Crédit photo :
Ivan Mathie
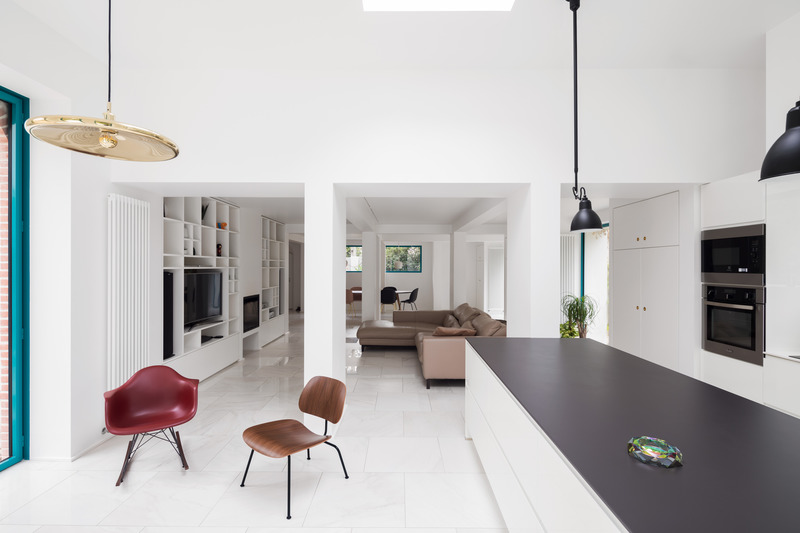
MON maison et extension en brique
(ma!ca) architecture
Crédit photo :
Ivan Mathie
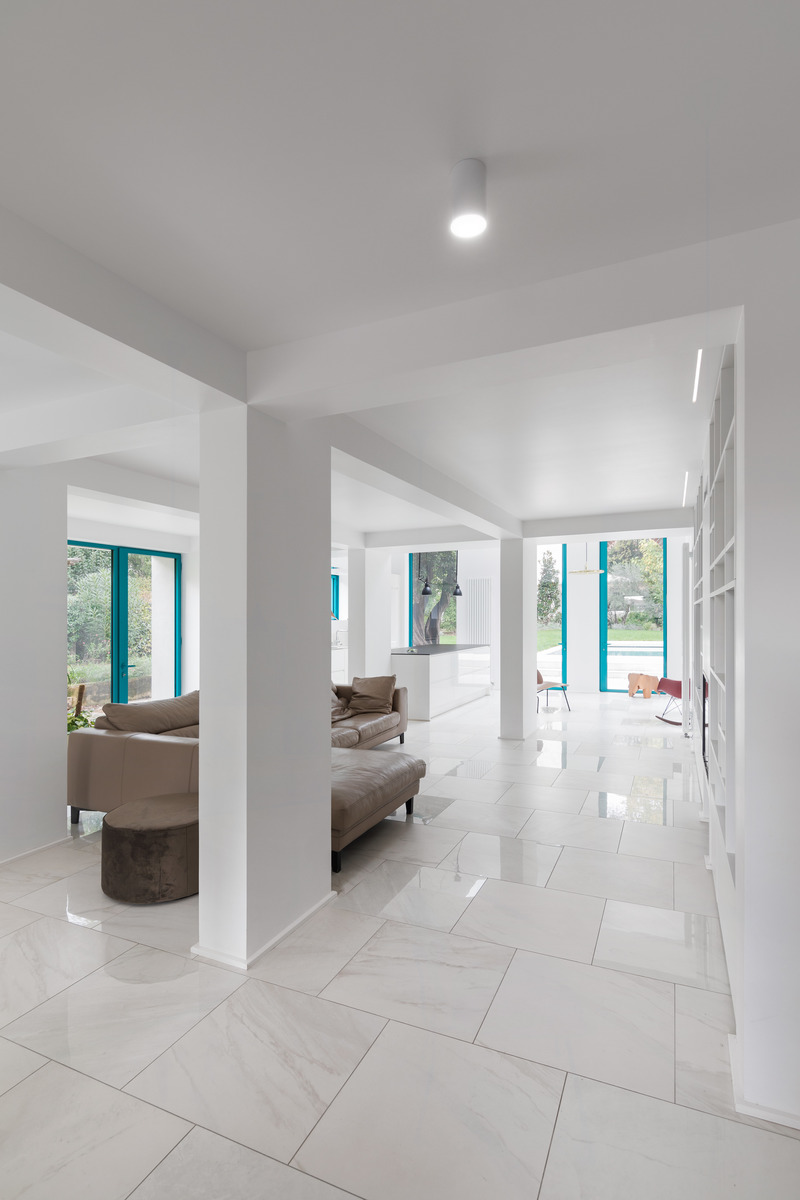
MON maison et extension en brique
(ma!ca) architecture
trame structurelle régulière
Crédit photo :
Ivan Mathie
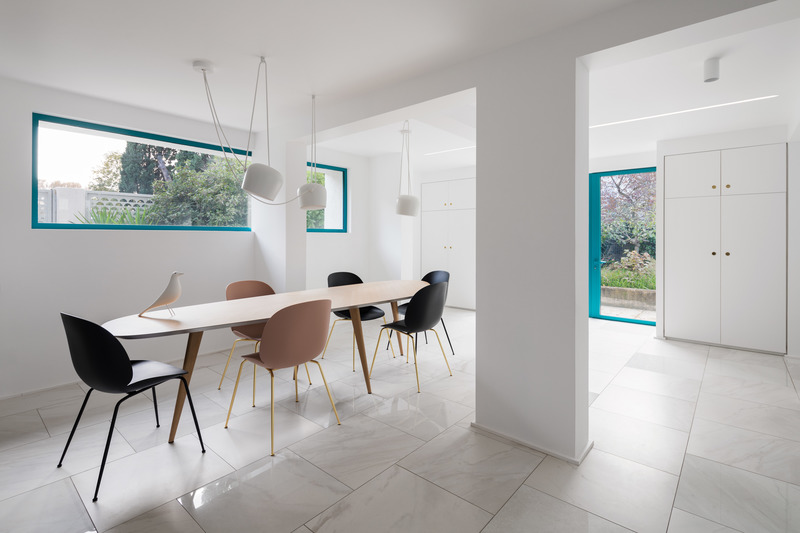
MON maison et extension en brique
(ma!ca) architecture
fenêtre ruban
Crédit photo :
Ivan Mathie
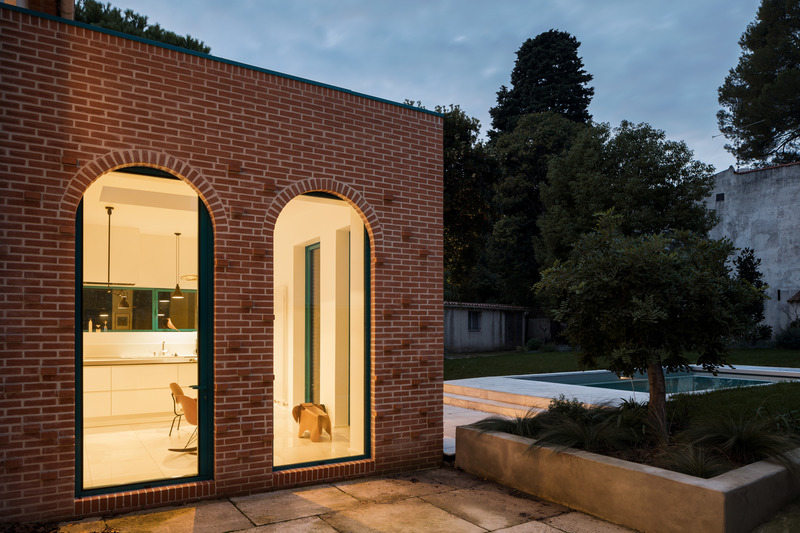
MON maison et extension en brique
(ma!ca) architecture
ouvertures en forme d'arches
Crédit photo :
Ivan Mathie
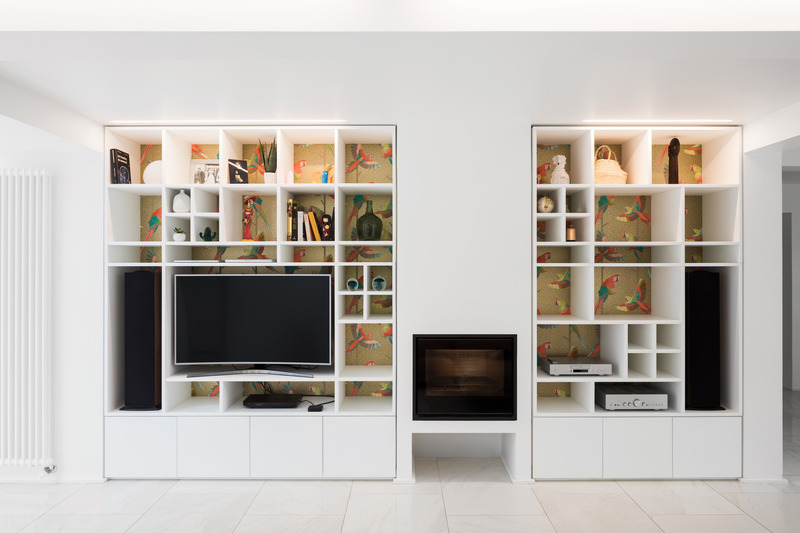
MON maison et extension en brique
(ma!ca) architecture
bibliothèque sur mesure
Crédit photo :
Ivan Mathie
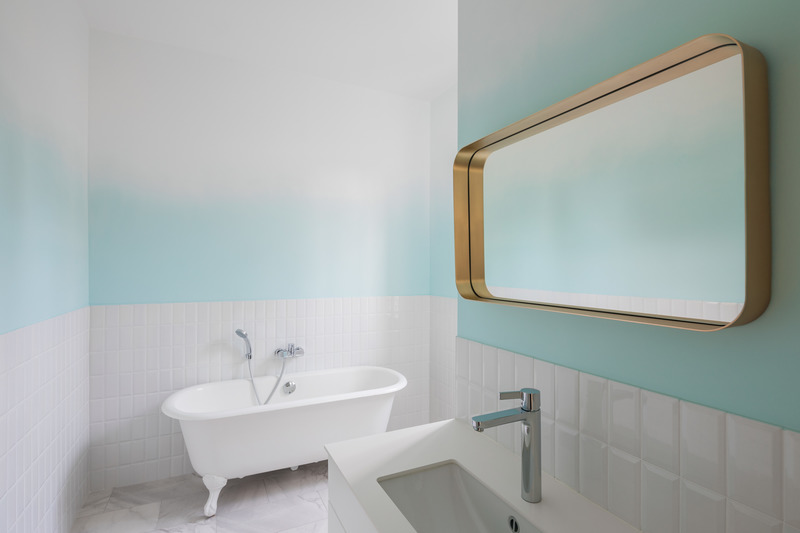
MON maison et extension en brique
(ma!ca) architecture
murs en tie-dye
Crédit photo :
Ivan Mathie
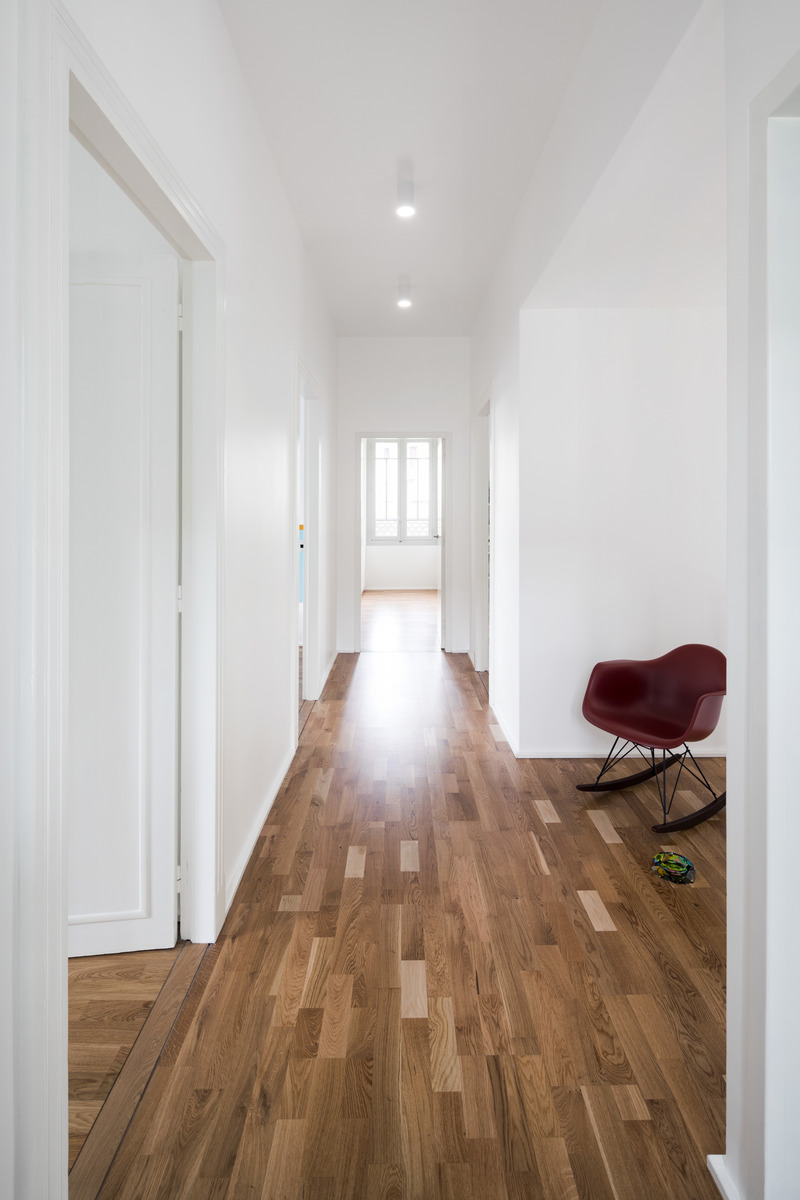
MON maison et extension en brique
(ma!ca) architecture
les chambres à l'étage
Crédit photo :
Ivan Mathie

Publicité
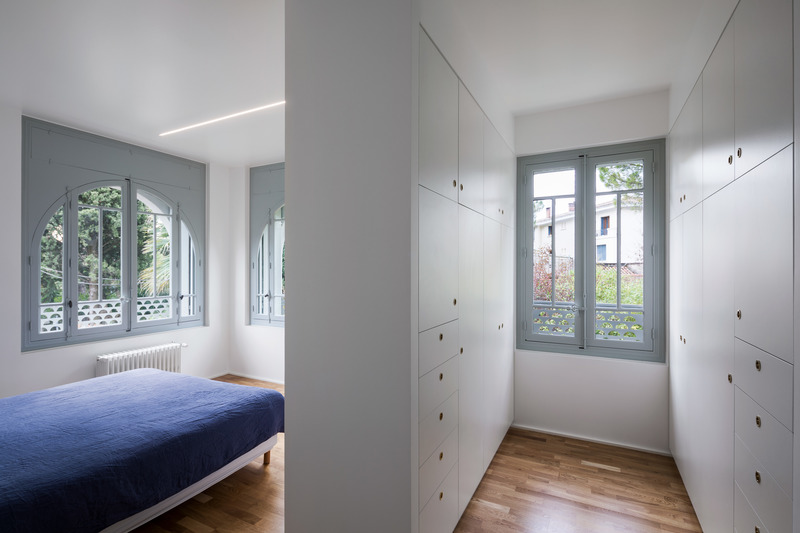
MON maison et extension en brique
(ma!ca) architecture
chambre parentale
Crédit photo :
Ivan Mathie
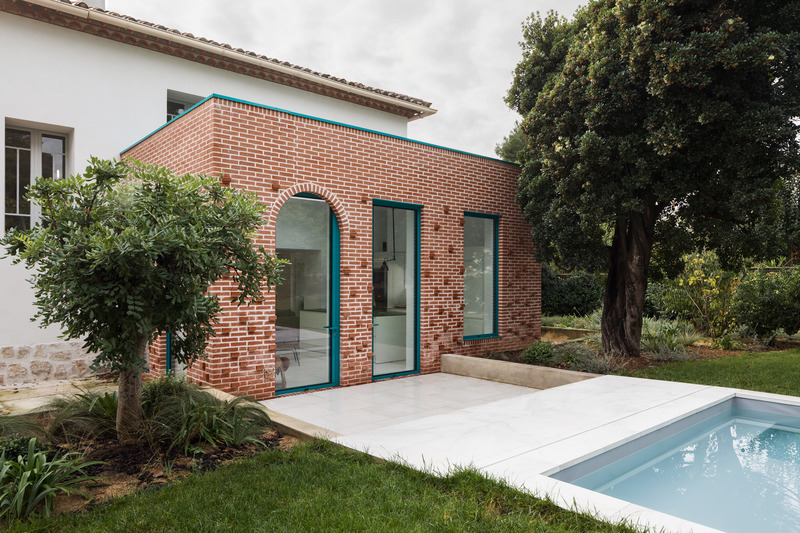
MON maison et extension en brique
(ma!ca) architecture
extension et jardin
Crédit photo :
Ivan Mathie

Une résidence de Los Angeles célèbre l'art et la nature
Conner + Perry Architects
Using reclaimed Eucalyptus from felled trees on the property and vintage hardware provided from the clients’ personal collection, Conner + Perry created a stunning custom, double pivot door as the gateway to the light-filled residence.
Crédit photo :
Photography: Taiyo Watanabe

Une résidence de Los Angeles célèbre l'art et la nature
Conner + Perry Architects
In the home’s generous entryway, glass and steel frame and support the floating French Oak stairway. Views continue unobstructed through the entire space out to the canyon beyond.
Crédit photo :
Photography: Taiyo Watanabe

Une résidence de Los Angeles célèbre l'art et la nature
Conner + Perry Architects
The home office offers direct access to the atrium garden, connecting to the library/media room beyond. Custom, built-in rift oak and blackened steel casework showcases the husband's extensive vinyl music collection, high performance audio equipment, and a variety of personal affects, objects, and art.
Crédit photo :
Photography: Taiyo Watanabe

Une résidence de Los Angeles célèbre l'art et la nature
Conner + Perry Architects
Featuring a large Gus Van Sant watercolor, this central space, with fully pocketing glass and aluminum sliding doors, opens directly to the pool courtyard.
Crédit photo :
Photography: Taiyo Watanabe

Une résidence de Los Angeles célèbre l'art et la nature
Conner + Perry Architects
Conner + Perry carved the library/media room out of the central space by introducing a free-standing wood tv console and art wall, which allows for intimacy while maintaining a sense of openness.
Crédit photo :
Photography: Taiyo Watanabe

Une résidence de Los Angeles célèbre l'art et la nature
Conner + Perry Architects
Landscape designer, Case Fleher, introduced lush plantings that reflect the vibe of the canyon, blending native species along with impressive specimens found on the original site, such as the Chamaerops seen on the right side of the picture.
Crédit photo :
Photography: Taiyo Watanabe

Une résidence de Los Angeles célèbre l'art et la nature
Conner + Perry Architects
Fully pocketing glass doors on either side of the kitchen and dining room allow the home to be fully open to the landscape.
Crédit photo :
Photography: Taiyo Watanabe

Une résidence de Los Angeles célèbre l'art et la nature
Conner + Perry Architects
Interior designers Olivia Williams and Matt Merrell brought a keen eye to the interiors. The open kitchen/dining offers various luxurious features, including a separate scullery kitchen and pantry behind the custom wood paneled casework partition; Calcutta gold marble countertops, island, and backsplash; custom weathered brass range hood and cabinet pull detail; and a 13 foot long marble island with integrated stone sink and weathered brass base. A Murano glass chandelier above the dining table created the inspiration for the design palette.
Crédit photo :
Photography: Taiyo Watanabe
Publicité