Galerie photos
Architecture de paysage
Parcourez la galerie photos pour trouver des images classées par catégories. Ajoutez-les à vos tableaux Pinterest. Accédez au dossier pour télécharger l’image ou pour obtenir plus de détails sur le projet.
Créez un compte média
Pavillon en Corten
Les Architectes Labonté Marcil
Co-designer: Rébécca Raynaud et Project architect and designer: Pierre Labonté
Crédit photo :
Les Architectes Labonté Marcil
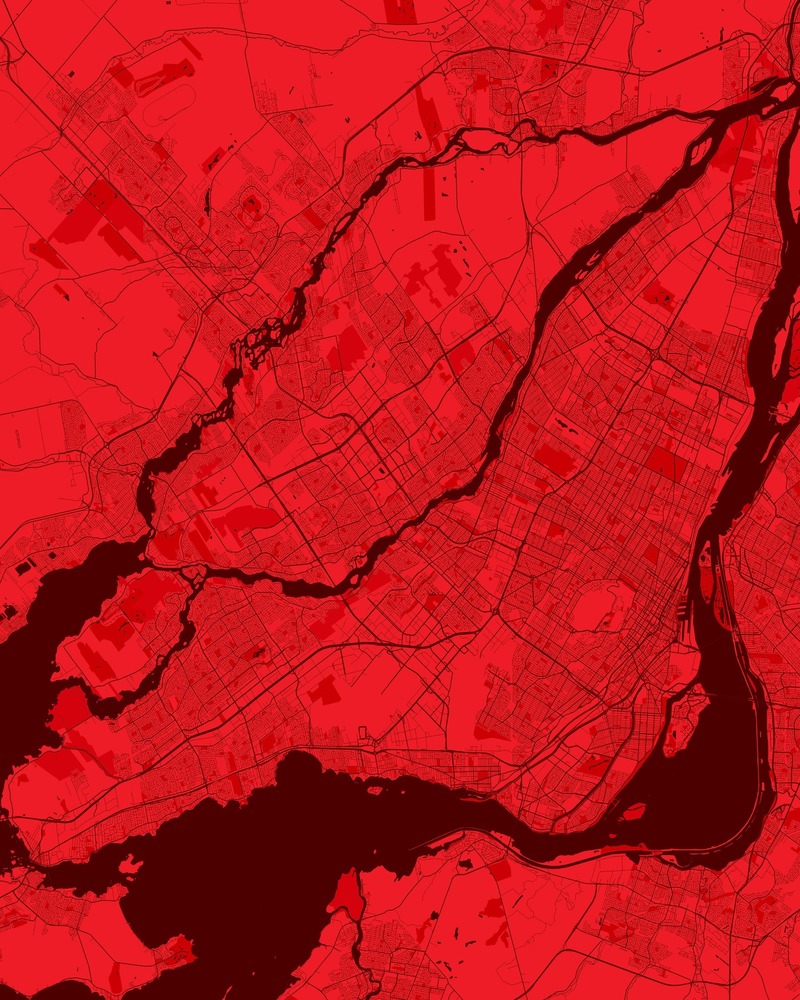
Agenda montréalais 2030 pour la qualité et l’exemplarité en design et en architecture
Ville de Montréal
Crédit photo :
© OpenStreetMap Contributors © Olivier Gratton-Gagné

Agenda montréalais 2030 pour la qualité et l’exemplarité en design et en architecture
Ville de Montréal
De gauche à droite : Caroline Dubuc, Sylvie Champeau, Béatrice Carabin,Véronique Doucet, Marie-Josée Lacroix, Serge Lamontagne, Diane Cantin.
Crédit photo :
Mathieu Rivard
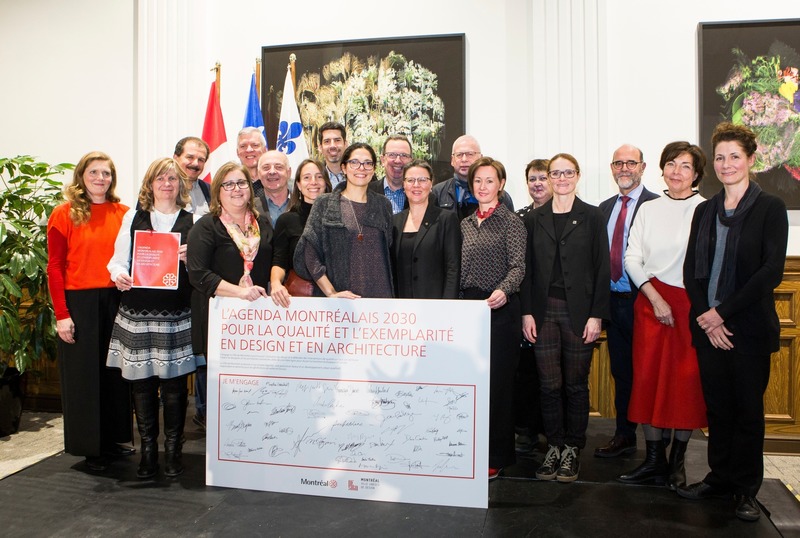
Agenda montréalais 2030 pour la qualité et l’exemplarité en design et en architecture
Ville de Montréal
De gauche à droite, avant : Caroline Dubuc, Johanne Couture, Véronique Doucet, Frédérique Bélair-Bonnet, Anjali Mishra, Sonia Vibert, Sylvie Champeau, Marie-Claude Séguin, Marie-Josée Lacroix, Béatrice Carabin | Arrière : Rafik Salama, André Cazelais, Jean Laberge, Louis Routhier, Benoît Gariépy, Denis Lemieux, Diane Cantin, Serge Lamontagne
Crédit photo :
Mathieu Rivard

Agenda montréalais 2030 pour la qualité et l’exemplarité en design et en architecture
Ville de Montréal
Pierre Corriveau, Marie-Josée et Lacroix, Bruno Demers
Crédit photo :
Mathieu Rivard
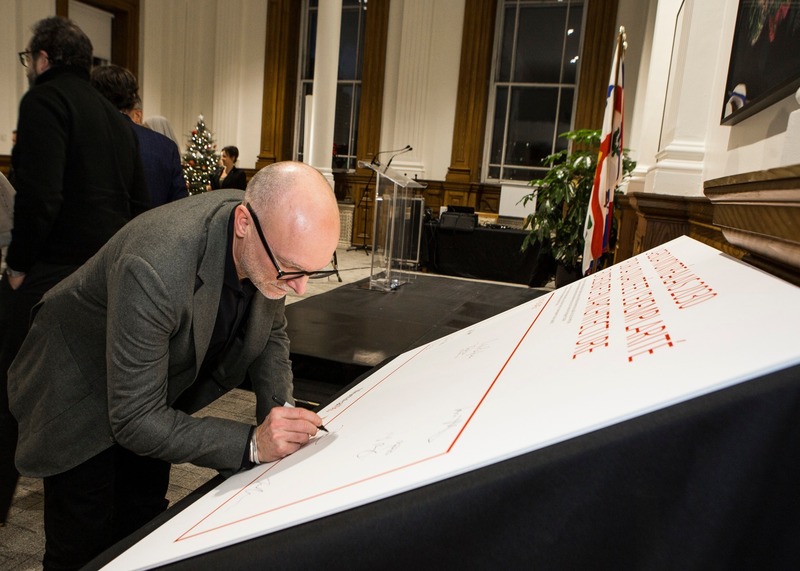
Agenda montréalais 2030 pour la qualité et l’exemplarité en design et en architecture
Ville de Montréal
Pierre Corriveau
Crédit photo :
Mathieu Rivard
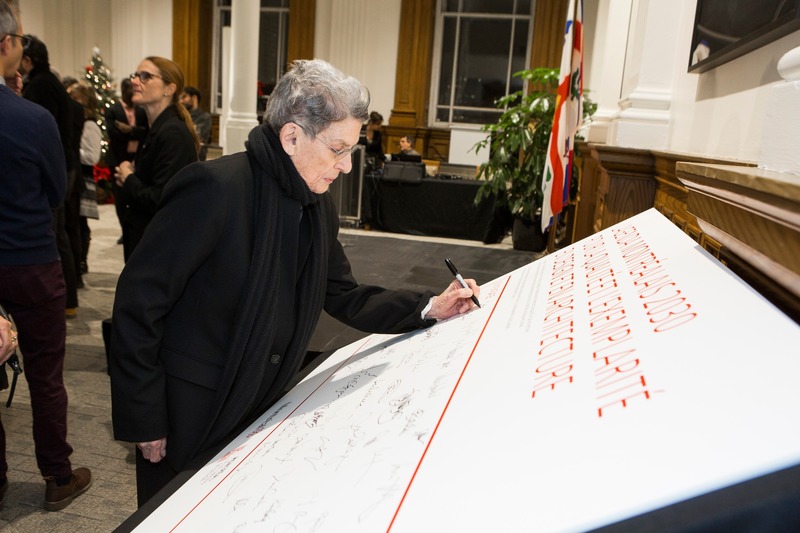
Agenda montréalais 2030 pour la qualité et l’exemplarité en design et en architecture
Ville de Montréal
Phyllis Lambert
Crédit photo :
Mathieu Rivard

[STRANG] et l'art de l'architecture
[STRANG]
Bass Residence: Located directly adjacent to Biscayne Bay and immediately south of downtown Miami, the Bass Residence underscores the firm’s continued exploration with the concept of a floating rectilinear frame.
Crédit photo :
Claudio Manzoni Photography

[STRANG] et l'art de l'architecture
[STRANG]
Bass Residence: Perspectives of the Biscayne Bay from within the home are sublime.
Crédit photo :
Claudio Manzoni Photography

[STRANG] et l'art de l'architecture
[STRANG]
Bass Residence: A massive pier of exposed concrete vertically penetrates and anchors the home’s two upper levels. This pier is accompanied by two smaller exposed concrete “fins” that serve as additional structural support.
Crédit photo :
Claudio Manzoni Photography


Publicité

[STRANG] et l'art de l'architecture
[STRANG]
Bass Residence: The reflective qualities of the water are echoed through glass elements of the home itself resulting in an intriguing interplay of light.
Crédit photo :
Claudio Manzoni Photography

[STRANG] et l'art de l'architecture
[STRANG]
Ballast Trail Residence: Designed as a beach house in the Florida Keys, the Ballast Trail Residence defies easy description. [STRANG] has subtly blended vernacular elements such as pitched metal roofs and wood porches with modern elements such as glass bridges and stark stone walls to manifest a distinct architectural vision.
Crédit photo :
Claudio Manzoni Photography

[STRANG] et l'art de l'architecture
[STRANG]
Ballast Trail Residence: An entry breezeway, punctuated with a louvered-glass bridge, separates the home’s two distinctive wings. The design imaginatively expresses this fusion of old and new.
Crédit photo :
Claudio Manzoni Photography

[STRANG] et l'art de l'architecture
[STRANG]
Ballast Trail Residence: The design goes beyond a simple response to the climate and site. It offers an evolutionary design which creatively celebrates the cultural, ecological, and physical environment of the Florida Keys.
Crédit photo :
Claudio Manzoni Photography

[STRANG] et l'art de l'architecture
[STRANG]
Ballast Trail Residence: The bedrock of Key Largo, the island where the home is located, is a fossilized coral reef that serves as the home's primary cladding material. Immense walls of Florida “keystone” become the organizing elements of the overall design.
Crédit photo :
Claudio Manzoni Photography

[STRANG] et l'art de l'architecture
[STRANG]
The Lakehouse: The interior living areas are conceived as wooden volumes nestled within an outer stucco “shell.” The shell provides generous eight-foot overhangs that shelter the walls of glass from the Florida sun.
Crédit photo :
Paul Warchol Photography

[STRANG] et l'art de l'architecture
[STRANG]
The Lakehouse: Nested within the white, stucco shell are secondary volumes that relate to specific programmatic requirements. These volumes are clad in Resysta, an innovative product made from rice husks, mineral oil, and salt.
Crédit photo :
Paul Warchol Photography

[STRANG] et l'art de l'architecture
[STRANG]
The Lakehouse: The home incorporates important passive environmental design concepts that result in abundant day-lighting and cross-ventilation potential. Active environmental design features include a solar photovoltaic system, solar hot-water heaters, geothermal HVAC and LED lighting.
Crédit photo :
Paul Warchol Photography

[STRANG] et l'art de l'architecture
[STRANG]
The Lakehouse: As the first LEED-certified home in Winter Haven, FL, the design is a confident expression of modern architecture that leaves behind any trace of vernacular influences.
Crédit photo :
Calder Wilson Photography

[STRANG] et l'art de l'architecture
[STRANG]
West San Marino Residence: Deep overhangs, handsome proportions and delicate detailing defines this Miami Beach home. Situated on a narrow lot with westerly views across Biscayne Bay, site and climatic considerations resulted in a design that provides expansive views from sheltered living areas.
Crédit photo :
Claudia Uribe-Touri Photography
Publicité