Galerie photos
Architecture institutionnelle
Parcourez la galerie photos pour trouver des images classées par catégories. Ajoutez-les à vos tableaux Pinterest. Accédez au dossier pour télécharger l’image ou pour obtenir plus de détails sur le projet.
Créez un compte média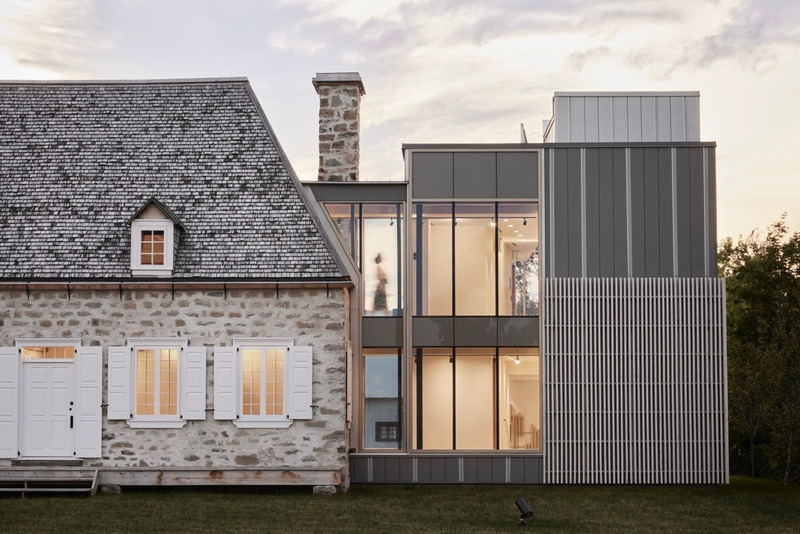
16e édition du Guide 200 architectes et designers québécois
Index-Design
Maison André Benjamin Papineau, par Beaupré Michaud et associés, architectes
Crédit photo :
©Annie Fafard
16e édition du Guide 200 architectes et designers québécois
Index-Design
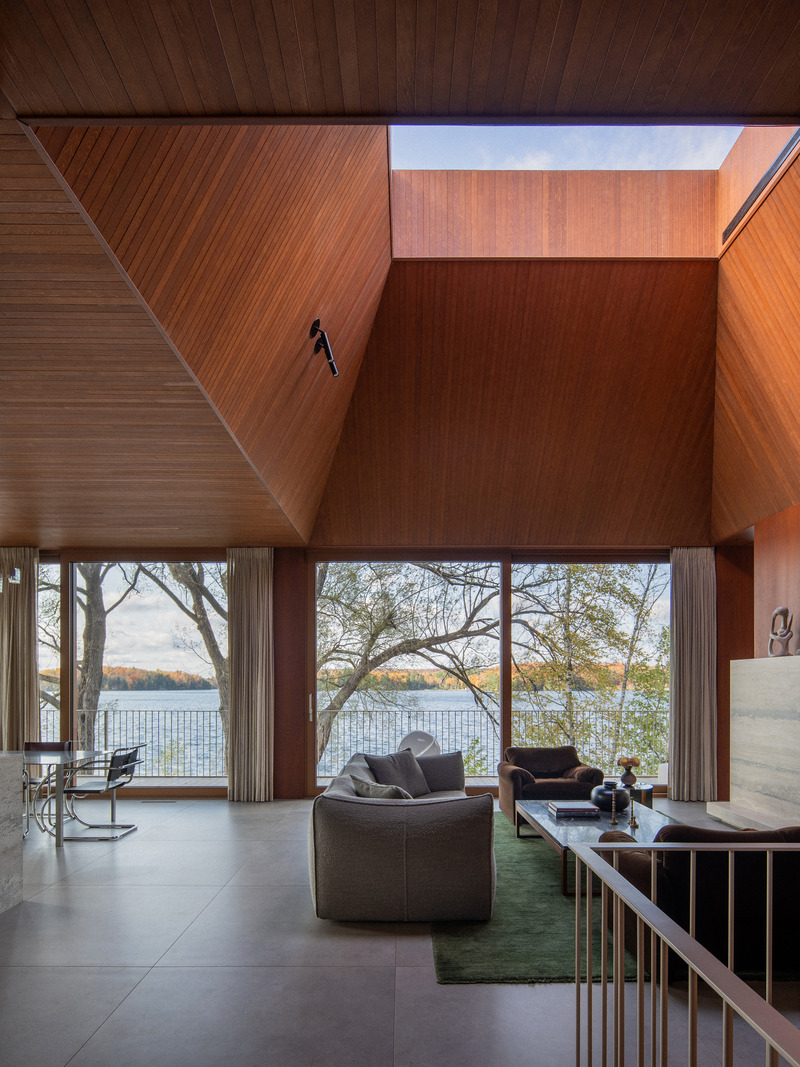
Palissade, Résidence du Lac, par Matière Première
Crédit photo :
©Raphaël Thibodeau
16e édition du Guide 200 architectes et designers québécois
Index-Design
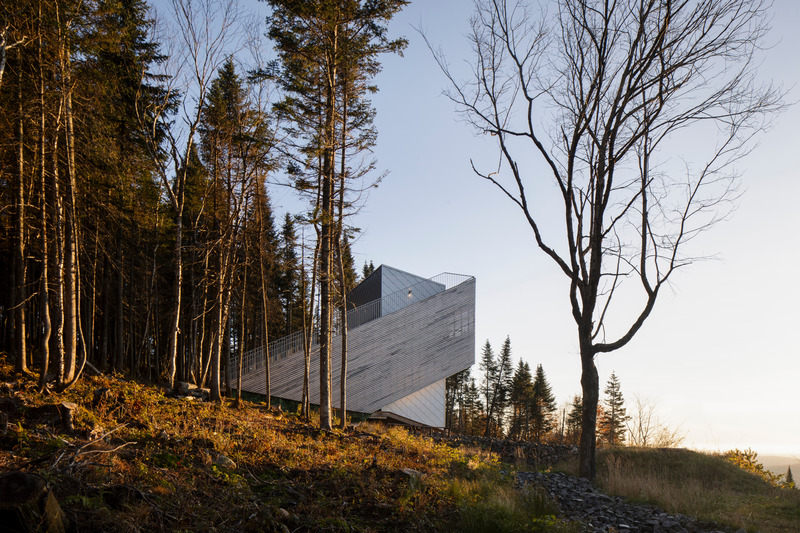
Peace, par Quinzhee Architecture
Crédit photo :
©Adrien Williams
16e édition du Guide 200 architectes et designers québécois
Index-Design
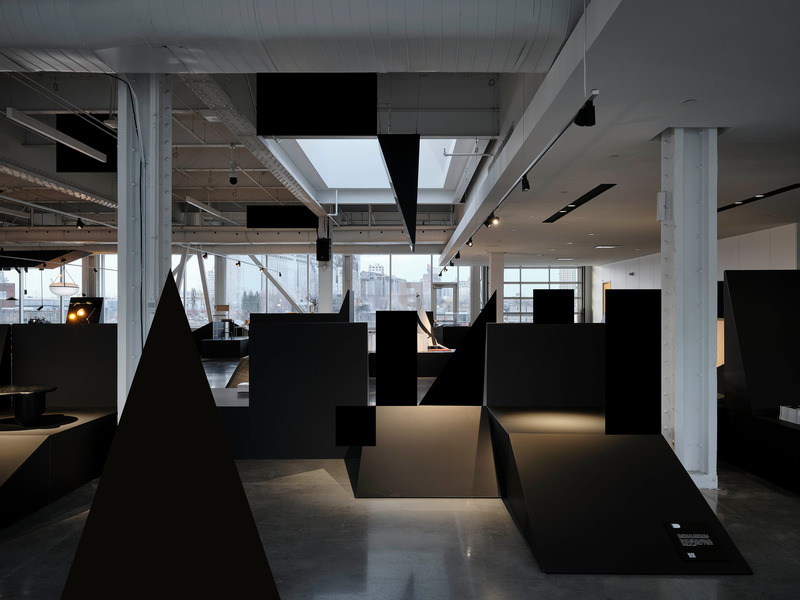
ES24, par Studio Jean Verville Architectes
Crédit photo :
©ES24 architectes
16e édition du Guide 200 architectes et designers québécois
Index-Design
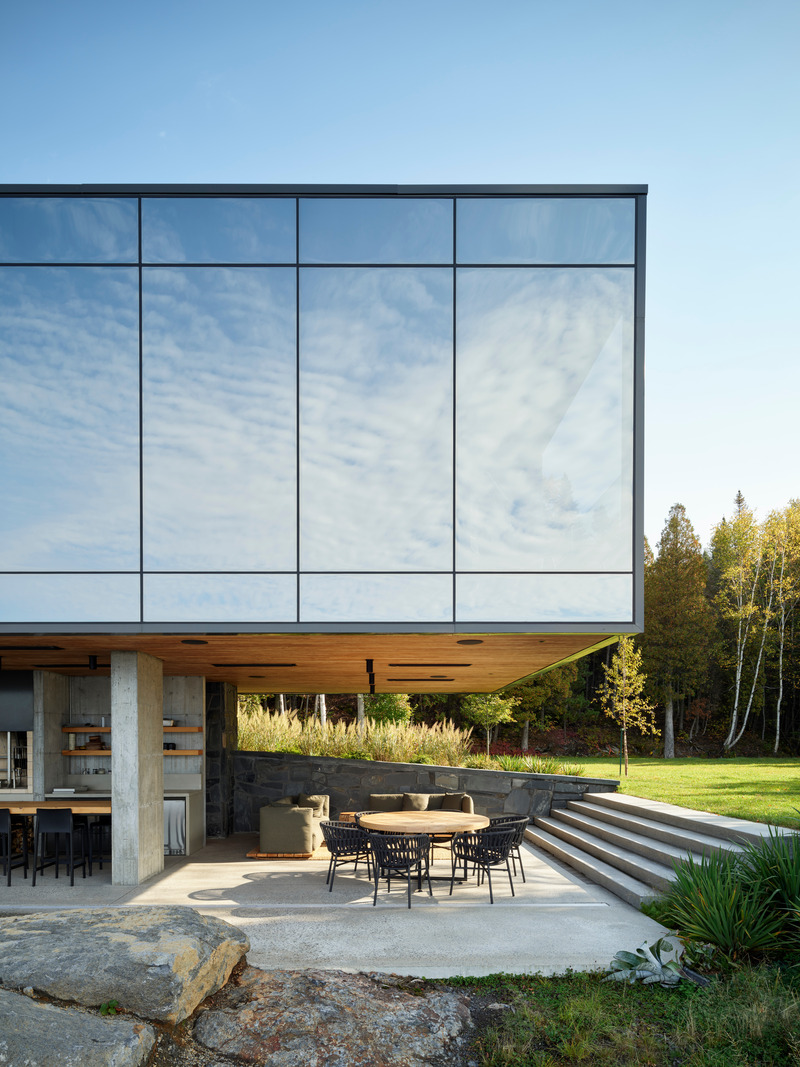
ALMA 24, par Maria José Benech et Stephane Asselin
Crédit photo :
©Adrien Williams
16e édition du Guide 200 architectes et designers québécois
Index-Design
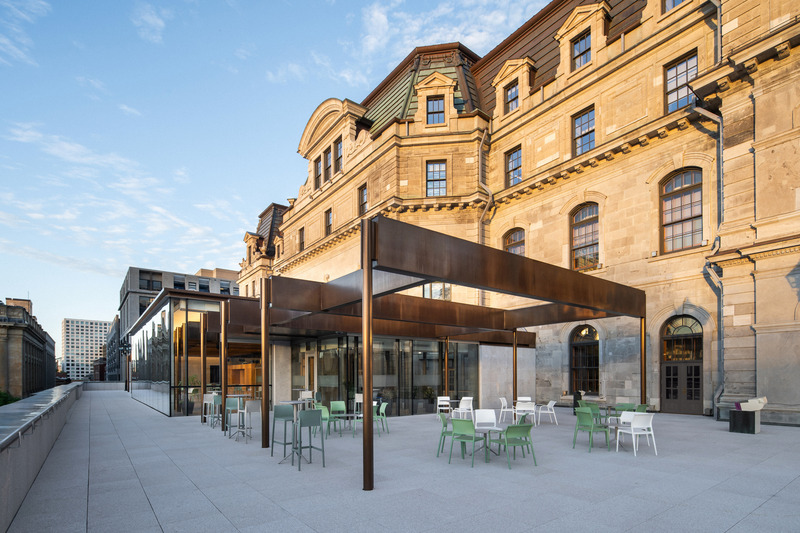
Rénovation de l'Hôtel de Ville de Montréal, par Beaupré Michaud et Associés, architectes, en collaboration avec MU architecture
Crédit photo :
©Raphael Thibodeau
16e édition du Guide 200 architectes et designers québécois
Index-Design

Coopérative milieu de l'île, par Pivot: coopérative d'architecture
Crédit photo :
©LuisErazo
16e édition du Guide 200 architectes et designers québécois
Index-Design
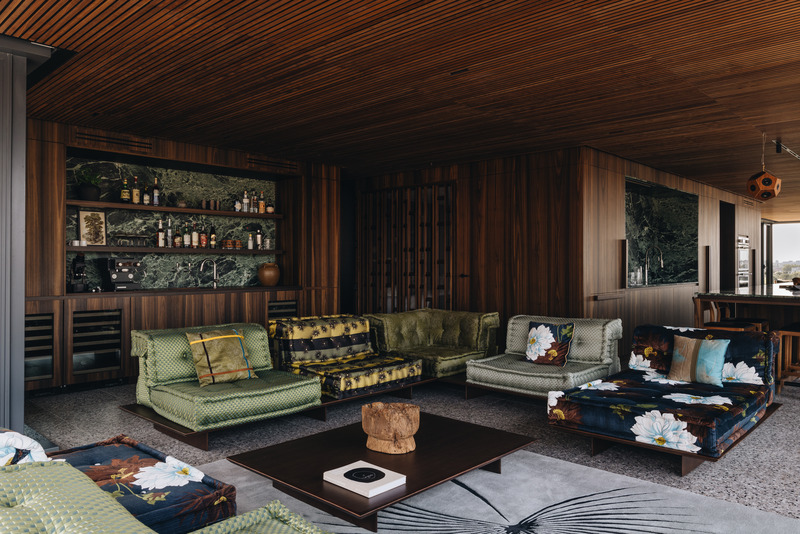
Party of two, par MXMA architecture et design
Crédit photo :
©Photographie intérieure co
16e édition du Guide 200 architectes et designers québécois
Index-Design
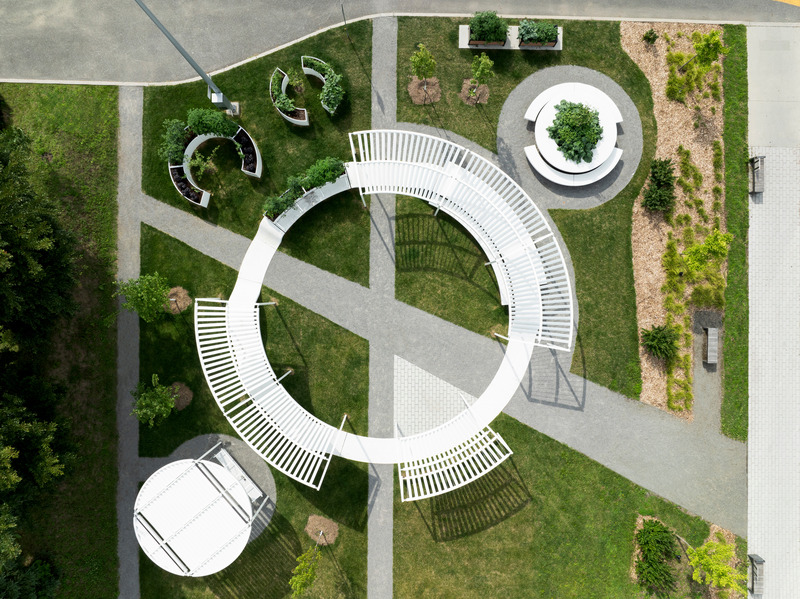
Parc culturel de la bibliothèque de Drummondville, par Agence Spatiale
Crédit photo :
©Adrien Williams
16e édition du Guide 200 architectes et designers québécois
Index-Design
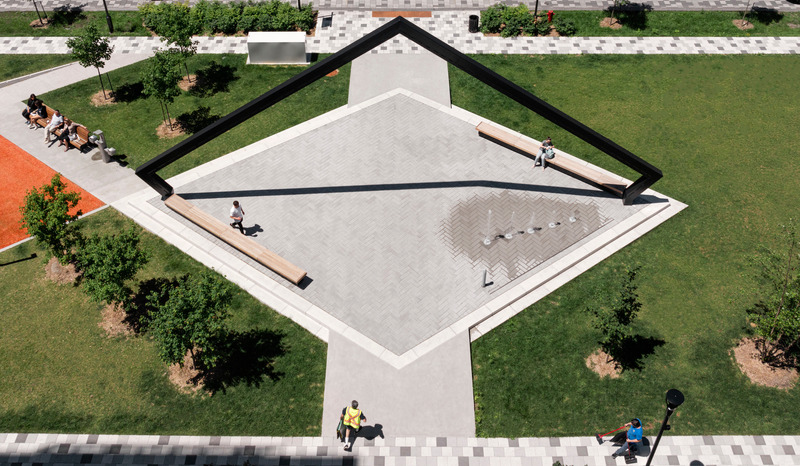
Parc Elie-Wiesel, par Affleck de la Riva
Crédit photo :
©Maxime Brouillet

Publicité
John Jay Club Row
Shakespeare Gordon Studio
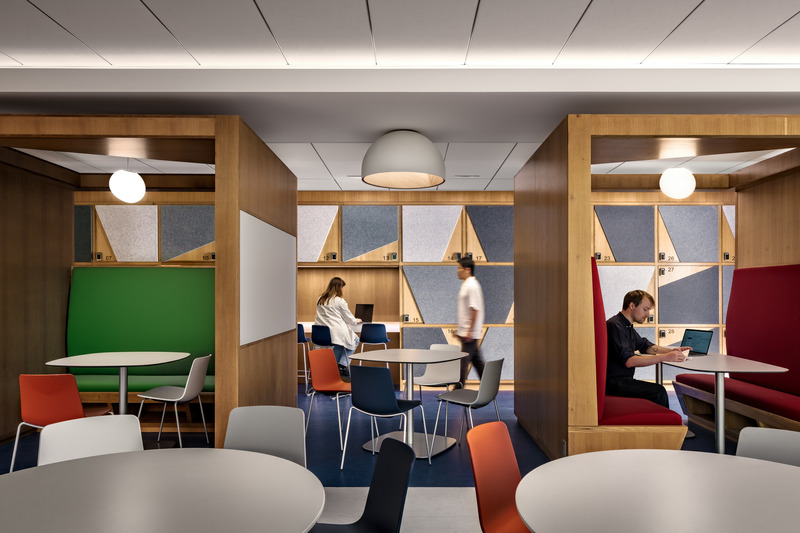
Meeting booths, including a wheelchair-accessible booth at left, with additional study stations and the club locker wall beyond.
Crédit photo :
Alexander Severin
John Jay Club Row
Shakespeare Gordon Studio
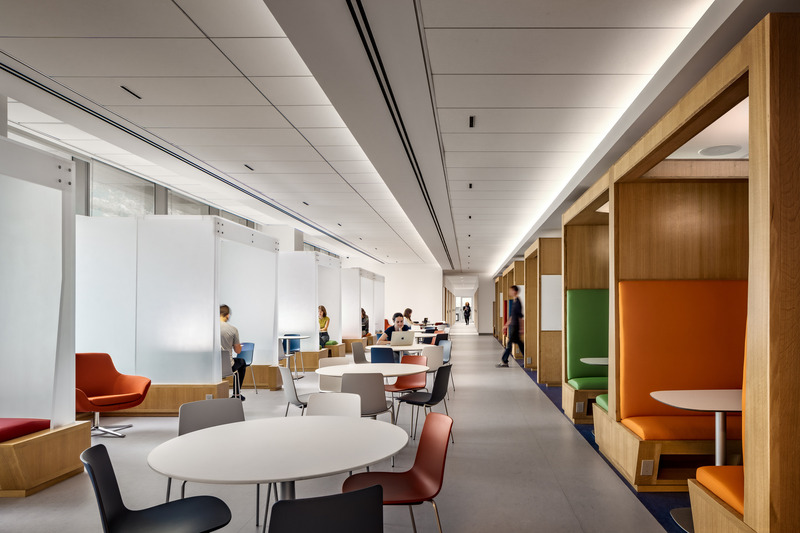
Club Row's central club meeting area, with open tables and two columns of meeting booths.
Crédit photo :
Alexander Severin
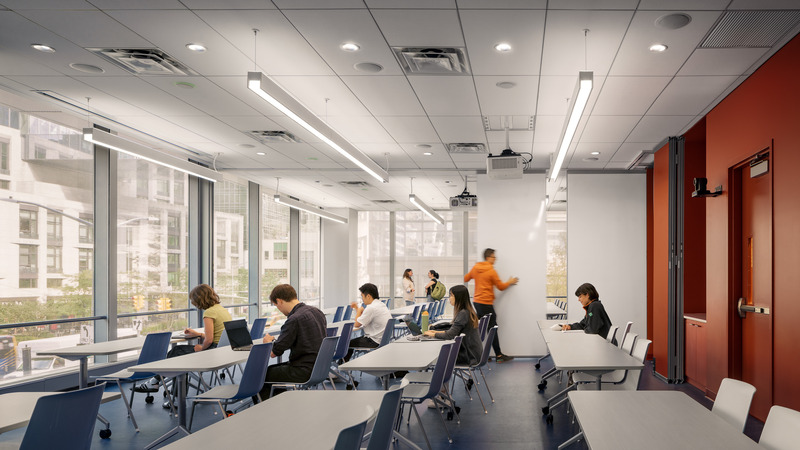
John Jay Club Row
Shakespeare Gordon Studio
The multipurpose room features a movable partition system that can divide the space into three smaller rooms for meetings, workshops, and events.
Crédit photo :
Alexander Severin
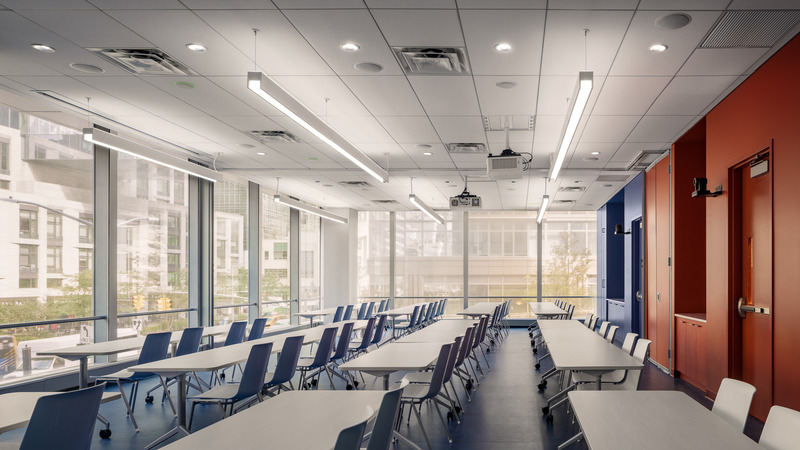
John Jay Club Row
Shakespeare Gordon Studio
The multipurpose room in a 'study hall' furniture configuration.
Crédit photo :
Alexander Severin
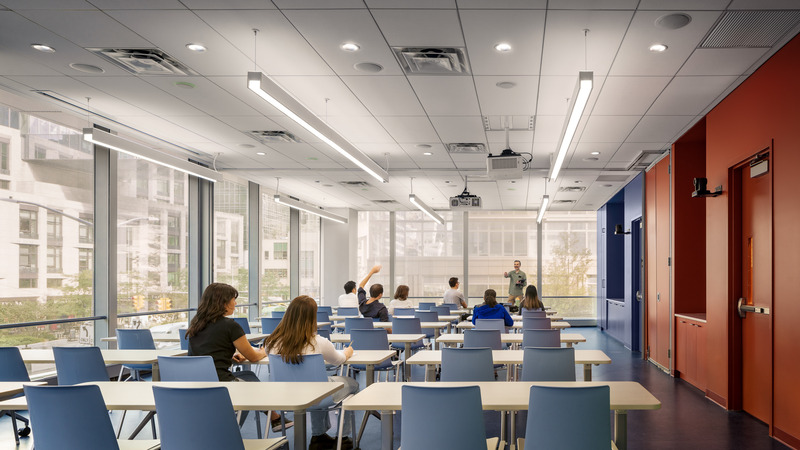
John Jay Club Row
Shakespeare Gordon Studio
The multipurpose room in a 'lecture hall' furniture configuration.
Crédit photo :
Alexander Severin
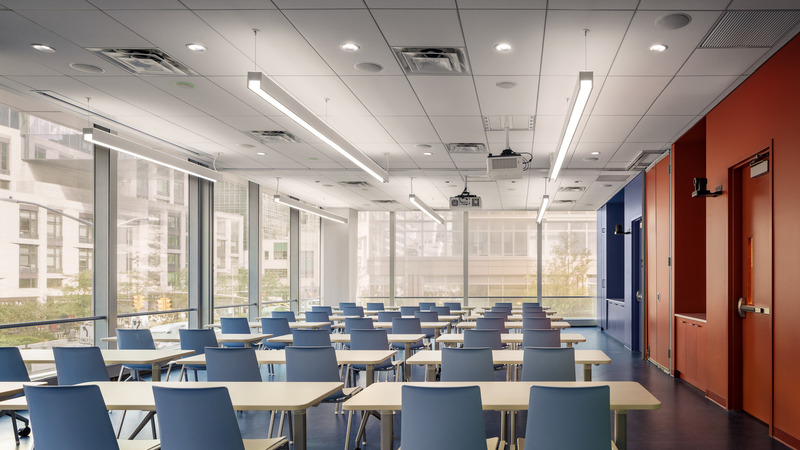
John Jay Club Row
Shakespeare Gordon Studio
The multipurpose room also provides expansive views of the surrounding streetscape.
Crédit photo :
Alexander Severin
John Jay Club Row
Shakespeare Gordon Studio
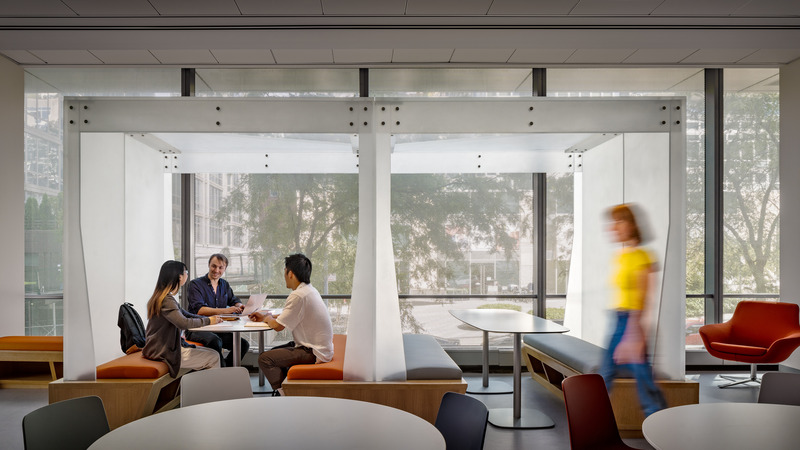
Meeting booths along the exterior wall of the club meeting area are constructed of translucent acrylic to maximize natural light.
Crédit photo :
Alexander Severin
John Jay Club Row
Shakespeare Gordon Studio
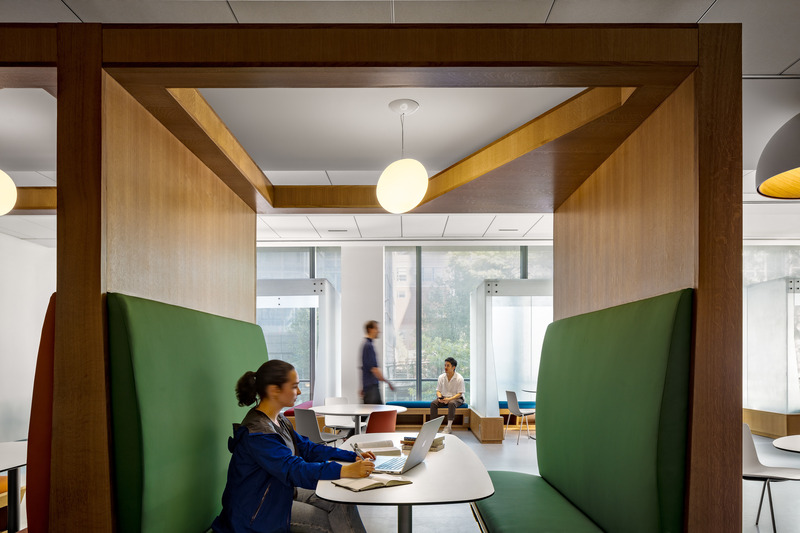
The custom millwork of the booths frames views into the center of the club meeting area as well as to the exterior while creating a comfortable, focused environment for users.
Crédit photo :
Alexander Severin
John Jay Club Row
Shakespeare Gordon Studio
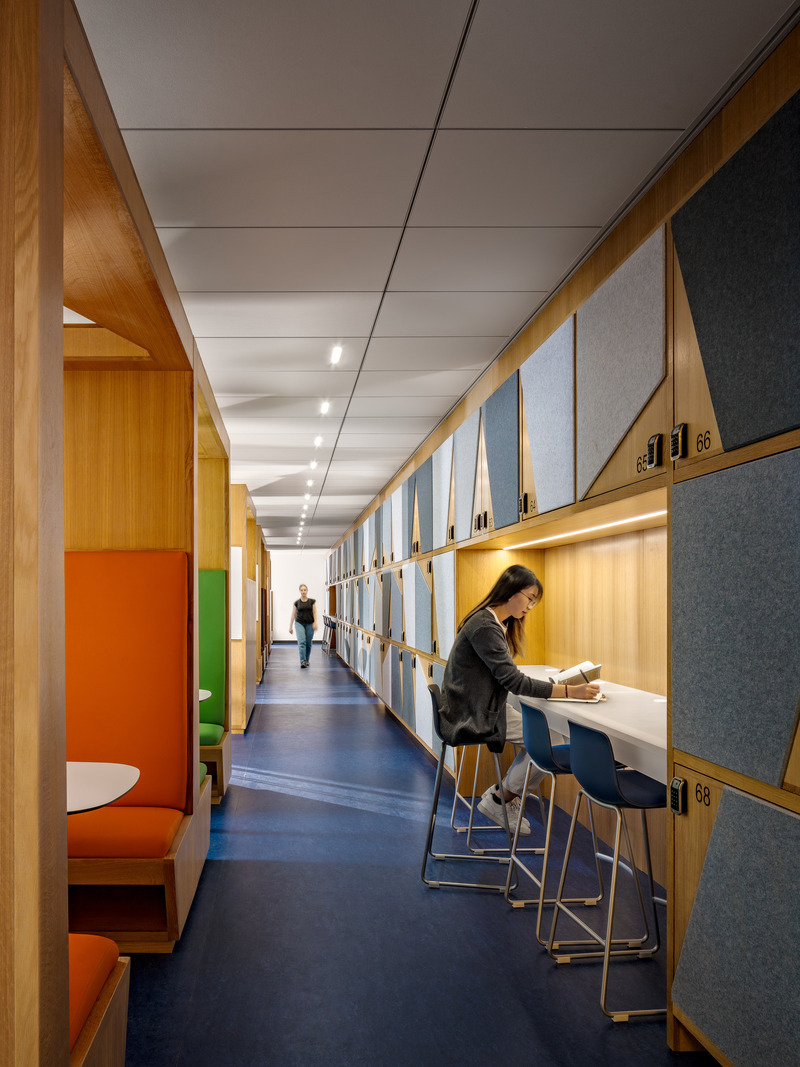
Individual workstations are surrounded by club lockers, tucked away from the more social club meeting area.
Crédit photo :
Alexander Severin
John Jay Club Row
Shakespeare Gordon Studio
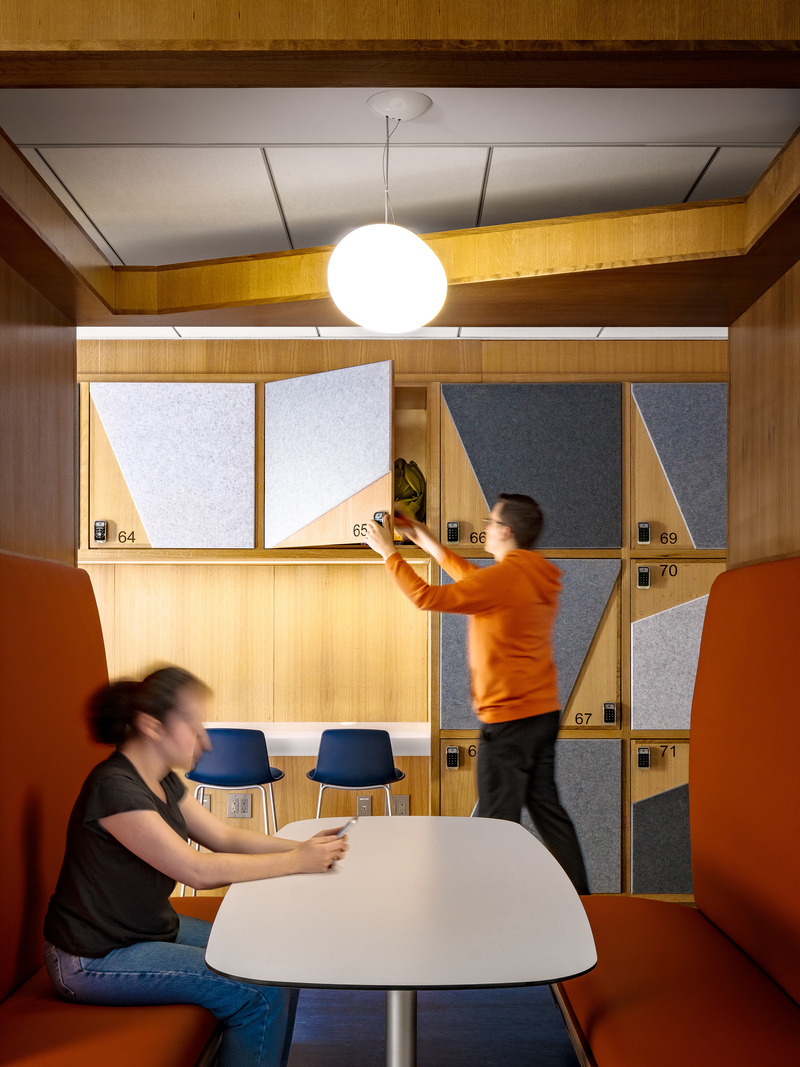
The club lockers feature geometric covers that dampen noise and offer space for decoration by students.
Crédit photo :
Alexander Severin
Publicité