Galerie photos
Architecture institutionnelle
Parcourez la galerie photos pour trouver des images classées par catégories. Ajoutez-les à vos tableaux Pinterest. Accédez au dossier pour télécharger l’image ou pour obtenir plus de détails sur le projet.
Créez un compte média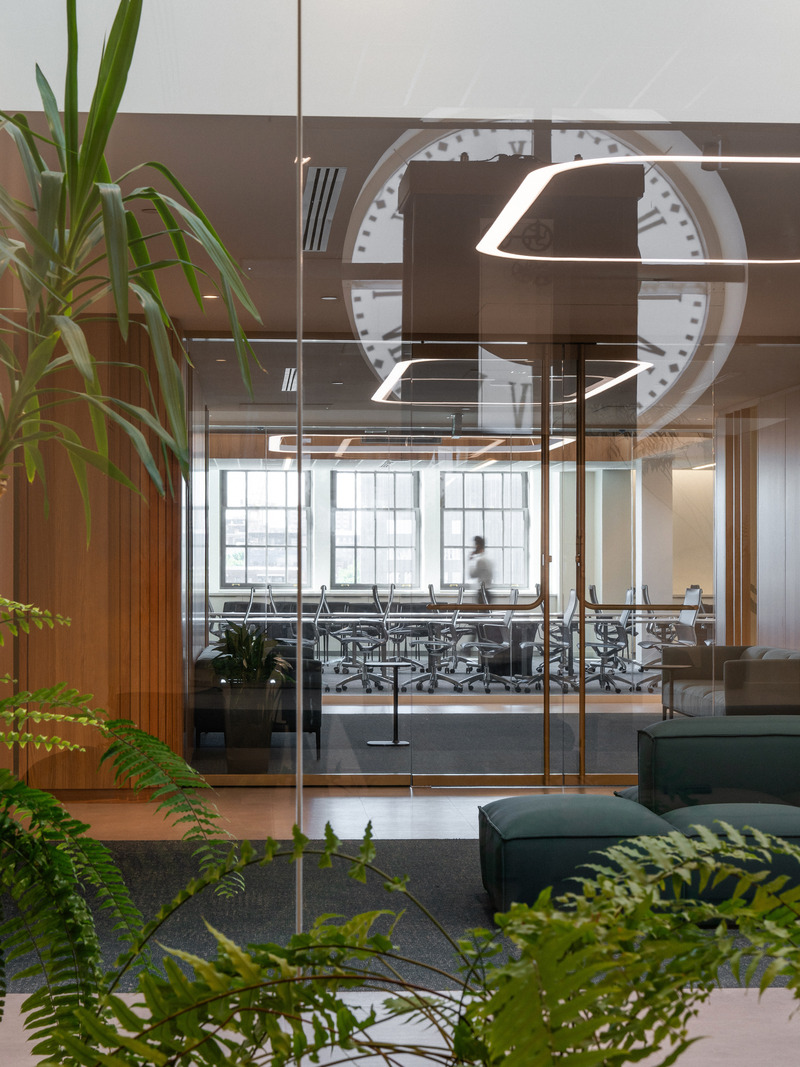
Hôtel de ville de Montréal
Beaupré Michaud et Associés, Architectes en collaboration avec MU Architecture
Crédit photo :
Raphaël Thibodeau

Hôtel de ville de Montréal
Beaupré Michaud et Associés, Architectes en collaboration avec MU Architecture
Crédit photo :
Raphaël Thibodeau
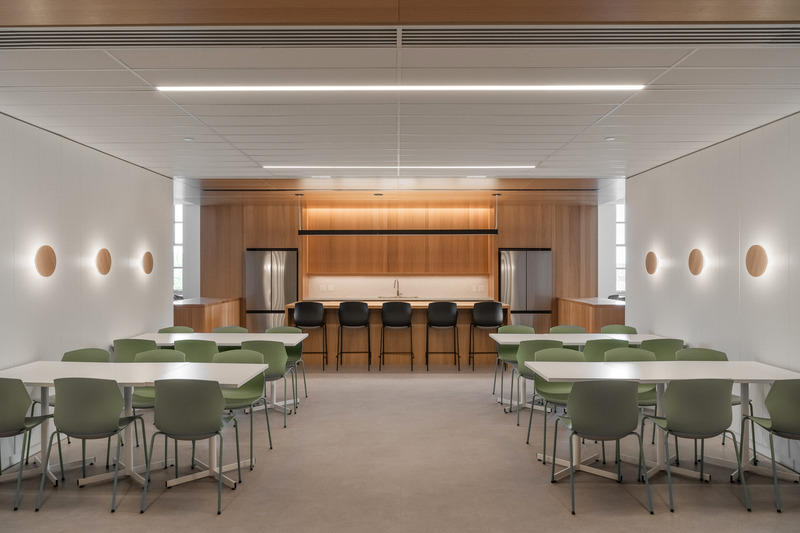
Hôtel de ville de Montréal
Beaupré Michaud et Associés, Architectes en collaboration avec MU Architecture
Crédit photo :
Raphaël Thibodeau
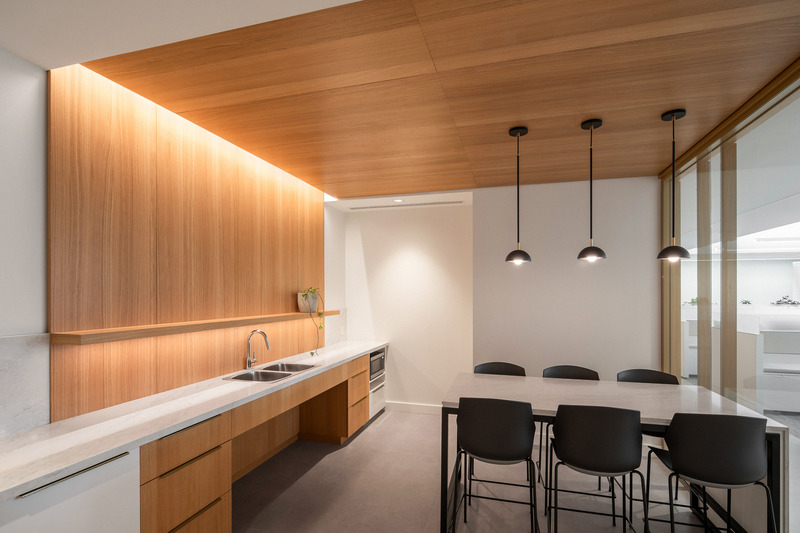
Hôtel de ville de Montréal
Beaupré Michaud et Associés, Architectes en collaboration avec MU Architecture
Crédit photo :
Raphaël Thibodeau
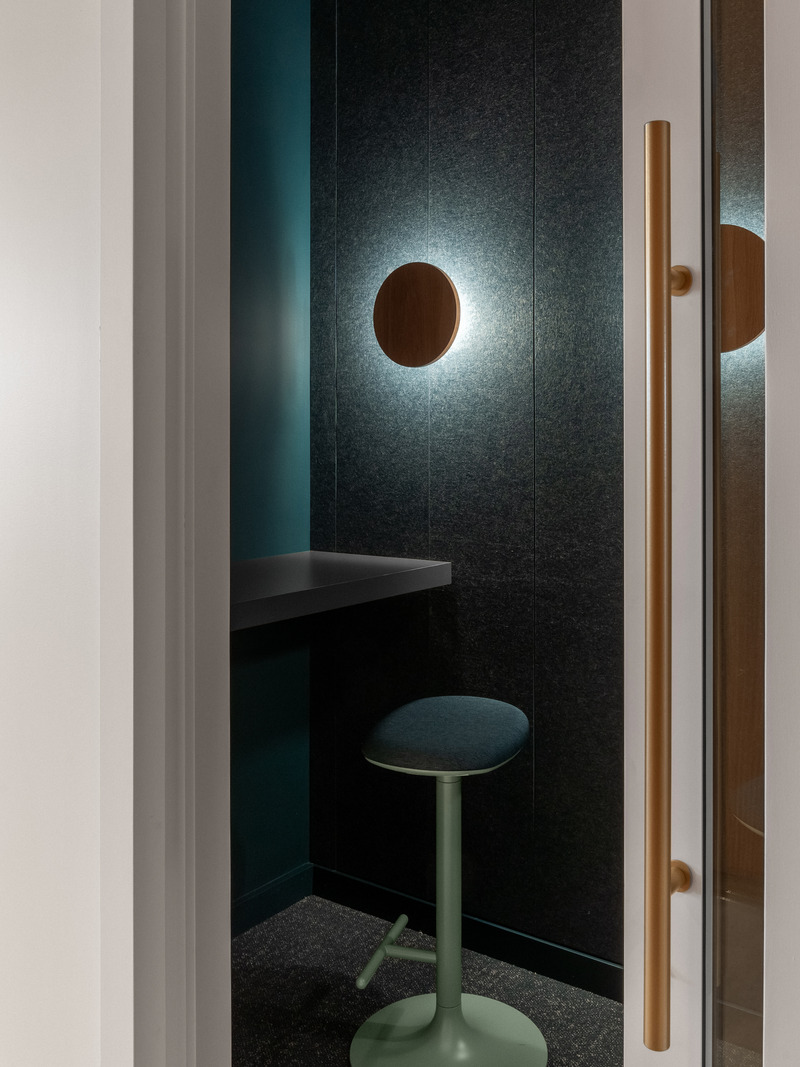
Hôtel de ville de Montréal
Beaupré Michaud et Associés, Architectes en collaboration avec MU Architecture
Crédit photo :
Raphaël Thibodeau
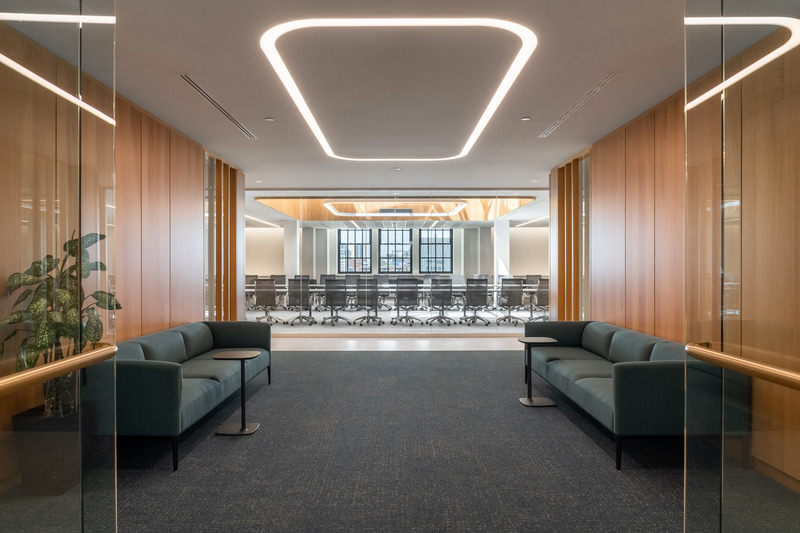
Hôtel de ville de Montréal
Beaupré Michaud et Associés, Architectes en collaboration avec MU Architecture
Crédit photo :
Raphaël Thibodeau
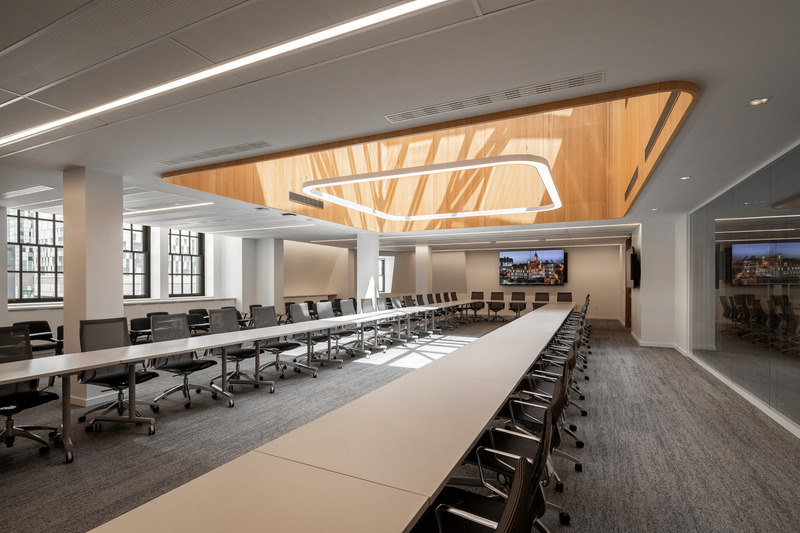
Hôtel de ville de Montréal
Beaupré Michaud et Associés, Architectes en collaboration avec MU Architecture
Crédit photo :
Raphaël Thibodeau
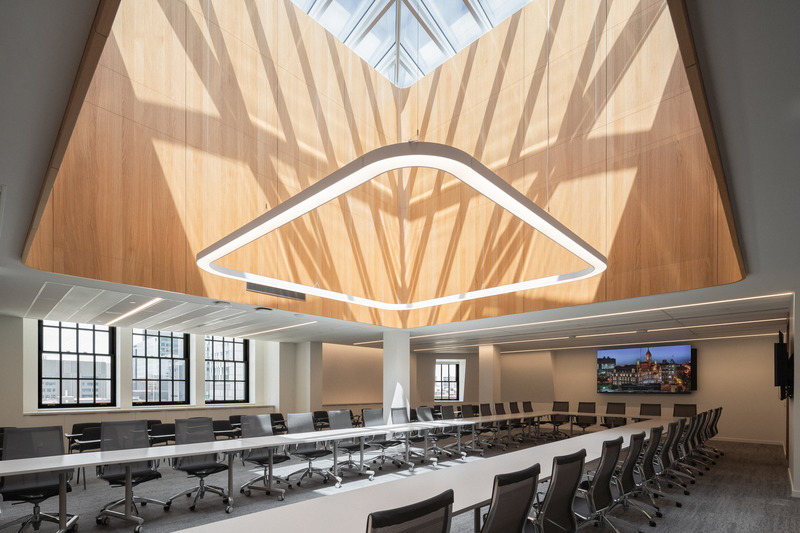
Hôtel de ville de Montréal
Beaupré Michaud et Associés, Architectes en collaboration avec MU Architecture
Crédit photo :
Raphaël Thibodeau
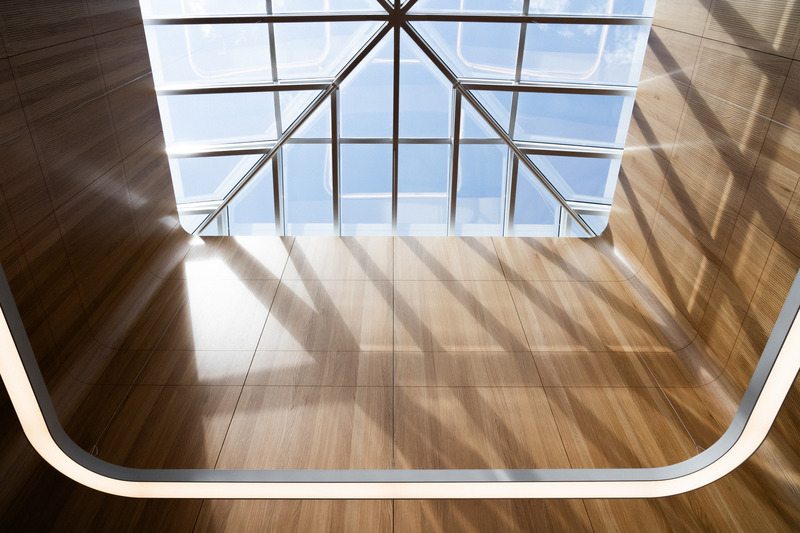
Hôtel de ville de Montréal
Beaupré Michaud et Associés, Architectes en collaboration avec MU Architecture
Crédit photo :
Raphaël Thibodeau
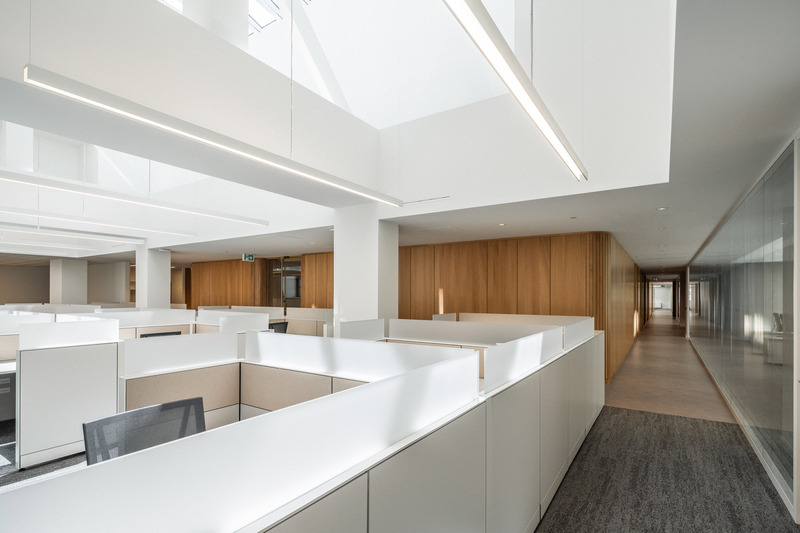
Hôtel de ville de Montréal
Beaupré Michaud et Associés, Architectes en collaboration avec MU Architecture
Crédit photo :
Raphaël Thibodeau

Publicité
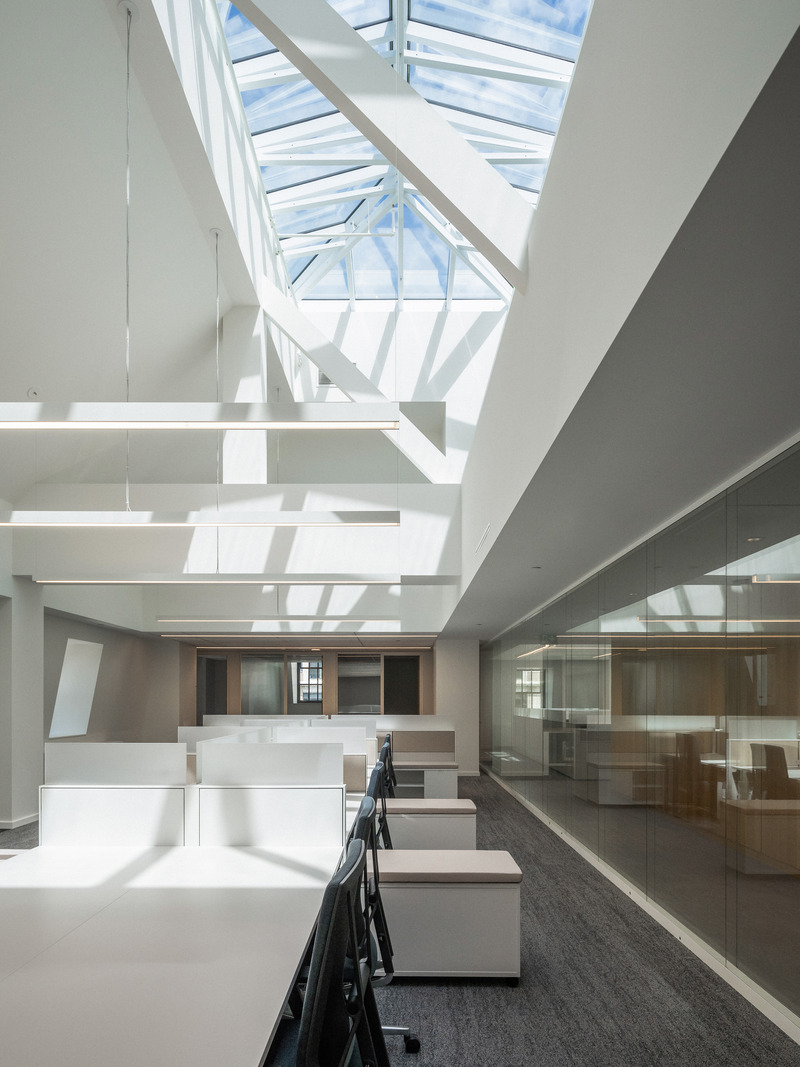
Hôtel de ville de Montréal
Beaupré Michaud et Associés, Architectes en collaboration avec MU Architecture
Crédit photo :
Raphaël Thibodeau
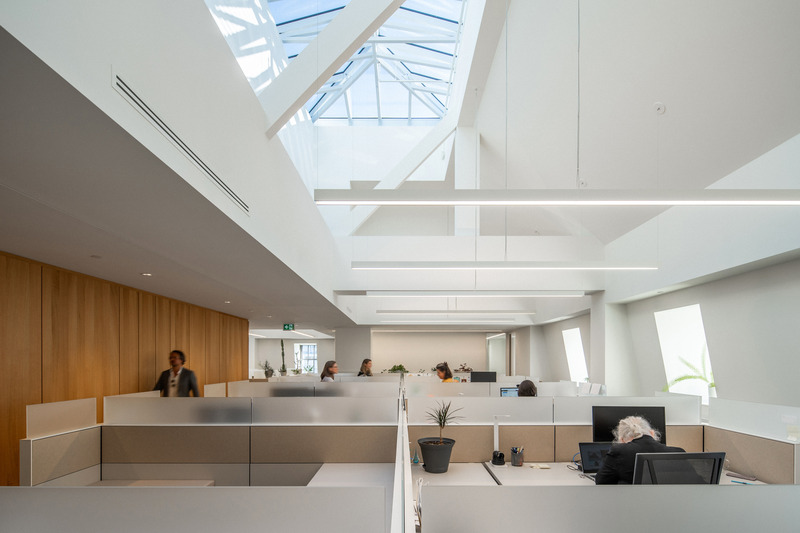
Hôtel de ville de Montréal
Beaupré Michaud et Associés, Architectes en collaboration avec MU Architecture
Crédit photo :
Raphaël Thibodeau
Architecture Hunter Awards 2025 : appel à candidatures
Architecture Hunter

AHA24 Winner - Architecture - Institutional Facilities: Church of the Holy Family by ARQBR Arquitetura e Urbanismo
Crédit photo :
© Joana França
Architecture Hunter Awards 2025 : appel à candidatures
Architecture Hunter
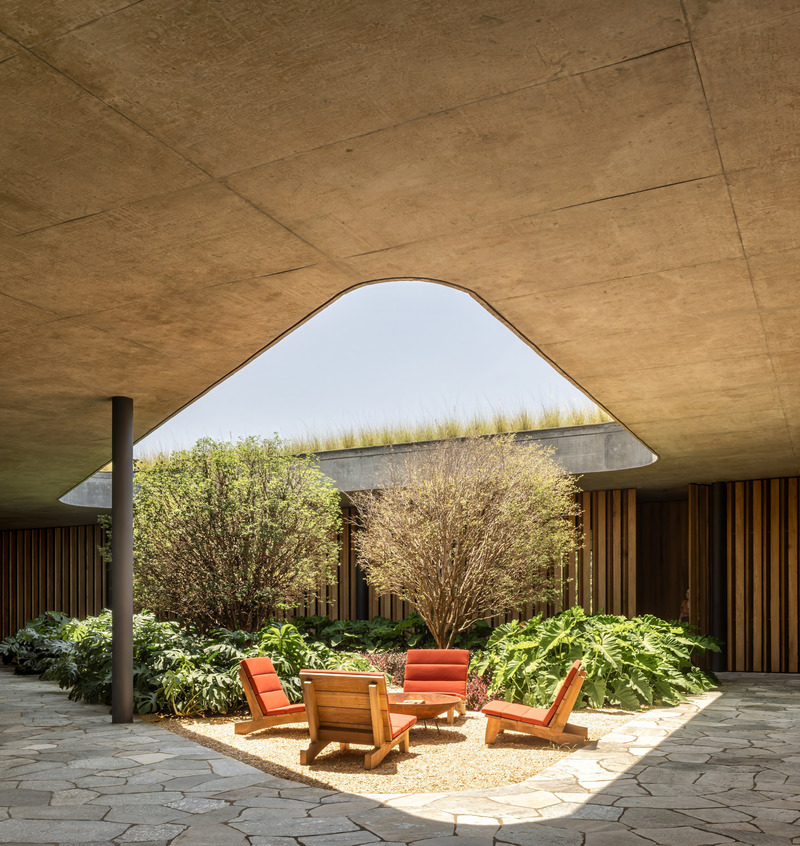
Winner AHA24 - Architecture - Residential & House: GAK House by Bernardes Arquitetura
Crédit photo :
© Fernando Guerra
Architecture Hunter Awards 2025 : appel à candidatures
Architecture Hunter
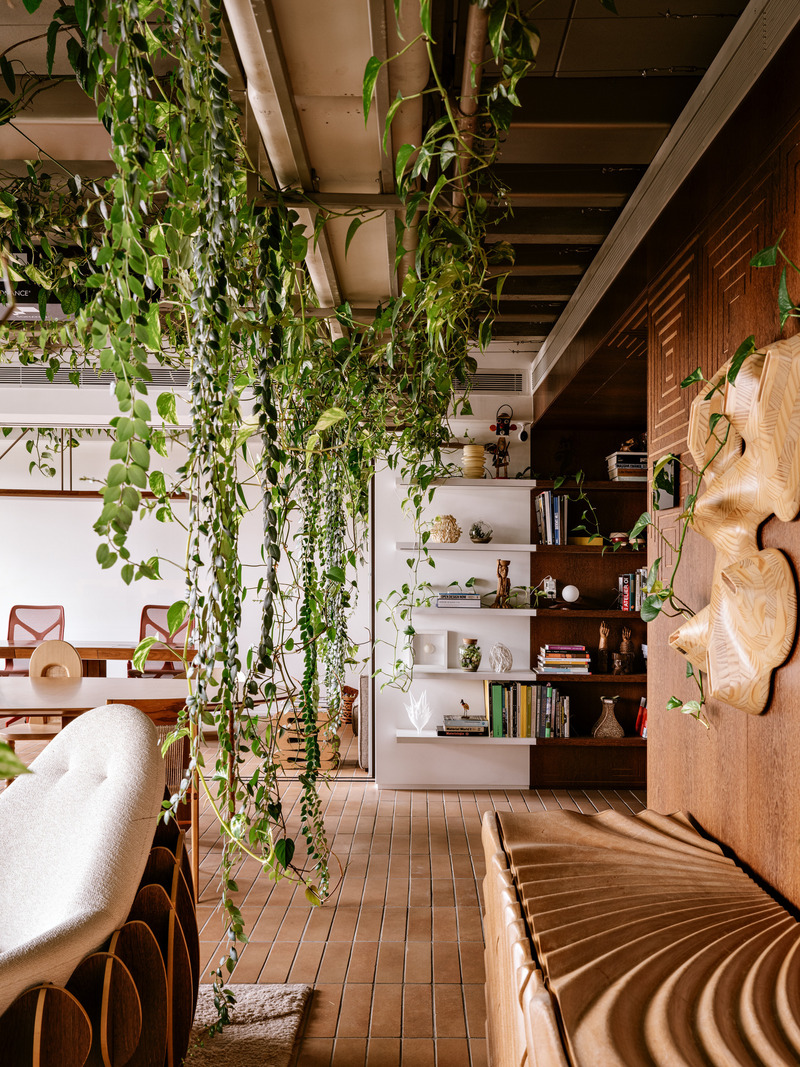
AHA24 Winner - Interior Design - Apartment: Terrace Apartment by Estudio Guto Requena
Crédit photo :
© Maíra Acayaba
Architecture Hunter Awards 2025 : appel à candidatures
Architecture Hunter
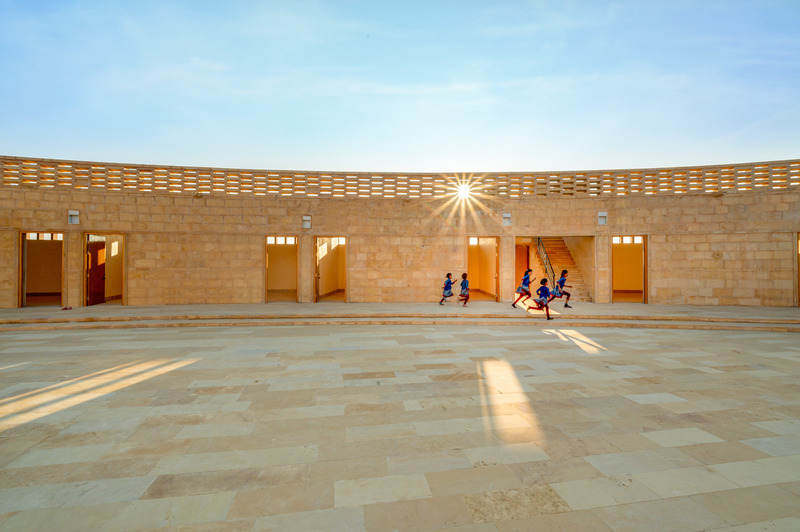
Winner AHA24 - Image -Architectural Photography: Jaisalmer School by Diana Kellogg Architects
Crédit photo :
© Vinay Panjwani
Architecture Hunter Awards 2025 : appel à candidatures
Architecture Hunter
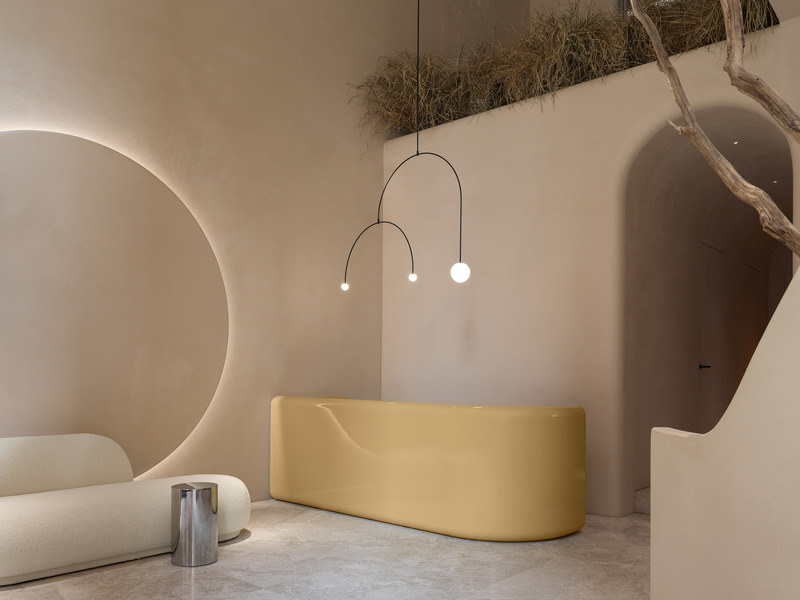
Winner AHA24 - Interior Design - Commercial: Bel Corpo by Babayants Architects
Crédit photo :
© Sergey Krasyuk
Architecture Hunter Awards 2025 : appel à candidatures
Architecture Hunter
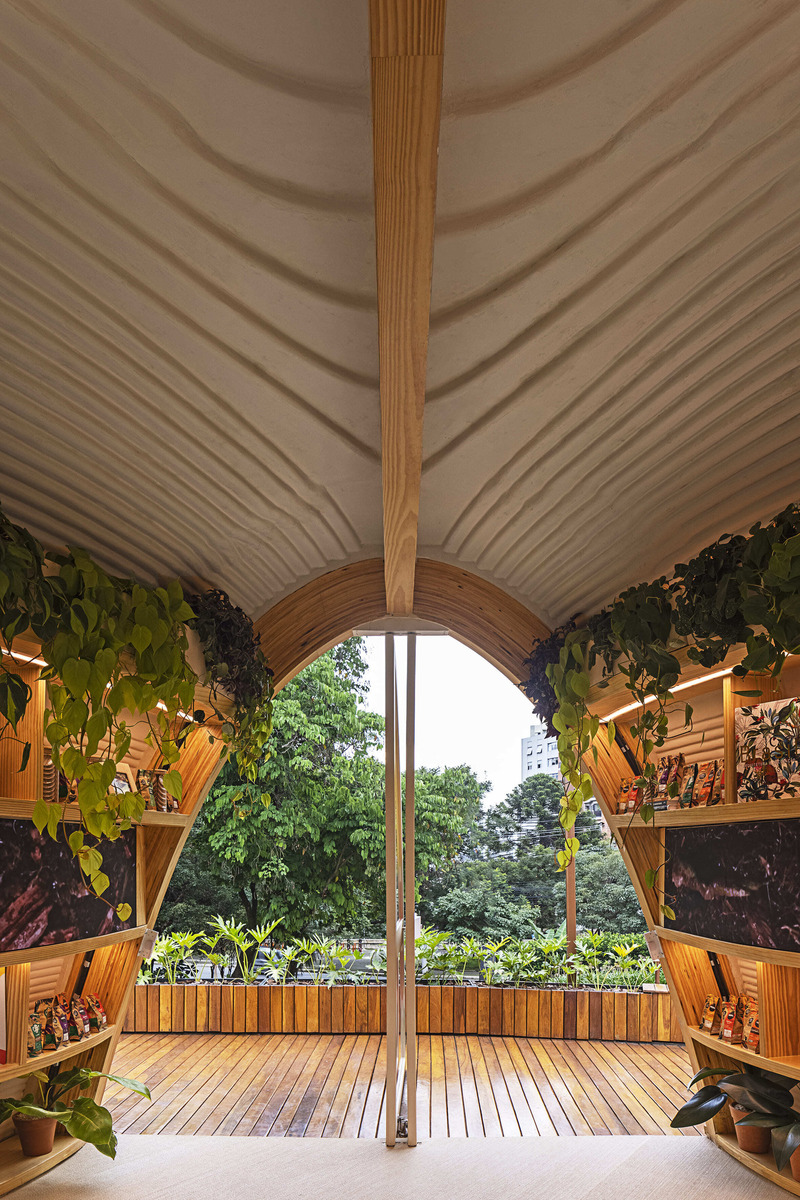
Winner AHA24 - Sustainability - Architectural Design: Flagship Dolce Gusto Neo by Estudio Guto Requena
Crédit photo :
© Leonardo Finotti
Architecture Hunter Awards 2025 : appel à candidatures
Architecture Hunter
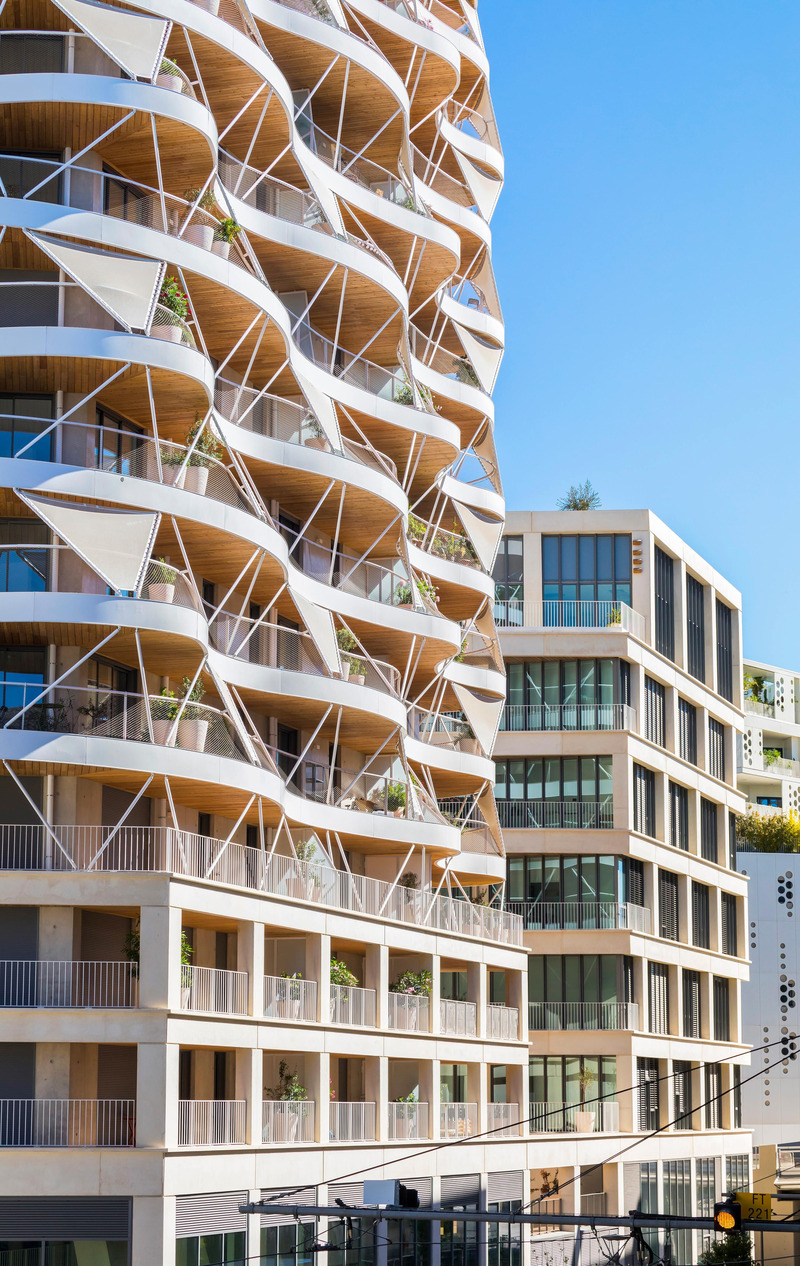
Winner AHA24 - Architecture - Mixed-use Building: Higher Roch by Brenac & Gonzalez & Associés
Crédit photo :
© Sergio Garzia
Architecture Hunter Awards 2025 : appel à candidatures
Architecture Hunter
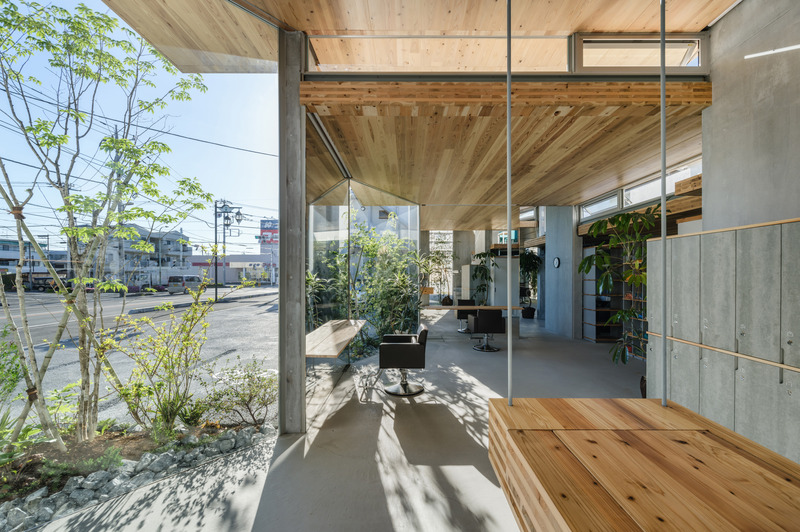
Winner AHA24 - Architecture - Commercial: Toaru Hair Room by Ateliers Takahito Sekiguchi
Crédit photo :
© Yosuke Ohtake
Publicité