Galerie photos
Architecture institutionnelle
Parcourez la galerie photos pour trouver des images classées par catégories. Ajoutez-les à vos tableaux Pinterest. Accédez au dossier pour télécharger l’image ou pour obtenir plus de détails sur le projet.
Créez un compte média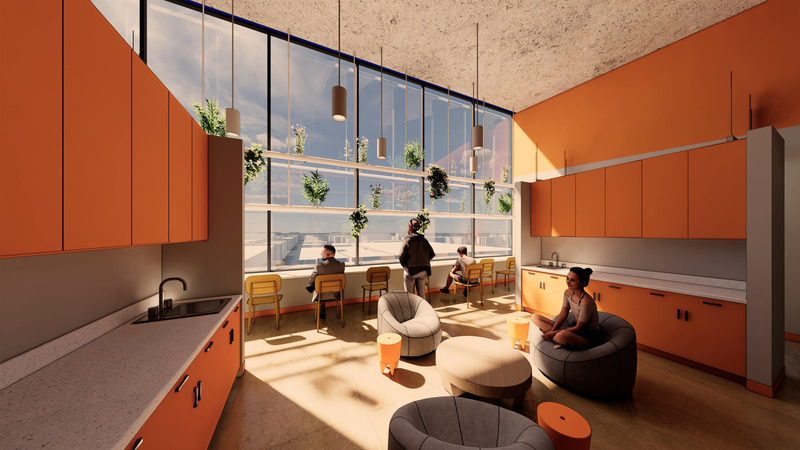
Nouveau siège du Brighton Park Neighborhood Network
JGMA
Crédit photo :
JGMA
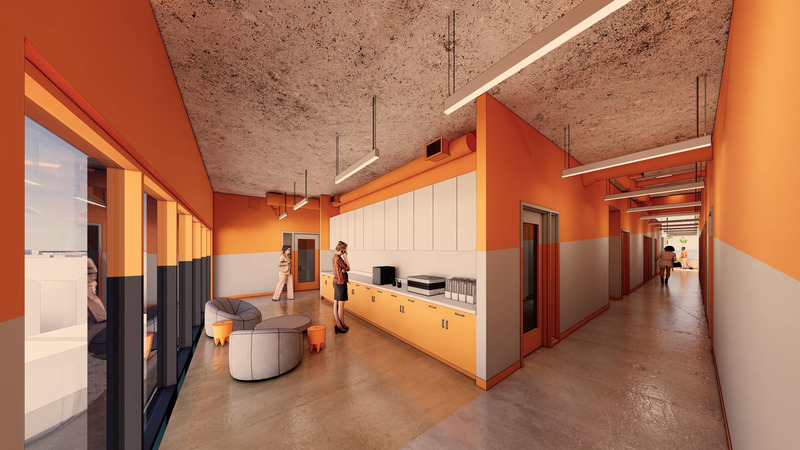
Nouveau siège du Brighton Park Neighborhood Network
JGMA
Crédit photo :
JGMA
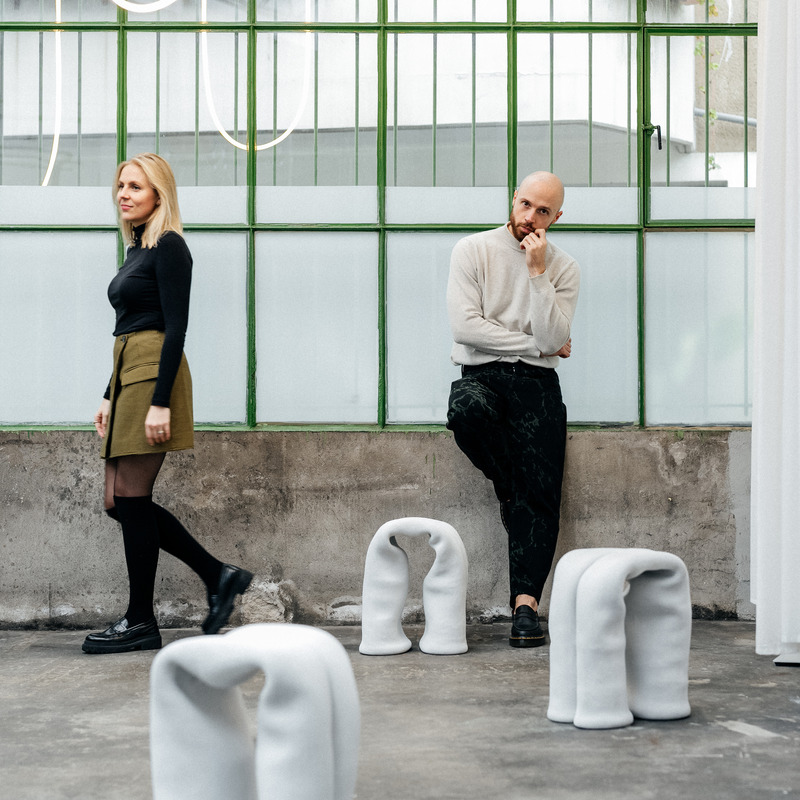
La liste des designers de l'année dévoilée pour les Dezeen Awards 2024
Dezeen
Budde Team
Crédit photo :
Benni Janzen
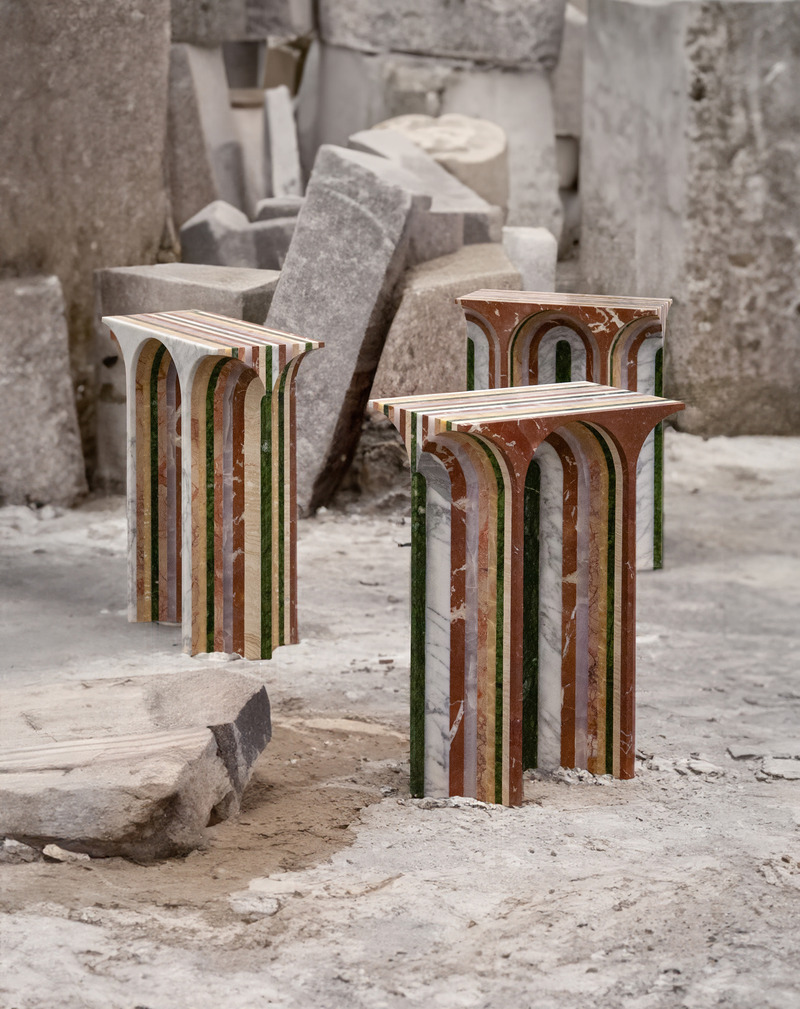
La liste des designers de l'année dévoilée pour les Dezeen Awards 2024
Dezeen
Budde
Crédit photo :
Budde

La liste des designers de l'année dévoilée pour les Dezeen Awards 2024
Dezeen
Mumbai Apartment by Act of Quad
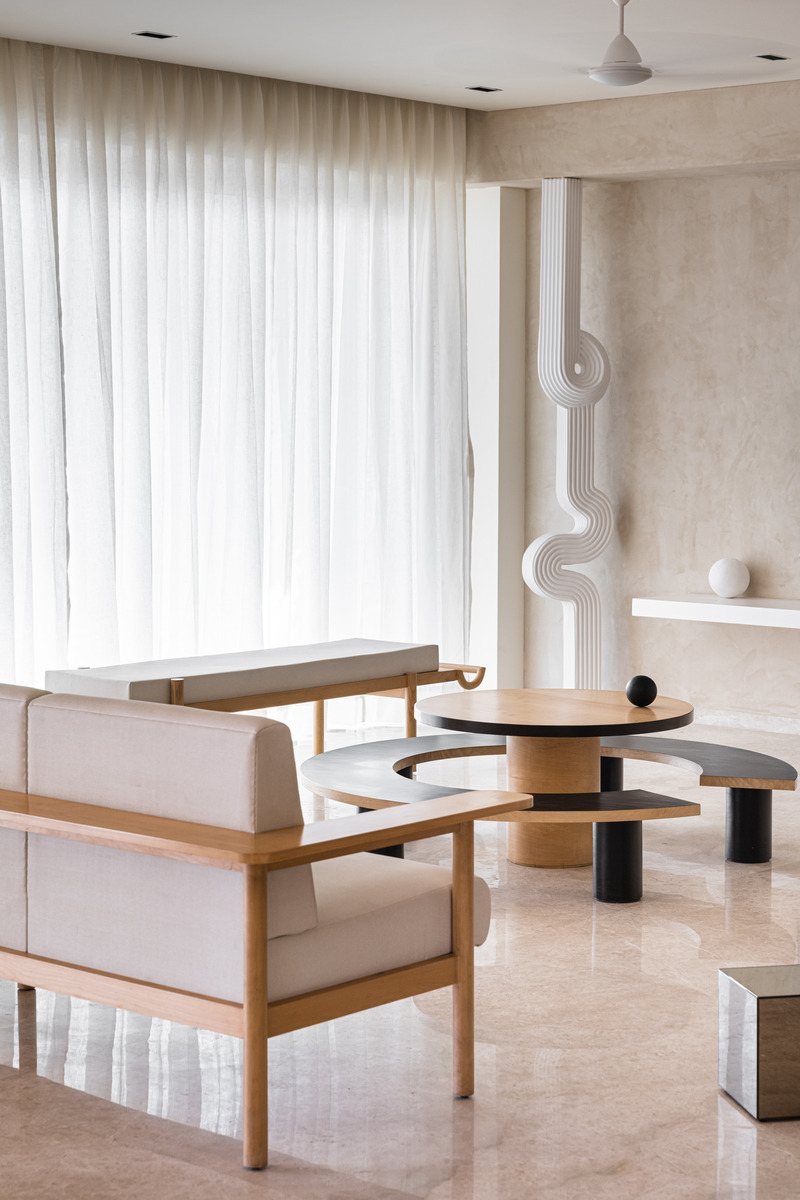
La liste des designers de l'année dévoilée pour les Dezeen Awards 2024
Dezeen
Mumbai Apartment by Act of Quad
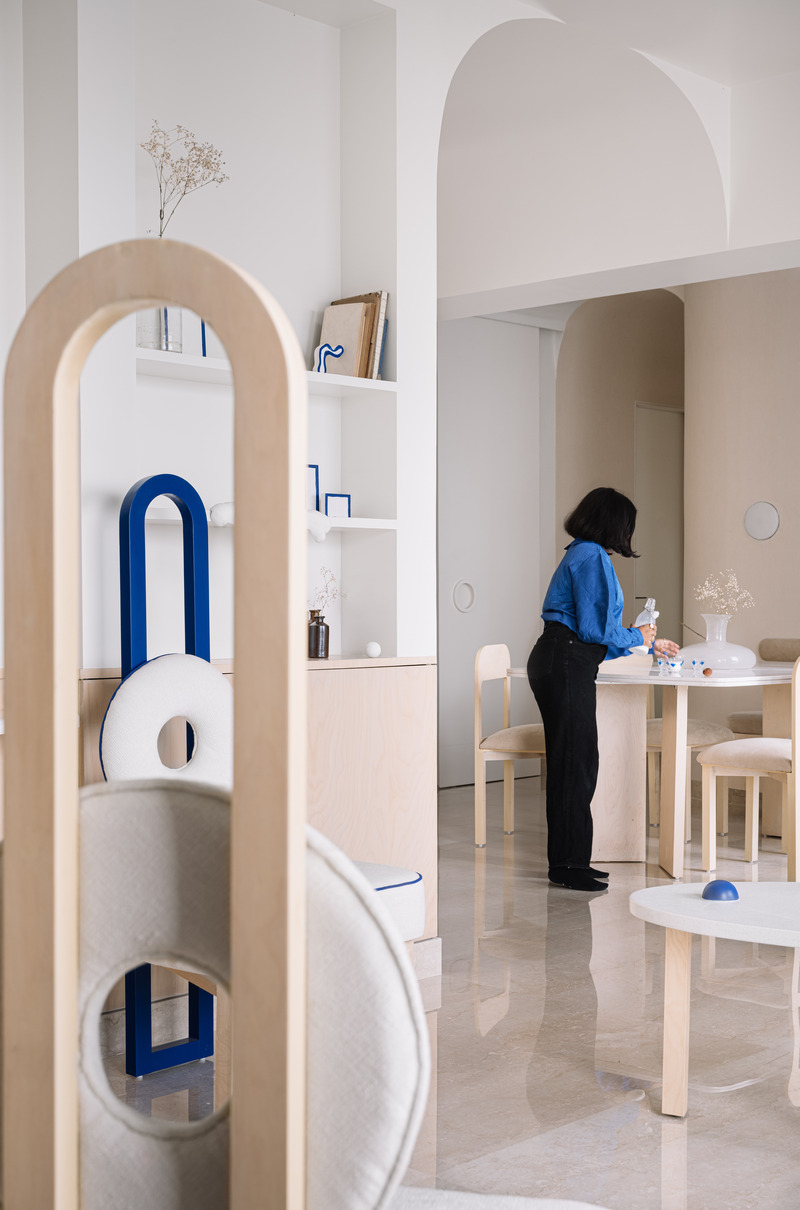
La liste des designers de l'année dévoilée pour les Dezeen Awards 2024
Dezeen
Blue - Mumbai Apartment by Act of Quad
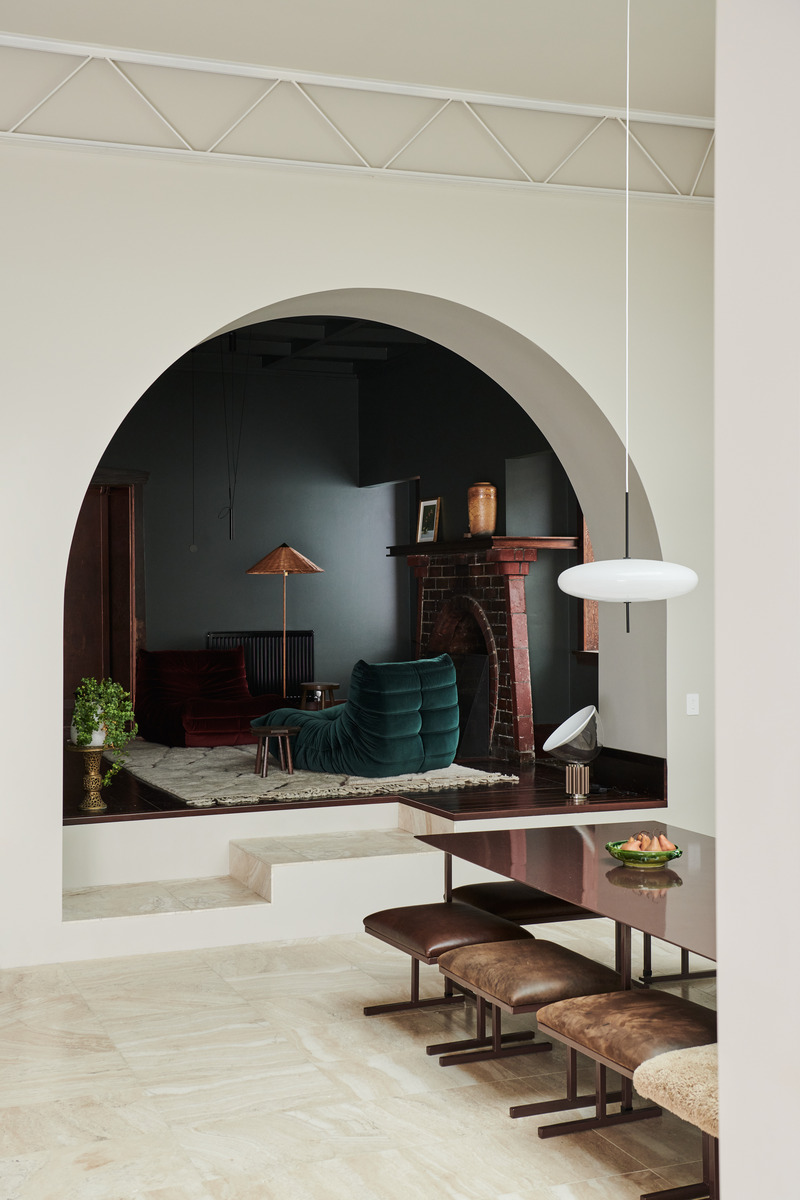
La liste des designers de l'année dévoilée pour les Dezeen Awards 2024
Dezeen
Amelda Wilde Interior Design
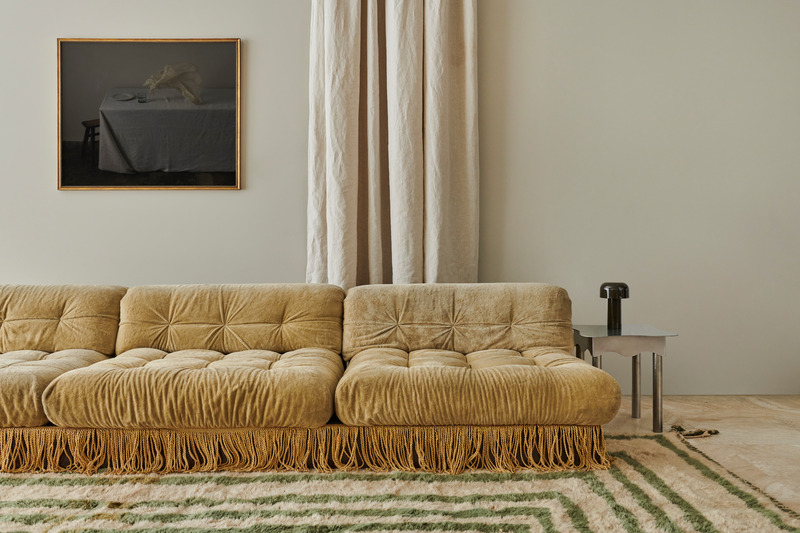
La liste des designers de l'année dévoilée pour les Dezeen Awards 2024
Dezeen
Amelda Wilde Interior Design

La liste des designers de l'année dévoilée pour les Dezeen Awards 2024
Dezeen
Amelda Wilde Profile

Publicité
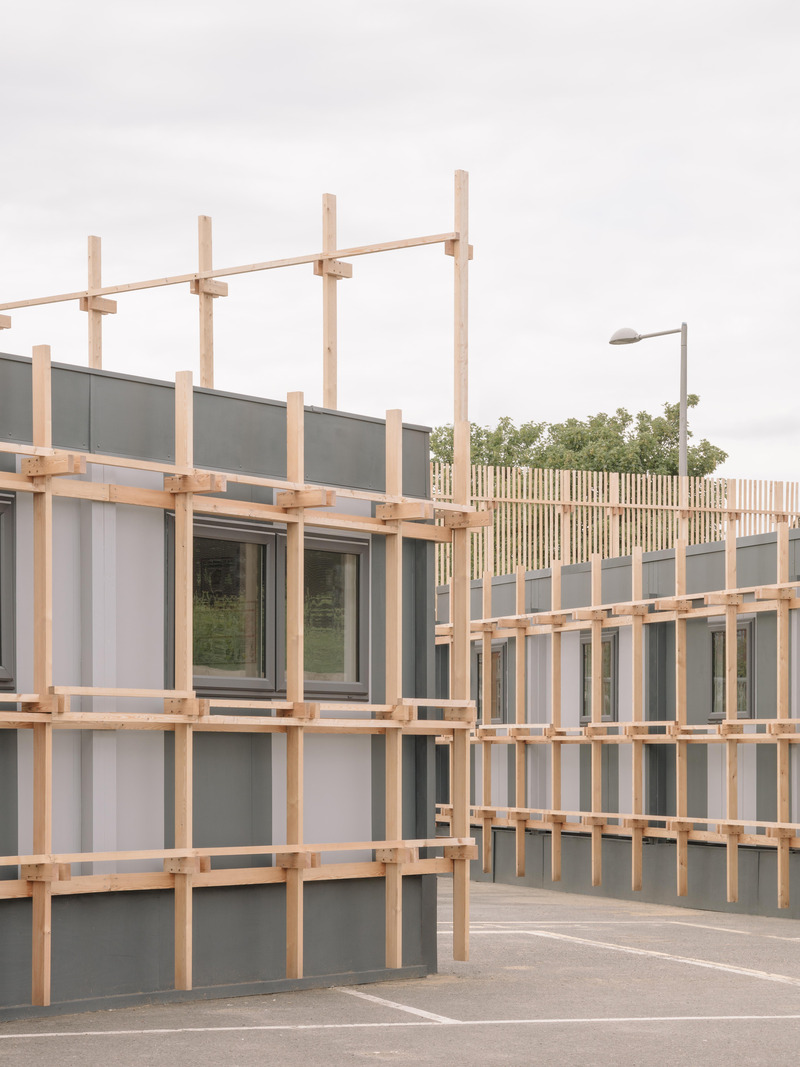
La liste des designers de l'année dévoilée pour les Dezeen Awards 2024
Dezeen
Skill School by Benjamin Allan
Crédit photo :
James Retief
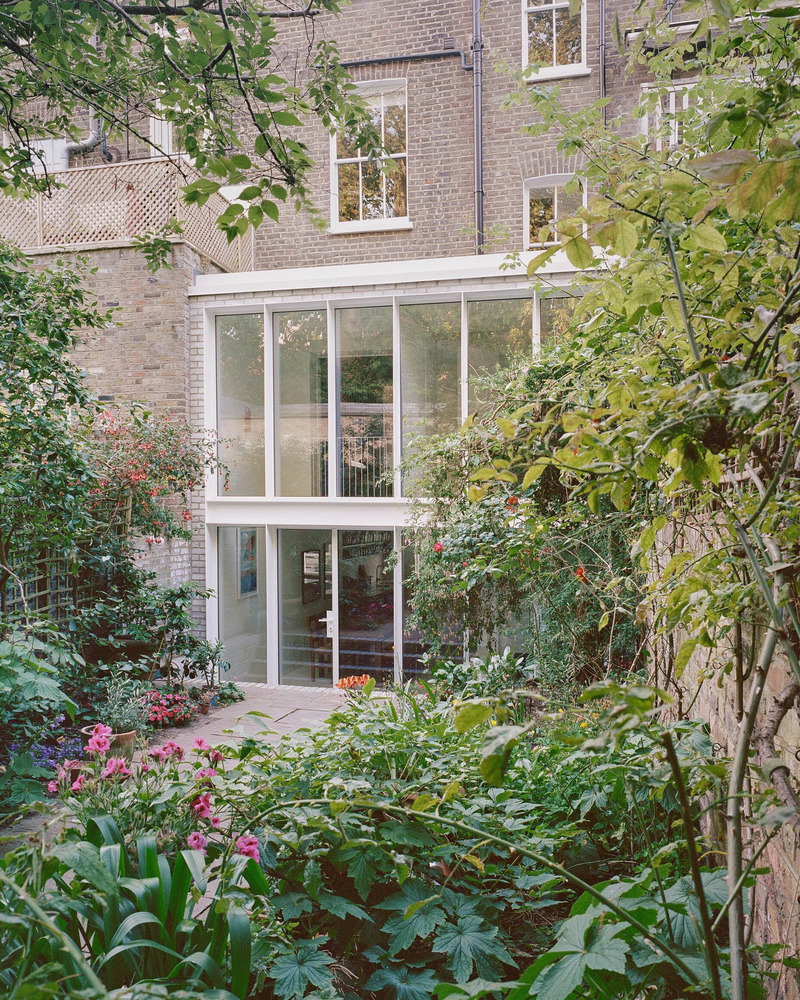
La liste des designers de l'année dévoilée pour les Dezeen Awards 2024
Dezeen
Skill School by Benjamin Allan
Crédit photo :
James Retief
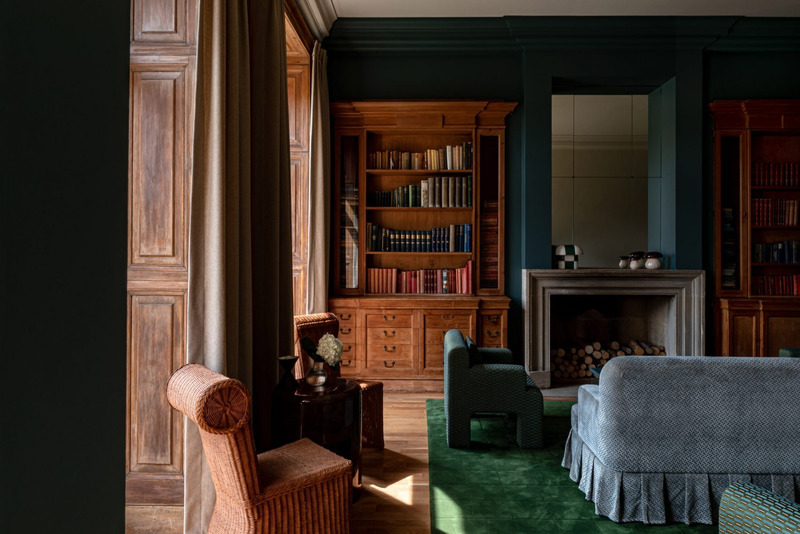
La liste des designers de l'année dévoilée pour les Dezeen Awards 2024
Dezeen
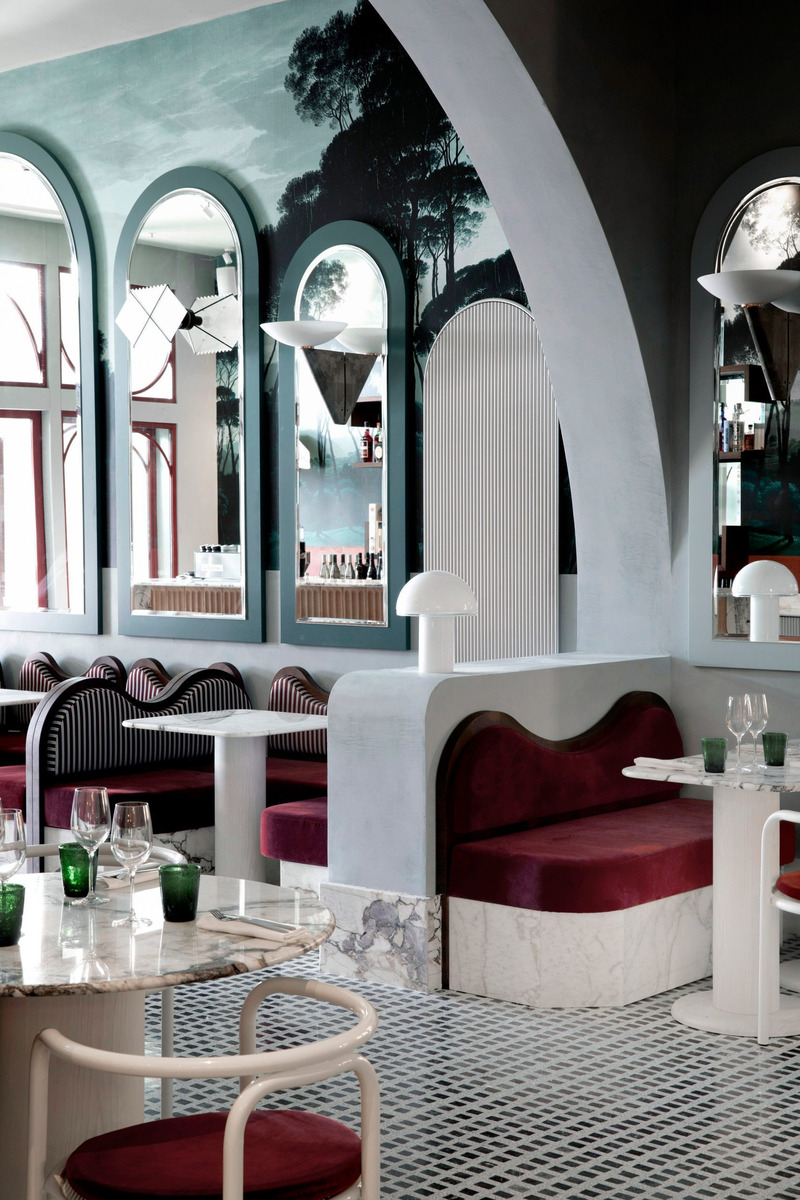
Chzon
La liste des designers de l'année dévoilée pour les Dezeen Awards 2024
Dezeen
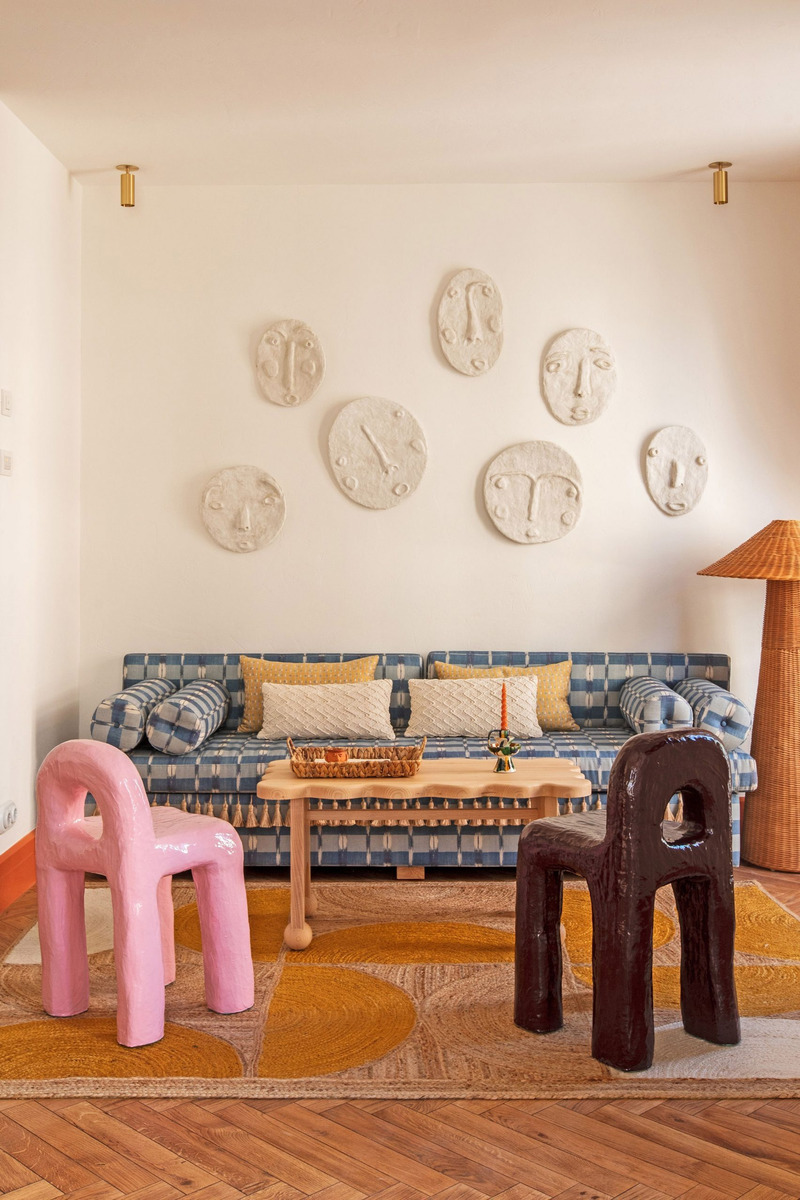
Chzon
La liste des designers de l'année dévoilée pour les Dezeen Awards 2024
Dezeen
Chzon
La liste des designers de l'année dévoilée pour les Dezeen Awards 2024
Dezeen
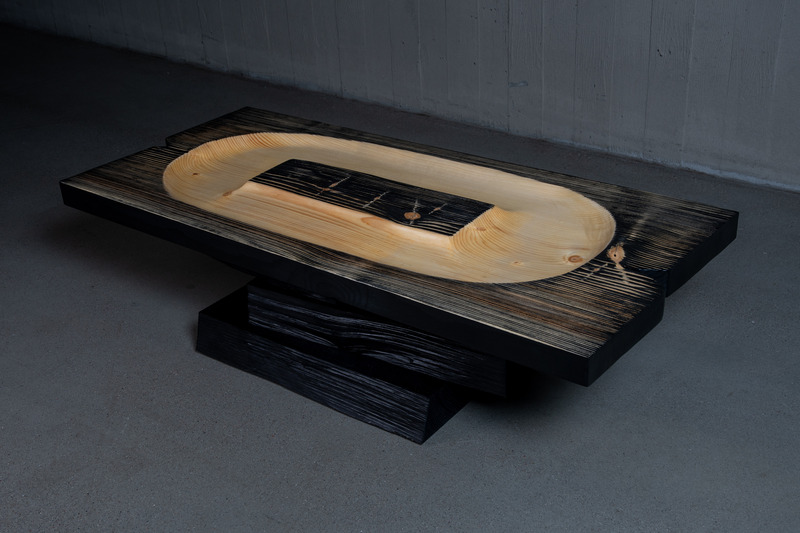
Pleats Coffee Table by Didi NG Wing Yin
La liste des designers de l'année dévoilée pour les Dezeen Awards 2024
Dezeen
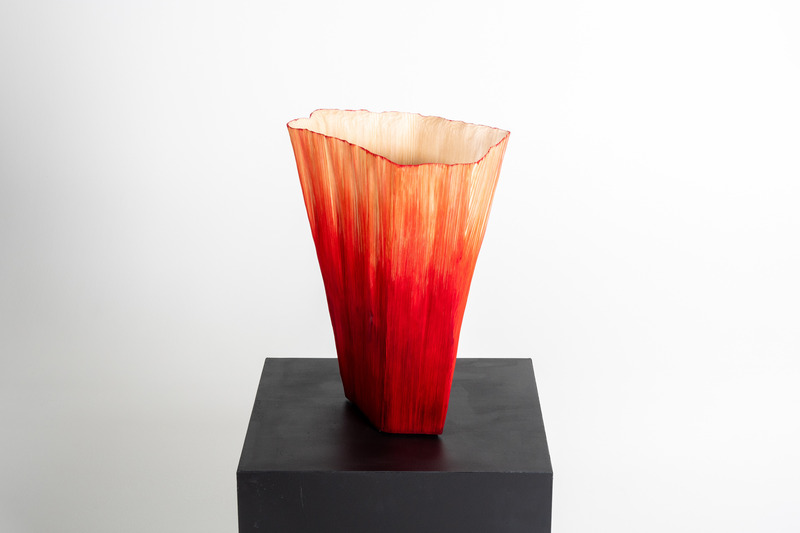
Pleats Vase No.7 by Didi NG Wing Yin
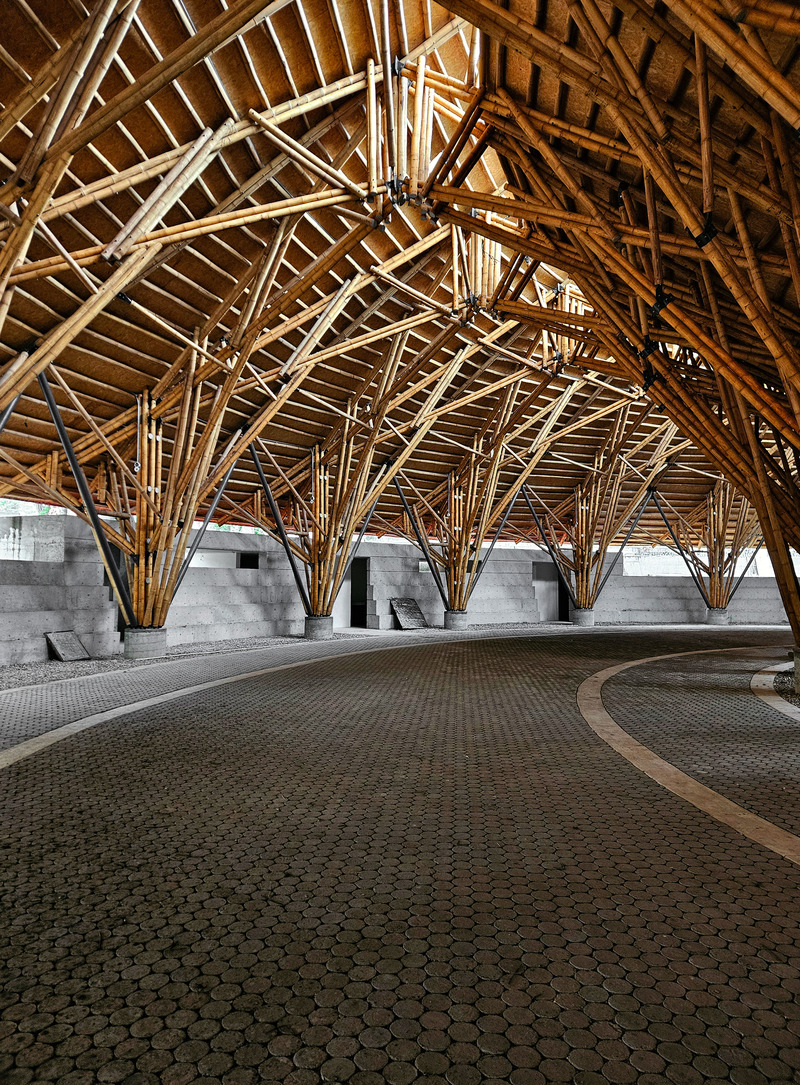
La liste des designers de l'année dévoilée pour les Dezeen Awards 2024
Dezeen
Chilpancingo Fair Park by Estudio MMX
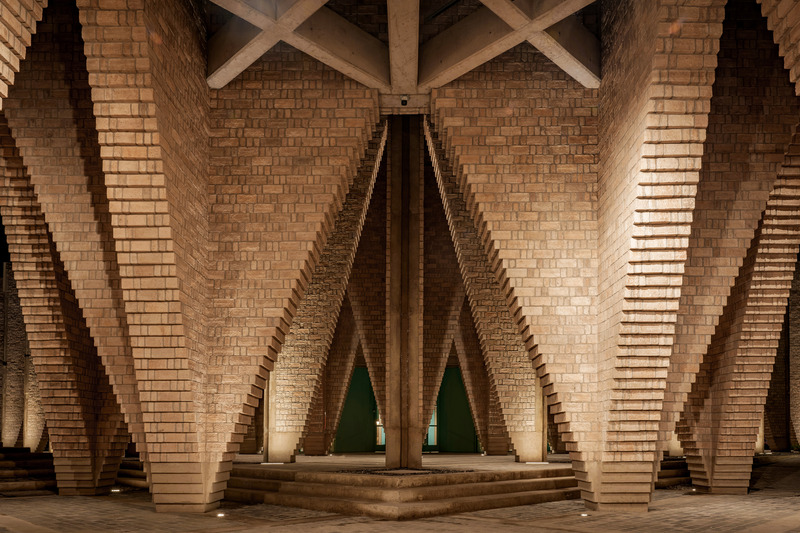
La liste des designers de l'année dévoilée pour les Dezeen Awards 2024
Dezeen
Chilpancingo Fair Park by Estudio MMX
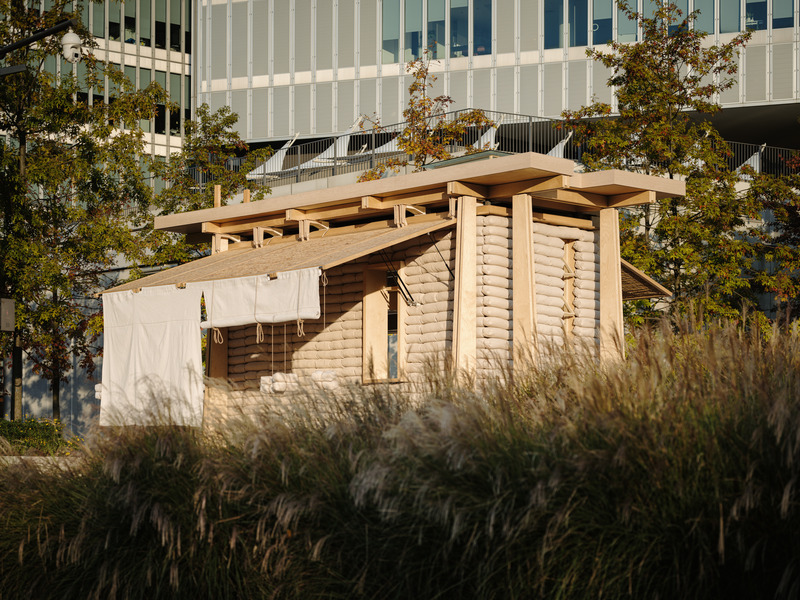
La liste des designers de l'année dévoilée pour les Dezeen Awards 2024
Dezeen
Cycle Cycle Mobile Bakehouse by FOG
Crédit photo :
INSPACE
Publicité