Galerie photos
Architecture institutionnelle
Parcourez la galerie photos pour trouver des images classées par catégories. Ajoutez-les à vos tableaux Pinterest. Accédez au dossier pour télécharger l’image ou pour obtenir plus de détails sur le projet.
Créez un compte média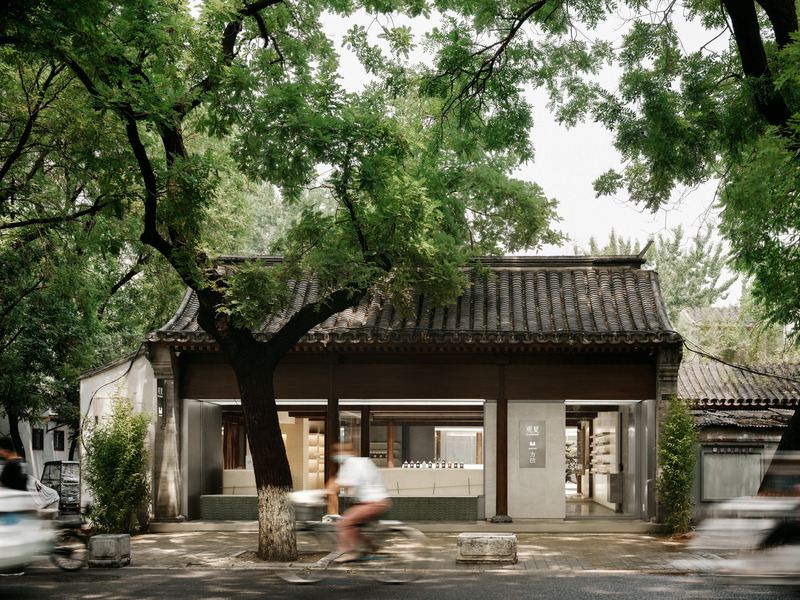
La liste des designers de l'année dévoilée pour les Dezeen Awards 2024
Dezeen
To Summer Beijing Guozijian by FOG
Crédit photo :
INSPACE
La liste des designers de l'année dévoilée pour les Dezeen Awards 2024
Dezeen
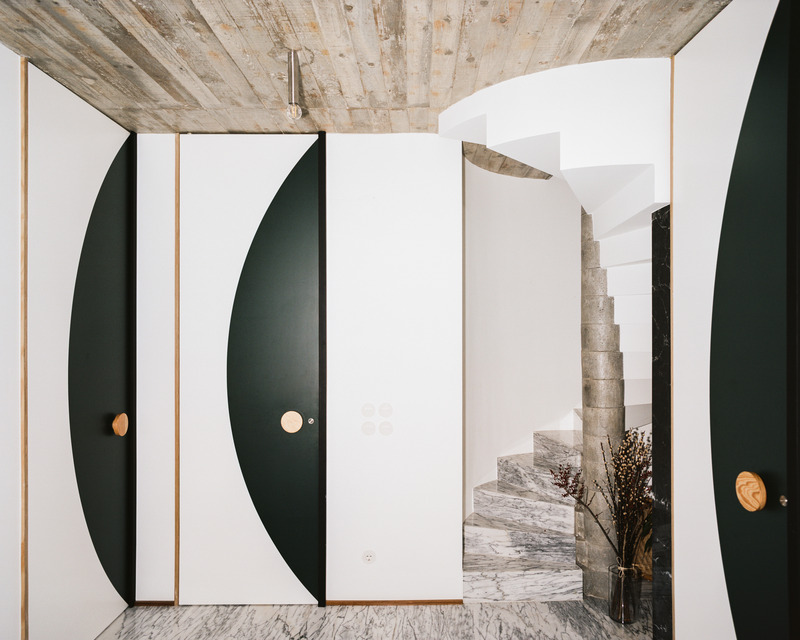
Fala Atelier
Crédit photo :
francisco ascensão
La liste des designers de l'année dévoilée pour les Dezeen Awards 2024
Dezeen
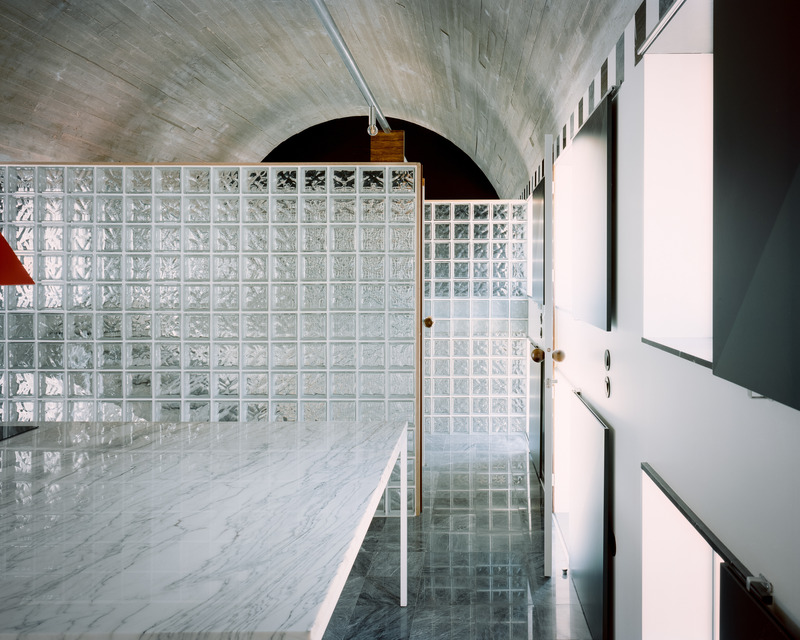
Fala Atelier
Crédit photo :
francisco ascensão
La liste des designers de l'année dévoilée pour les Dezeen Awards 2024
Dezeen
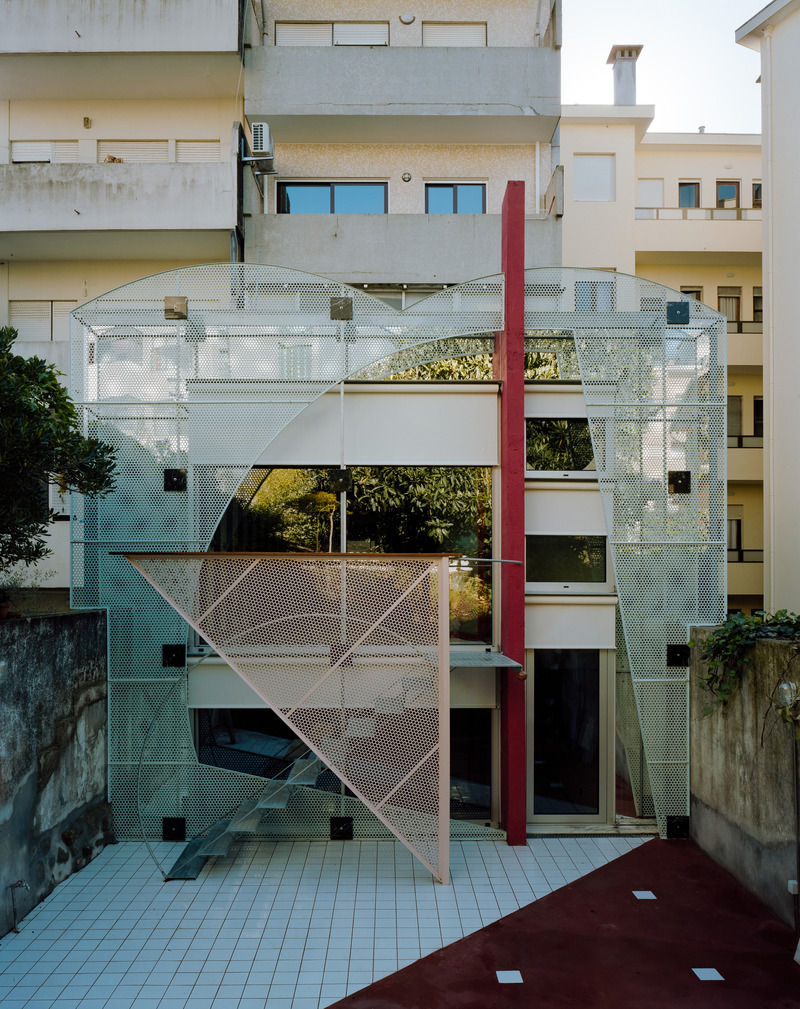
Fala Atelier
Crédit photo :
francisco ascensão
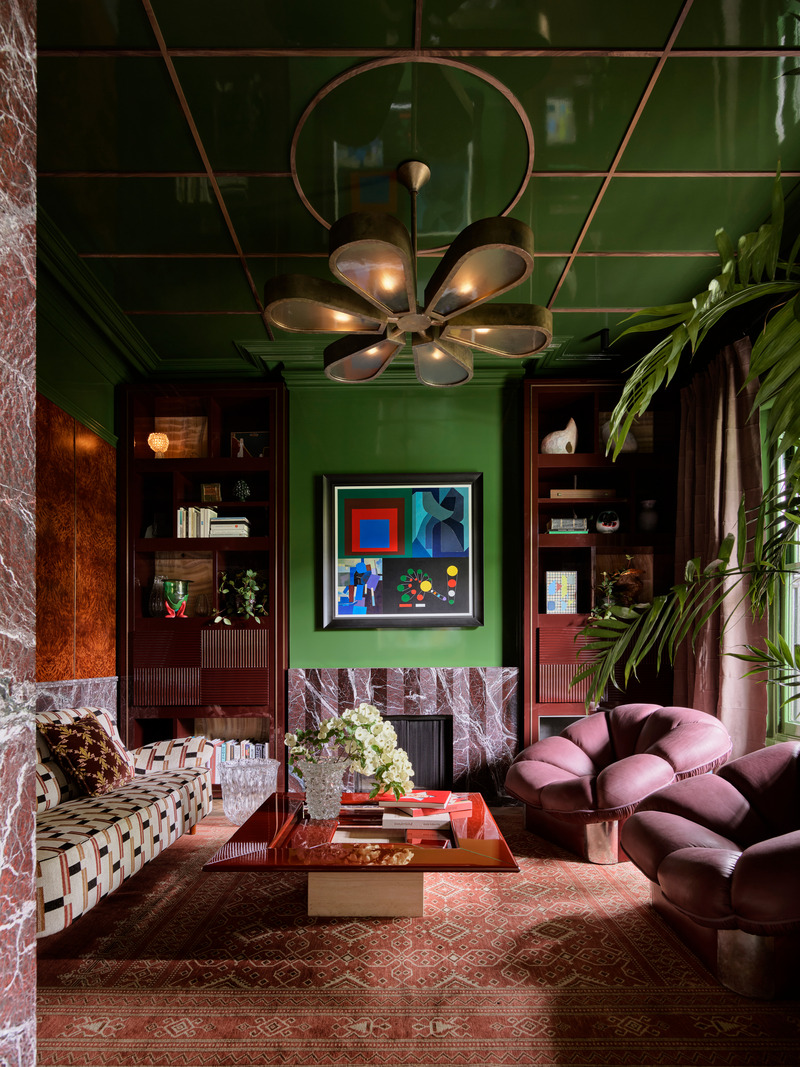
La liste des designers de l'année dévoilée pour les Dezeen Awards 2024
Dezeen
Terrace House by Flack Studio
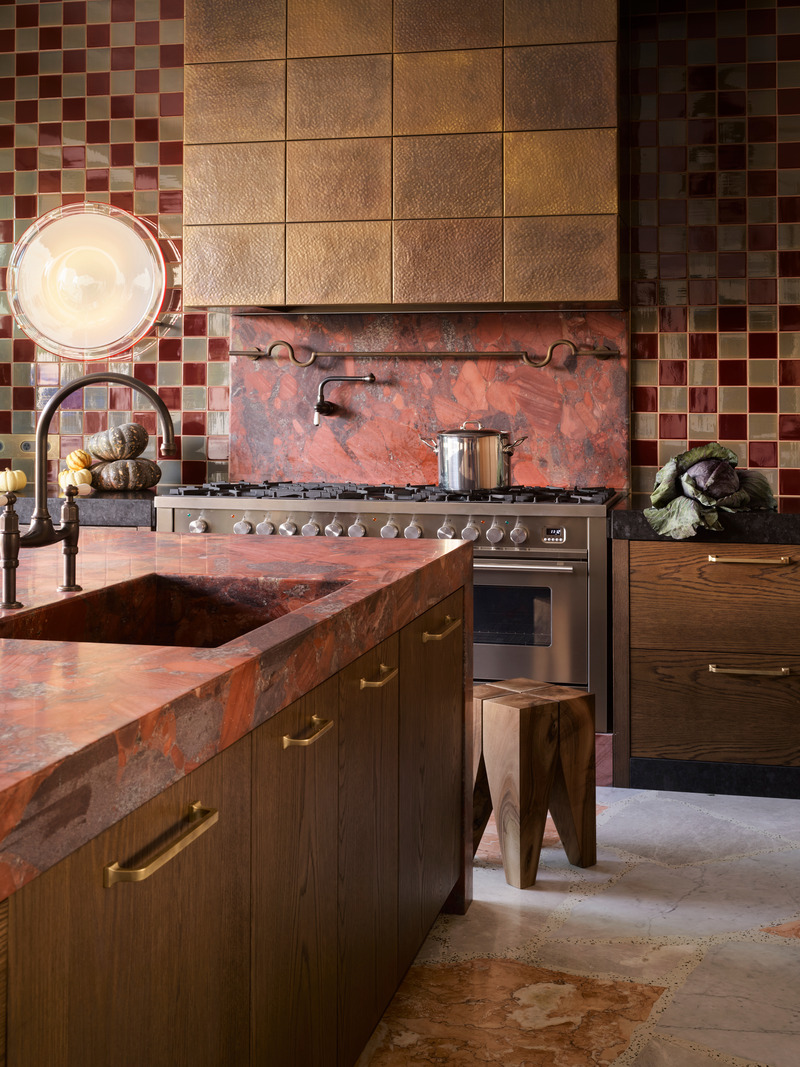
La liste des designers de l'année dévoilée pour les Dezeen Awards 2024
Dezeen
Terrace House by Flack Studio
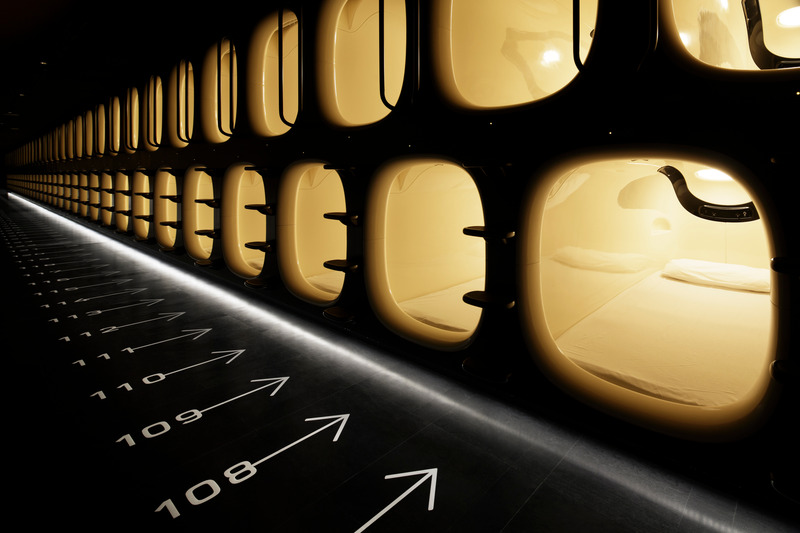
La liste des designers de l'année dévoilée pour les Dezeen Awards 2024
Dezeen
9h nine hours cupsul hotel by Fumie Shibata
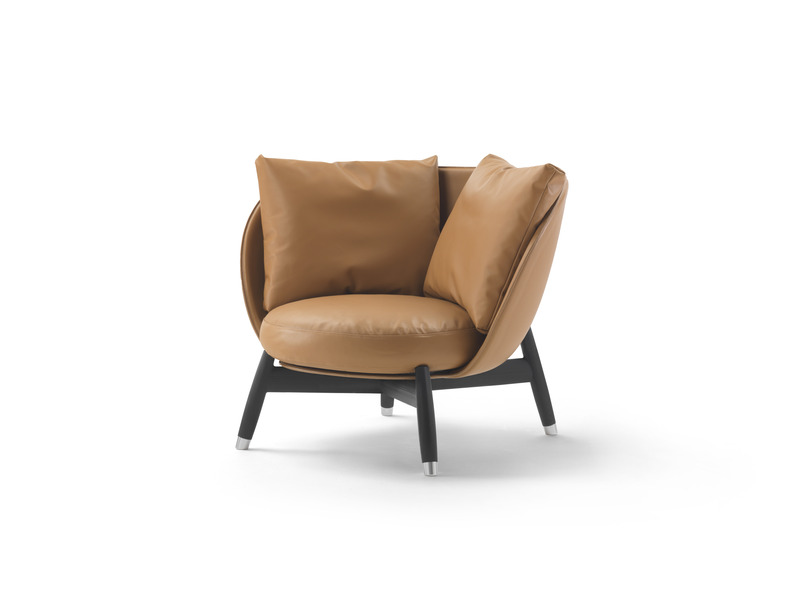
La liste des designers de l'année dévoilée pour les Dezeen Awards 2024
Dezeen
ERI Arm chair by Fumie Shibata
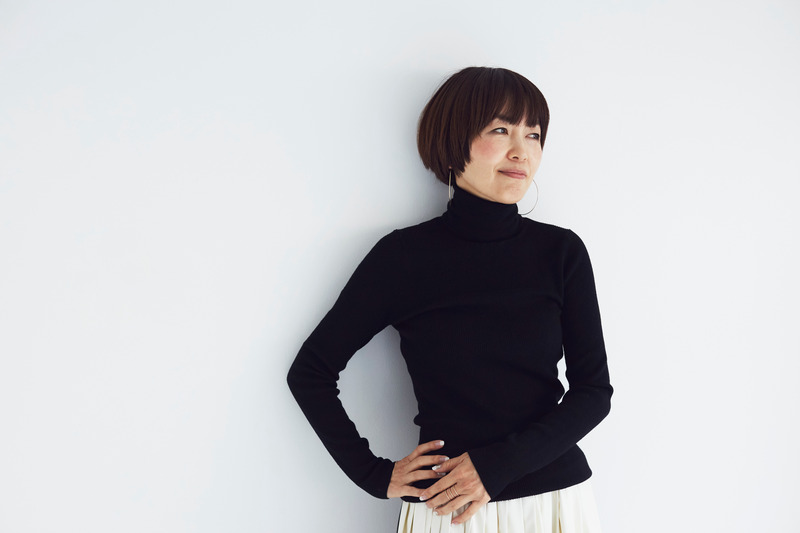
La liste des designers de l'année dévoilée pour les Dezeen Awards 2024
Dezeen
Fumie Shibata Portrait
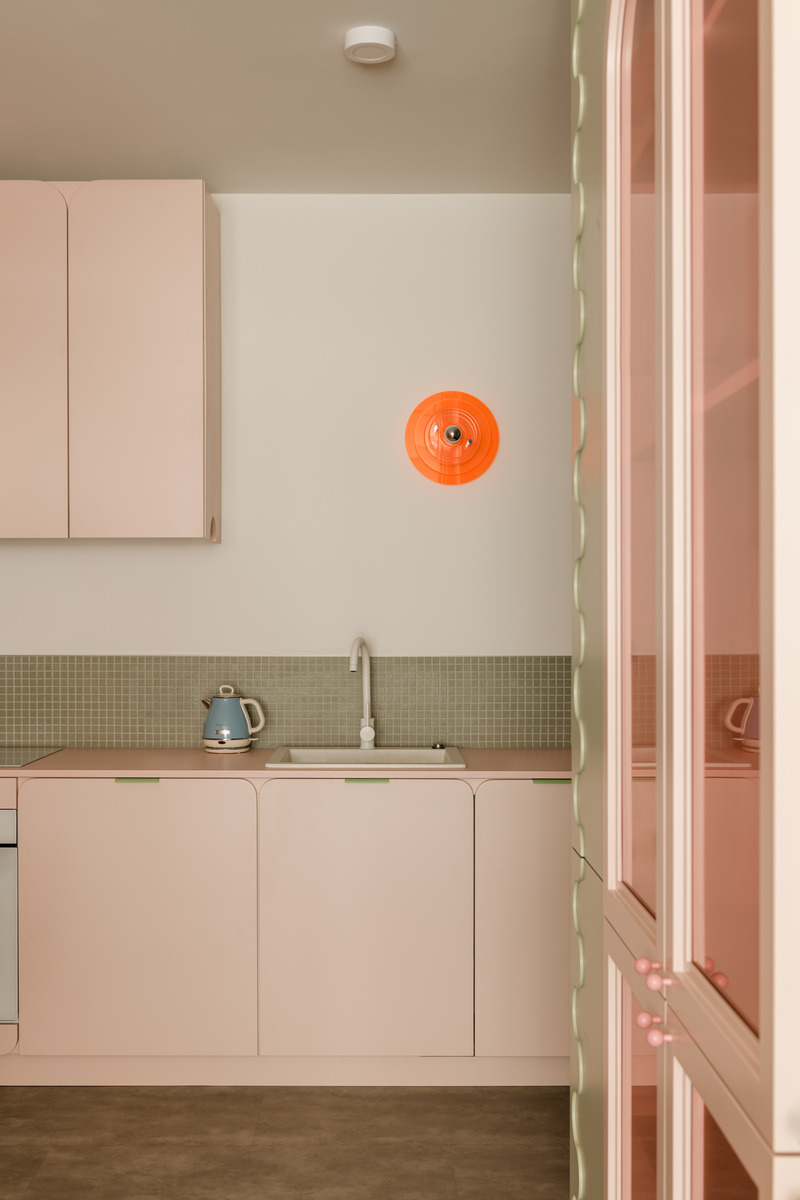
La liste des designers de l'année dévoilée pour les Dezeen Awards 2024
Dezeen
Furora Studio
Crédit photo :
ONI Studio

Publicité
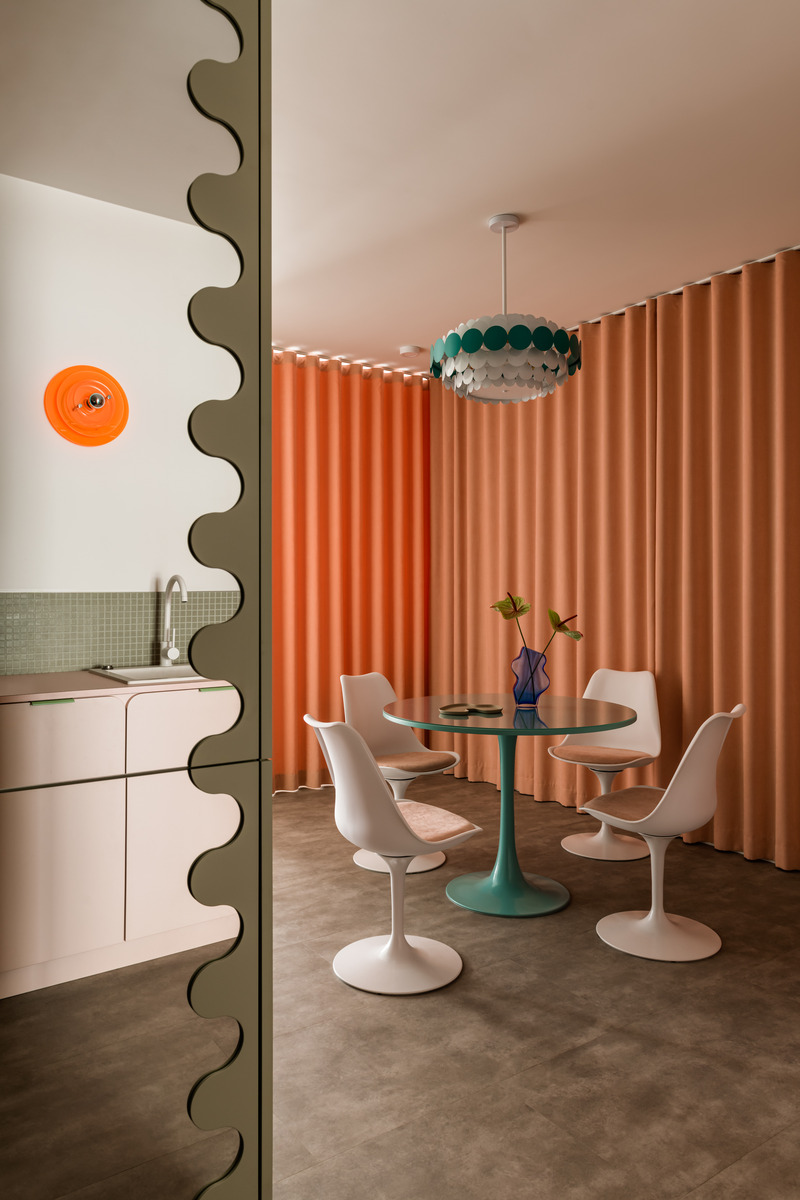
La liste des designers de l'année dévoilée pour les Dezeen Awards 2024
Dezeen
Furora Studio
Crédit photo :
ONI Studio
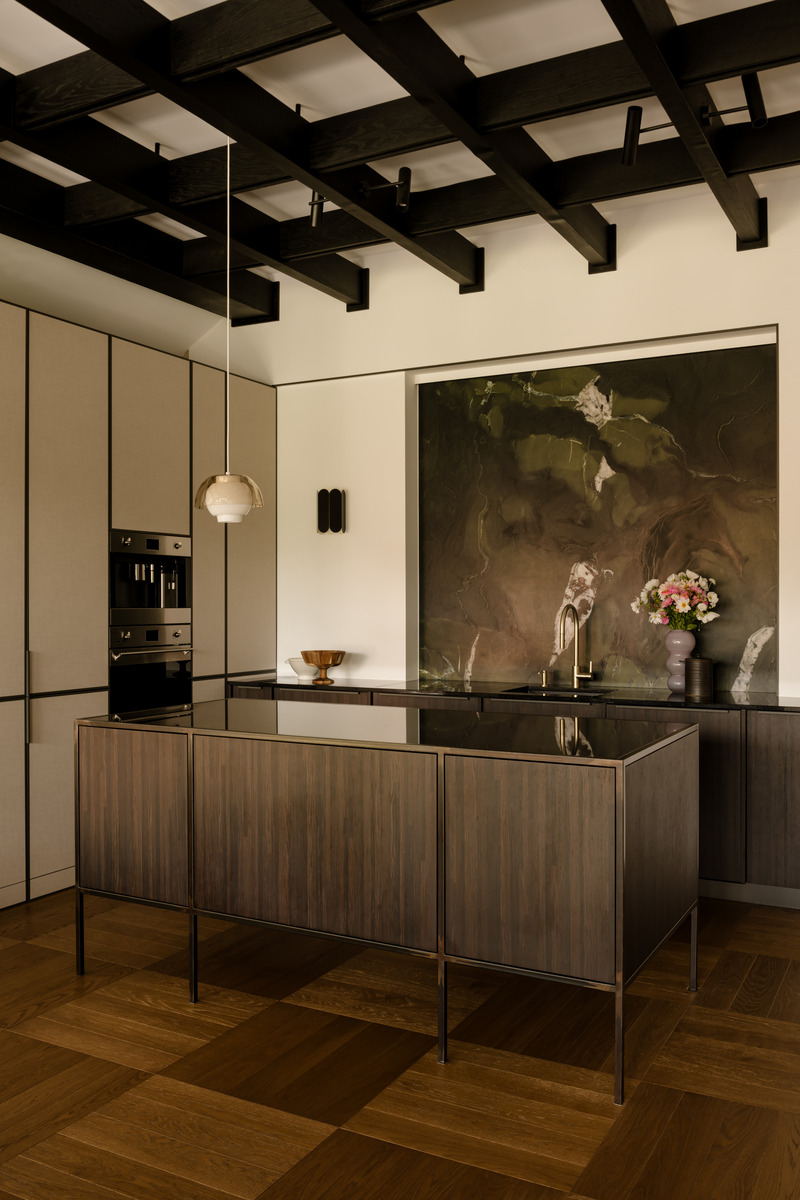
La liste des designers de l'année dévoilée pour les Dezeen Awards 2024
Dezeen
Furora Studio
Crédit photo :
ONI Studio
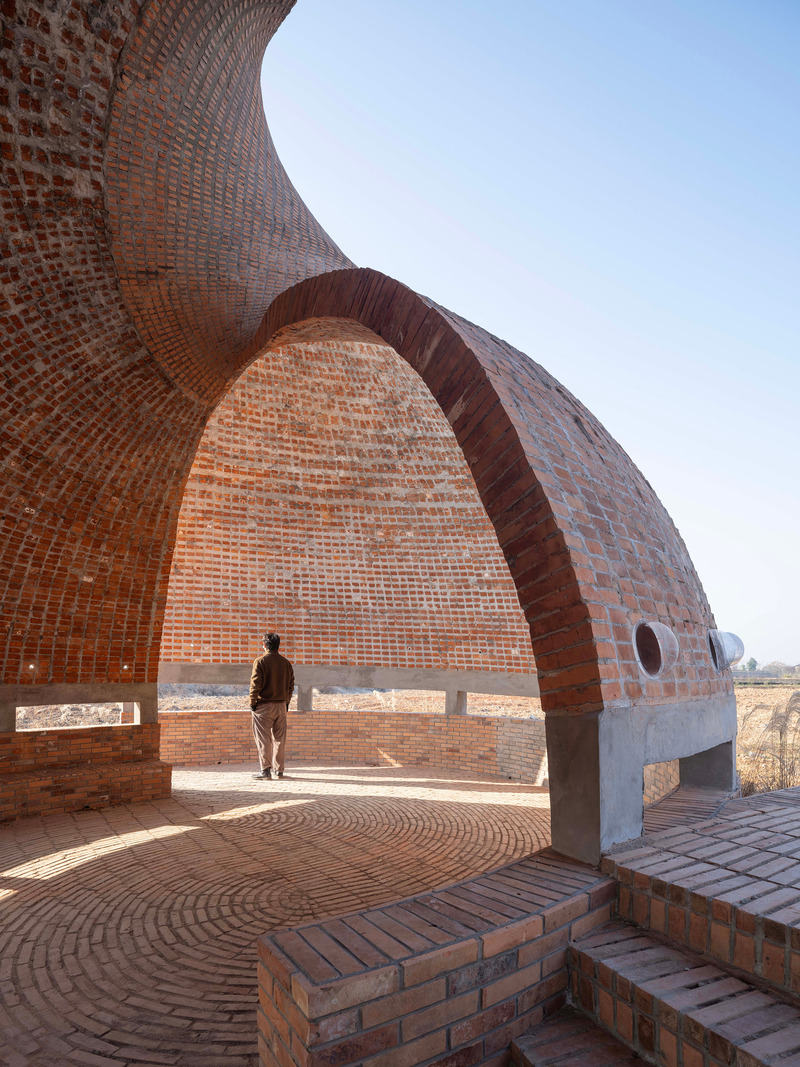
La liste des designers de l'année dévoilée pour les Dezeen Awards 2024
Dezeen
HCCH Studio
Crédit photo :
Fangfang Tian

La liste des designers de l'année dévoilée pour les Dezeen Awards 2024
Dezeen
HCCH Studio
Crédit photo :
Fangfang Tian
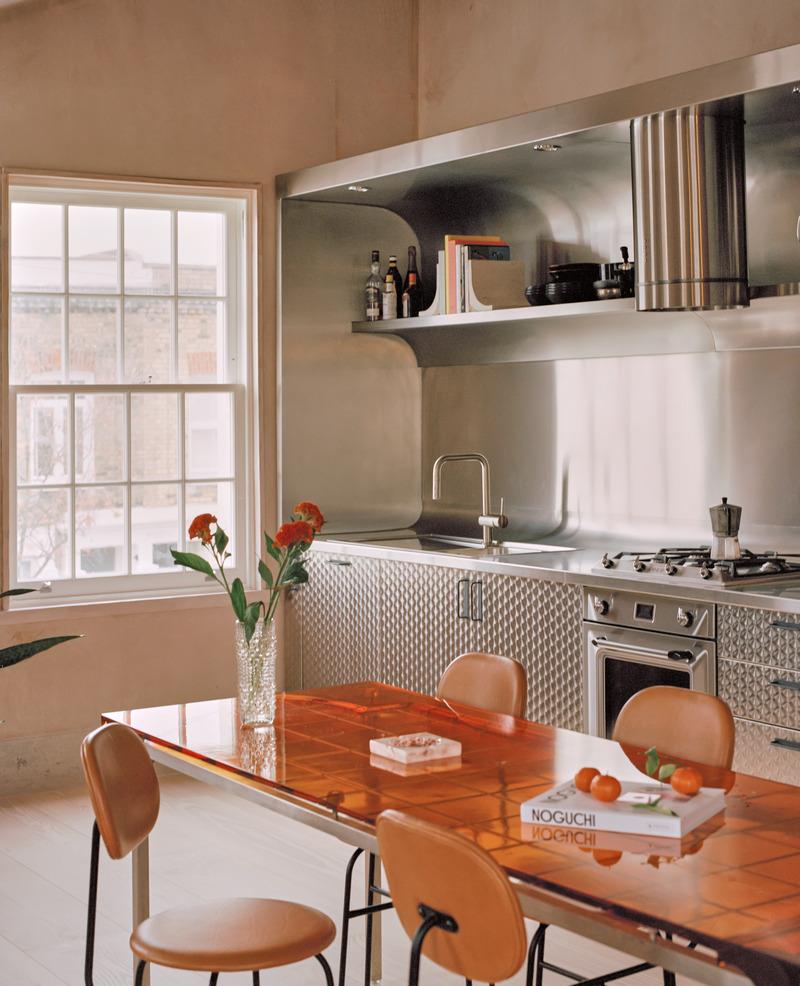
La liste des designers de l'année dévoilée pour les Dezeen Awards 2024
Dezeen
Highbury Apartment by Holloway Li
Crédit photo :
Edmund Dabney

La liste des designers de l'année dévoilée pour les Dezeen Awards 2024
Dezeen
MOTHER reception desk by Holloway Li
Crédit photo :
Felix Speller
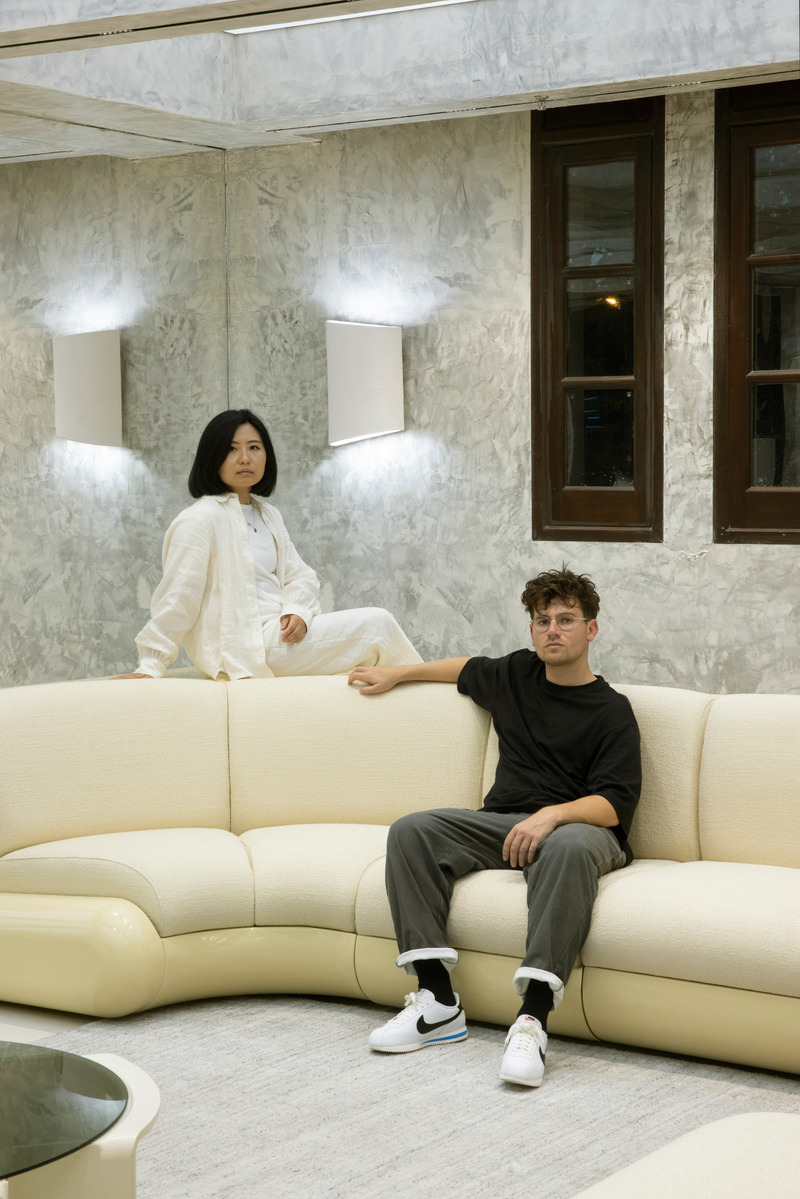
La liste des designers de l'année dévoilée pour les Dezeen Awards 2024
Dezeen
Na Li and Alex Holloway, Co-Founders
Crédit photo :
101Plus Shanghai
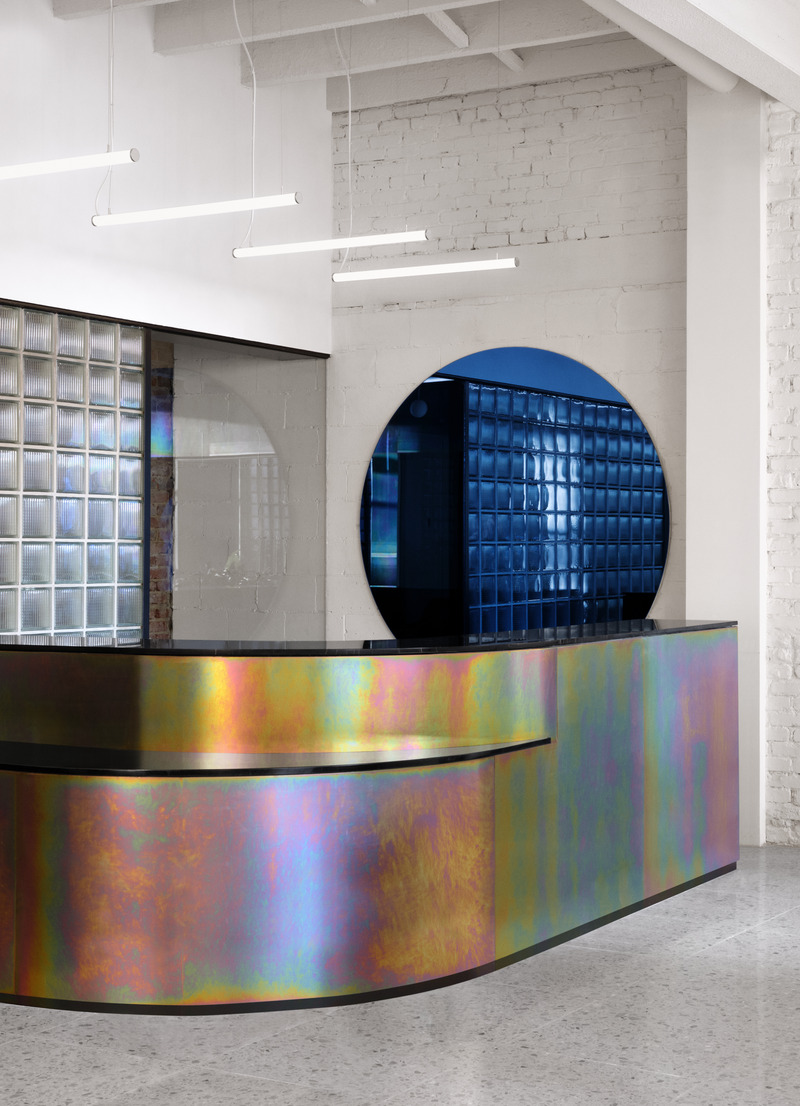
La liste des designers de l'année dévoilée pour les Dezeen Awards 2024
Dezeen
SPACIAL by Ivy Studio
Crédit photo :
Edmund Dabney
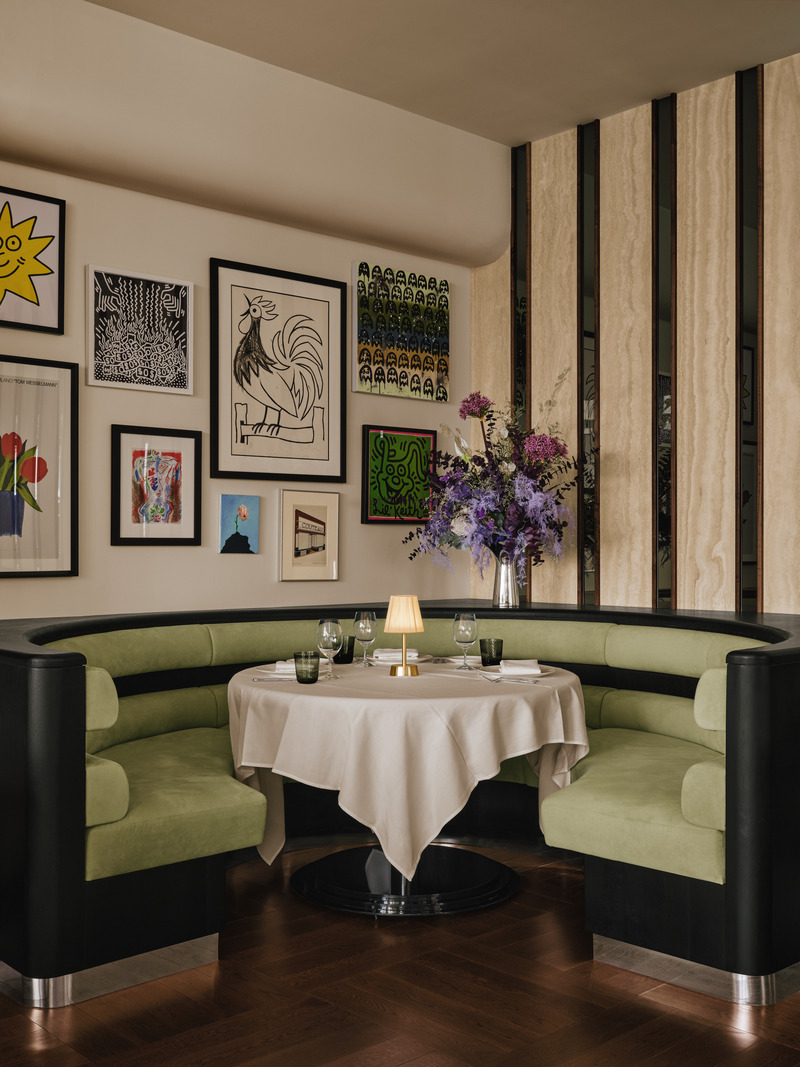
La liste des designers de l'année dévoilée pour les Dezeen Awards 2024
Dezeen
Dorsia by Ivy Studio
Crédit photo :
Felix Speller
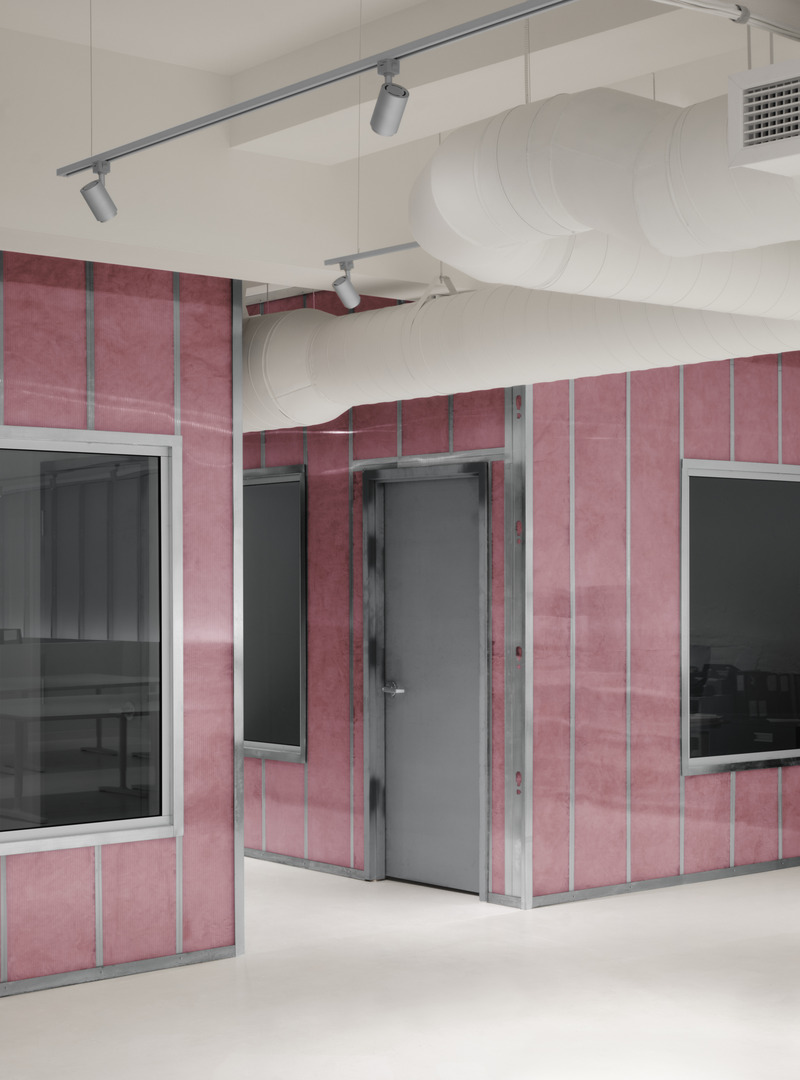
La liste des designers de l'année dévoilée pour les Dezeen Awards 2024
Dezeen
M.A.D. by Ivy Studio
Crédit photo :
101Plus Shanghai
Publicité