Galerie photos
Architecture institutionnelle
Parcourez la galerie photos pour trouver des images classées par catégories. Ajoutez-les à vos tableaux Pinterest. Accédez au dossier pour télécharger l’image ou pour obtenir plus de détails sur le projet.
Créez un compte média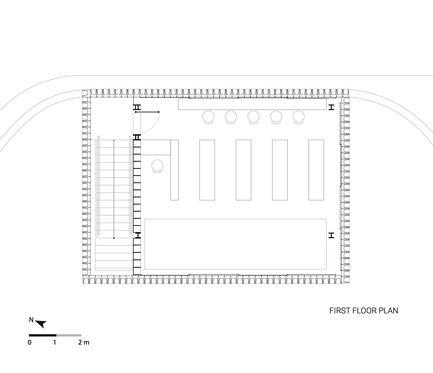
La micro-librairie Bima : un projet conçu à partir de 2000 contenants de crème glacée
SHAU
Plan of Microlibrary Bima, first floor
Crédit photo :
SHAU
La micro-librairie Bima : un projet conçu à partir de 2000 contenants de crème glacée
SHAU
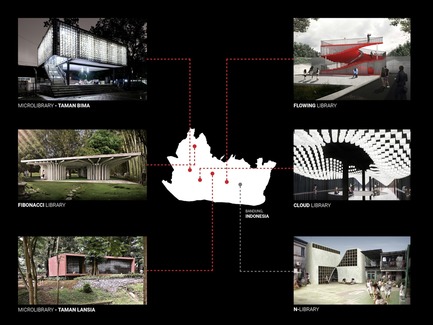
Overview of 6 microlibraries in Bandung: 2 built, 4 in planning
Crédit photo :
SHAU
La micro-librairie Bima : un projet conçu à partir de 2000 contenants de crème glacée
SHAU
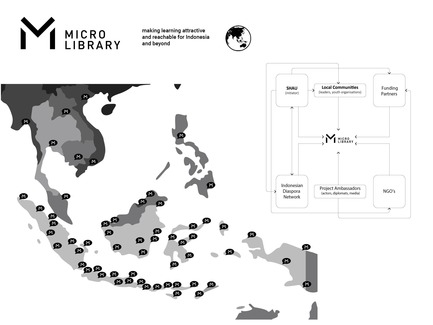
100 Microlibraries for Indonesia and the Global South
Crédit photo :
SHAU
826 Valencia Tenderloin Center reçoit une mention honorable pour son engagement social
INTERSTICE Architects
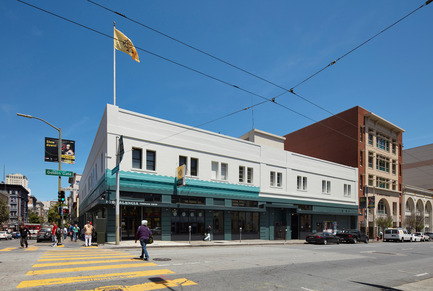
Exterior View
Crédit photo :
Matthew Millman
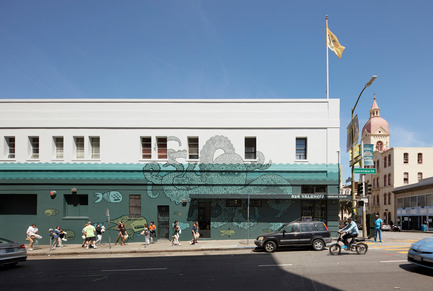
826 Valencia Tenderloin Center reçoit une mention honorable pour son engagement social
INTERSTICE Architects
Octopus Mural
Crédit photo :
Matthew Millman
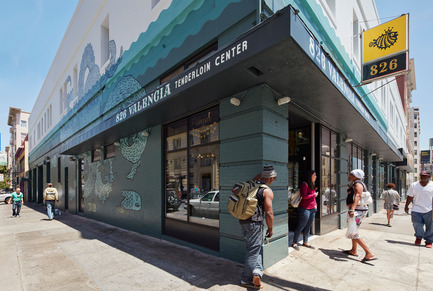
826 Valencia Tenderloin Center reçoit une mention honorable pour son engagement social
INTERSTICE Architects
Corner Detail
Crédit photo :
Matthew Millman
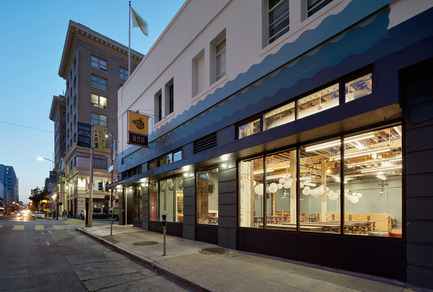
826 Valencia Tenderloin Center reçoit une mention honorable pour son engagement social
INTERSTICE Architects
Exterior Evening
Crédit photo :
Matthew Millman
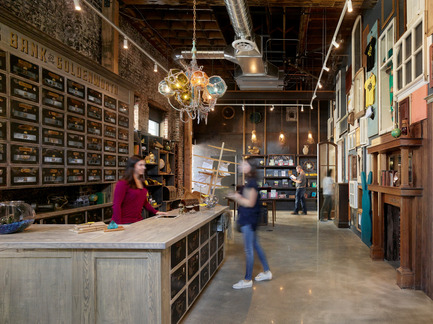
826 Valencia Tenderloin Center reçoit une mention honorable pour son engagement social
INTERSTICE Architects
Interior view - Fog Bank Wall
Crédit photo :
Matthew Millman
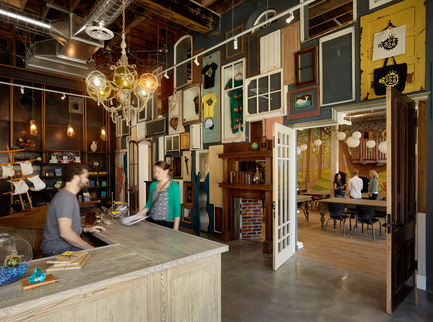
826 Valencia Tenderloin Center reçoit une mention honorable pour son engagement social
INTERSTICE Architects
Interior View - Wall of Doors
Crédit photo :
Matthew Millman
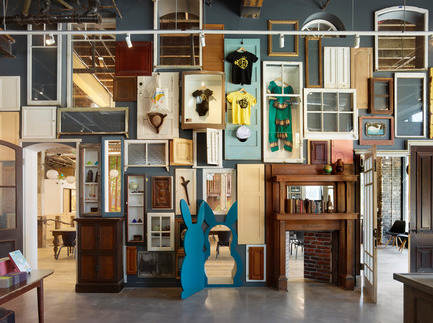
826 Valencia Tenderloin Center reçoit une mention honorable pour son engagement social
INTERSTICE Architects
Wall of Doors
Crédit photo :
Matthew Millman


Publicité

826 Valencia Tenderloin Center reçoit une mention honorable pour son engagement social
INTERSTICE Architects
Writing lab with Forest Mural and Tree House
Crédit photo :
Matthew Millman
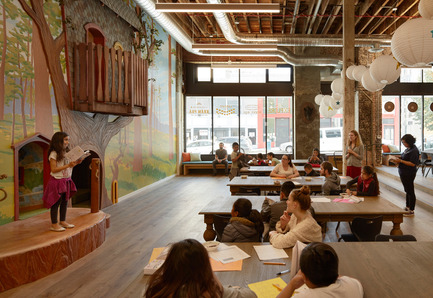
826 Valencia Tenderloin Center reçoit une mention honorable pour son engagement social
INTERSTICE Architects
View of Stump Stage and Tree House
Crédit photo :
Matthew Millman
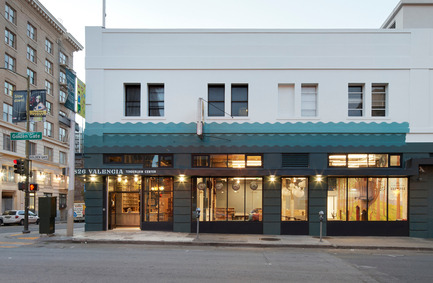
826 Valencia Tenderloin Center reçoit une mention honorable pour son engagement social
INTERSTICE Architects
Facade at Night
Crédit photo :
Matthew Millman
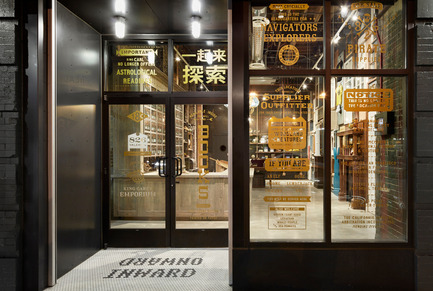
826 Valencia Tenderloin Center reçoit une mention honorable pour son engagement social
INTERSTICE Architects
Entry Detail
Crédit photo :
Matthew Millman
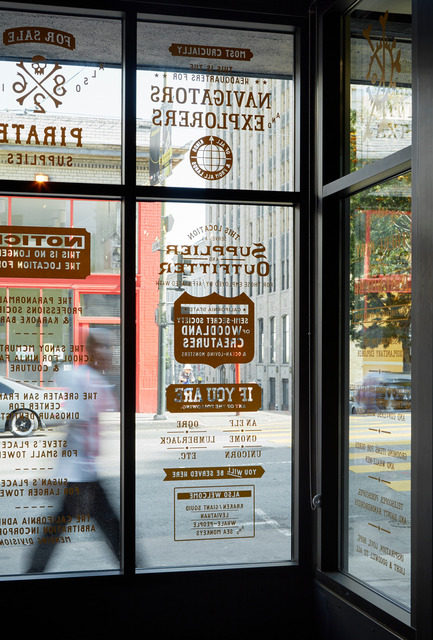
826 Valencia Tenderloin Center reçoit une mention honorable pour son engagement social
INTERSTICE Architects
Text Glazing Detail
Crédit photo :
Matthew Millman
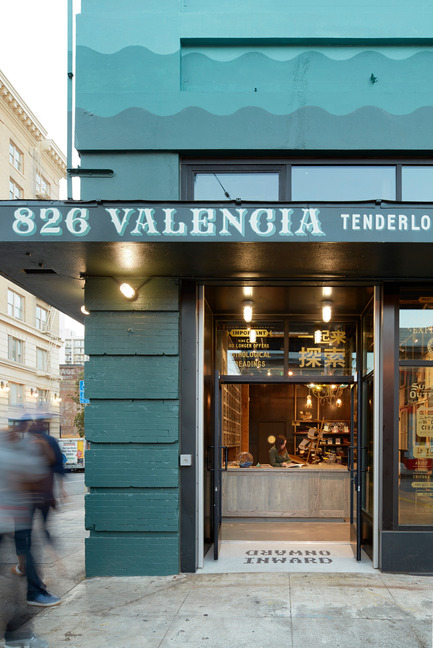
826 Valencia Tenderloin Center reçoit une mention honorable pour son engagement social
INTERSTICE Architects
Front Door Detail
Crédit photo :
Matthew Millman
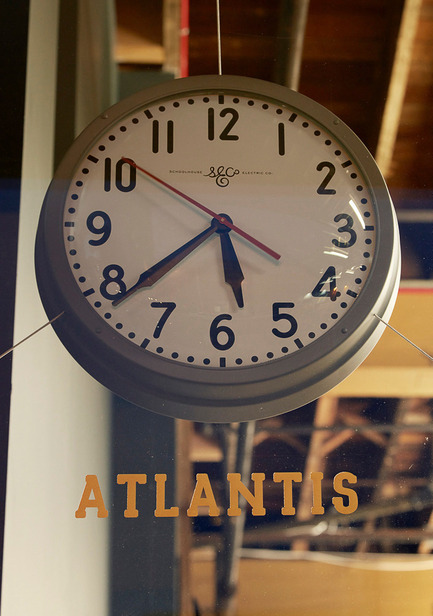
826 Valencia Tenderloin Center reçoit une mention honorable pour son engagement social
INTERSTICE Architects
Fantasy Clock
Crédit photo :
Matthew Millman
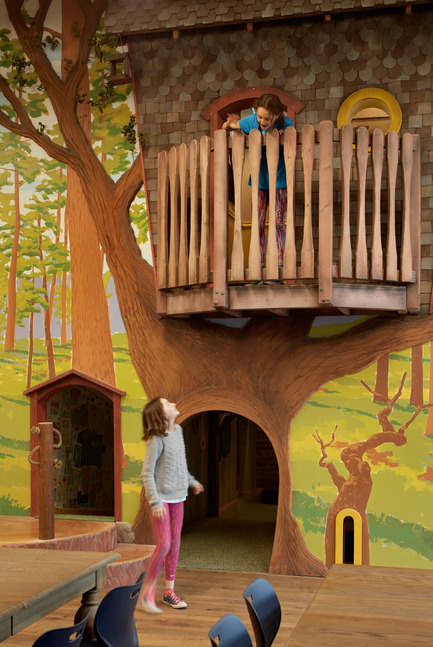
826 Valencia Tenderloin Center reçoit une mention honorable pour son engagement social
INTERSTICE Architects
Tree house Detail
Crédit photo :
Matthew Millman

826 Valencia Tenderloin Center reçoit une mention honorable pour son engagement social
INTERSTICE Architects
Rabbit Door
Crédit photo :
Matthew Millman
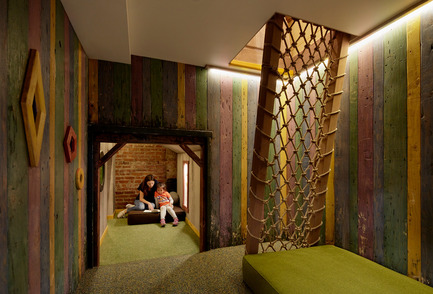
826 Valencia Tenderloin Center reçoit une mention honorable pour son engagement social
INTERSTICE Architects
Reading Nooks Detail
Crédit photo :
Matthew Millman
Publicité