Galerie photos
Architecture institutionnelle
Parcourez la galerie photos pour trouver des images classées par catégories. Ajoutez-les à vos tableaux Pinterest. Accédez au dossier pour télécharger l’image ou pour obtenir plus de détails sur le projet.
Créez un compte média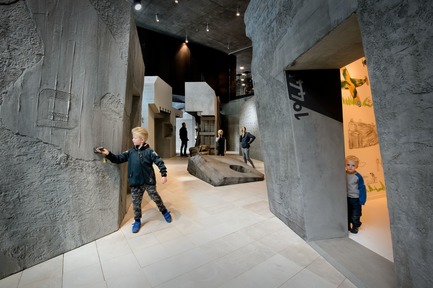
TIRPITZ, un « musée caché » sur la côte ouest danoise
BIG - Bjarke Ingels Group and Tinker imagineers
Once you enter the concrete bunkers, you step into the personal spaces of the Danes and Germans who worked and lived around the Atlantikwall.
Crédit photo :
Mike Bink Photography
TIRPITZ, un « musée caché » sur la côte ouest danoise
BIG - Bjarke Ingels Group and Tinker imagineers
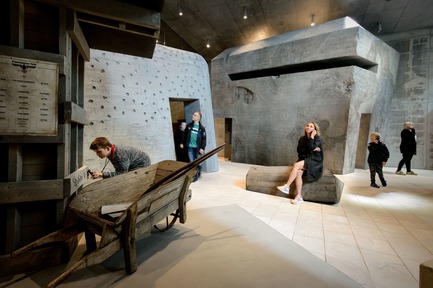
Unruly bunker landscape of Army of Concrete
Crédit photo :
Mike Bink Photography
TIRPITZ, un « musée caché » sur la côte ouest danoise
BIG - Bjarke Ingels Group and Tinker imagineers
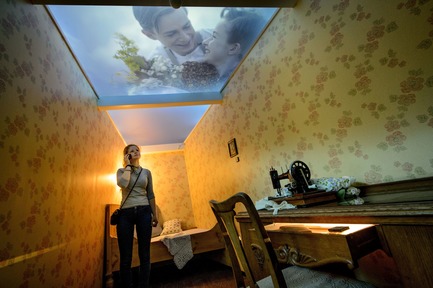
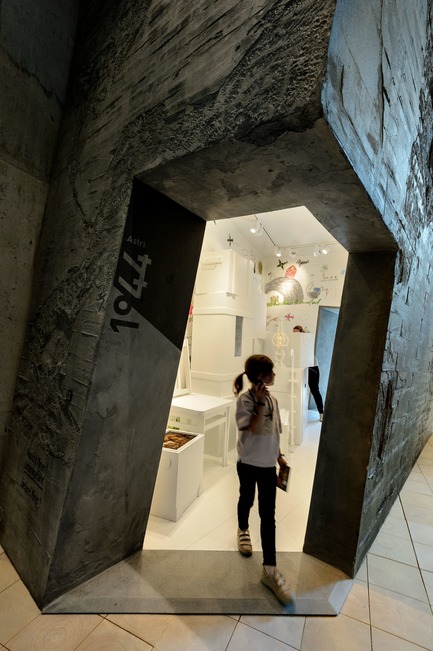
The room of Anna at the Army of Concrete, the girl who had a child with a German soldier.
Crédit photo :
Mike Bink Photography
TIRPITZ, un « musée caché » sur la côte ouest danoise
BIG - Bjarke Ingels Group and Tinker imagineers
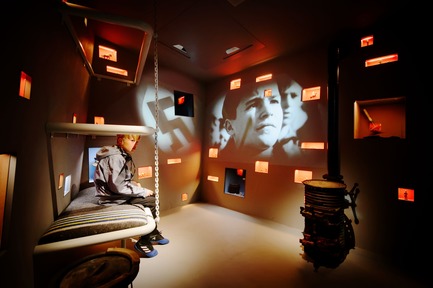
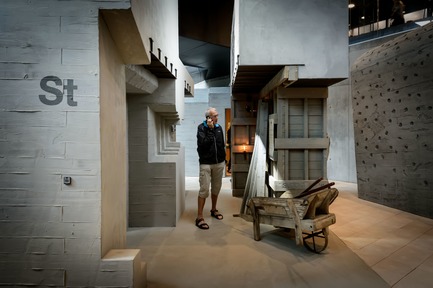
A visit to te rooms at Army of Concrete is an investigation into the black and white nature of war and all the grey areas in between.
Crédit photo :
Mike Bink Photography
TIRPITZ, un « musée caché » sur la côte ouest danoise
BIG - Bjarke Ingels Group and Tinker imagineers
Army of Concrete
Crédit photo :
Mike Bink Photography
TIRPITZ, un « musée caché » sur la côte ouest danoise
BIG - Bjarke Ingels Group and Tinker imagineers
In Army of Concrete you’ll discover the bunkers of the Atlantic Wall, but also the people that are strongly connected to them
Crédit photo :
Mike Bink Photography
TIRPITZ, un « musée caché » sur la côte ouest danoise
BIG - Bjarke Ingels Group and Tinker imagineers
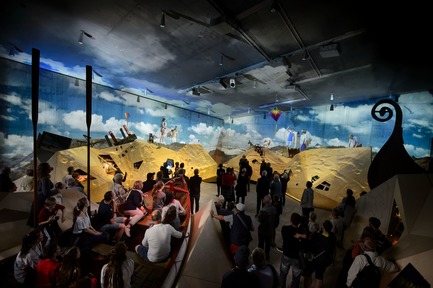
When night falls at West Coast Stories visitors are taken on an epic journey
Crédit photo :
Mike Bink Photography
TIRPITZ, un « musée caché » sur la côte ouest danoise
BIG - Bjarke Ingels Group and Tinker imagineers
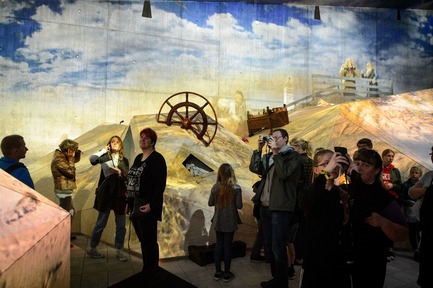
Details of the dunes at the night mode of West Coast Stories
Crédit photo :
Mike Bink Photography
TIRPITZ, un « musée caché » sur la côte ouest danoise
BIG - Bjarke Ingels Group and Tinker imagineers
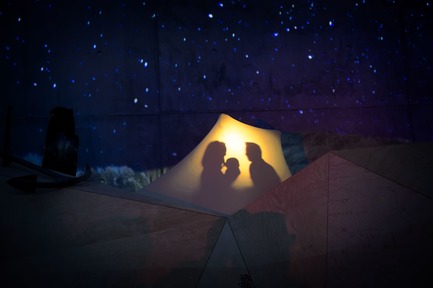
Illuminated detail of West Coast Stories show
Crédit photo :
Mike Bink Photography
TIRPITZ, un « musée caché » sur la côte ouest danoise
BIG - Bjarke Ingels Group and Tinker imagineers
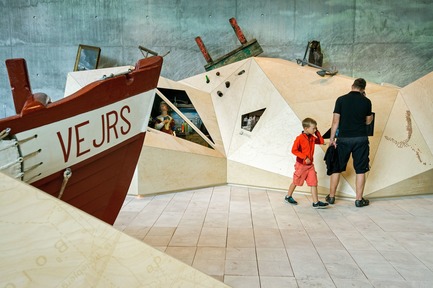
The day time mode of West Coast Stories shows many objects and their stories
Crédit photo :
Mike Bink Photography


Publicité
TIRPITZ, un « musée caché » sur la côte ouest danoise
BIG - Bjarke Ingels Group and Tinker imagineers
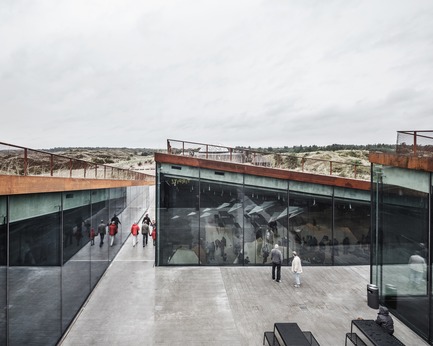
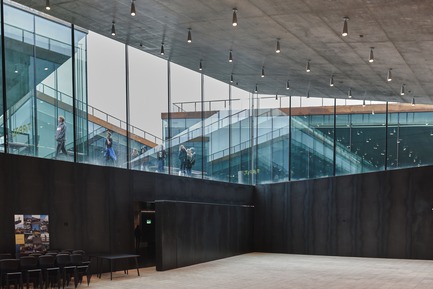
The central courtyard allows access into the four underground gallery spaces that have an abundance of daylight even though they are literally carved into the sand.
Crédit photo :
Rasmus Hjortshoj
TIRPITZ, un « musée caché » sur la côte ouest danoise
BIG - Bjarke Ingels Group and Tinker imagineers

Central room inside the TIRPITZ museum
Crédit photo :
Rasmus Hjortshoj
TIRPITZ, un « musée caché » sur la côte ouest danoise
BIG - Bjarke Ingels Group and Tinker imagineers

Temporary exhibition room
Crédit photo :
Colin John Seymour
TIRPITZ, un « musée caché » sur la côte ouest danoise
BIG - Bjarke Ingels Group and Tinker imagineers
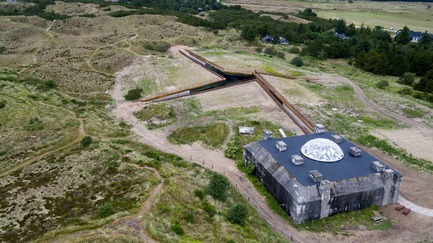
The surrounding heath-lined pathways cut into the dunes from all sides descending to meet in a central clearing, bringing daylight and air into the heart of the complex.
Crédit photo :
Colin John Seymour
TIRPITZ, un « musée caché » sur la côte ouest danoise
BIG - Bjarke Ingels Group and Tinker imagineers
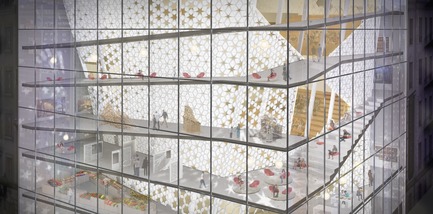
Aerial view of TIRPITZ
Crédit photo :
Rasmus Bendix
Büro Koray Duman dévoile le prototype d'un nouveau centre culturel islamique
Büro Koray Duman Architects
Night View: Vertical public ramp with social programs at the perimeter of the building with glowing sculptural inner volume.
Crédit photo :
Büro Koray Duman Architects
Büro Koray Duman dévoile le prototype d'un nouveau centre culturel islamique
Büro Koray Duman Architects
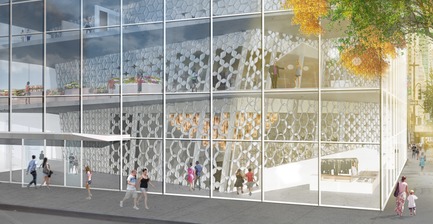
Entrance View: The double height social hall at the center with souk at the perimeter public ramp.
Crédit photo :
Büro Koray Duman Architects
Büro Koray Duman dévoile le prototype d'un nouveau centre culturel islamique
Büro Koray Duman Architects
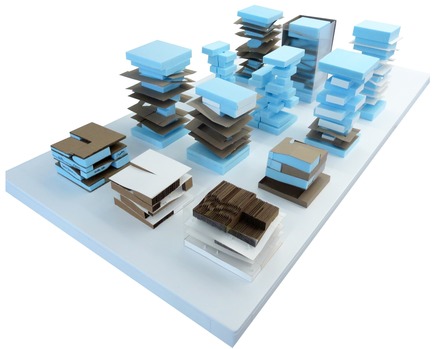
Study Models
Crédit photo :
Büro Koray Duman Architects
Büro Koray Duman dévoile le prototype d'un nouveau centre culturel islamique
Büro Koray Duman Architects

Final Massing Model: 1/16" = 1'-0"
Crédit photo :
Büro Koray Duman Architects
Büro Koray Duman dévoile le prototype d'un nouveau centre culturel islamique
Büro Koray Duman Architects
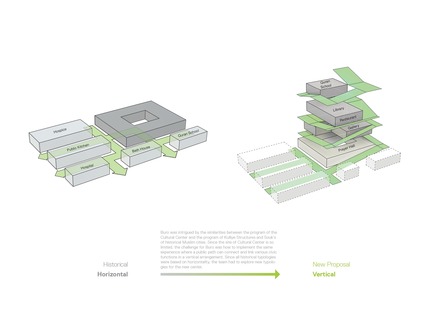
Concept: Turning the historical/ horizontal diagram into a new vertical typology.
Crédit photo :
Büro Koray Duman Architects
Publicité