Galerie photos
Architecture institutionnelle
Parcourez la galerie photos pour trouver des images classées par catégories. Ajoutez-les à vos tableaux Pinterest. Accédez au dossier pour télécharger l’image ou pour obtenir plus de détails sur le projet.
Créez un compte média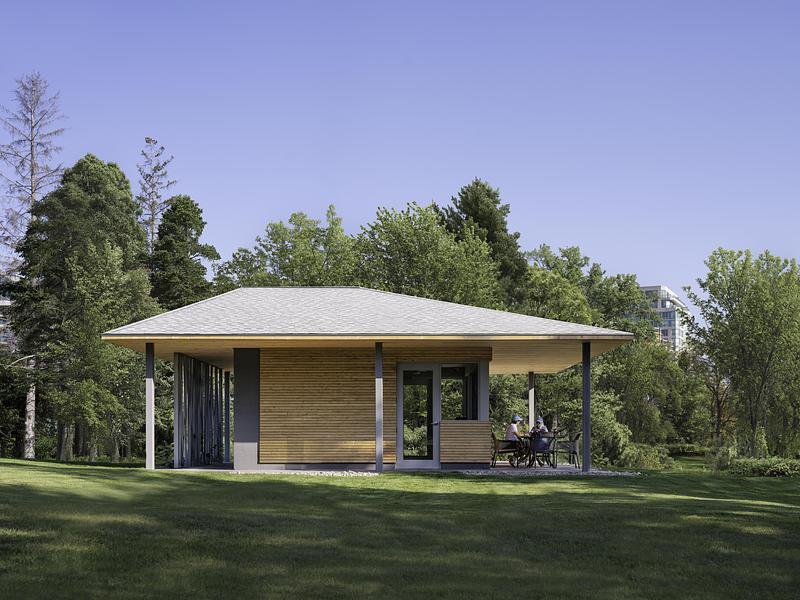
Pavillon de golf
Dubbeldam Architecture + Design
The pavilion’s design and materials are utilitarian and robust to serve their purpose, while also imparting a sense of character and playfulness.
Crédit photo :
Scott Norsworthy
Pavillon de golf
Dubbeldam Architecture + Design

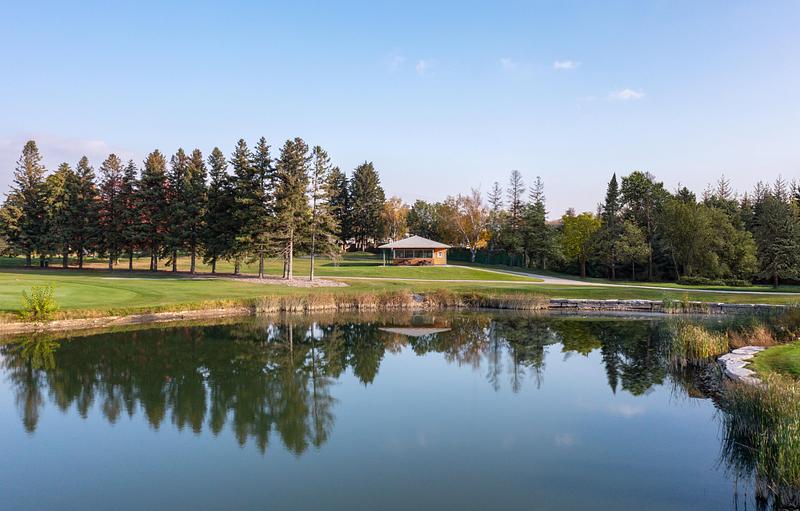
The pavilion, designed as a functional 'folly in the park,' features a low-lying form and natural wood finishes. The raw materials stand out against the forested course, allowing the structure to sit like a jewel within the landscape.
Crédit photo :
Scott Norsworthy
Pavillon de golf
Dubbeldam Architecture + Design
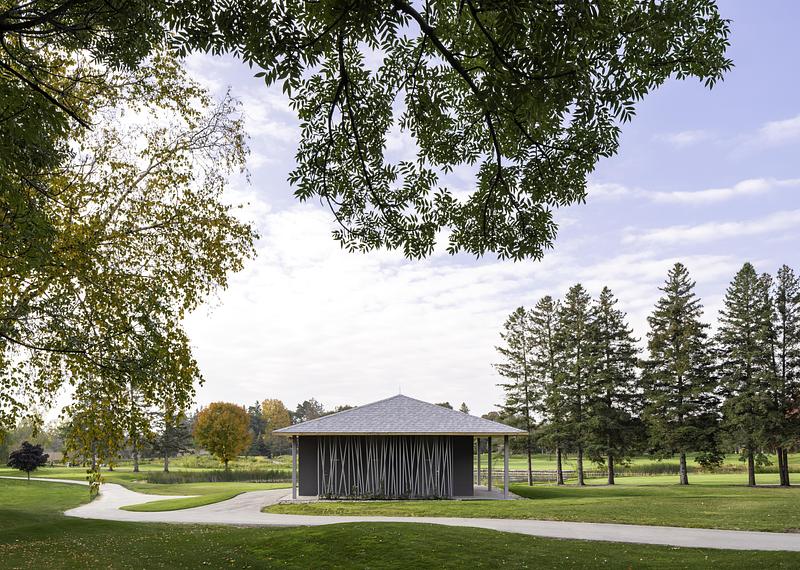
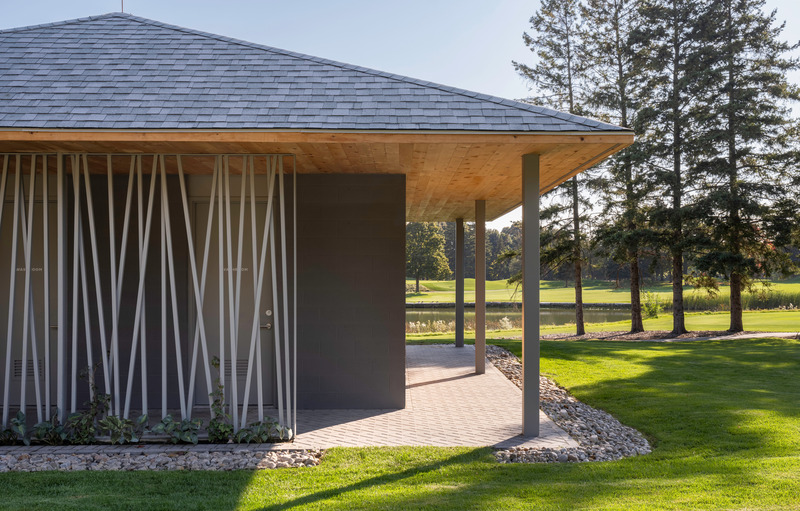
A metal screen at the east entry, comprised of angled vertical bars, playfully references the form of golf clubs in a bag while subtly concealing the washroom doors.
Crédit photo :
Scott Norsworthy
Pavillon de golf
Dubbeldam Architecture + Design
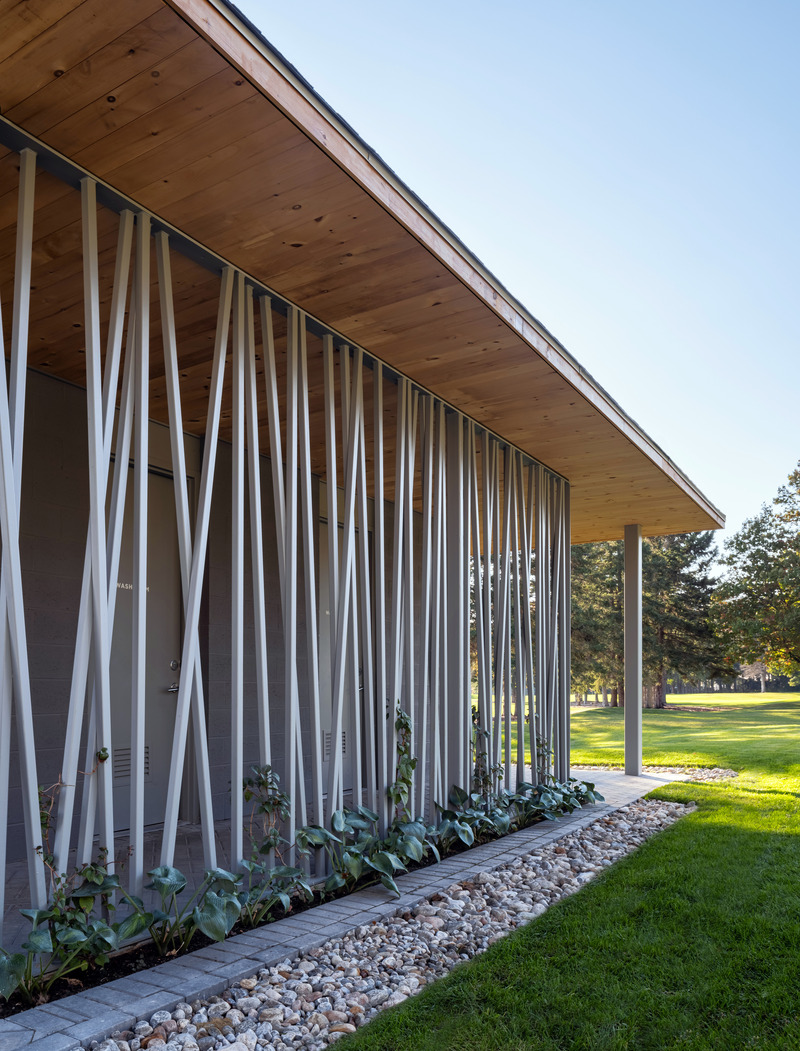
Planted flowering vines will climb the metal screen at the east entry, adding another texture to the pavilion over time.
Crédit photo :
Scott Norsworthy
Pavillon de golf
Dubbeldam Architecture + Design
Crédit photo :
Scott Norsworthy
Pavillon de golf
Dubbeldam Architecture + Design
Crédit photo :
Scott Norsworthy

Théâtre du rêve
c+d studio
bird's eye view of the whole neighborhood
Crédit photo :
c+d studio
Théâtre du rêve
c+d studio
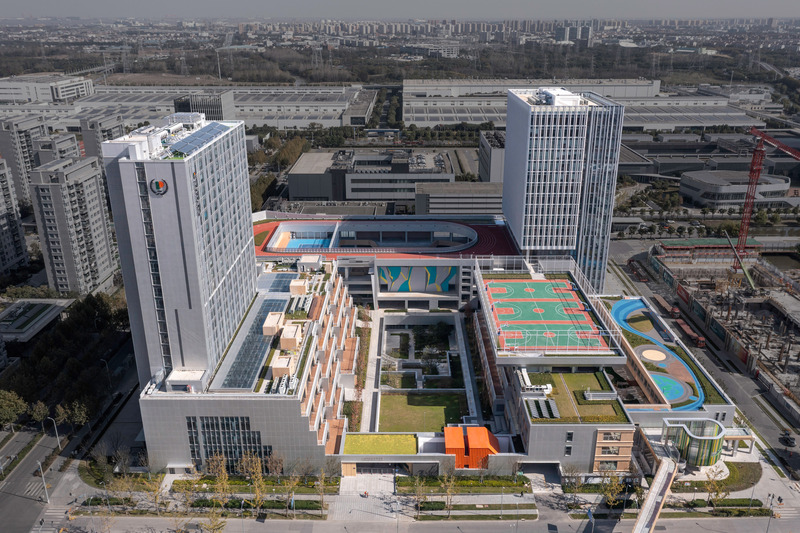
bird's eye view from Wisdom Theater side
Crédit photo :
Xian Song

Théâtre du rêve
c+d studio
Wisdom Theater
Crédit photo :
Shan Liang
Théâtre du rêve
c+d studio
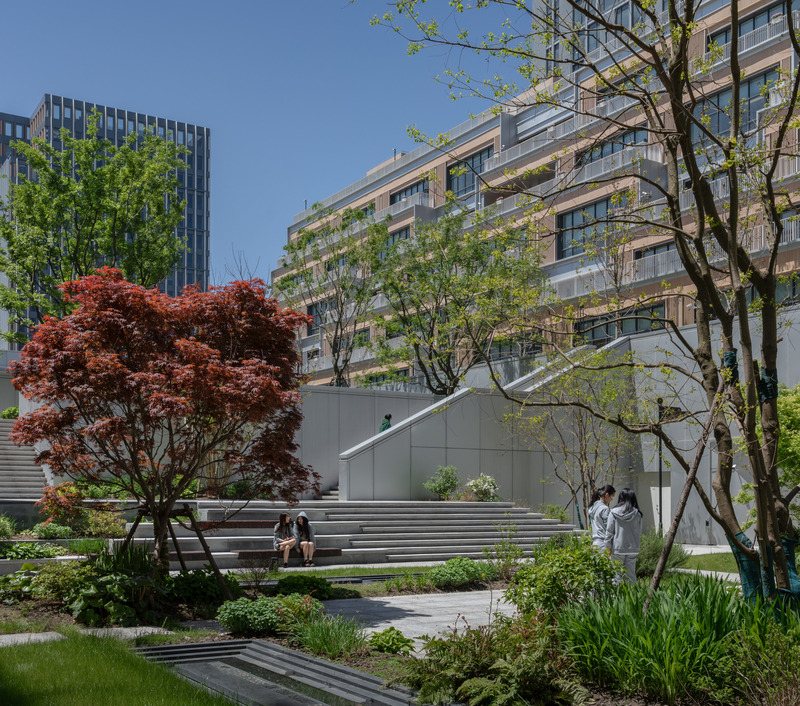
sunken garden of Wisdom Theater
Crédit photo :
Shan Liang

Publicité
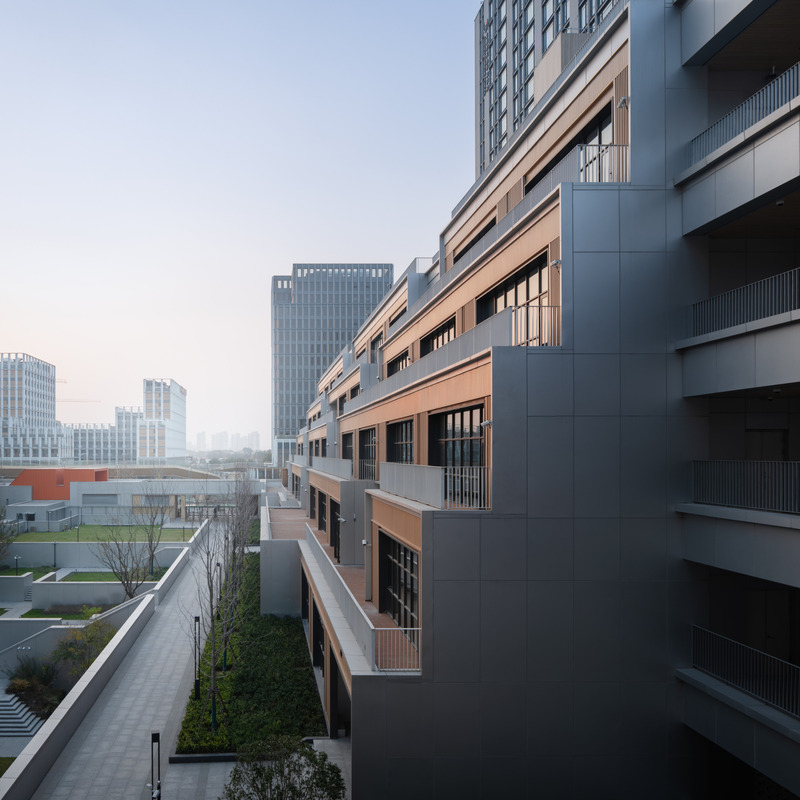
Théâtre du rêve
c+d studio
terrace of Wisdom Theater
Crédit photo :
Shan Liang
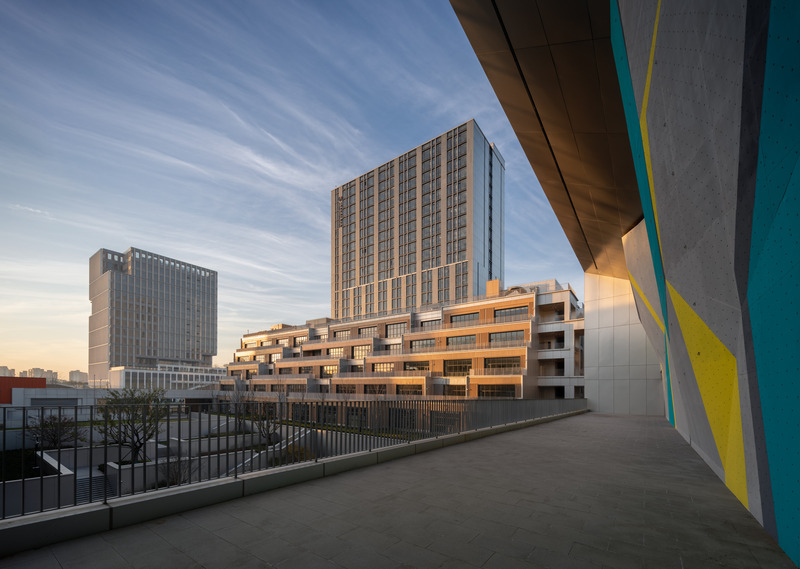
Théâtre du rêve
c+d studio
perspective of Wisdom Theater
Crédit photo :
Shan Liang
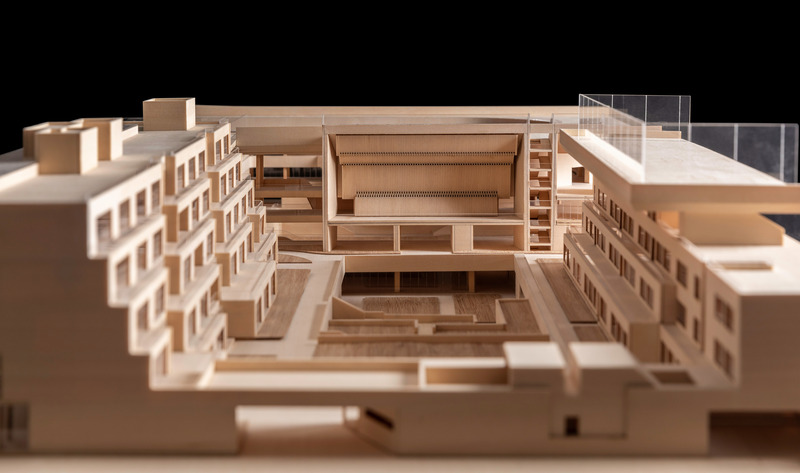
Théâtre du rêve
c+d studio
physical model of Wisdom Theater
Crédit photo :
Xian Song
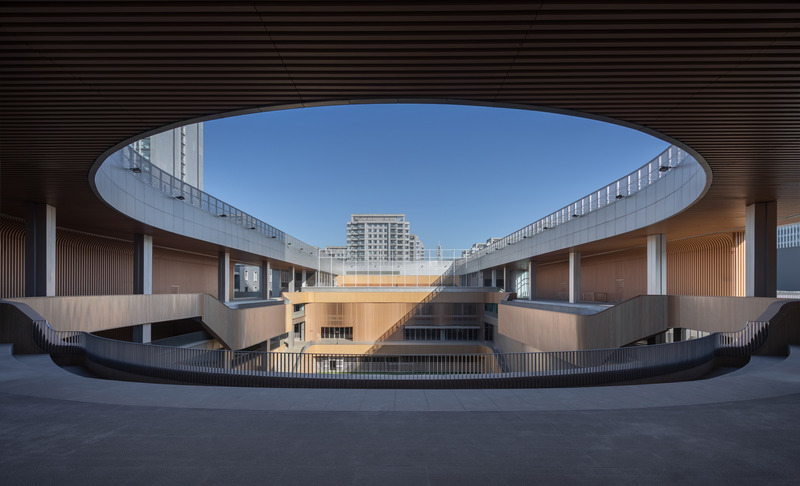
Théâtre du rêve
c+d studio
Vitality Theater
Crédit photo :
Shan Liang

Théâtre du rêve
c+d studio
sunken sports field of Vitality Theater
Crédit photo :
Shan Liang
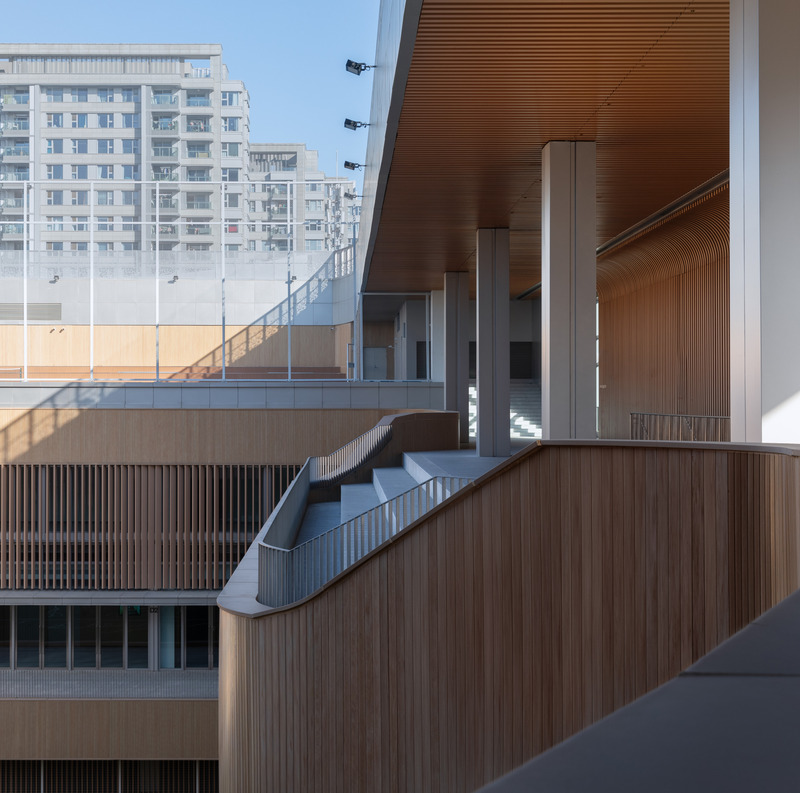
Théâtre du rêve
c+d studio
box of Vitality Theater
Crédit photo :
Shan Liang

Théâtre du rêve
c+d studio
bird's eye view from Vitality Theater side
Crédit photo :
Shan Liang
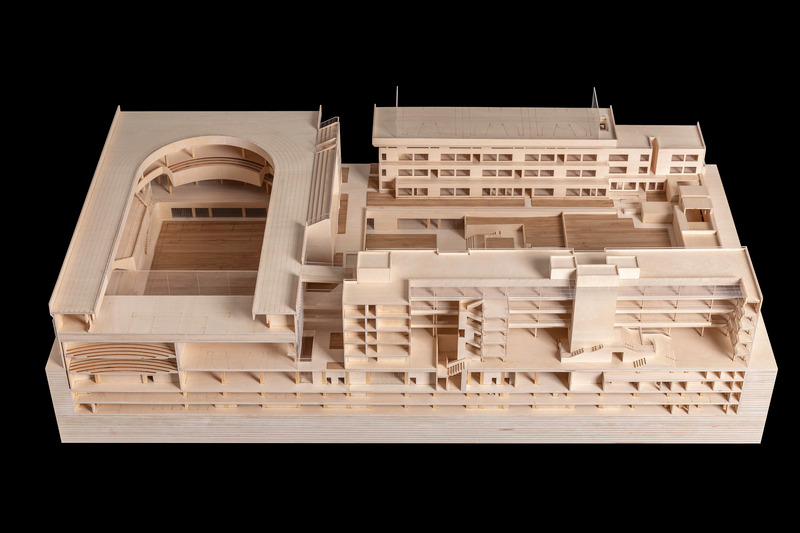
Théâtre du rêve
c+d studio
section model of two Theaters
Crédit photo :
Xian Song
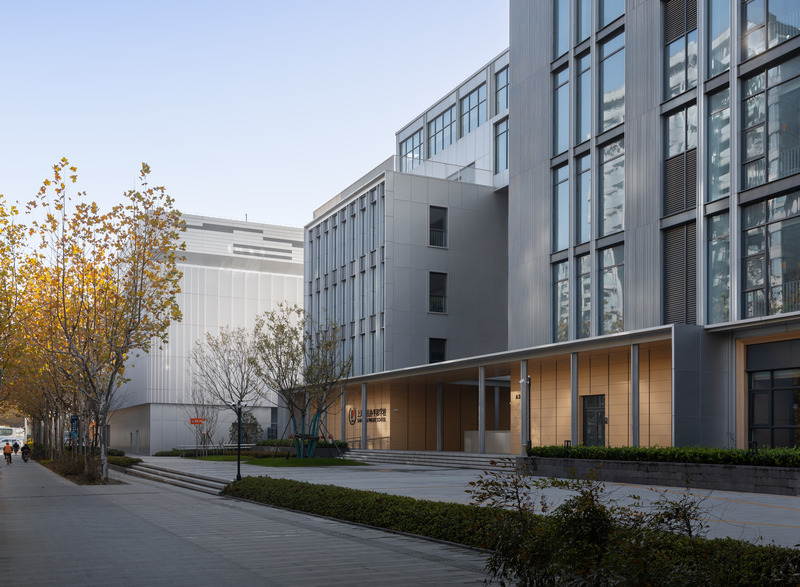
Théâtre du rêve
c+d studio
north entrance of the campus
Crédit photo :
Shan Liang
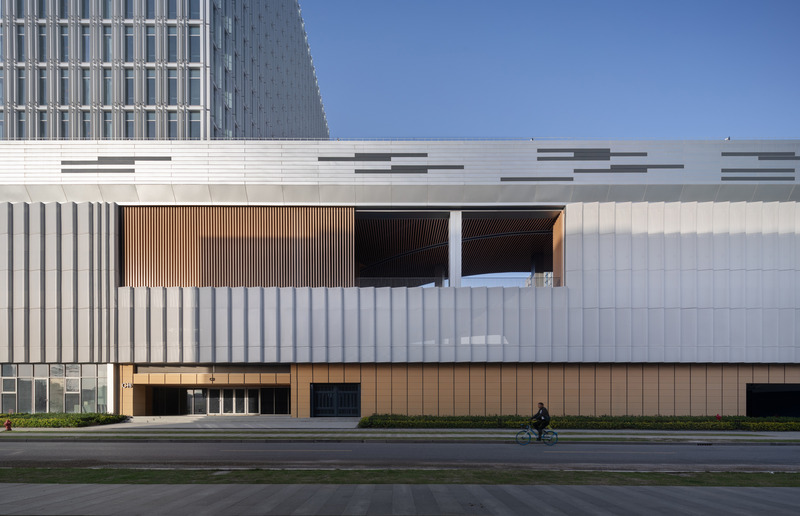
Théâtre du rêve
c+d studio
facade of the campus
Crédit photo :
Shan Liang
Publicité