Dossier de presse no. 2682-03
Journalistes! Découvrez ce projet prêt à publier. Créez gratuitement un compte média v2com pour télécharger les images haute résolution.
Créez un compte média
Dossier de presse | no. 2682-03
DogTrot Magnetawan
Williamson Williamson inc
Une maison de campagne préfabriquée
Ce chalet réinterprète le dogtrot, une habitation du XIXe siècle originaire du Sud-est américain, comme prototype d’un mode de vie durable en Ontario. Traditionnellement, le dogtrot reliait deux structures par un passage couvert qui servait à la fois de corridor et d’espace de rassemblement. Ici, cette forme devient le fondement d’un projet qui unit la forme vernaculaire, le détail contemporain et une rigueur environnementale.
« C’était une maison double, et le grand espace ouvert entre les deux était couvert d’un toit et d’un plancher, et parfois la table y était dressée au milieu de la journée — c’était un endroit frais et agréable… »
– Mark Twain
Implanté sur un petit plateau dominant un lac du sud de l’Ontario, le chalet compose avec la pente abrupte en se projetant vers l’avant plutôt qu’en découpant le terrain. Les fondations épousent la topographie, permettant au bâtiment de s’avancer et de cadrer des vues sur l’eau et la forêt. Deux volumes à pignon sont reliés par un passage couvert sous un toit continu : les espaces de repas, de sommeil et de séjour, ainsi qu’une mezzanine enjambant le passage, tirent parti de la généreuse hauteur sous plafond. Entre eux, le passage couvert fait office de pièce extérieure, ombragée et conviviale en été, et adaptable en hiver lorsque la suite principale peut être fermée, concentrant alors les activités du côté le plus grand, autour du poêle à bois.
L’adaptation au contexte ontarien tient à l’enveloppe du bâtiment et à ses stratégies saisonnières. La préfabrication n’était pas simplement une technique de construction, mais un moteur de conception. Les panneaux de mur et de toiture ont été fabriqués localement, livrés sur site et mis en place à la grue, garantissant rapidité, précision et impact environnemental minimal. Ce procédé a réduit les déchets, limité les perturbations sur site et permis la continuité du revêtement intérieur et extérieur. Il illustre un système évolutif et reproductible : une méthode constructive en phase avec l’adaptabilité du dogtrot en tant que prototype résidentiel applicable dans des contextes variés.
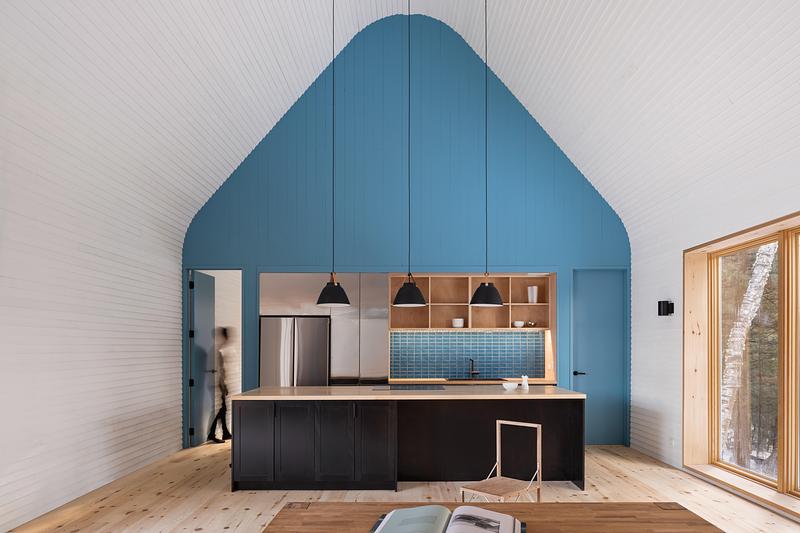
À l’intérieur, le lambris de pin peint en blanc fait écho au bardage extérieur en cèdre, s’incurvant sans rupture du mur au plafond. Sur cette étendue plane, les murs pignons en bois massif, peints de teintes bleu et vert, constituent l’ossature et délimitent chacune des pièces. Leur couleur et leur expression font de chaque pignon un arrière-plan distinct au sein du volume plus large. Les fenêtres principales sur les façades longitudinales sont dimensionnées pour correspondre à la largeur du passage couvert, intégrant lumière et vue tout en renforçant le rythme spatial du dogtrot.
La durabilité était intrinsèque à la conception. Construite selon les normes de la maison passive, l’enveloppe comprend des murs à double ossature avec isolation en cellulose soufflée (R-40+), une toiture isolée à R-60, ainsi que des pare-vapeur et pare-air haute performance. La ventilation naturelle par les lanterneaux réduit les besoins en climatisation mécanique. Un système compact et hautement efficace — fournaise électrique, poêle à bois, échangeur de chaleur et chauffe-eau instantané — supprime tout réseau de gaines et simplifie les performances.
DogTrot démontre comment une typologie héritée peut être adaptée à un climat nordique avec clarté architecturale, innovation structurelle et responsabilité environnementale. Il propose un prototype de design ancré dans son territoire, résilient, inscrit dans le pays du chalet ontarien — familier dans sa forme, mais résolument de son époque.
Fiche technique
Superficie totale : 139 m²
Équipe de conception : Betsy Williamson, OAA, associée Shane Williamson, associé
Crédit photo : Scott Norsworthy
Ingénierie structurale : Tacoma Engineers
Gestion de construction : Lowry Building Company
Revêtement peint intérieur et extérieur : Maibec Revêtement extérieur en bois : Cèdre blanc de l’Est Fenêtres : Andersen
À propos de Williamson Williamson (WWInc.)
Williamson Williamson (WWInc.) est une agence d'architecture primée et reconnue à l'international, fondée à Toronto par Betsy et Shane Williamson. La pratique est centrée sur les projets résidentiels et institutionnels privés, complétée par un corpus soigneusement sélectionné de réalisations commerciales, d'expositions, de mobilier et de projets spéculatifs. Le travail se distingue par la précision, le soin du détail et l'excellence du design à toutes les échelles et dans tous les budgets, dans un esprit de collaboration étroite avec les clients, les consultants et les entrepreneurs.
Le logement multigénérationnel est devenu un axe central de la pratique, en réponse aux pressions sur l'accessibilité dans le cœur urbain de Toronto et aux modèles évolutifs de la vie familiale. Leurs maisons sont conçues pour être facilement adaptables, soutenant des arrangements résidentiels multiples et changeants, tout en exploitant le potentiel de densification douce inscrit dans le tissu de la ville. En parallèle, ils ont commencé à travailler avec des partenaires en logement abordable pour étendre ces principes de flexibilité, de densité et de responsabilité sociale au-delà de la maison unifamiliale.
Les associés entretiennent des liens solides avec la pratique professionnelle et le milieu académique. Betsy est vice-présidente du Waterfront Design Review Panel et cofondatrice de Building Equality in Architecture (BEA). Shane est professeur agrégé titulaire et ancien directeur du programme de maîtrise en architecture à la Faculté Daniels de l'Université de Toronto. Tous deux sont Fellows de l'Institut royal d'architecture du Canada.
Le travail de WWInc. a été largement publié et exposé à l'international. Parmi les reconnaissances récentes figurent une Médaille du Gouverneur général pour la Garden Laneway House, ainsi que de nombreux prix décernés par l'OAA, l'IRAC, Canadian Architect, Architect Magazine et d'autres organismes, dont le Prix de Rome professionnel en architecture et le prix Emerging Voices de la Architectural League of New York.
Pour plus d’informations
Contact média
- Williamson Williamson
- Anthony Gaschard (French speaking inquiries)
- anthony@wwinc.ca
- 416-703-9271
Pièces jointes
Termes et conditions
Pour diffusion immédiate
La mention des crédits photo est obligatoire. Merci d’inclure la source v2com lorsque possible et il est toujours apprécié de recevoir les versions PDF de vos articles.
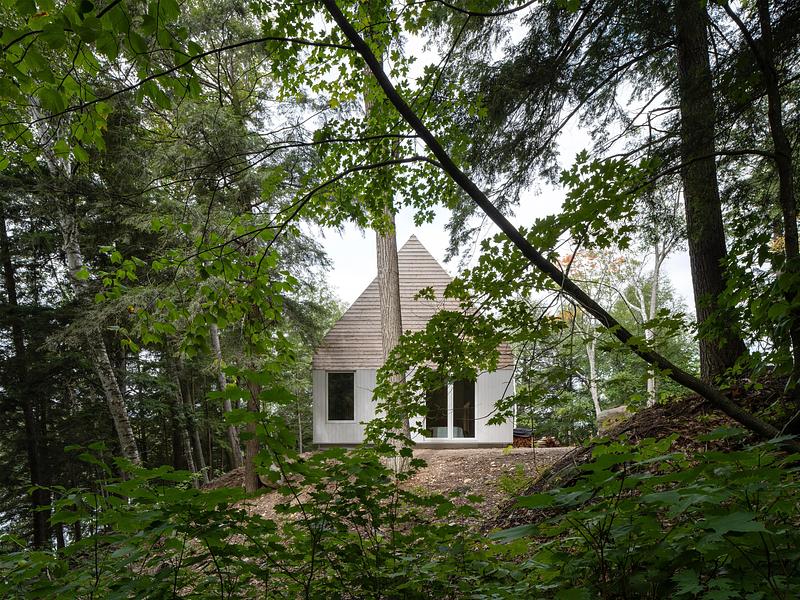
Image haute résolution : 13.12 x 9.84 @ 300dpi ~ 31 Mo
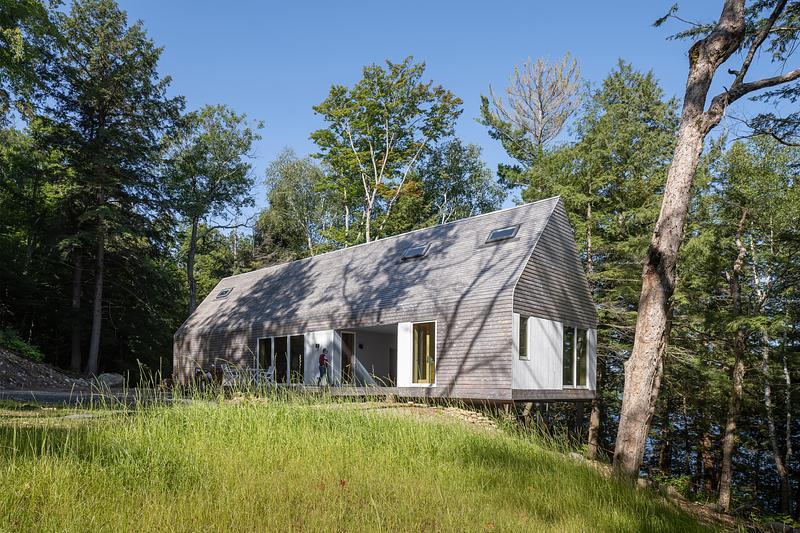
Image haute résolution : 14.76 x 9.84 @ 300dpi ~ 36 Mo
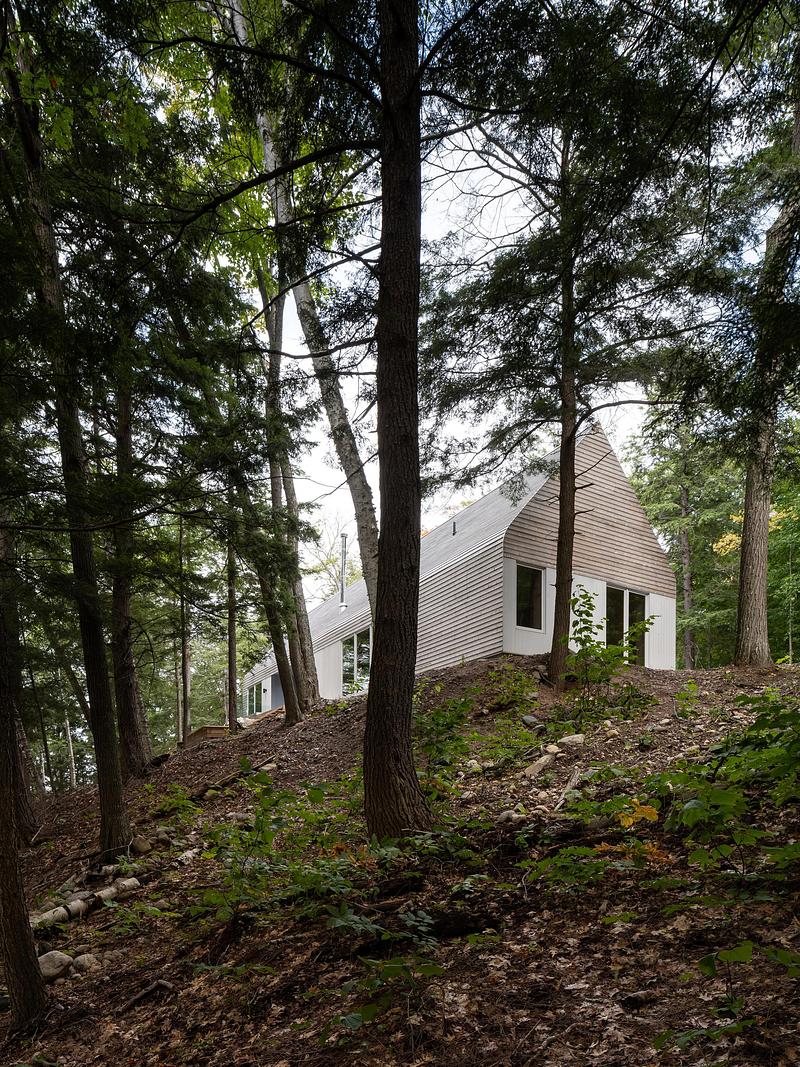
Image haute résolution : 8.86 x 11.81 @ 300dpi ~ 23 Mo
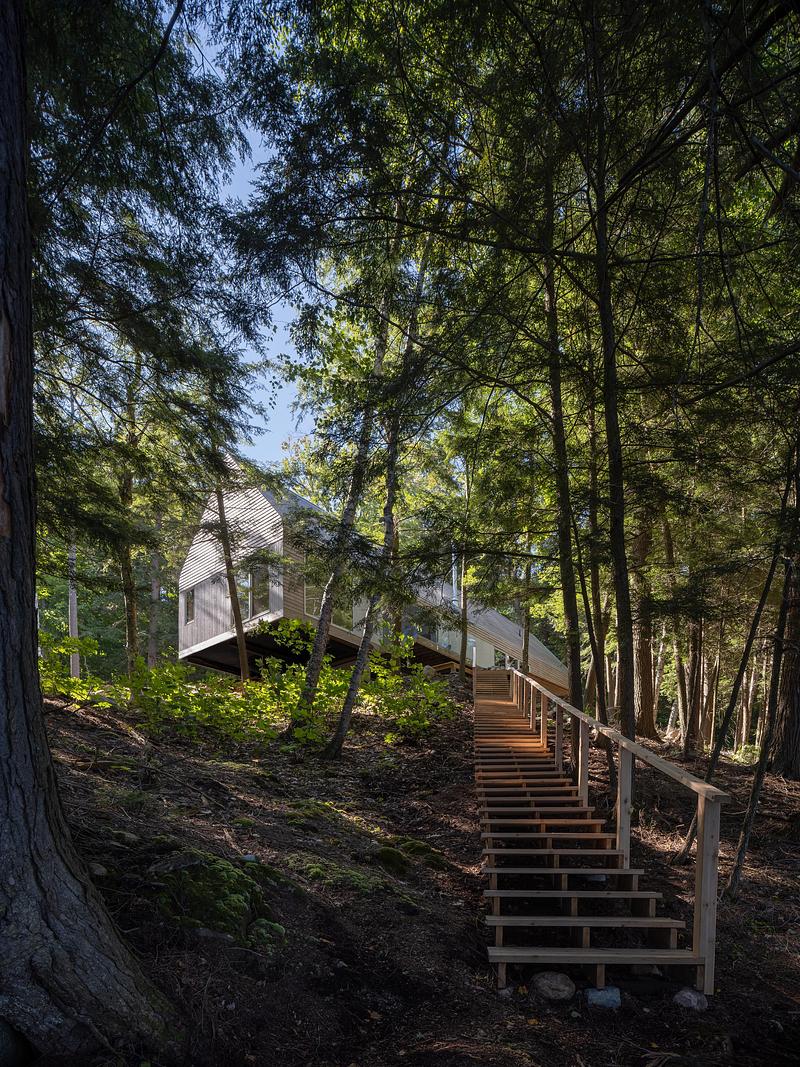
Image haute résolution : 9.84 x 13.12 @ 300dpi ~ 28 Mo
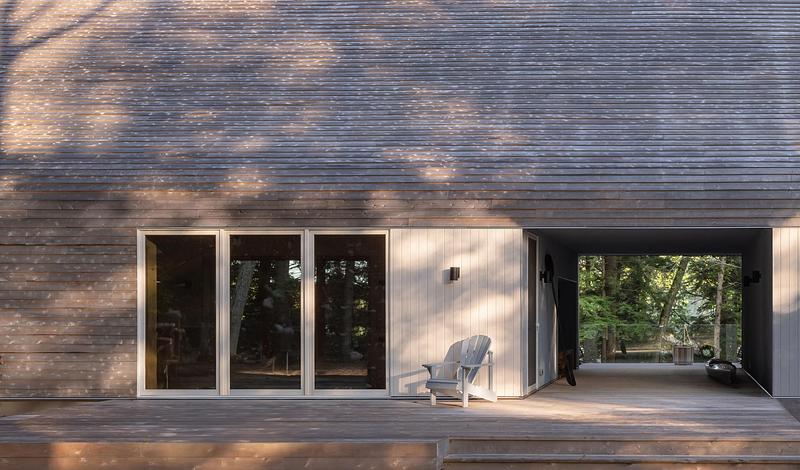
Image haute résolution : 12.75 x 7.5 @ 300dpi ~ 5,5 Mo
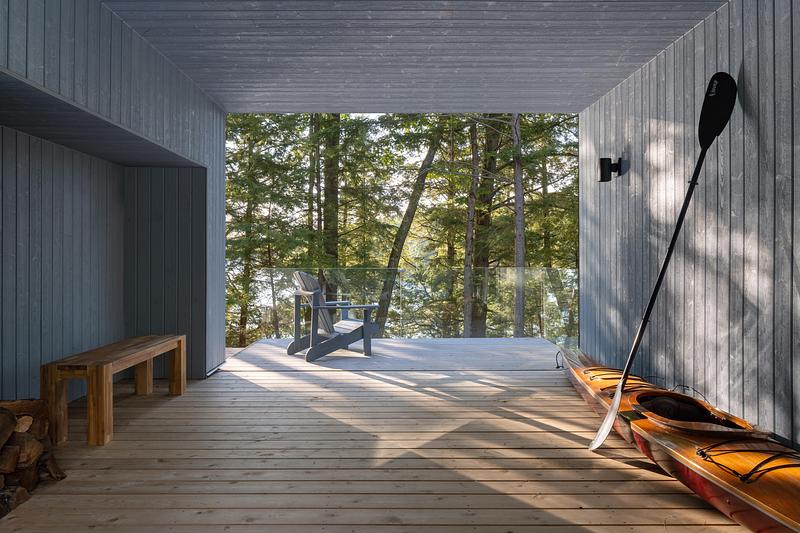
Image très haute résolution : 31.84 x 21.23 @ 300dpi ~ 37 Mo
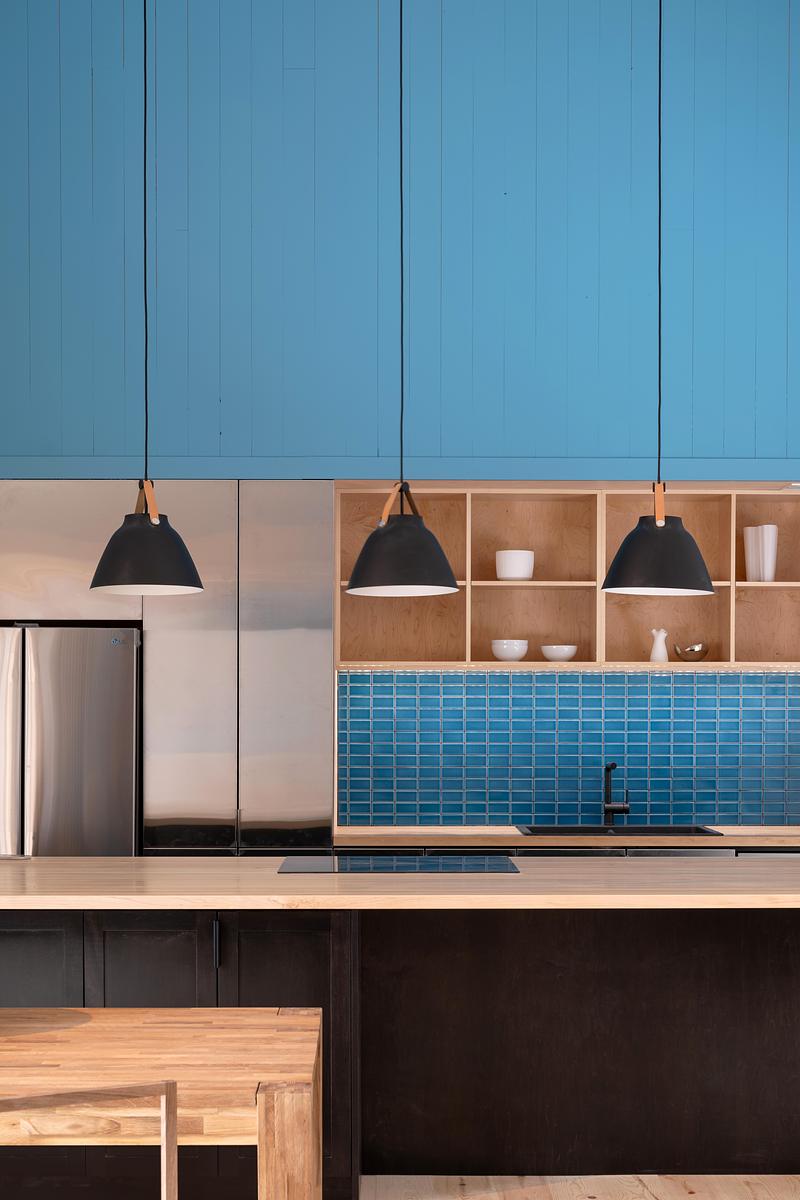
Image très haute résolution : 21.23 x 31.84 @ 300dpi ~ 21 Mo
The kitchen is inset into one of the gable walls in the cottage. The blue Fireclay Tile backsplash matches the blue painted timber cladding. 4” white prefinished lapped siding clads the interior walls and gable in a continuous surface.
Image très haute résolution : 31.84 x 21.23 @ 300dpi ~ 19 Mo
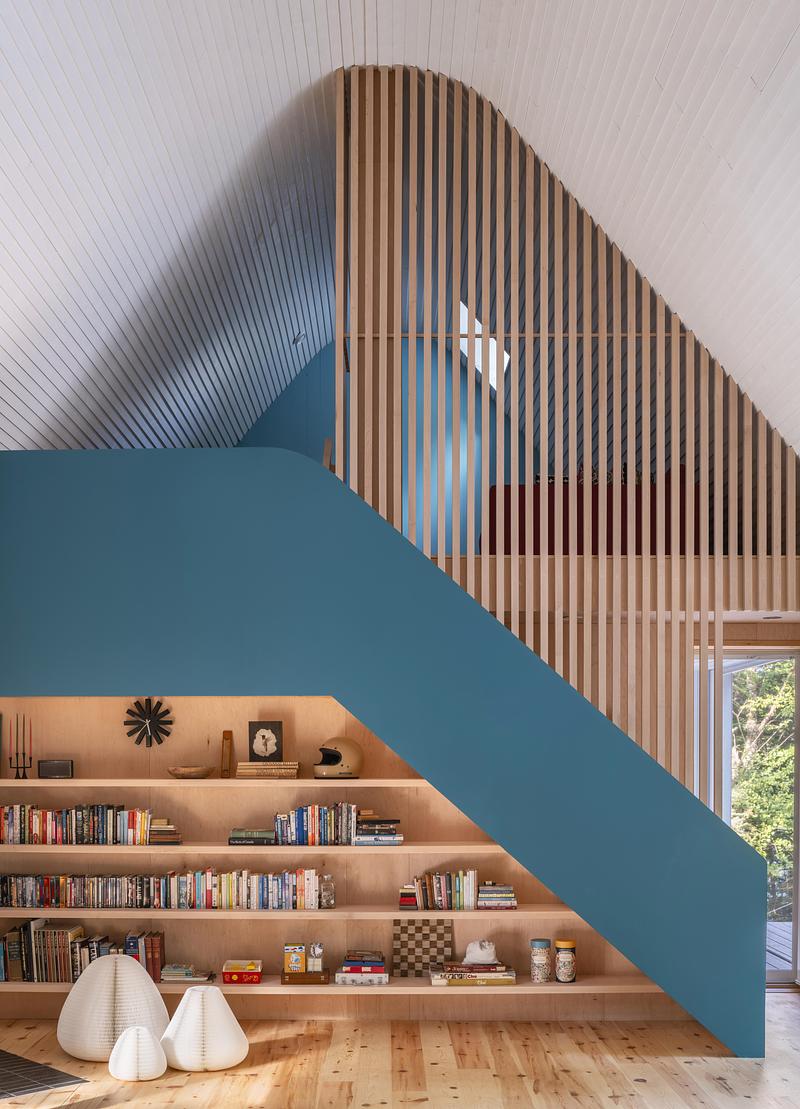
The living area with a wood stove, built in shelving, and stair to the loft. The loft is screened with a maple slat wall.
Image très haute résolution : 28.98 x 40.16 @ 300dpi ~ 41 Mo
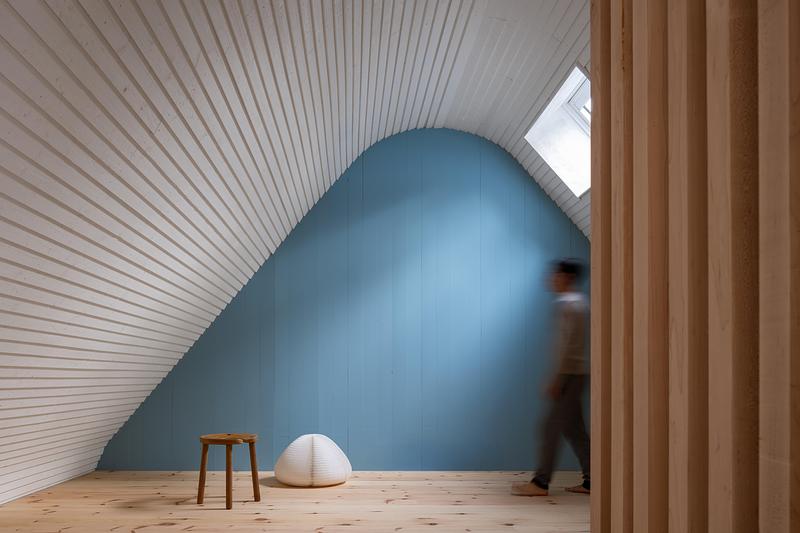
The loft wall is painted blue and follows the shape of the gable roof.
Image très haute résolution : 30.12 x 20.08 @ 300dpi ~ 19 Mo
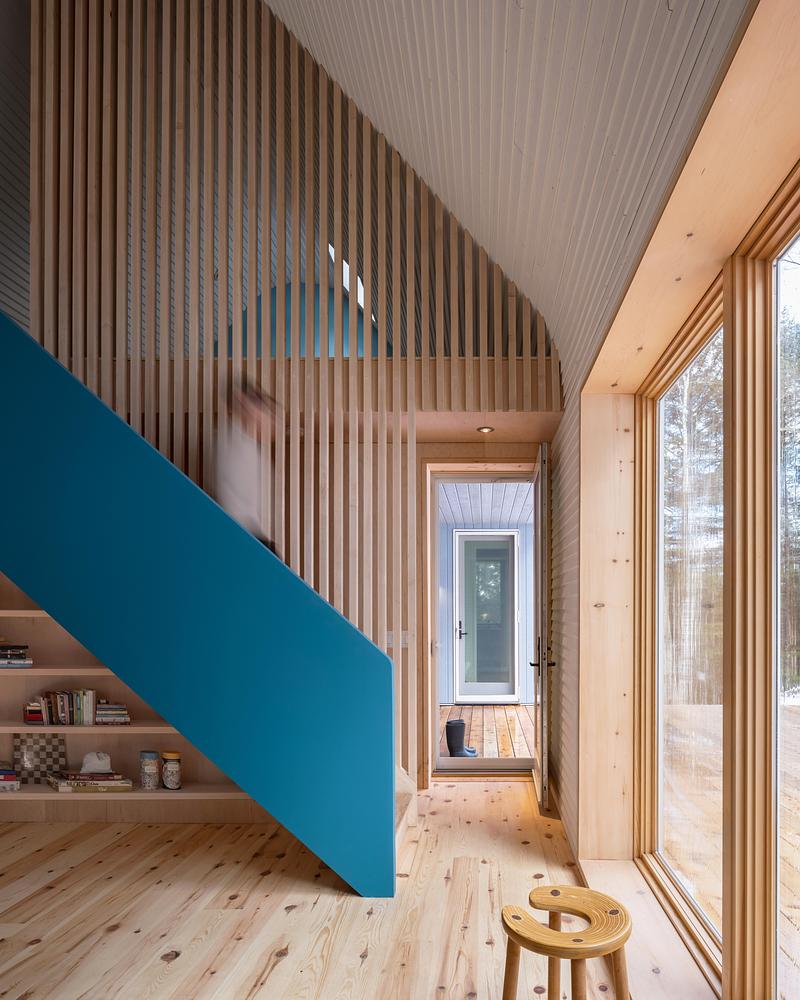
Image très haute résolution : 28.21 x 35.27 @ 300dpi ~ 39 Mo
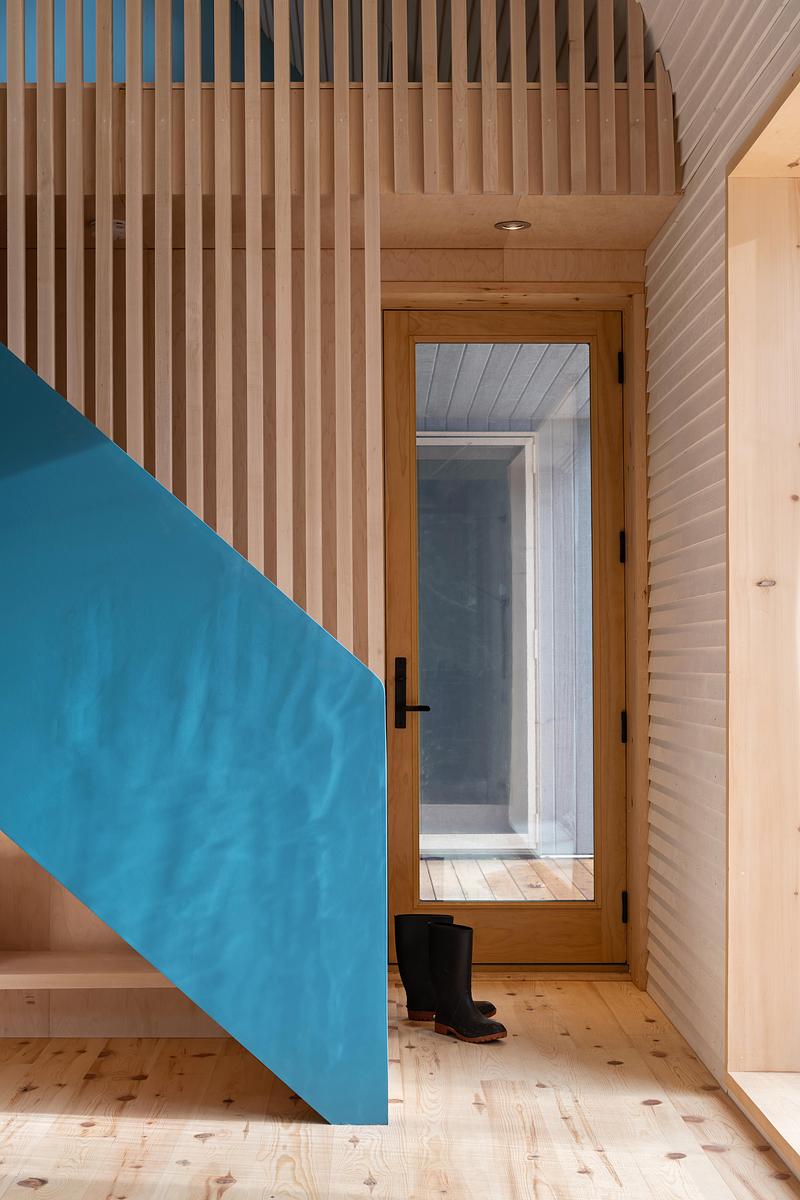
The front door to the cottage is from the DogTrot porch.
Image très haute résolution : 21.23 x 31.84 @ 300dpi ~ 25 Mo
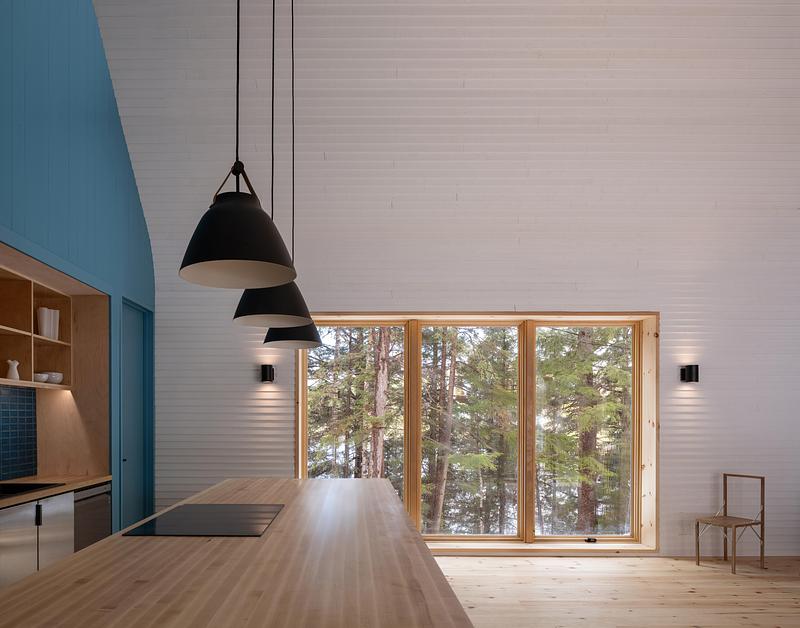
Image très haute résolution : 31.84 x 25.0 @ 300dpi ~ 37 Mo
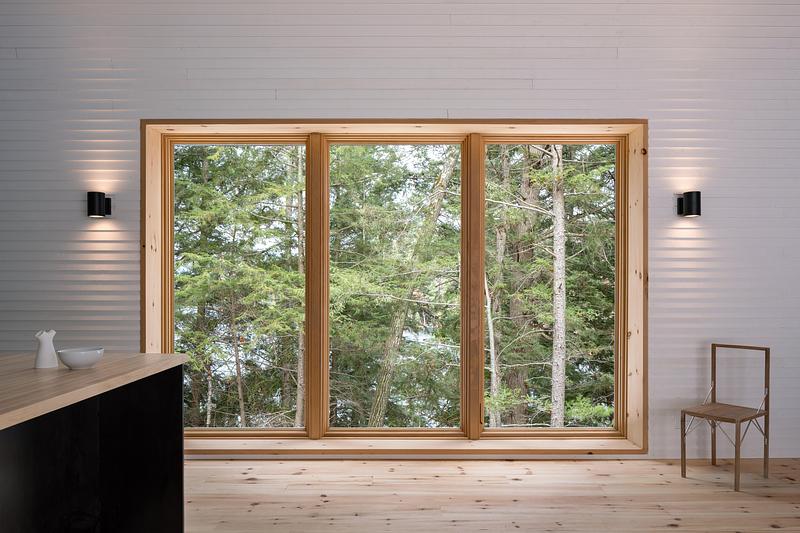
Image très haute résolution : 30.53 x 20.35 @ 300dpi ~ 27 Mo
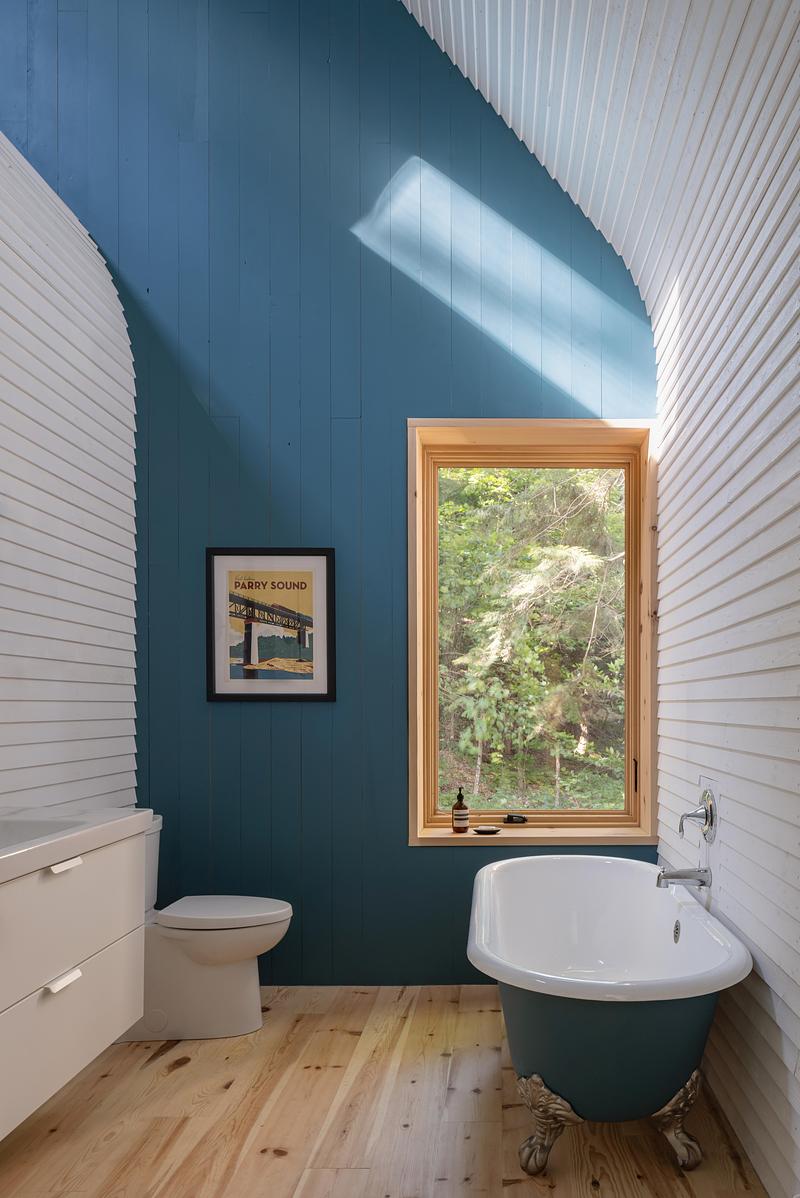
Image très haute résolution : 20.95 x 31.36 @ 300dpi ~ 24 Mo
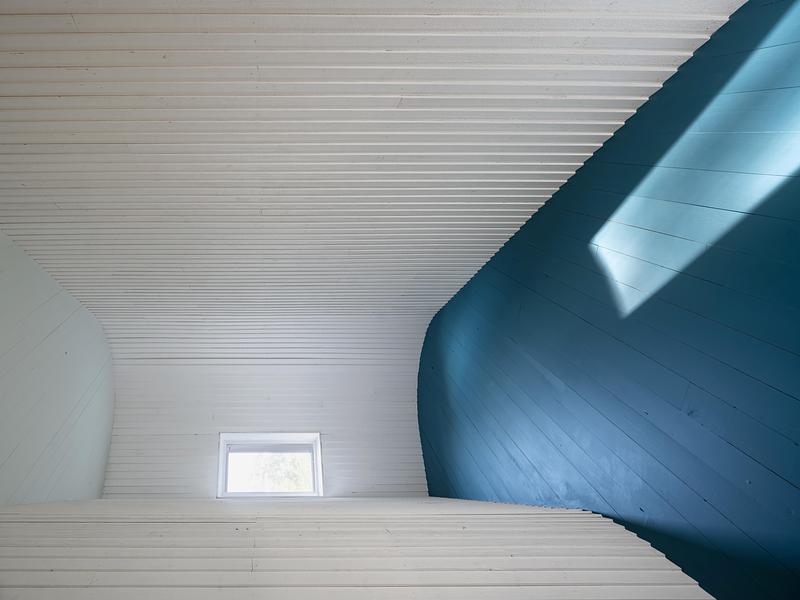
Image très haute résolution : 38.4 x 28.8 @ 300dpi ~ 31 Mo
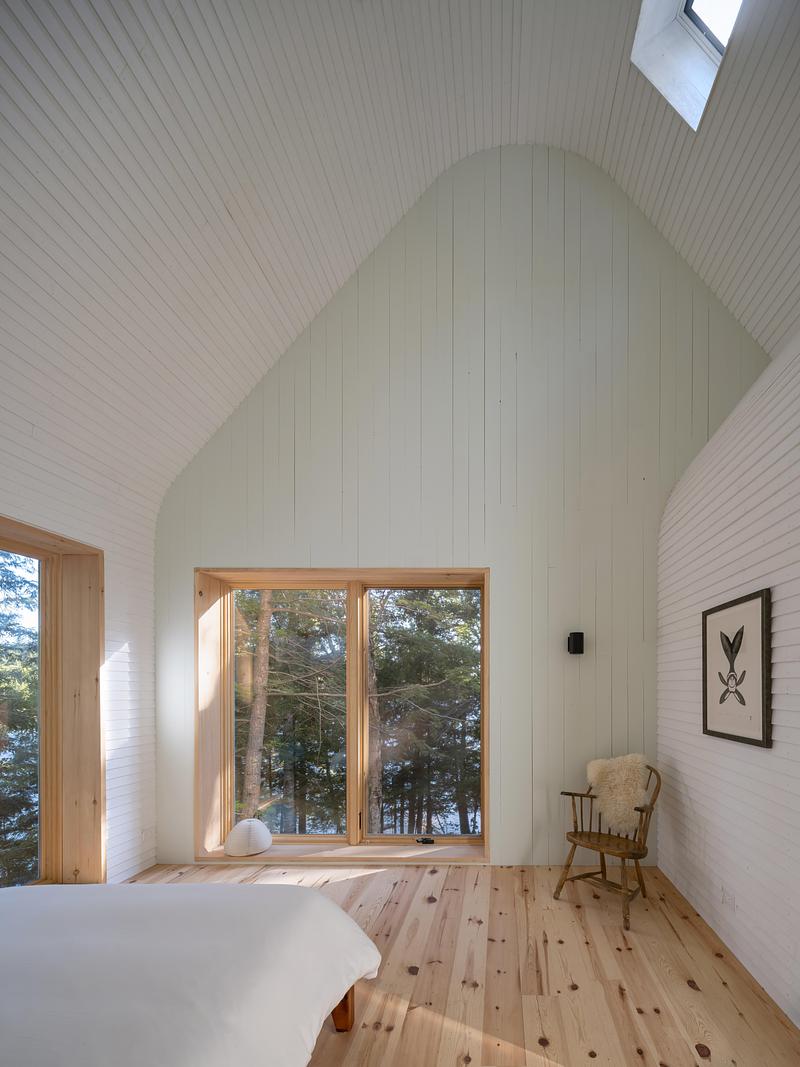
Image très haute résolution : 29.12 x 38.83 @ 300dpi ~ 40 Mo
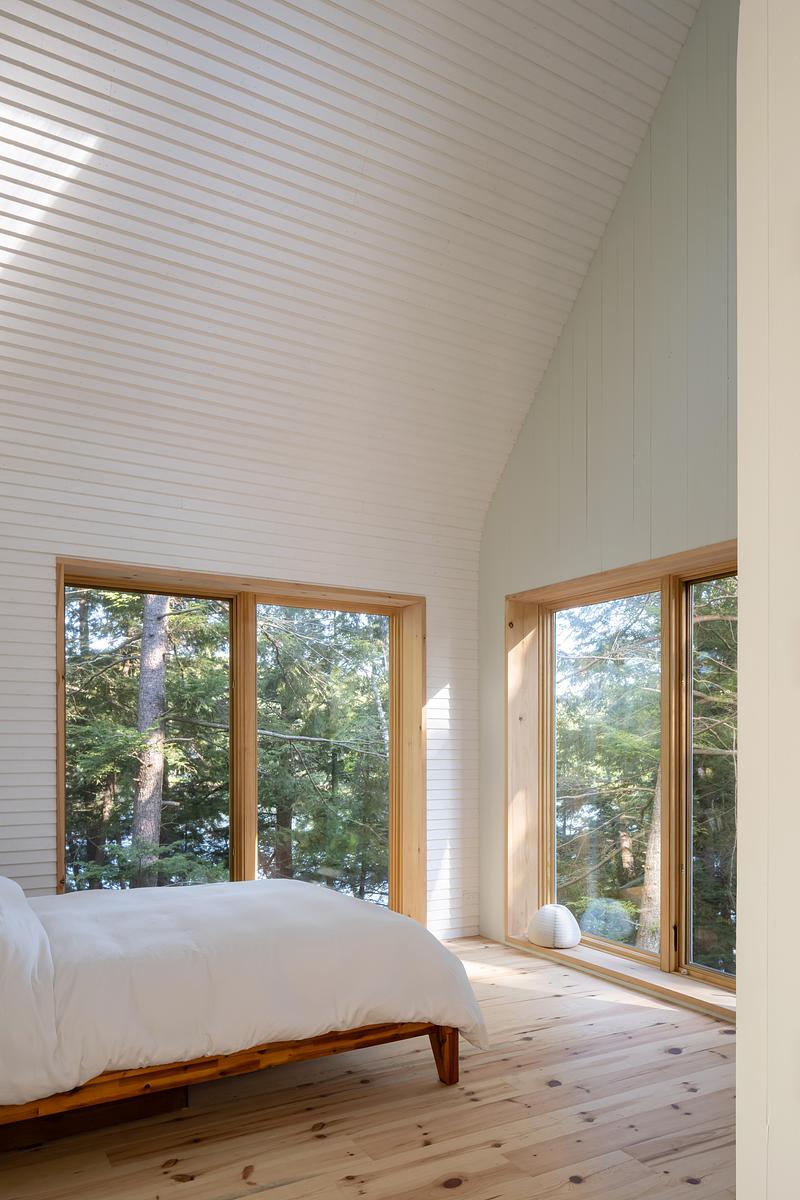
The lakeside corner of the primary bedroom cantilevers above the hill.
Image très haute résolution : 20.52 x 30.78 @ 300dpi ~ 23 Mo
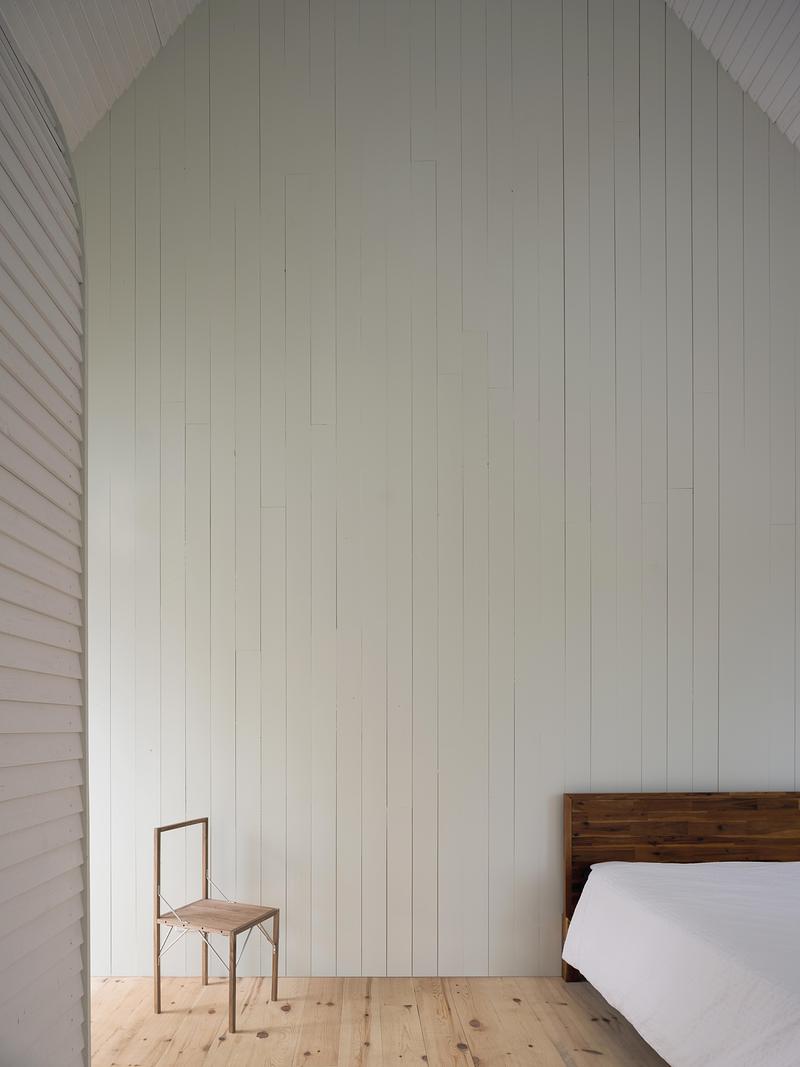
Image très haute résolution : 29.12 x 38.83 @ 300dpi ~ 23 Mo
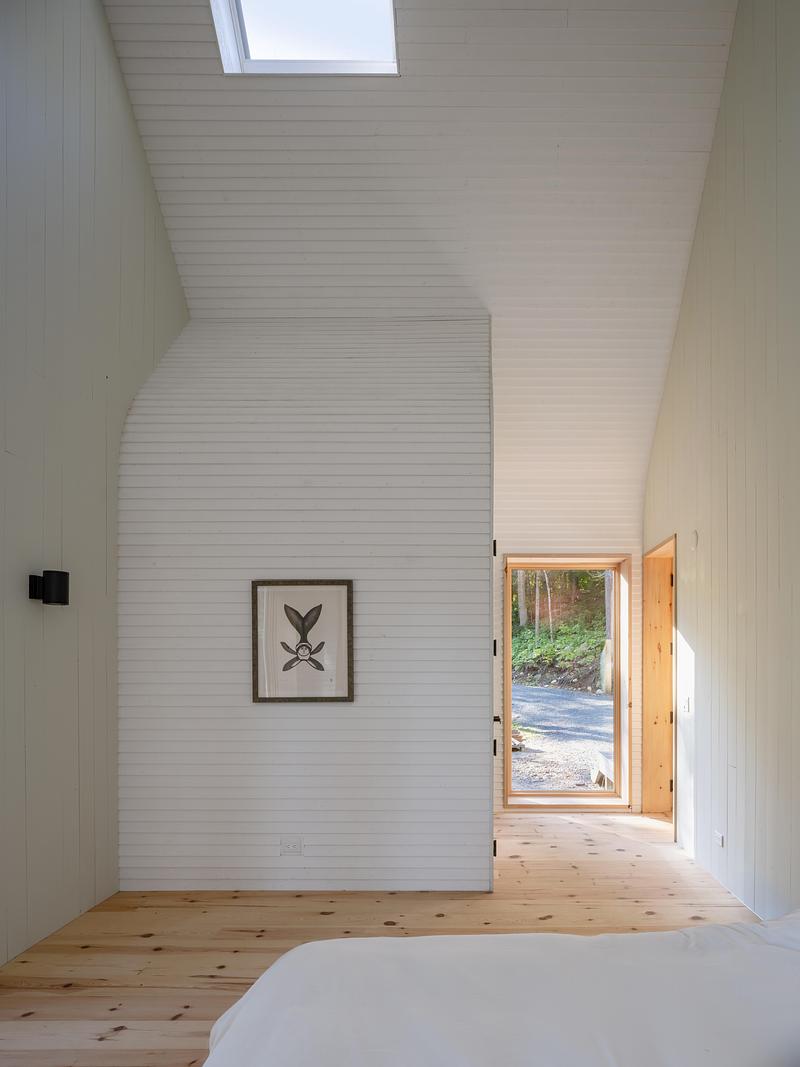
Image très haute résolution : 29.12 x 38.83 @ 300dpi ~ 38 Mo
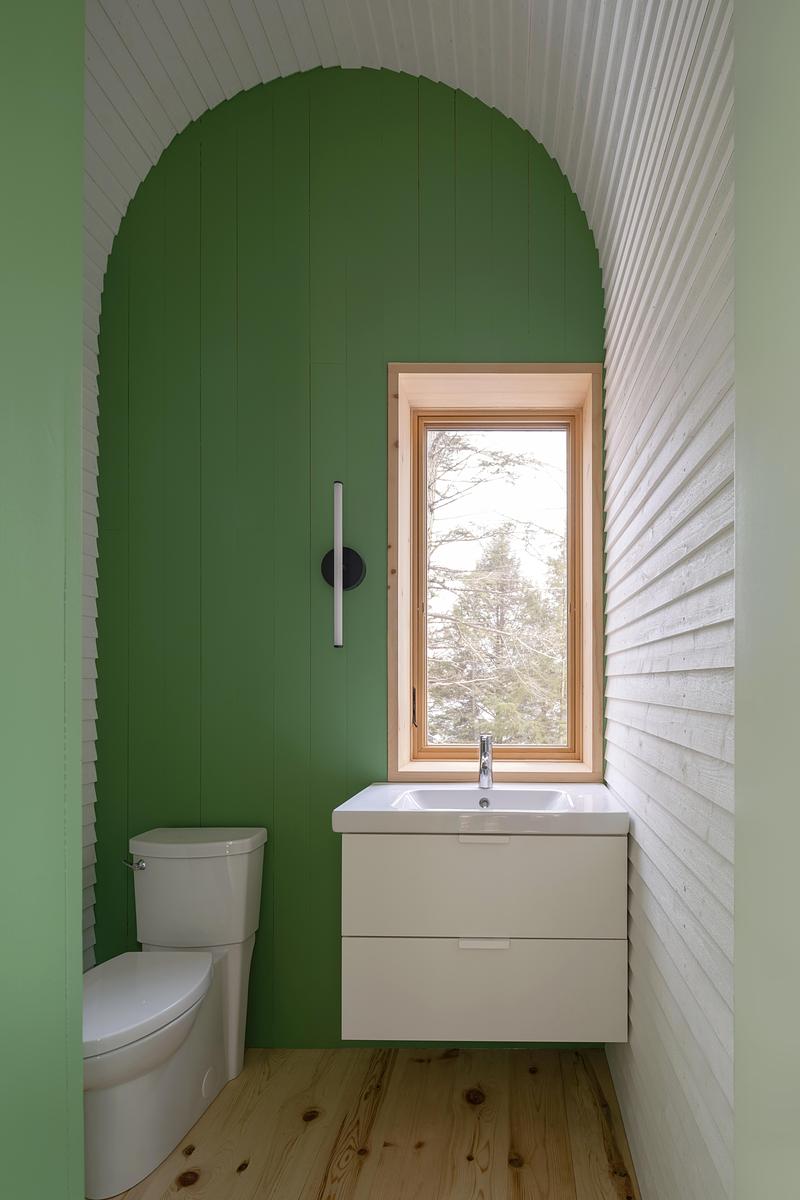
Image très haute résolution : 21.23 x 31.84 @ 300dpi ~ 19 Mo
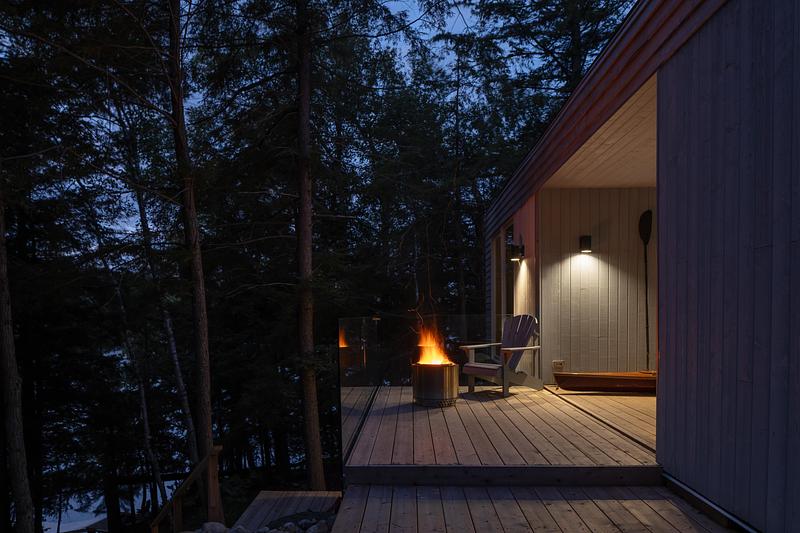
Image très haute résolution : 31.84 x 21.23 @ 300dpi ~ 26 Mo
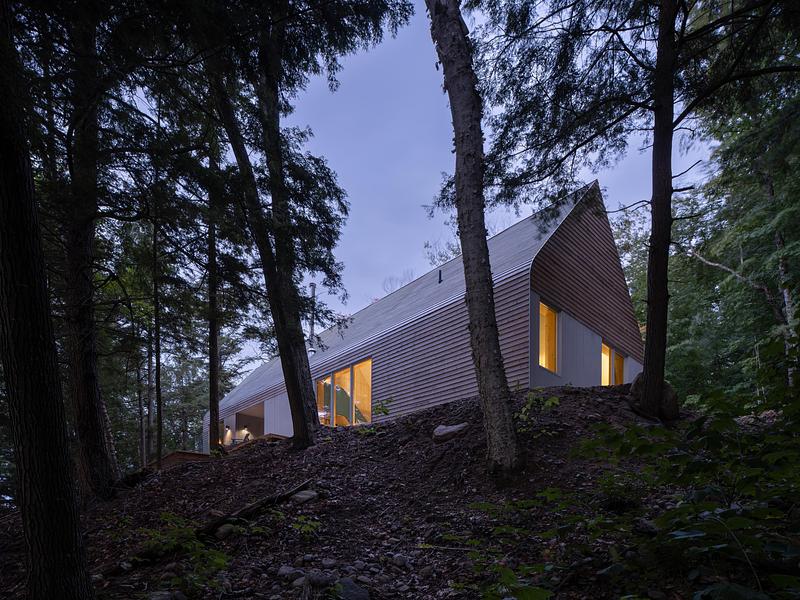
Image très haute résolution : 20.0 x 15.0 @ 300dpi ~ 20 Mo


Publicité
Vous pourriez également aimer...


Toronto, Canada, 05-10-2026
Trois maisons sur un même terrain à Toronto offrent un espace de vie généreux
baukultur/ca








Milano, Italie, 03-09-2026