Dossier de presse no. 3153-06
Journalistes! Découvrez ce projet prêt à publier. Créez gratuitement un compte média v2com pour télécharger les images haute résolution.
Créez un compte média
Dossier de presse | no. 3153-06
Communiqué seulement en anglais
SHIN NAKANO trapezoidal
Ryuichi Sasaki Architecture
Ryuichi Sasaki Architecture traces the memory of the Musashino Plateau in a trapezoidal relief
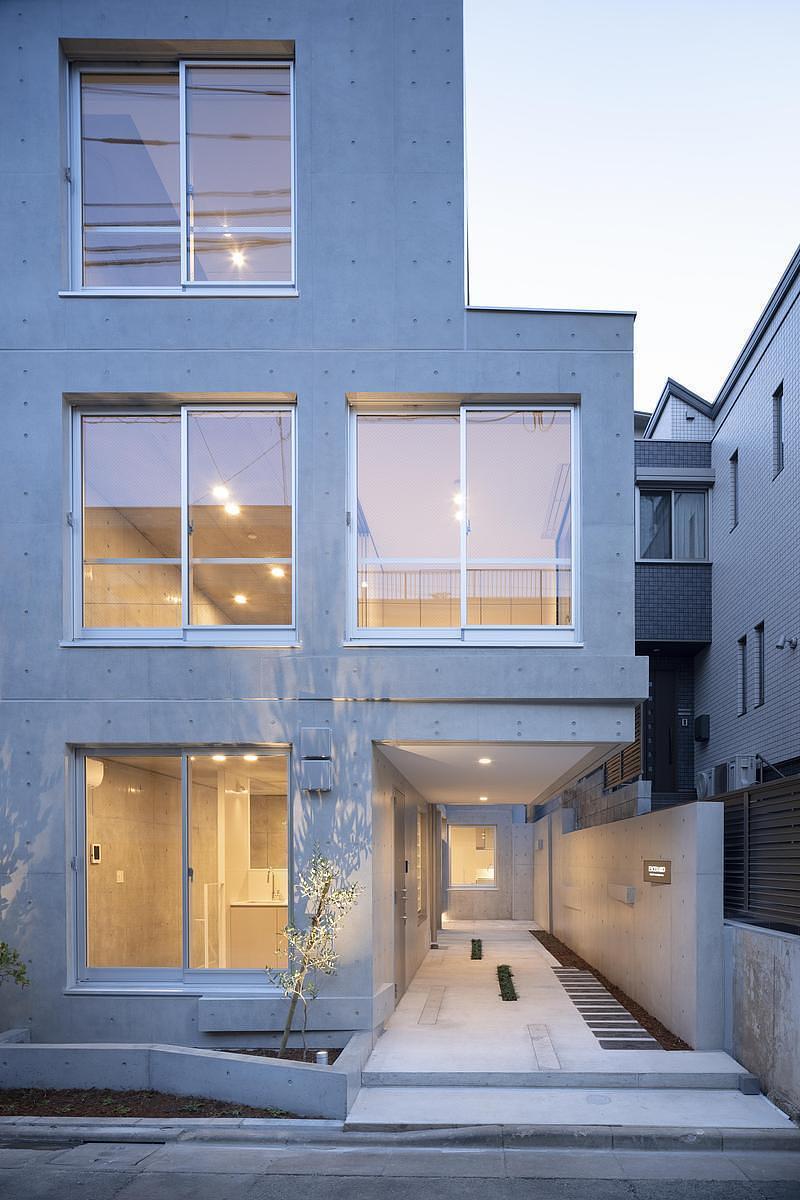
Ryuichi Sasaki Architecture, an award-winning, internationally acclaimed architectural design firm specializing in cultural experiences, is proud to unveil SHIN NAKANO trapezoidal. Built as GRANTAGE SHIN NAKANO in the Chuo district of Nakano, Tokyo, the reinforced concrete residential building rises five storeys above a basement level and holds eleven units within a total floor area of 416.68 square metres. It was designed to give an architectural form to the geography that has shaped life in western Tokyo for millennia.
The building stands at the heart of the Musashino Plateau, a 700-square-kilometre landform on the western edge of Tokyo. Bounded by three rivers and rich in groundwater, the plateau has supported human settlement since ancient times. The mandate from client Real Partners was to deliver a compact urban condominium on a constrained 152.27-square-metre site; the firm answered by making the site's deep geography legible in the surface, the light, and the movement of the building itself.
“The Musashino Plateau is one of those landscapes that people live on without ever seeing,” explains Ryuichi Sasaki, CEO and Principal Architect. “Our challenge was to take something as abstract as a position within a plateau and translate it into a motif that residents encounter every day — in the facade they walk past, in the shadows on the stairs, in the light that reaches their rooms.”
A relief cast into the frame
The trapezoidal motif that names the project is derived from the site's central position within the plateau. On the street facade, the pattern is produced with purpose-made formwork, stainless steel, and cast concrete surfaces, embossed like a relief directly into the seamlessly poured concrete frame rather than applied to it. The matte finish of the stainless steel, the reflections carried by the window glass, and the fine grain of the concrete are read together with relief so that the elevation shifts in character with the hour and the weather.
Inside the entrance, rhythmic trapezoidal wall columns and a trapezoidal tile pattern extend the geometry into three dimensions, shaping the approach and casting soft, dappled shadows that recall the shade of trees. The common staircase continues the theme with grated treads lit through the trapezoidal motif, producing a play of light comparable to sunlight filtering through leaves. A lighting scheme by Natsuha Kameoka of Lighting Sou carries the same geometry into the evening hours.
Two fronts, two sources of light
With a building footprint of just 84.86 square metres, every exposure counts. The building is bounded by a generous front street on one side and park space on the other, and the plan takes advantage of both, drawing natural light and cross ventilation from two frontages. Openings on the park side gather the green of the trees and the everyday activities of children at the neighbouring daycare centre, giving the interiors an outlook that belongs to the neighbourhood rather than to the street alone.
Quiet interiors, daily discoveries
Within the white, calm interior, trapezoidal wall openings and a patterned glass balustrade — both visible from the street — set up a rhythmic cadence that ties the inside back to the facade. In the maisonette units, a gently sloped atrium admits filtered light through slab openings, creating a quiet living space designed to reveal itself gradually over the course of a day. Light arrives from the atrium, a skylight, and openings on both frontages, so that the character of each room changes continuously with the sun.
“A residential building of this scale is experienced in fragments — an entrance, a stair, a window — so the motif had to work at every one of those moments,” concludes Ryuichi Sasaki. “We are proud to offer the residents of Nakano a building that connects them, quietly and daily, to the ground it stands on.”
Technical sheet
Project name: SHIN NAKANO trapezoidal
Building name: GRANTAGE SHIN NAKANO
Location: 4-7-4 Chuo, Nakano-ku, Tokyo, Japan
Programme: Residential condominium, 11 units
Structure: Reinforced concrete
Stories: 5 storeys above ground, 1 basement level
Site area: 152.27 sqm
Building area: 84.86 sqm
Total floor area: 416.68 sqm
Client: Sho Ishihara / Real Partners
Lead architect: Ryuichi Sasaki / Ryuichi Sasaki Architecture
Architecture team: Ryuichi Sasaki, Yuriko Ogura, Anna Osawa / Ryuichi Sasaki Architecture
Structural engineer: Tatsumi Terado Structural Studio
Lighting design: Natsuha Kameoka / Lighting Sou
Contractor: Magome Construction Company
Completion: January 2024
Photography: Takumi Ota Photography
Based in Tokyo, Japan, Ryuichi Sasaki Architecture is an architectural design firm that has gained notoriety in recent years as one of the most internationally acclaimed firms of its kind in the world. Led by renowned architect Ryuichi Sasaki, the firm harnesses the experiences of its professionals to design and consult on building types ranging from cultural facilities to commercial facilities, including music halls, apartment complexes, hotels, stores, bars, and housing structures.
The firm focuses on the ‘zeitgeist’ of every space that its interventions develop, and leverages continuous reinterpretation and repositioning to achieve excellence in its work.
Pour plus d’informations
Contact média
- Ryuichi Sasaki Architecture
- Chiara Semenzato
- info@rsa.co.jp
- +81-3-5422-8160
Pièces jointes
Termes et conditions
Pour diffusion immédiate
La mention des crédits photo est obligatoire. Merci d’inclure la source v2com lorsque possible et il est toujours apprécié de recevoir les versions PDF de vos articles.
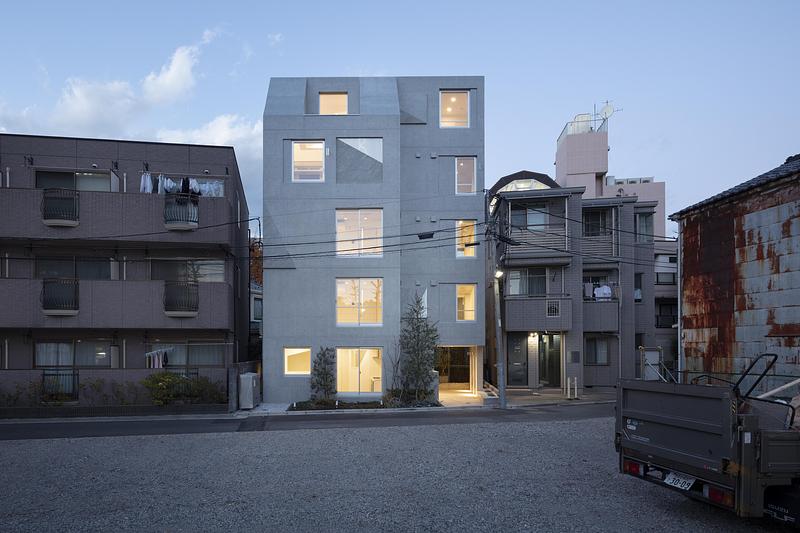
Image très haute résolution : 17.14 x 11.43 @ 300dpi ~ 9,7 Mo
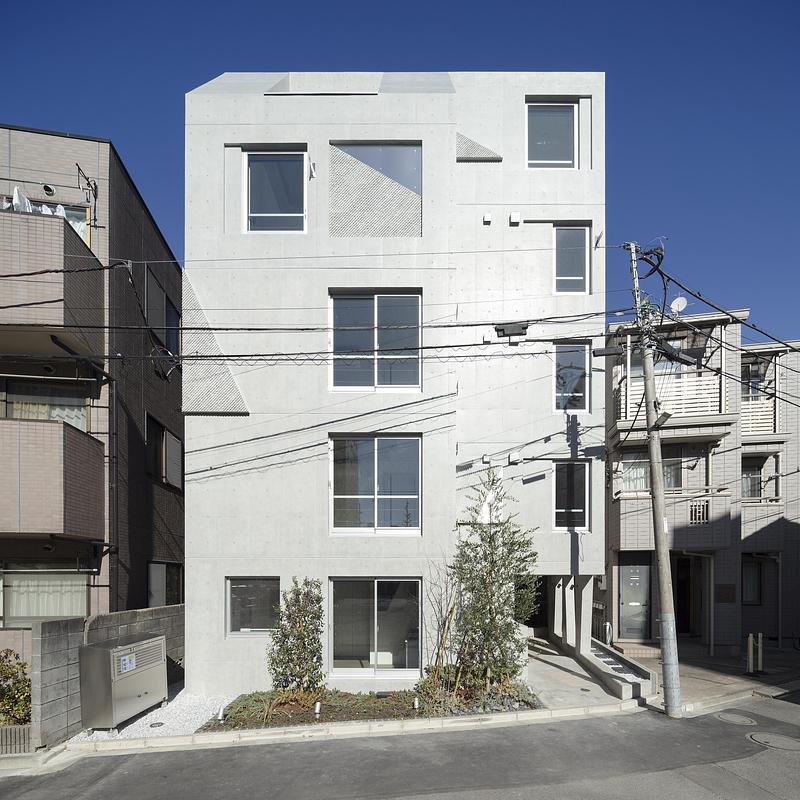
Image moyenne résolution : 10.0 x 10.0 @ 300dpi ~ 5,9 Mo
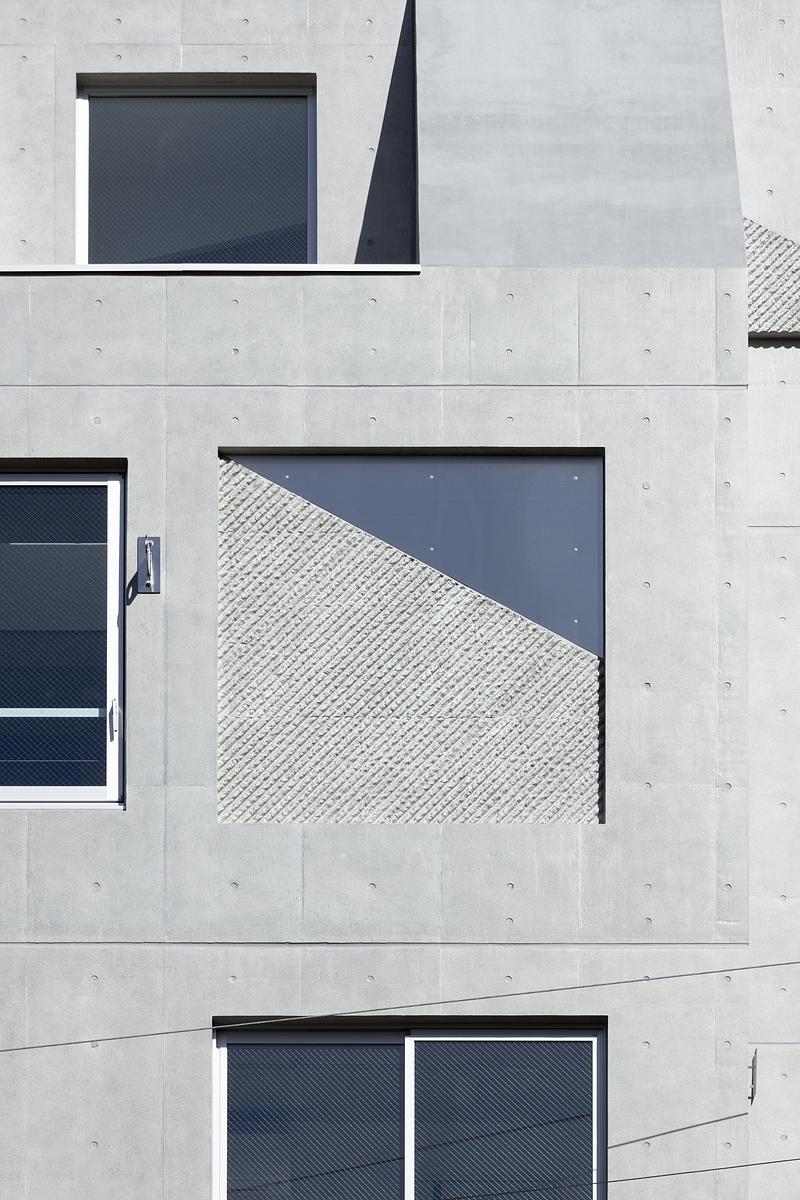
Image haute résolution : 10.0 x 15.0 @ 300dpi ~ 7,9 Mo
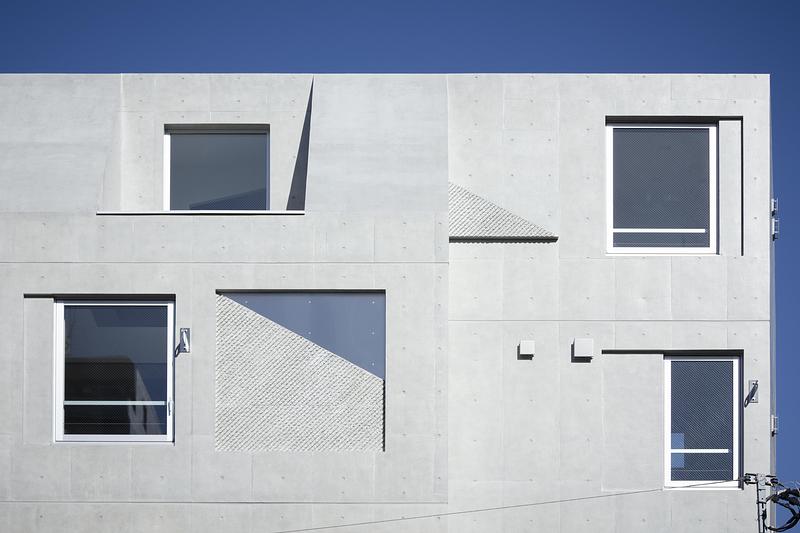
Image haute résolution : 15.0 x 10.0 @ 300dpi ~ 6,4 Mo
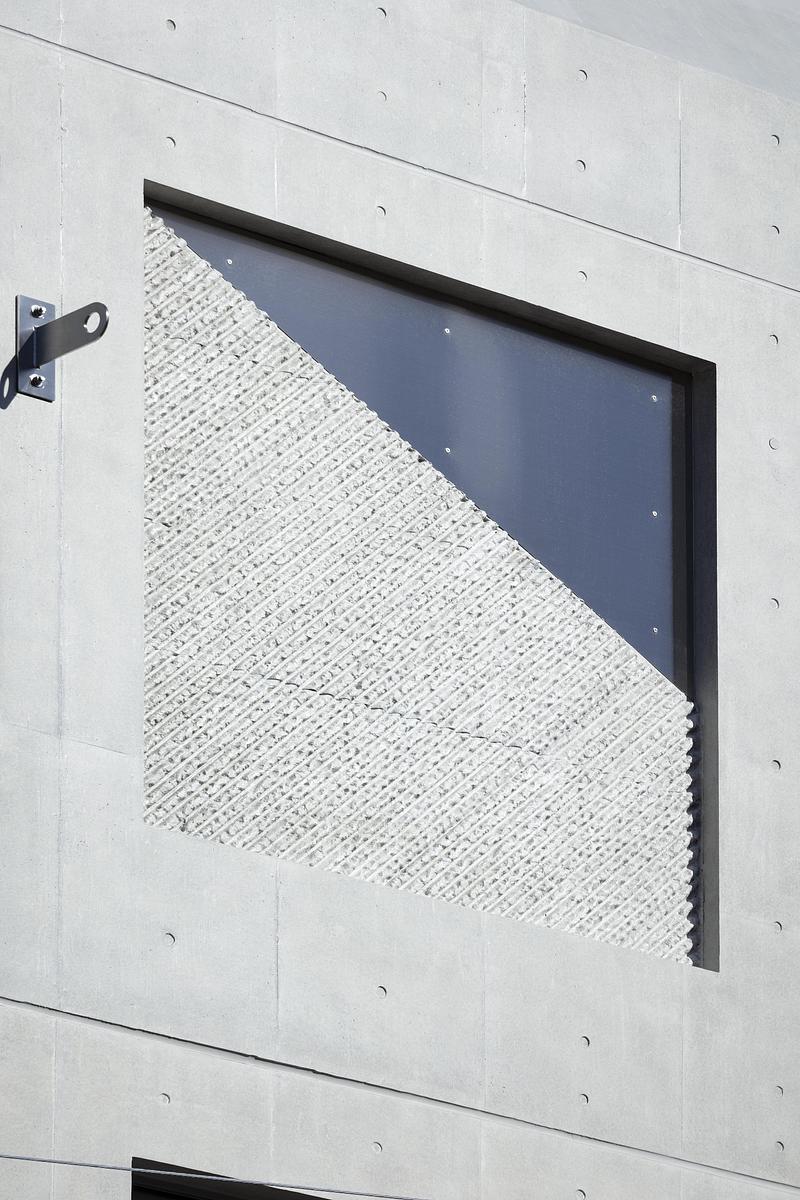
Image haute résolution : 10.0 x 15.0 @ 300dpi ~ 7,5 Mo
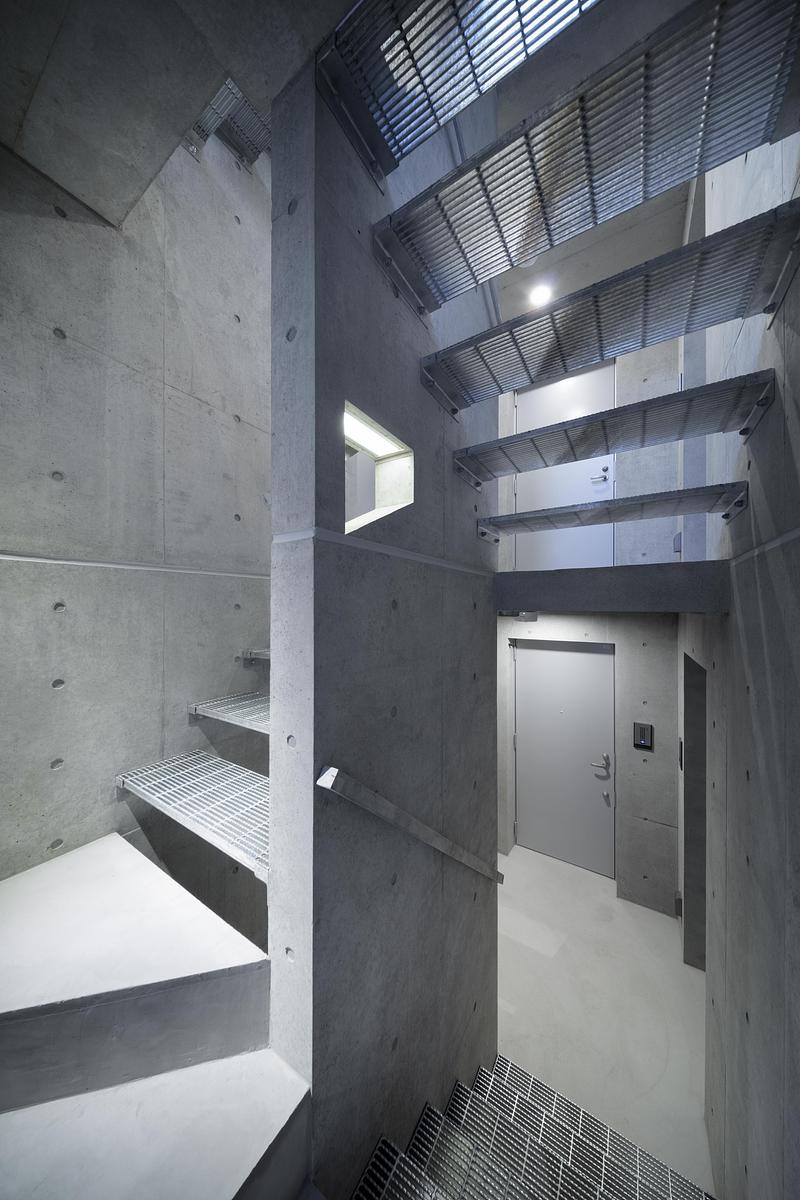
Image très haute résolution : 11.43 x 17.14 @ 300dpi ~ 8,8 Mo
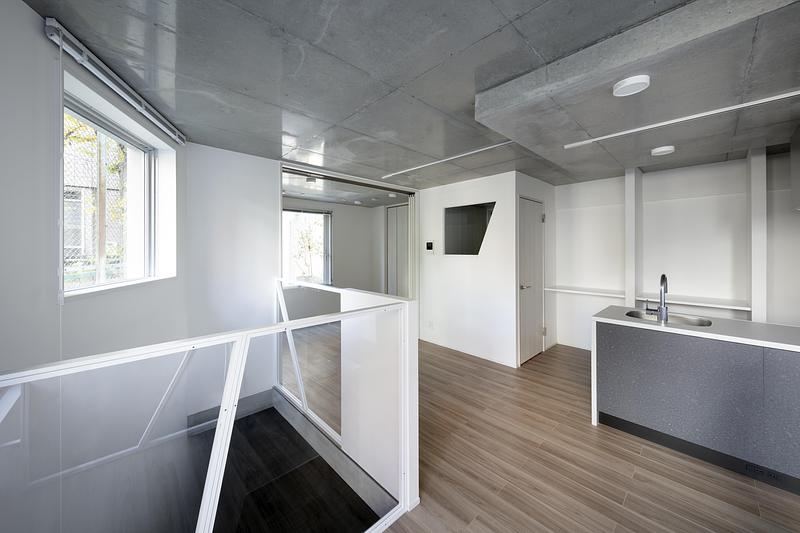
Image très haute résolution : 17.14 x 11.43 @ 300dpi ~ 8,3 Mo

Image très haute résolution : 17.14 x 11.43 @ 300dpi ~ 7,7 Mo
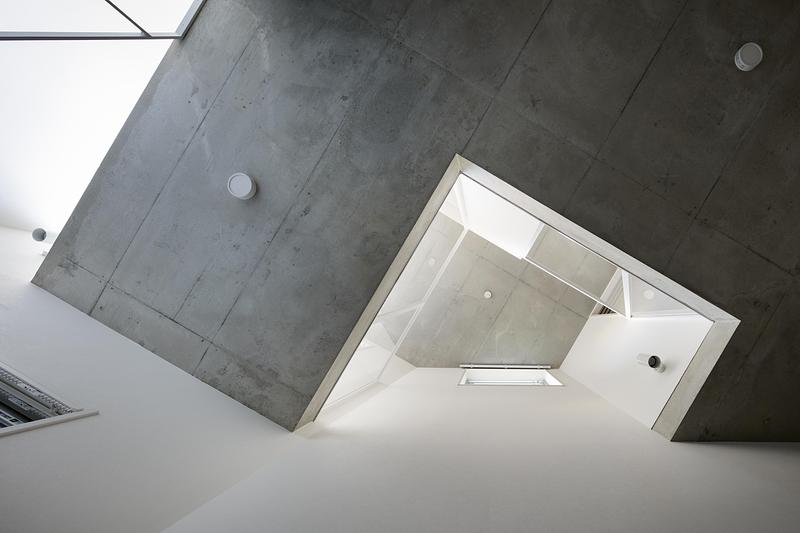
Image très haute résolution : 17.14 x 11.43 @ 300dpi ~ 8,7 Mo
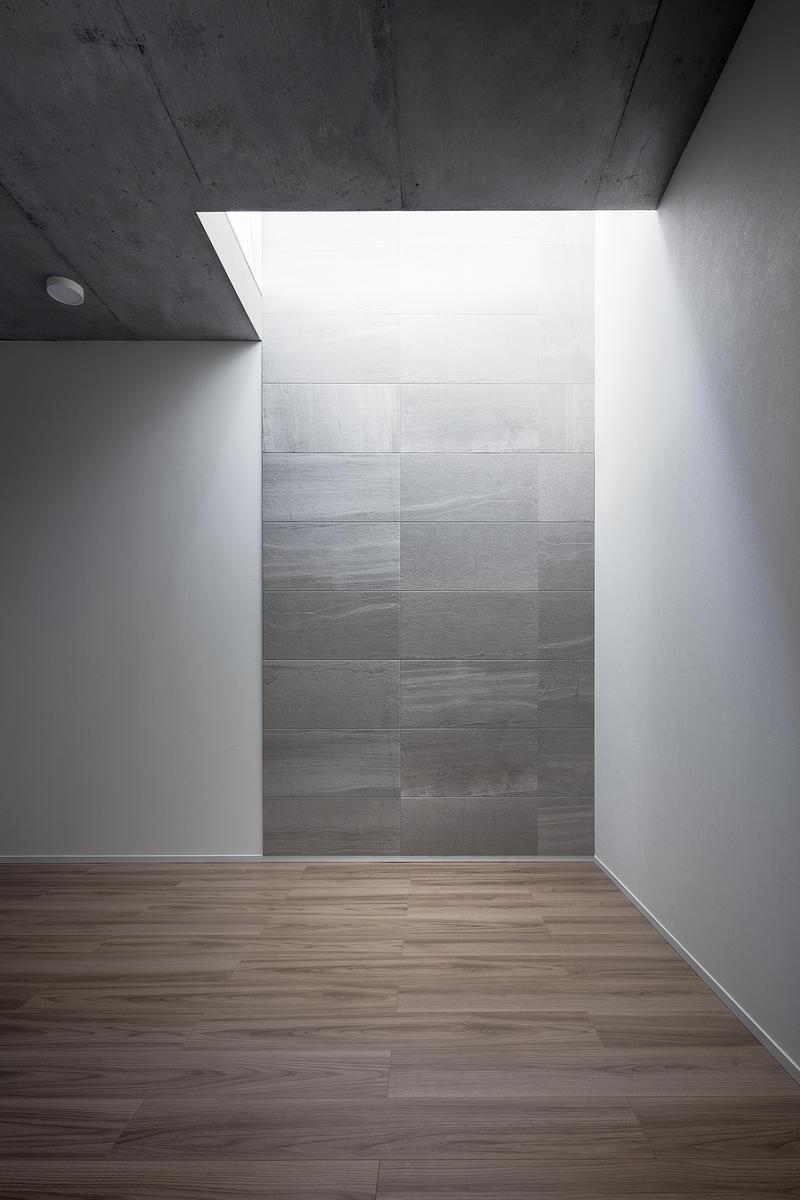
Image très haute résolution : 11.43 x 17.14 @ 300dpi ~ 8,8 Mo
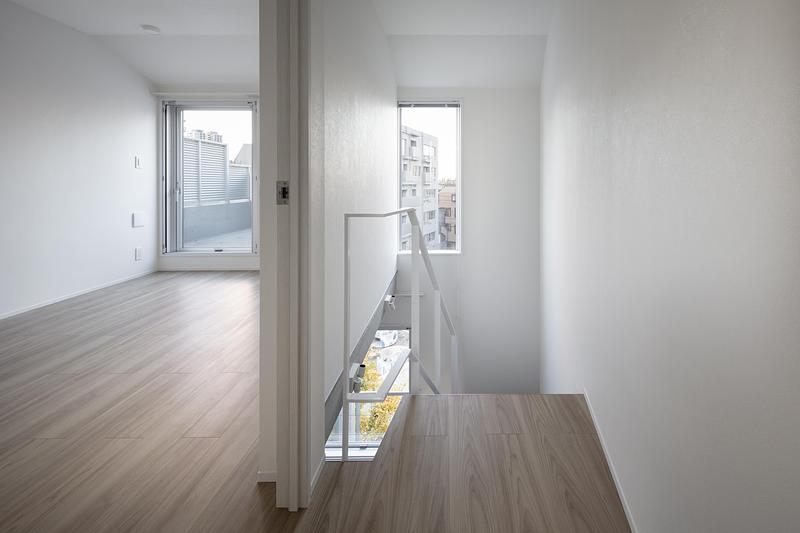
Image très haute résolution : 17.14 x 11.43 @ 300dpi ~ 7,9 Mo
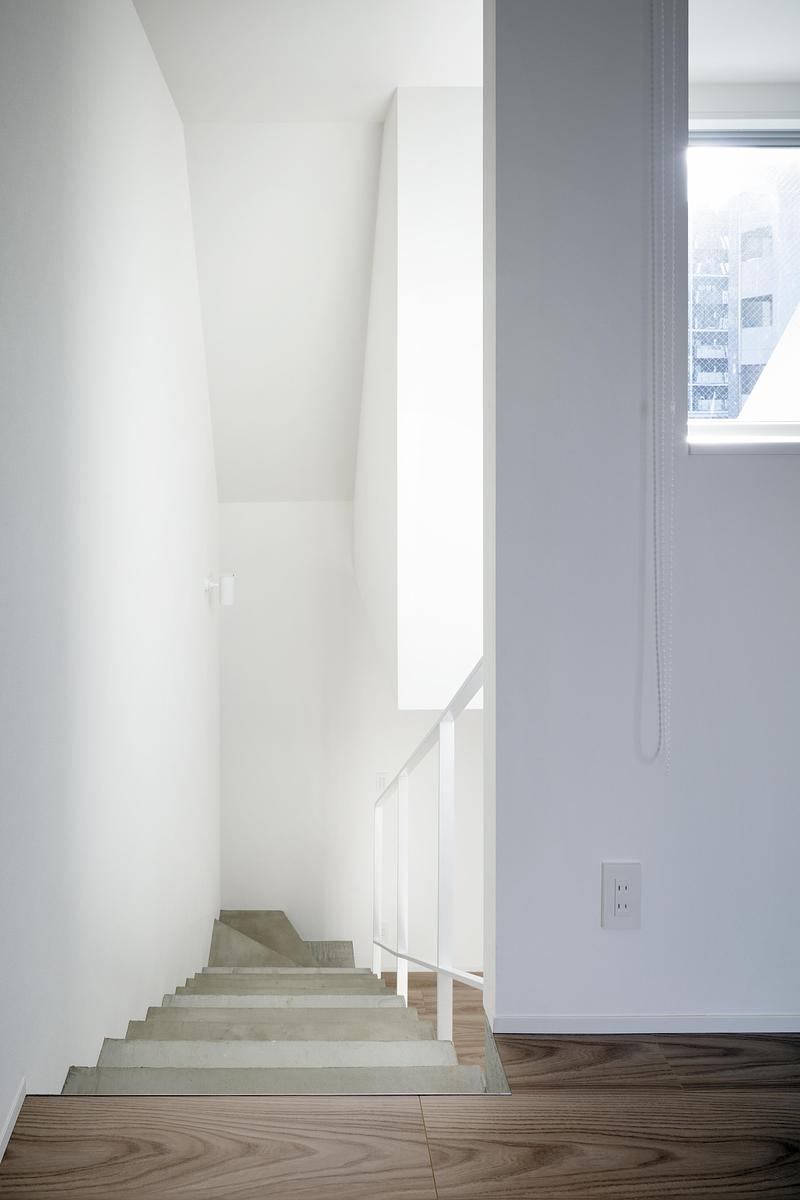
Image très haute résolution : 11.43 x 17.14 @ 300dpi ~ 7,4 Mo
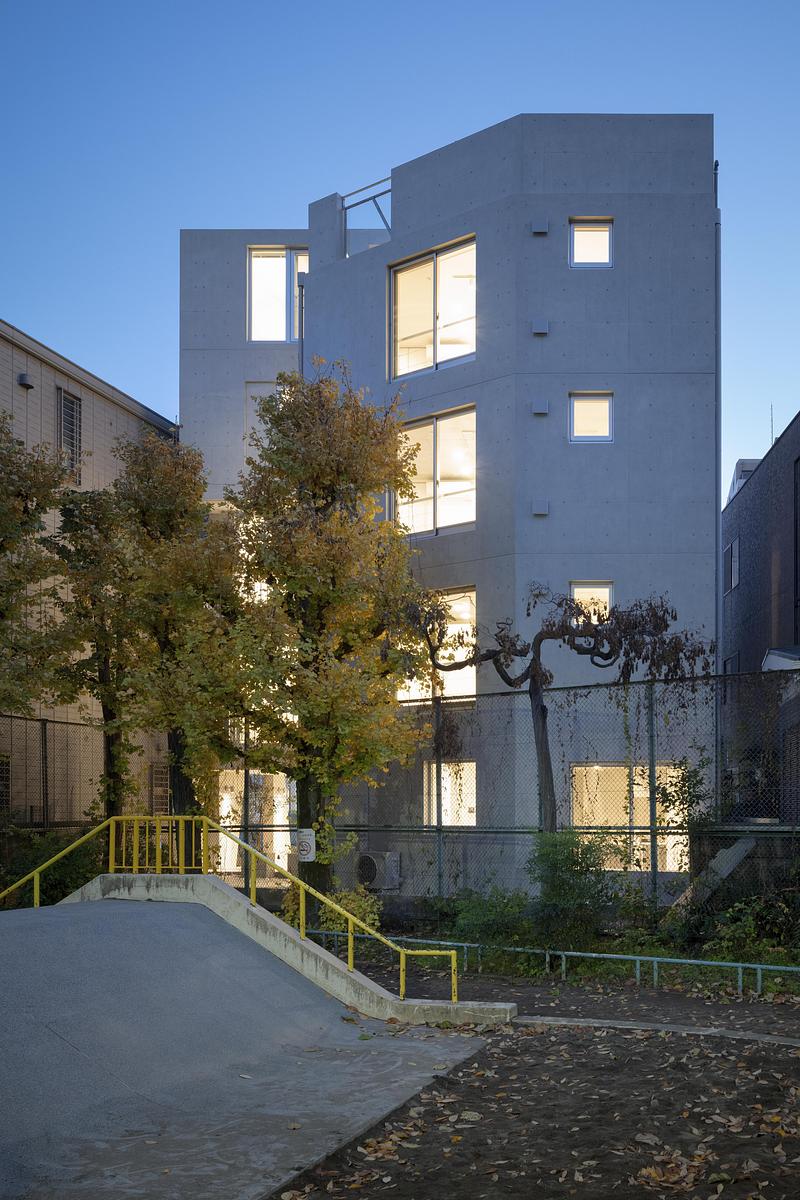
Image très haute résolution : 11.43 x 17.14 @ 300dpi ~ 11 Mo
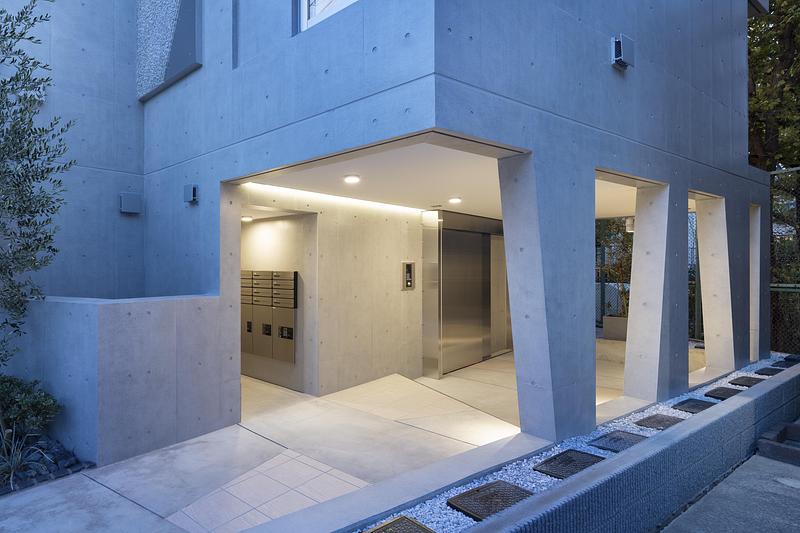
Image très haute résolution : 17.14 x 11.43 @ 300dpi ~ 10 Mo
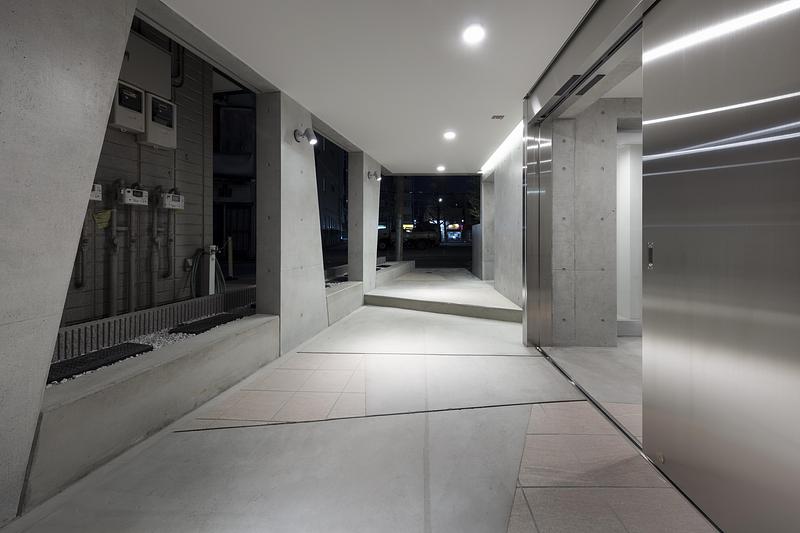
Image très haute résolution : 17.14 x 11.43 @ 300dpi ~ 7,7 Mo
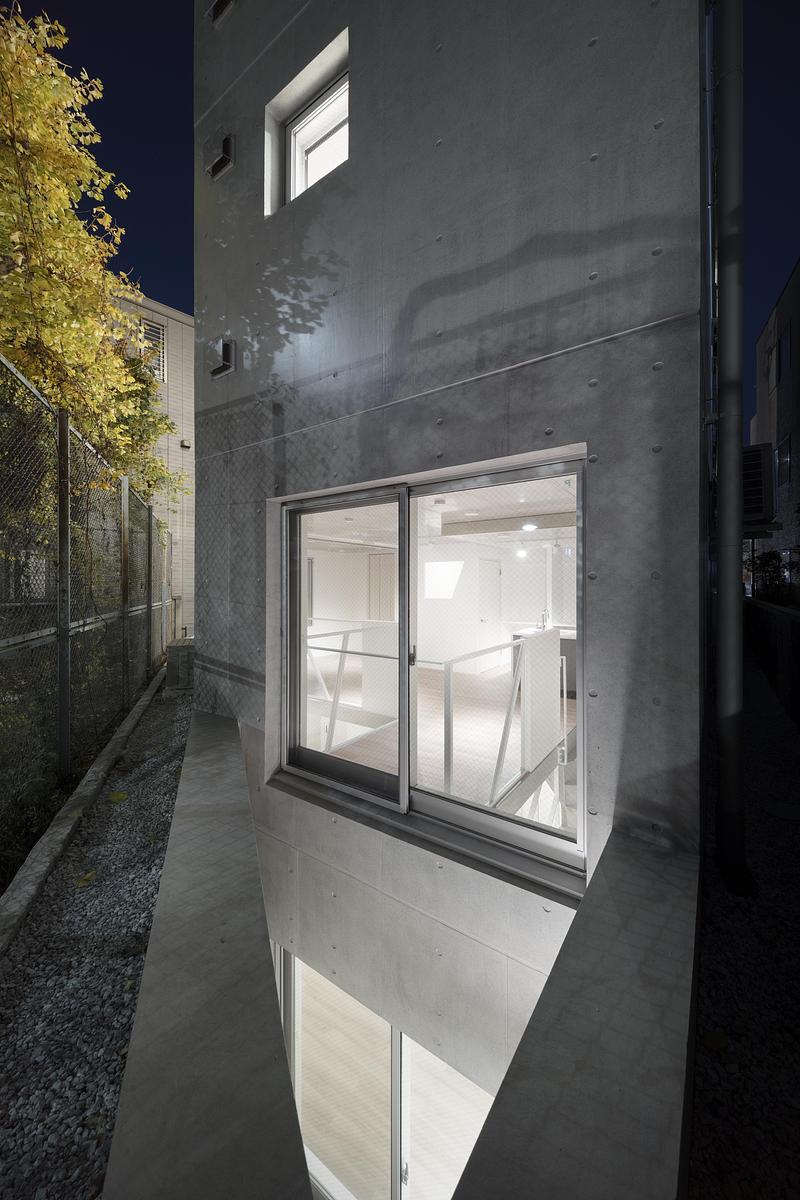
Image très haute résolution : 11.43 x 17.14 @ 300dpi ~ 9,6 Mo
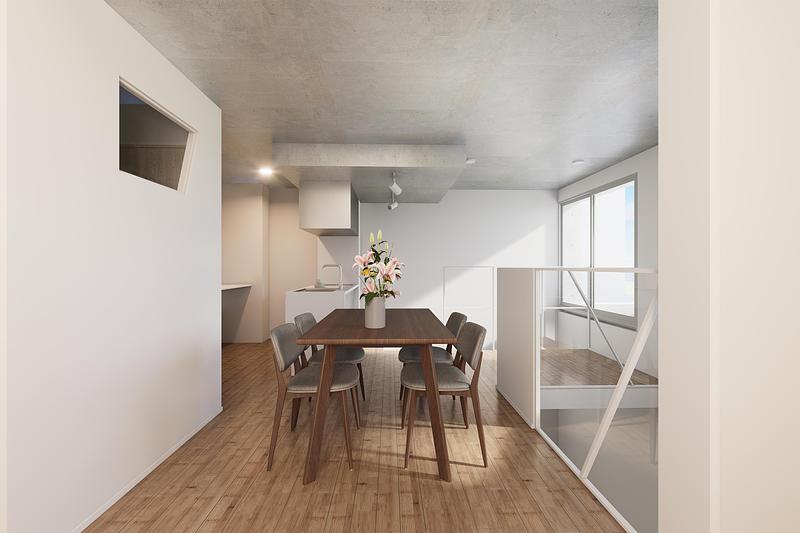
Image haute résolution : 15.02 x 10.0 @ 300dpi ~ 4,6 Mo
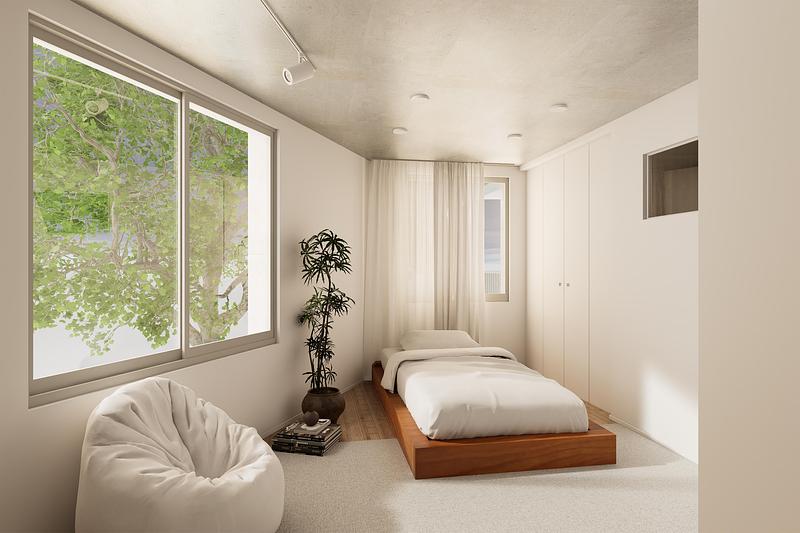
Image haute résolution : 15.02 x 10.0 @ 300dpi ~ 6,1 Mo
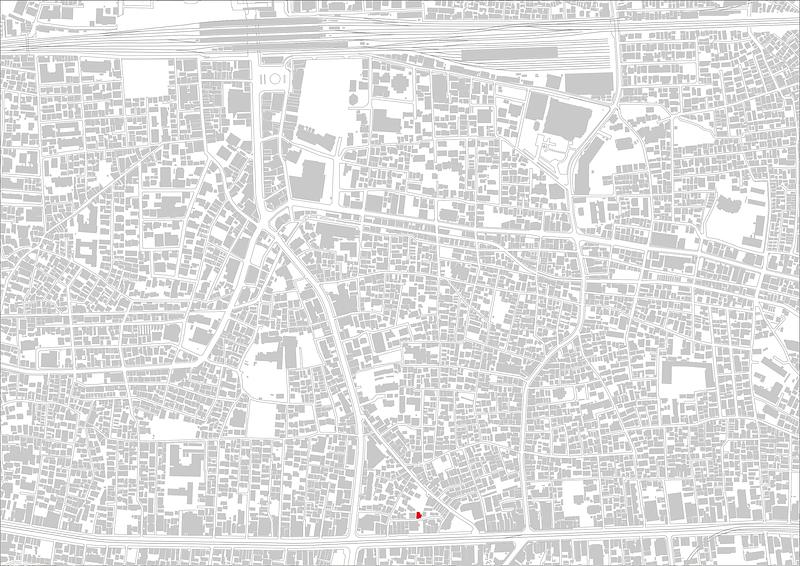
Image haute résolution : 14.14 x 10.0 @ 300dpi ~ 4,1 Mo
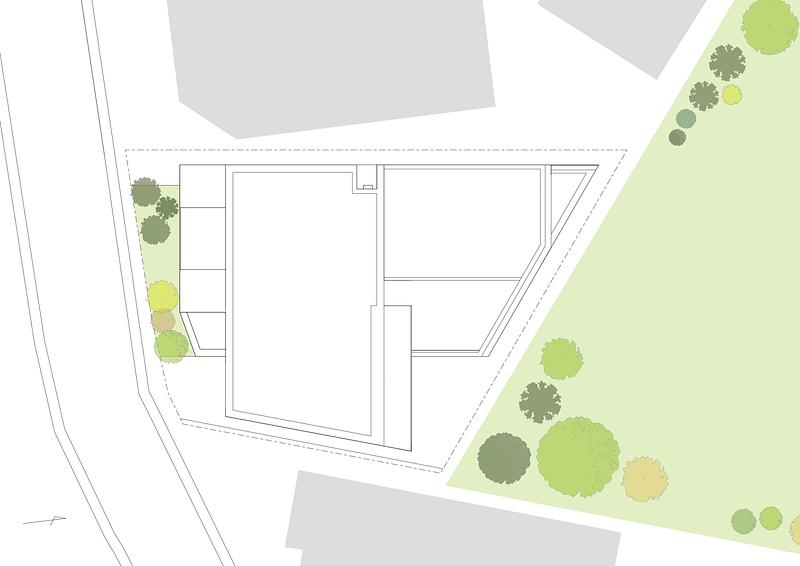
Image haute résolution : 14.14 x 10.0 @ 300dpi ~ 760 ko
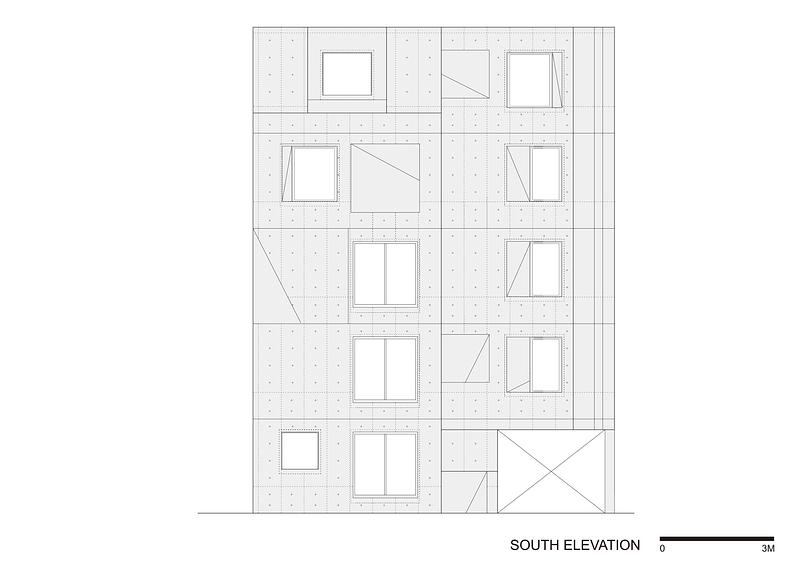
Image haute résolution : 14.14 x 10.0 @ 300dpi ~ 890 ko
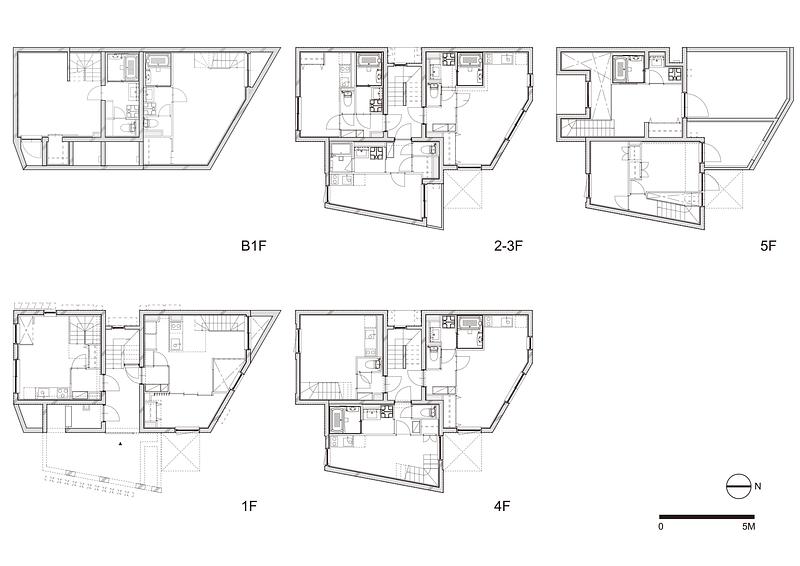
Image haute résolution : 14.14 x 10.0 @ 300dpi ~ 1,4 Mo
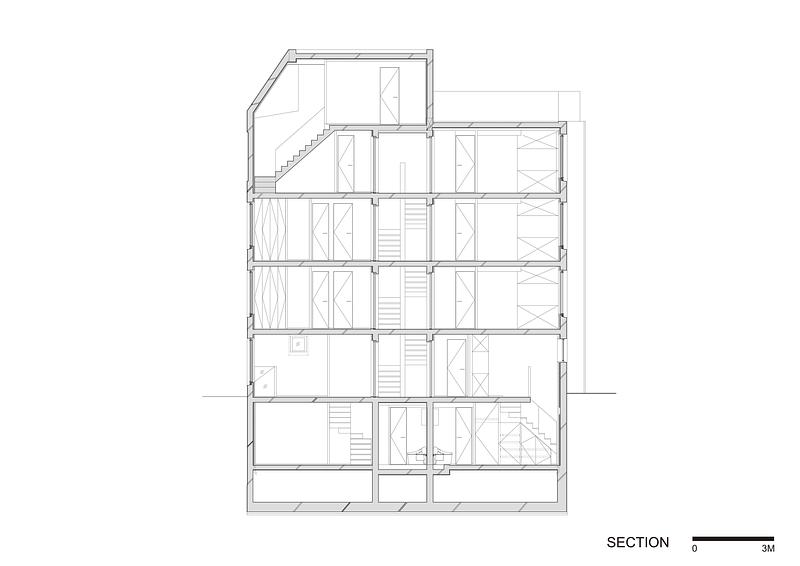
Image haute résolution : 14.14 x 10.0 @ 300dpi ~ 710 ko
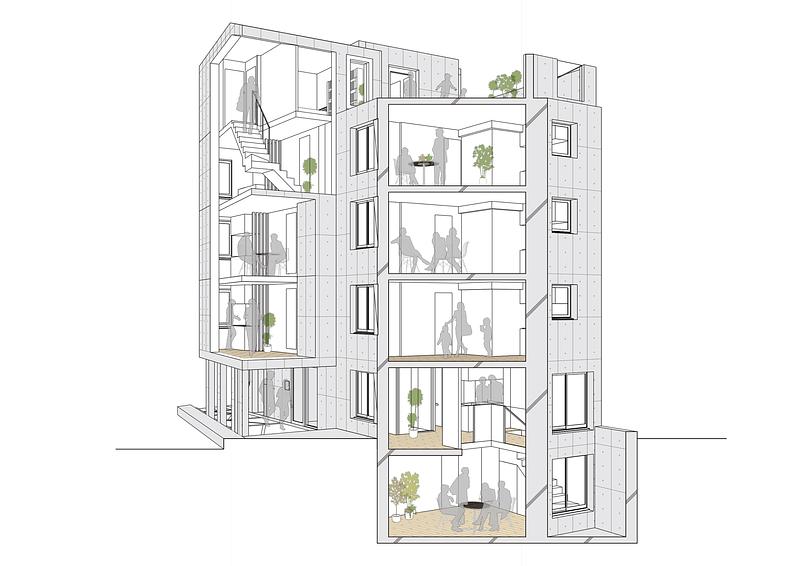
Image haute résolution : 14.14 x 10.0 @ 300dpi ~ 1,4 Mo
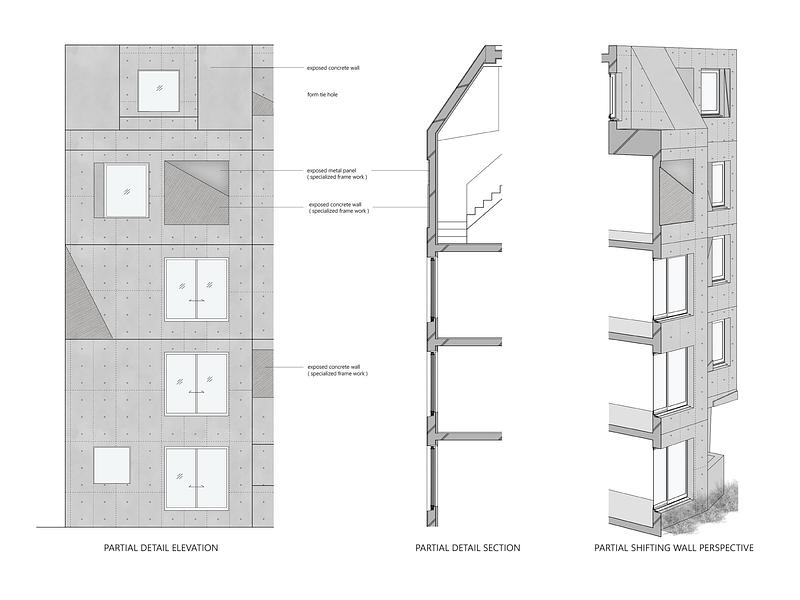
Image haute résolution : 16.67 x 12.5 @ 300dpi ~ 1,5 Mo

Publicité
Vous pourriez également aimer...

Tokyo, Japon, 05-01-2024
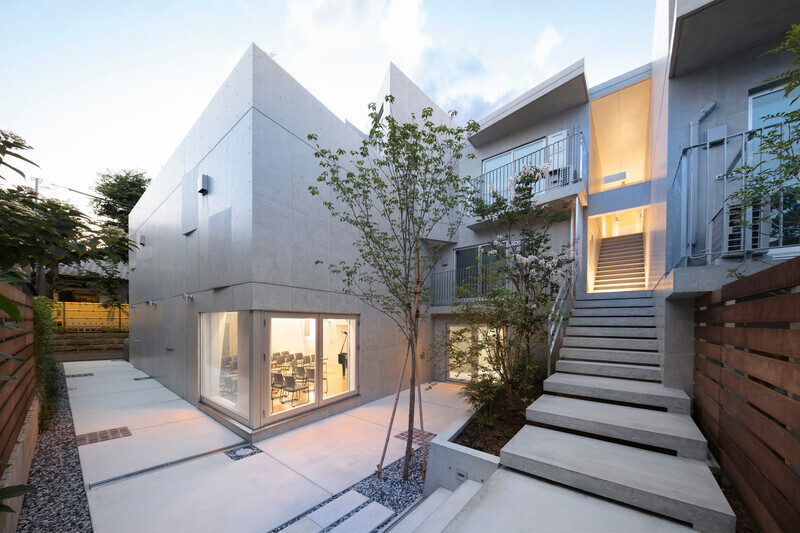
Le site compact de Tokyo : des logements superposés reliés par des escaliers
Ryuichi Sasaki Architecture
Céragrès Studio : du projet à la matière. Un nouveau lieu pour le design.
Découvrez Céragrès Studio : un tout nouvel espace au cœur du Mile-Ex réunissant matériaux, mobilier et expertise. Conçu comme un véritable coffre à outils pour les professionnels du design et de l’architecture, le Studio met à votre disposition une matériauthèque évolutive, un laboratoire d’exploration et un réseau de collaborateurs engagés à donner vie à vos projets.
Brisbane City, Australie, 26-10-2026
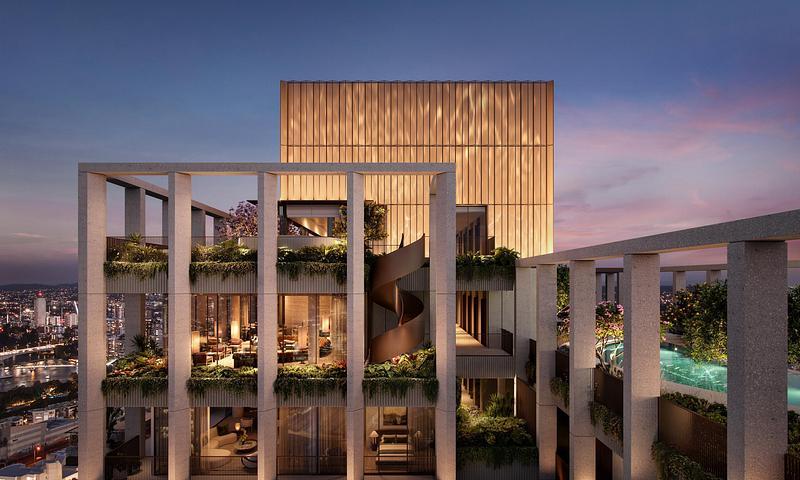
En prévision des Jeux olympiques de 2032, Aria dévoile « Sanctuary », à South Brisbane
Aria Property Group


Toronto, Canada, 05-10-2026
Trois maisons sur un même terrain à Toronto offrent un espace de vie généreux
baukultur/ca





