Dossier de presse no. 5653-02
Journalistes! Découvrez ce projet prêt à publier. Créez gratuitement un compte média v2com pour télécharger les images haute résolution.
Créez un compte média
Dossier de presse | no. 5653-02
Communiqué seulement en anglais
Rhoēs
Sinas Architects
A Contemporary House Shaped by Wind and Landscape
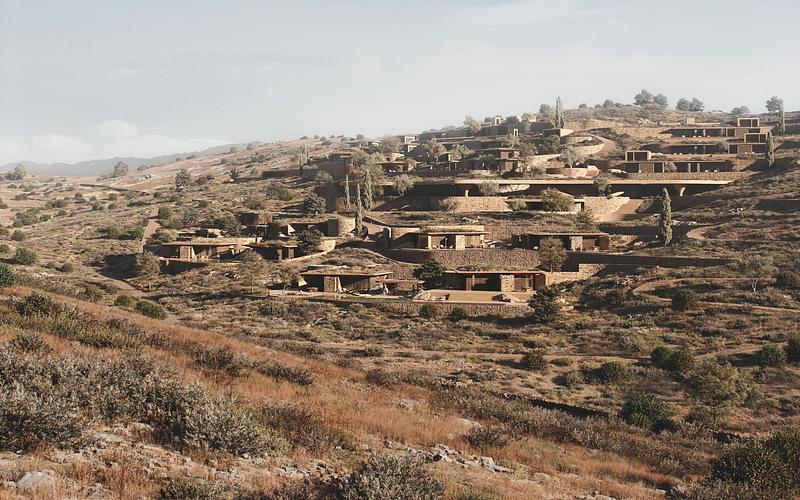
Rhoēs explores how contemporary architecture can belong to the Cycladic landscape without relying on the formal vocabulary of traditional architecture. Rather than reproducing familiar forms, the project seeks to understand the environmental forces that have historically shaped them and to reinterpret these conditions for contemporary living.
Located on the exposed landscape of Serifos Island, the house is conceived as a sequence of spaces negotiating wind, sun, terrain and views. Instead of treating the landscape as a backdrop, the project allows it to become an active design generator. Walls, courtyards and sheltered outdoor spaces emerge from a continuous dialogue with the site's climatic and topographical conditions, creating a gradual transition between exposure and protection.
While contemporary lifestyles demand larger spaces and new domestic programs, Rhoēs avoids becoming an architecture that could exist anywhere. Its ambition is not to imitate Cycladic architecture, but to continue its underlying logic: allowing local conditions to shape form, materiality and spatial experience.
The result is a house that seeks a contemporary architectural language rooted in place—one that responds to the realities of modern living while remaining deeply connected to the landscape from which it emerges.
Technical sheet
Project: Rhoēs
Location: Serifos Island, Cyclades, Greece
Architecture: Sinas Architects
Lead Architect: George Sinas
Project Type: Private Residence
Project Status: Unbuilt - Under Development
Site Area: 4,500 m²
Built Area: 390 m²
Estimated Completion: 2028
Landscape Design: Sinas Architects
Contractor: To be appointed
Architectural Visualizations: TAF Studio
Materials: Natural stone, exposed concrete, oak, glass, aluminum
About Sinas Architects
Sinas Architects is an award-winning architectural practice based in Athens, Greece, founded by George Sinas. The studio works across architecture, landscape and interior design, creating projects that emerge from a close reading of place, climate and culture.
Rather than pursuing a recognizable formal style, the practice approaches each commission as a unique response to its context, seeking to reveal the qualities that make every site distinct. Through careful attention to landscape, materiality and spatial experience, Sinas Architects develops contemporary architecture that is both rooted in its environment and responsive to the way people live today.
The studio's work has received international recognition through architectural awards and publications, reflecting its commitment to thoughtful, context-driven design.
Pour plus d’informations
Contact média
- Sinas Architects
- George Sinas, Principal
- gsin@sinasarchitects.gr
- +306973373400
Pièces jointes
Termes et conditions
Pour diffusion immédiate
La mention des crédits photo est obligatoire. Merci d’inclure la source v2com lorsque possible et il est toujours apprécié de recevoir les versions PDF de vos articles.
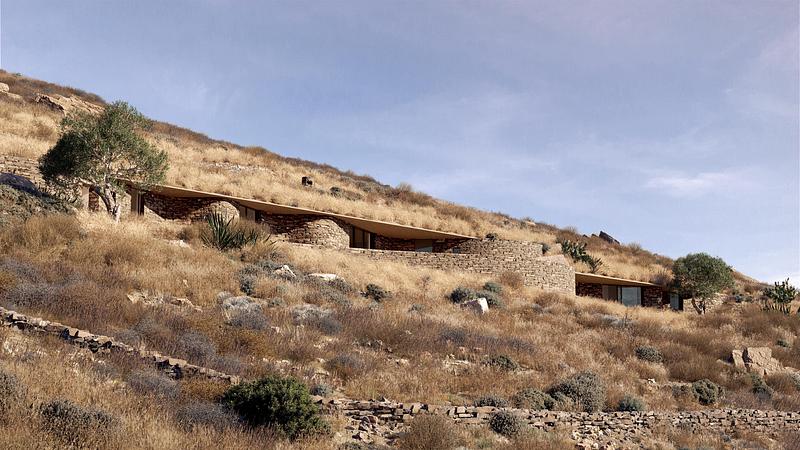
Image très haute résolution : 17.79 x 10.0 @ 300dpi ~ 17 Mo
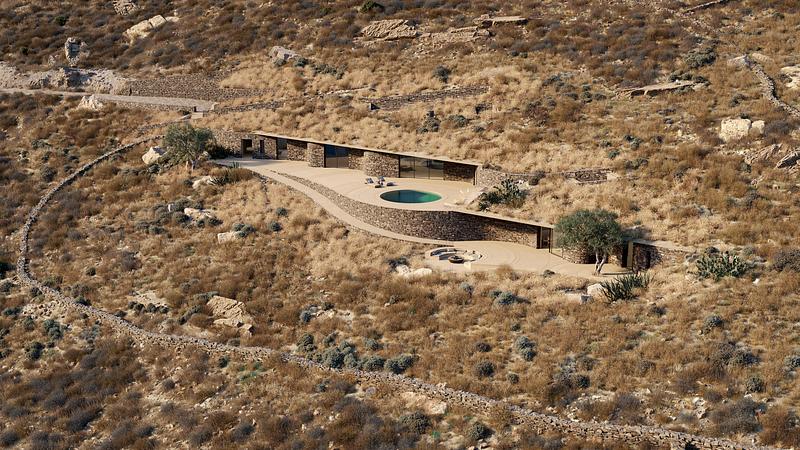
Image très haute résolution : 17.79 x 10.0 @ 300dpi ~ 22 Mo
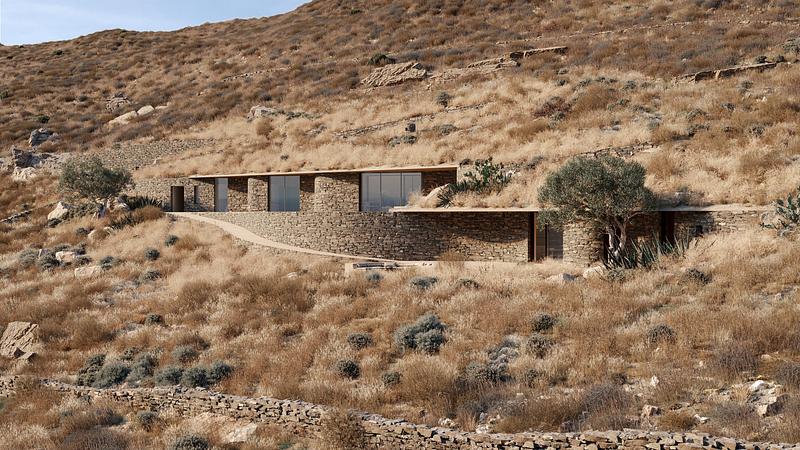
Image très haute résolution : 17.79 x 10.0 @ 300dpi ~ 20 Mo
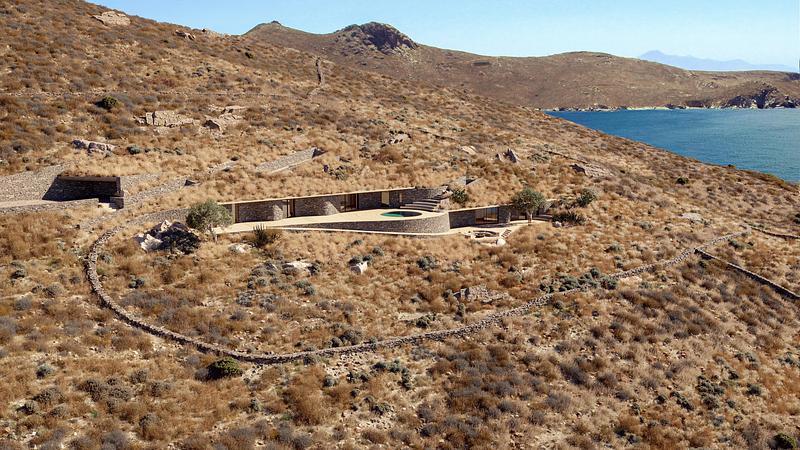
Image très haute résolution : 17.78 x 10.0 @ 300dpi ~ 18 Mo
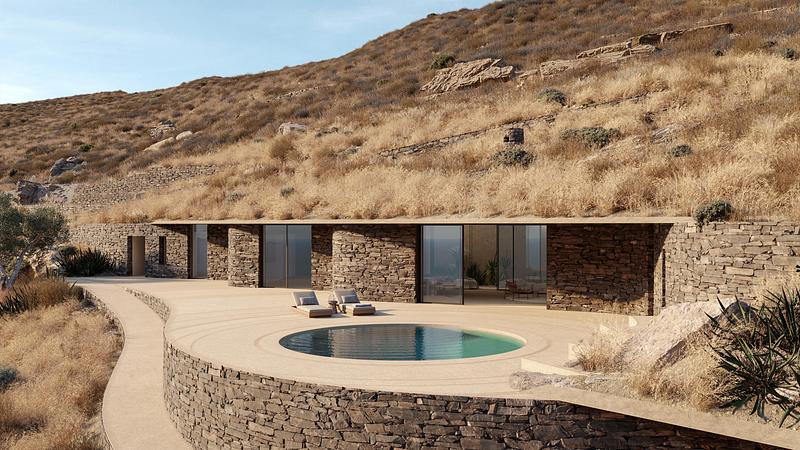
Image très haute résolution : 17.79 x 10.0 @ 300dpi ~ 17 Mo
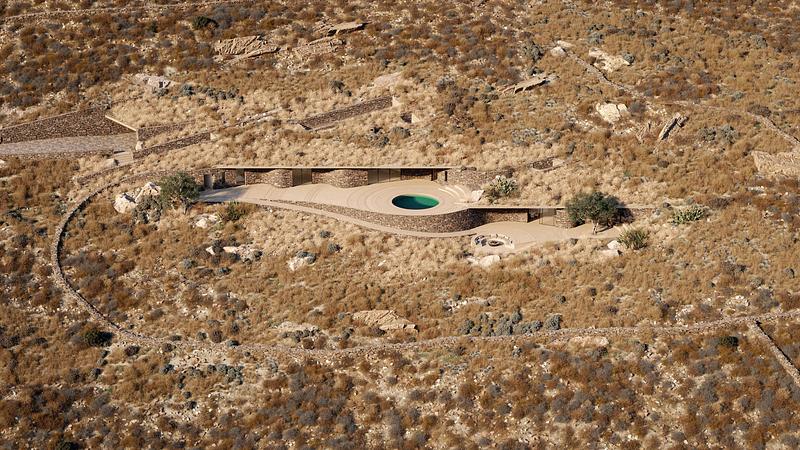
Image très haute résolution : 17.79 x 10.0 @ 300dpi ~ 21 Mo
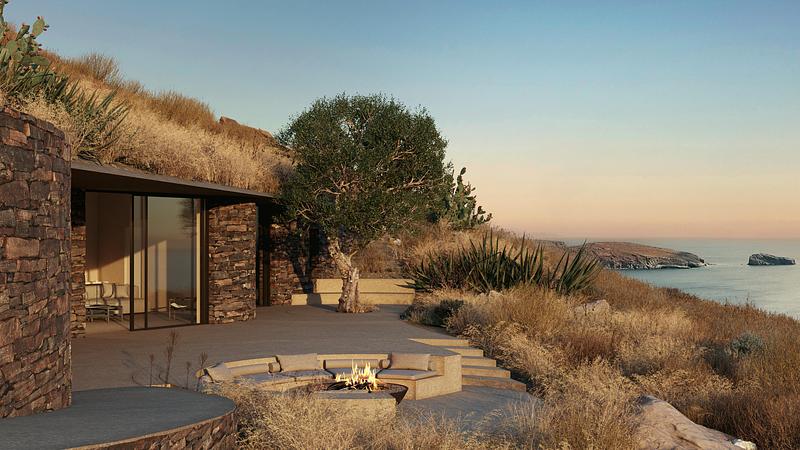
Image très haute résolution : 17.79 x 10.0 @ 300dpi ~ 15 Mo
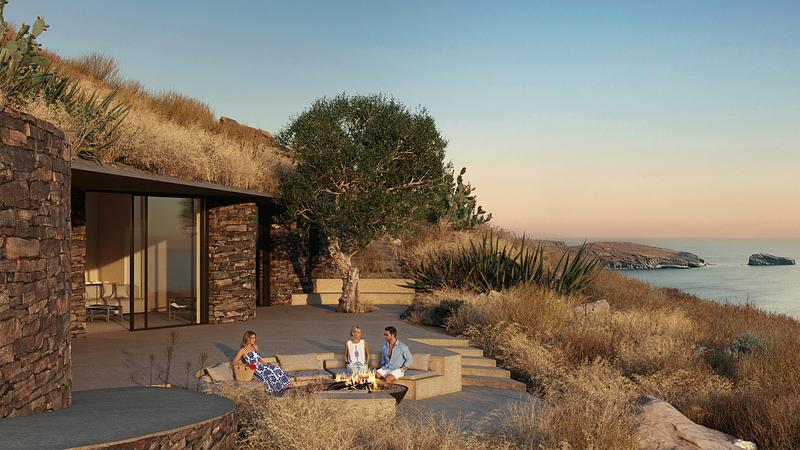
Image très haute résolution : 17.79 x 10.0 @ 300dpi ~ 27 Mo
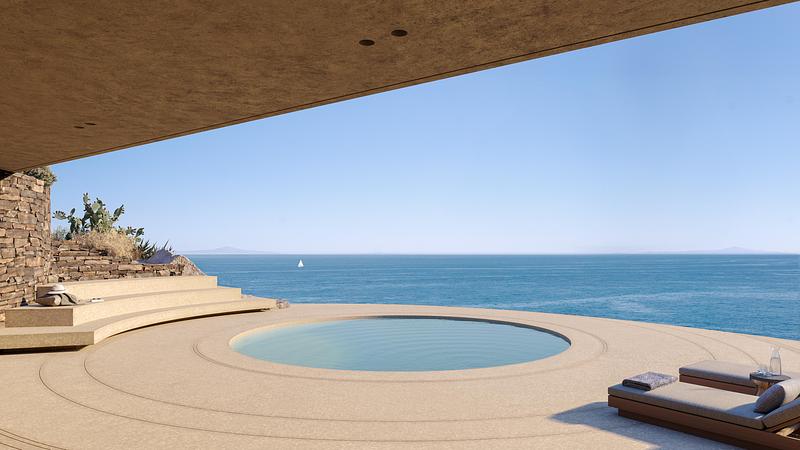
Image très haute résolution : 17.79 x 10.0 @ 300dpi ~ 9,4 Mo
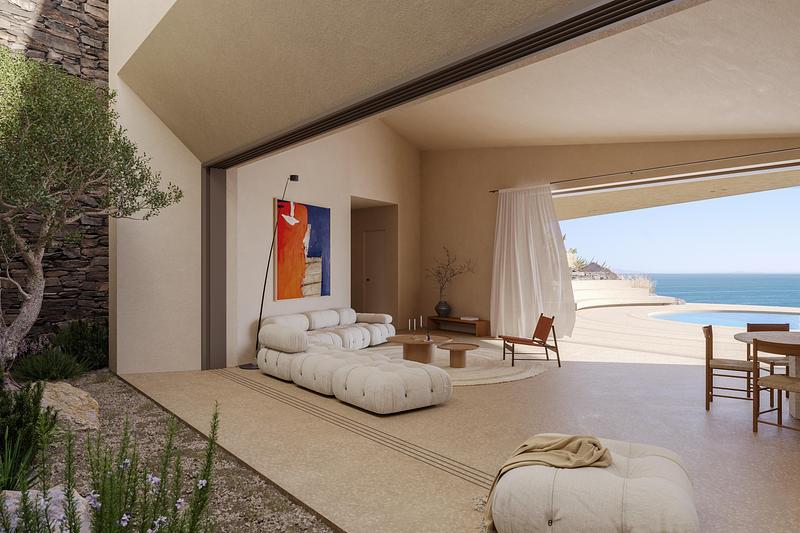
Image très haute résolution : 18.0 x 12.0 @ 300dpi ~ 12 Mo
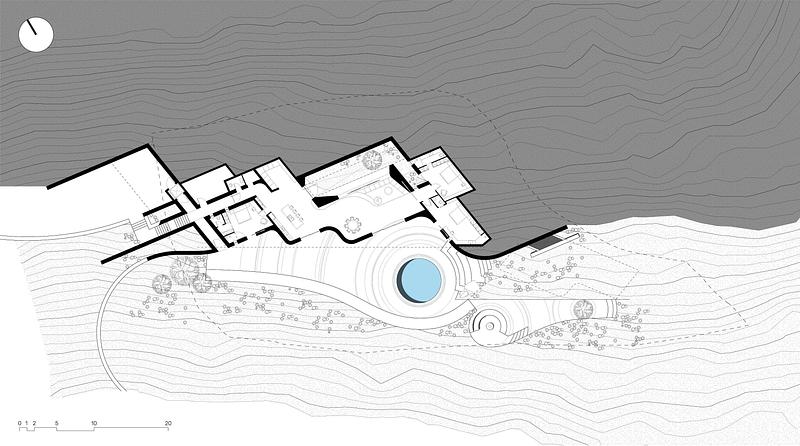
Image haute résolution : 11.66 x 6.5 @ 300dpi ~ 3,9 Mo
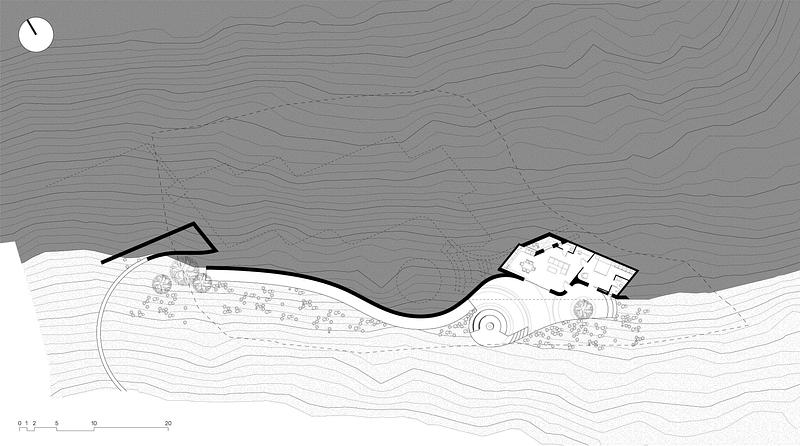
Image haute résolution : 11.66 x 6.5 @ 300dpi ~ 4,1 Mo
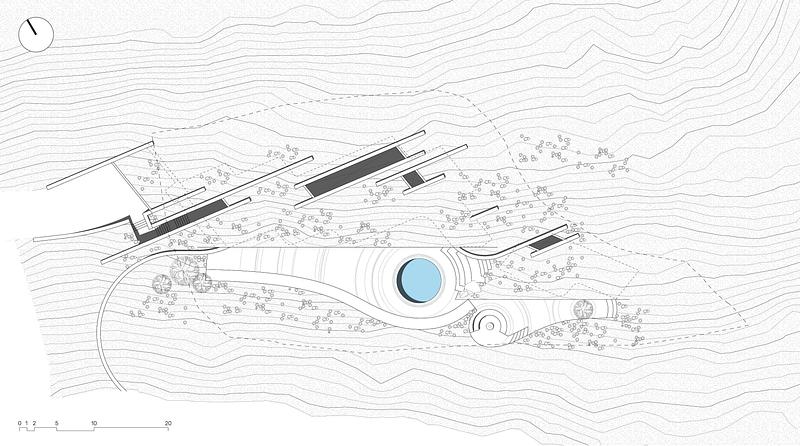
Image haute résolution : 11.66 x 6.5 @ 300dpi ~ 4,4 Mo
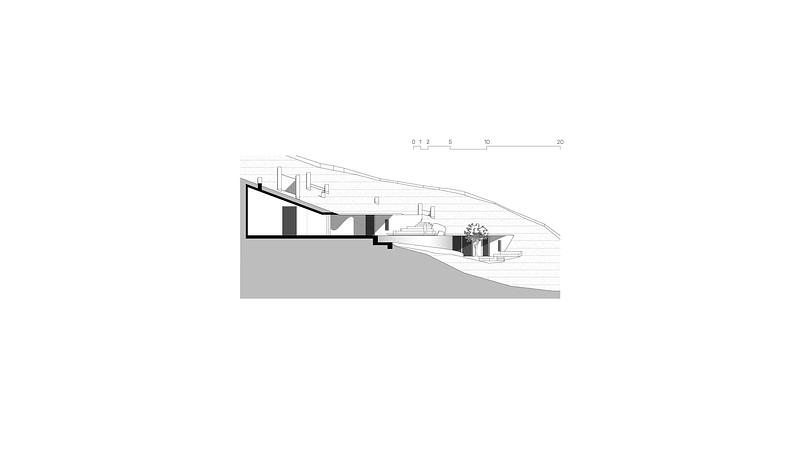
Image haute résolution : 11.81 x 6.64 @ 300dpi ~ 350 ko
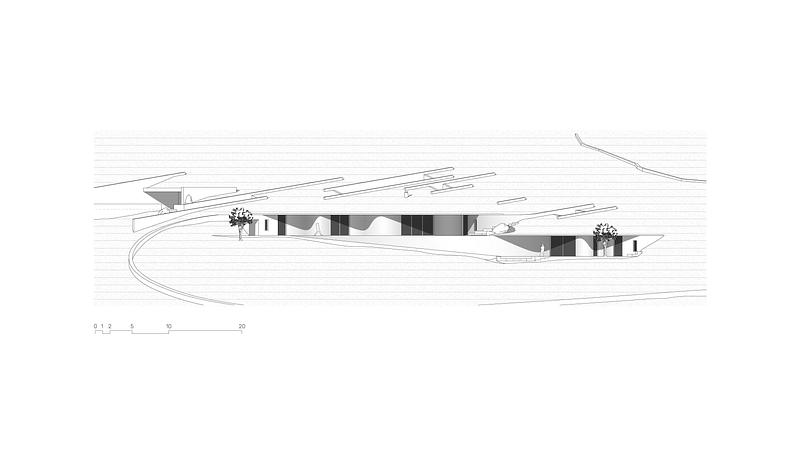
Image haute résolution : 11.81 x 6.64 @ 300dpi ~ 1,2 Mo
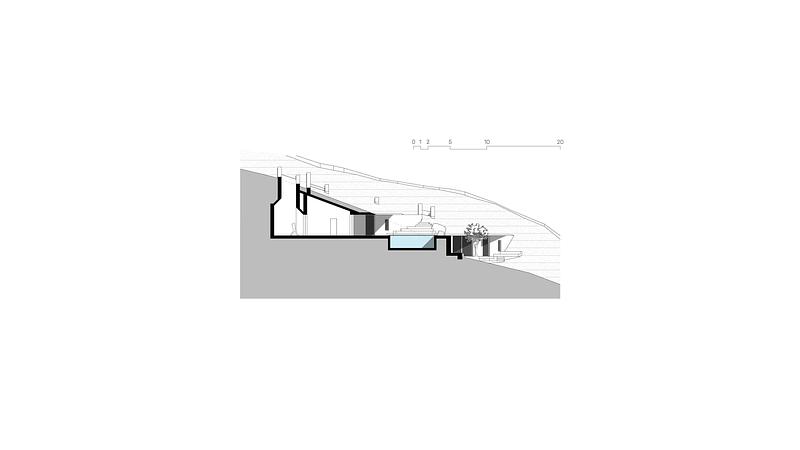
Image haute résolution : 11.81 x 6.64 @ 300dpi ~ 310 ko
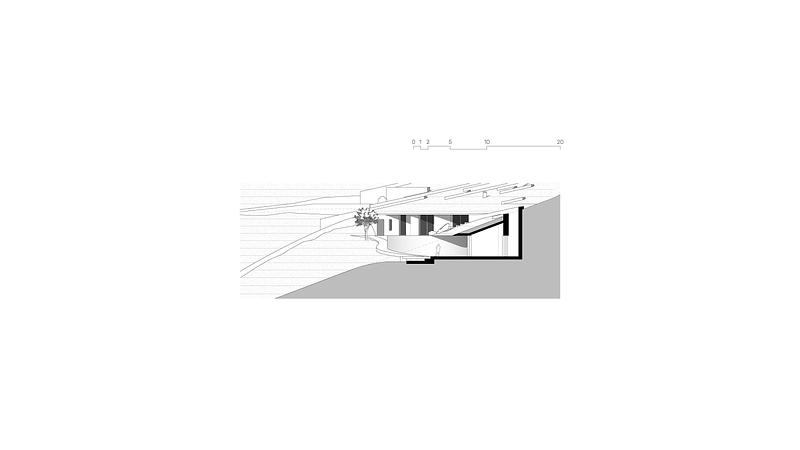
Image haute résolution : 11.81 x 6.64 @ 300dpi ~ 390 ko
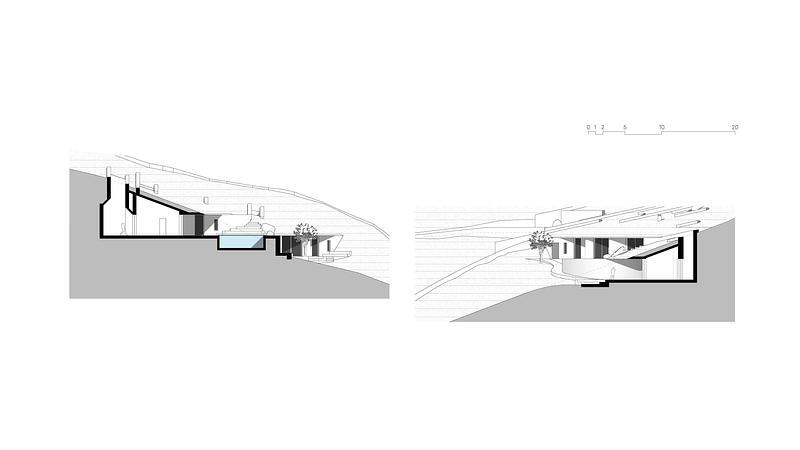
Image haute résolution : 11.81 x 6.64 @ 300dpi ~ 500 ko

Publicité
Vous pourriez également aimer...