Dossier de presse no. 7921-01
Journalistes! Découvrez ce projet prêt à publier. Créez gratuitement un compte média v2com pour télécharger les images haute résolution.
Créez un compte média
Dossier de presse | no. 7921-01
Communiqué seulement en anglais
WA MA | Architectural Wooden Cube Facade
Roni Karsh
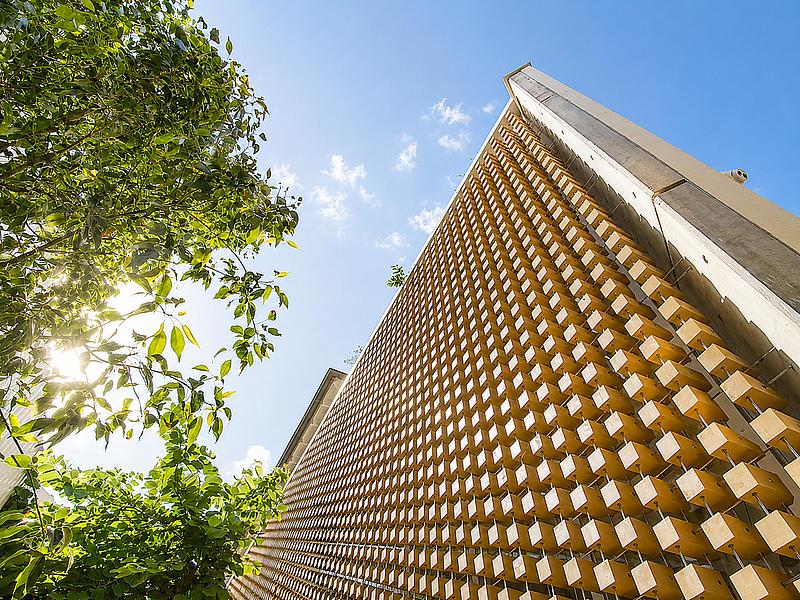
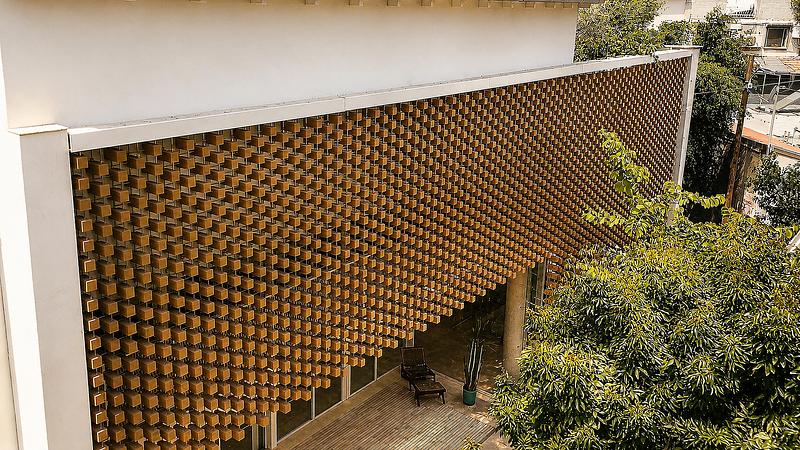
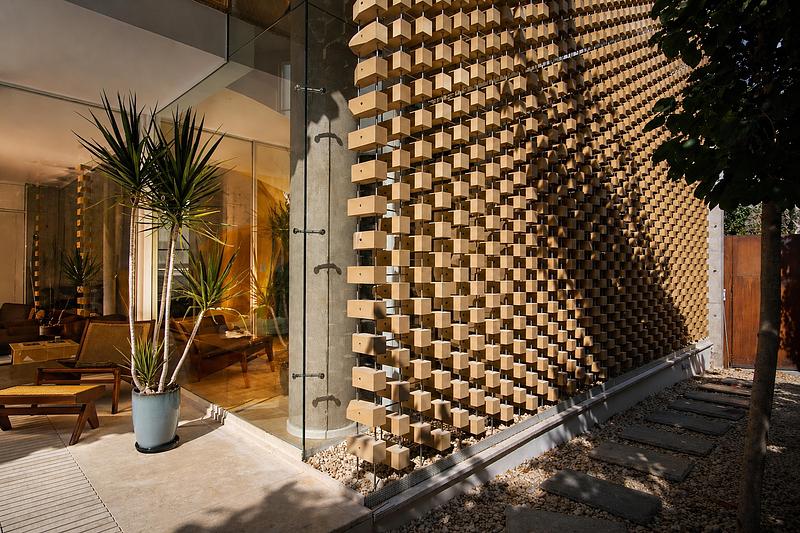
A three-dimensional timber façade composed of thousands of suspended wooden cubes, expressing perfect order while revealing a subtle sense of chaos within.
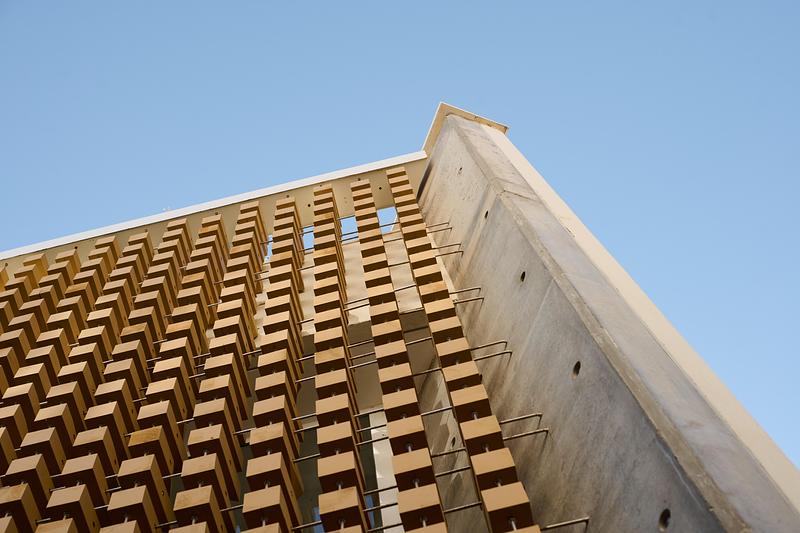
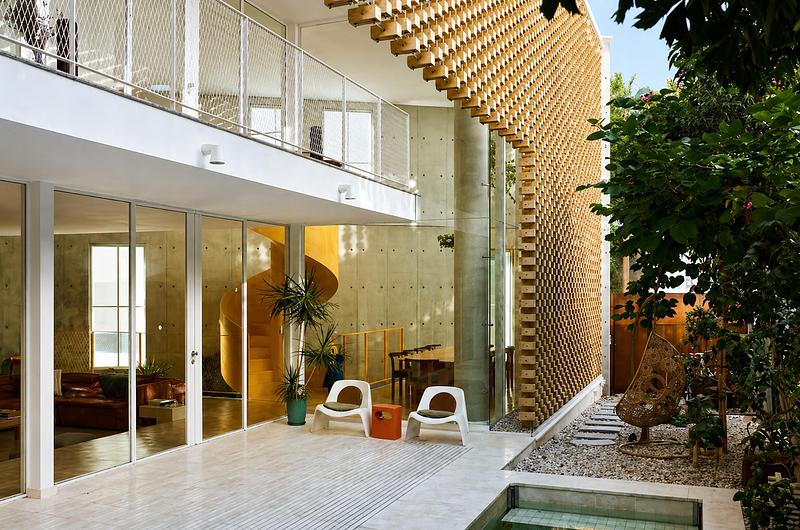
Designed for a private residence, WA MA is a three-dimensional timber façade composed of thousands of suspended wooden cubes. Viewed from the exterior, the façade presents a calm and disciplined architectural surface. Uniform spacing, consistent proportions, and a restrained material palette create an impression of order and precision.
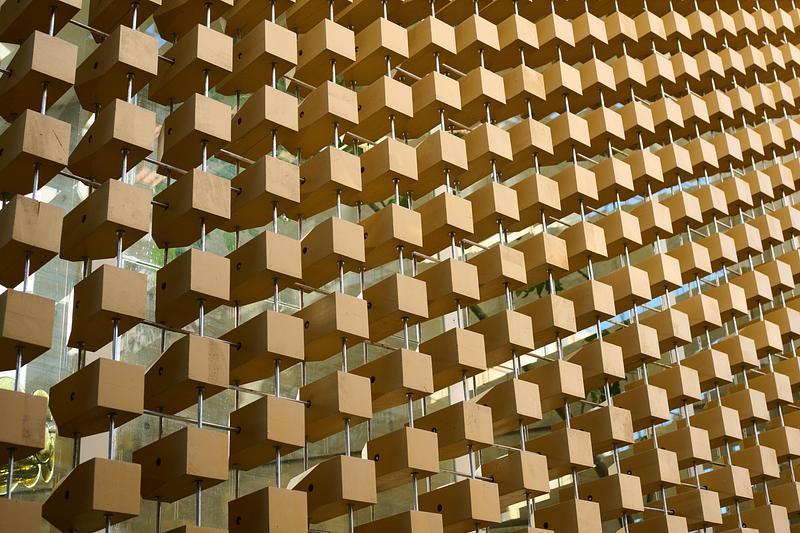
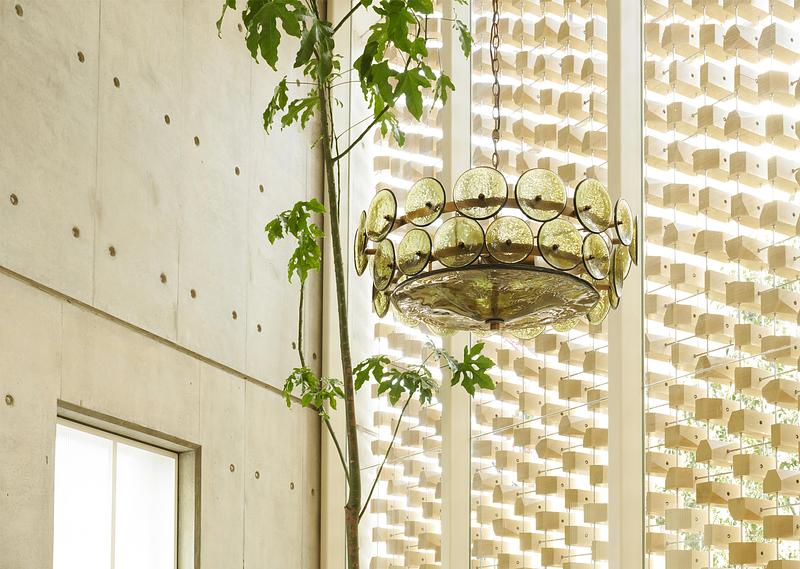
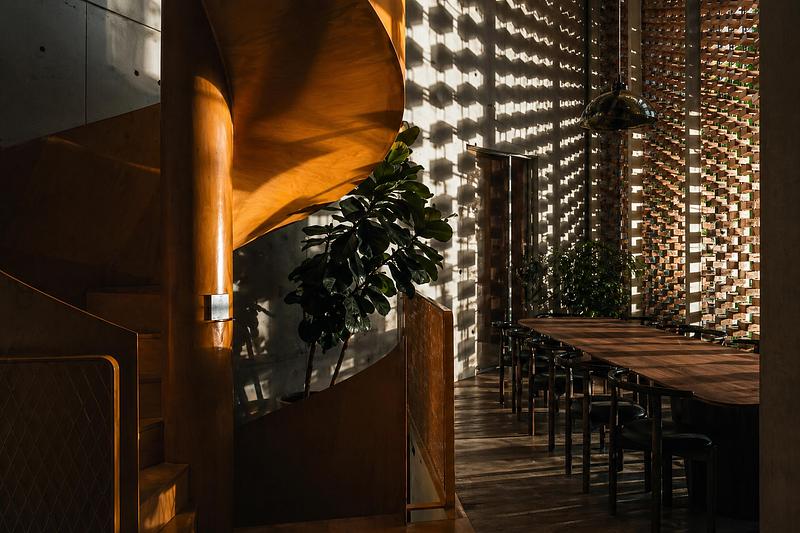
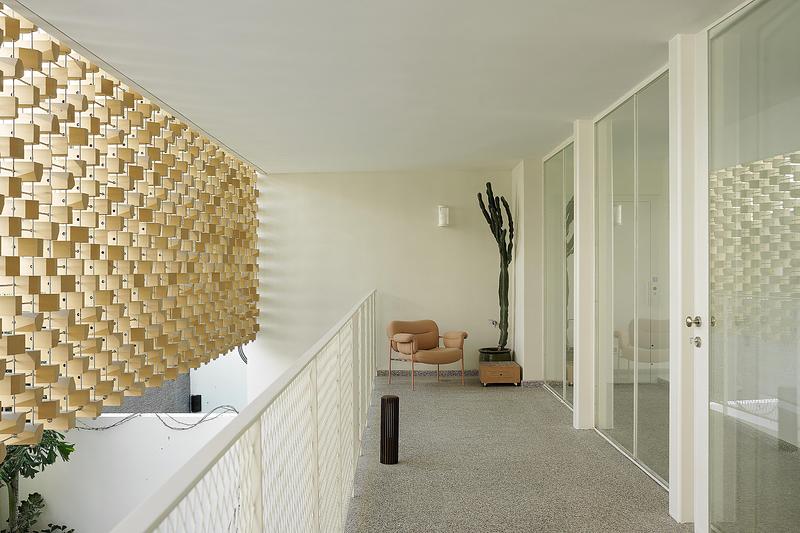
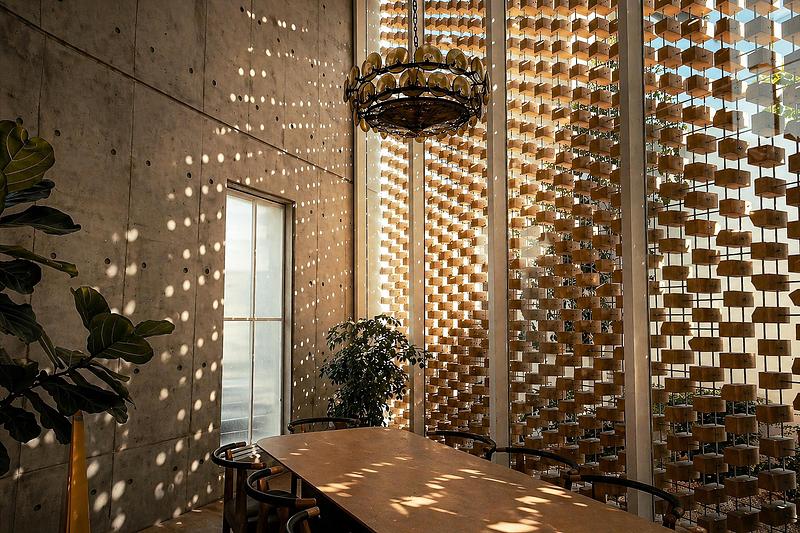
The experience changes completely from within. Behind the ordered exterior, every cube reveals its own geometry. Together they create a rich interior landscape where light, shadow and depth continuously evolve throughout the day. Rather than opposing industrial precision with individuality, WA MA explores individuality at an industrial scale.
The Idea
The project began with a simple question: How can an industrial system preserve individuality without sacrificing order?
The exterior façade intentionally maintains visual consistency. Every cube occupies the same position within a rigorous structural grid, allowing the building to read as a single coherent architectural surface. That apparent uniformity, however, is only one layer of the project.
Inside the house, approximately thirty different cutting geometries are distributed throughout the façade. Their repetition is carefully orchestrated until they no longer read as repeated components, but as a continuous field of subtle variation. The goal was to make every element matter.
The Experience
The project offers two distinct architectural experiences. From the exterior, the façade expresses clarity, rhythm, and restraint.
From within, those same elements produce a far more complex environment: every cut receives daylight differently, shadows fall at different angles, and reflections shift continuously as natural light changes throughout the day. The result is not visual disorder, but a carefully controlled richness that could never emerge from identical components. Industrial precision creates the framework; human perception completes it.
The System
Behind this experience lies a disciplined manufacturing process. The façade is based on a repeatable industrial system capable of producing thousands of components with exceptional precision. Rather than using this precision to eliminate variation, the project uses it to organize variation.
Each cube belongs to a family of geometries, yet every position within the façade contributes differently to the overall composition of light and depth. Industrial production is often associated with standardization. WA MA proposes another possibility: that precision can become the very tool that allows individuality to exist across an architectural scale. This is the project's understanding of individuality at an industrial scale.
Material
Wood was selected because it naturally resists absolute uniformity. Its grain, texture, and response to daylight ensure that even identical cuts would never appear entirely the same. Instead of suppressing these natural qualities, the project embraces them.
The material introduces another layer of subtle variation, allowing light to interact differently with every surface while preserving the calm character of the façade as a whole.
Beyond the House
Although designed for a private residence, WA MA proposes a broader architectural approach. Industrial systems are often valued for their ability to repeat; this project values them for their ability to support differences.
Order is established first. Within that order, carefully controlled chaos gives every element its own presence without compromising the coherence of the whole. The name WA MA reflects this balance between elements, space, and perception, expressing an architecture whose richness emerges not through excess, but through relationships.
Closing
WA MA demonstrates that order and chaos do not have to exist as opposing forces. Both can be deliberately designed.
The ordered exterior provides clarity and coherence. The controlled chaos revealed within gives every element its own role, allowing light, material, and perception to create an architectural experience that evolves over time. Ultimately, the project suggests that industrial production does not have to erase individuality. It can become the framework that allows it to exist.
Technical sheet
Project: WA MA – Architectural Wooden Cube Façade
Project Type: Residential Architectural Façade
Location: Tel Aviv–Jaffa, Israel
Materials: Solid wood, stainless steel
Components: Approximately 3,000 individually detailed wooden cubes
Design Management & Execution:
Roni Karsh
Credits:
Co-Designer:
Sammy Kattan
Engineering:
Erez Giat
Architect consultancy:
Noy Cohen, Yitzhak Shemesh
Photography
Dor Kadmi
Filmmakers
Timur Mukhametov
Anton Abramov
International Production & Fabrication Partner
AsianDavinci
A suspended modular timber façade that presents a uniform architectural order to the exterior while revealing individually detailed wooden elements from within, creating a dynamic interaction between light, material and perception.
About Roni Karsh
Roni Karsh specializes in the restoration and revitalization of historic buildings, creating thoughtful connections between heritage and contemporary living. His work respects the original character of each building while introducing carefully crafted interventions that allow it to serve present-day life. By balancing preservation with innovation, each project creates a dialogue between past and present rather than replacing one with the other.
Pour plus d’informations
Contact média
- Roni Karsh
- Roni Karsh
- roni@ronikarsh.com
- +972-9-9553685
Pièces jointes
Termes et conditions
Pour diffusion immédiate
La mention des crédits photo est obligatoire. Merci d’inclure la source v2com lorsque possible et il est toujours apprécié de recevoir les versions PDF de vos articles.
Timur Mukhametov
Anton Abramov
Dor Kadmi
Image très haute résolution : 17.0 x 12.75 @ 300dpi ~ 23 Mo
Dor Kadmi
Image très haute résolution : 27.52 x 18.35 @ 300dpi ~ 27 Mo
Dor Kadmi
Image très haute résolution : 19.55 x 11.0 @ 300dpi ~ 18 Mo
Dor Kadmi
Image très haute résolution : 27.52 x 18.35 @ 300dpi ~ 34 Mo
Dor Kadmi
Image très haute résolution : 17.0 x 11.33 @ 300dpi ~ 8,4 Mo
Dor Kadmi
Image haute résolution : 16.67 x 11.85 @ 300dpi ~ 8,7 Mo
Dor Kadmi
Image très haute résolution : 17.0 x 11.33 @ 300dpi ~ 7,1 Mo
Dor Kadmi
Image haute résolution : 16.67 x 11.11 @ 300dpi ~ 11 Mo
Dor Kadmi
Image très haute résolution : 17.0 x 11.27 @ 300dpi ~ 7,6 Mo
Dor Kadmi
Image très haute résolution : 17.0 x 11.33 @ 300dpi ~ 12 Mo



Publicité
Vous pourriez également aimer...


Toronto, Canada, 05-10-2026
Trois maisons sur un même terrain à Toronto offrent un espace de vie généreux
baukultur/ca







