Dossier de presse no. 7563-03
Journalistes! Découvrez ce projet prêt à publier. Créez gratuitement un compte média v2com pour télécharger les images haute résolution.
Créez un compte média
Dossier de presse | no. 7563-03
Communiqué seulement en anglais
Villa Yandara
Padovani Arquitetos
Located in Trancoso, Villa Yandara was born from the desire to translate the tropicality of the Brazilian coast into every gesture of its architecture. More than a residence, the project presents itself as a continuous sensory experience between the built and the natural, where landscape ceases to be a backdrop and becomes a constituent part of the inhabited space.
The volume unfolds transversally across a flat plot, bordered by native vegetation that blends with the proposed landscaping and guides the path toward the residence. Set on the ground floor, the architecture is positioned perpendicular to the pool's design, which extends toward the sea and is framed by the landscaping's route — an early announcement of the continuity that governs the entire project.
The ground floor is organized as a transversal slab, level with the street. Entry to the residence is through the center of the volume, immediately flanked by a reflecting pool that frames the arrival and foreshadows the house's contemplative character. Upon entering, the eye travels directly to the outdoor area and the sea, with no physical barrier in between — the boundaries between interior and exterior dissolve subtly, reinforced by openings in the floor that hold dense gardens and guide the path from the entrance hall to the remaining spaces. To the right, the private program is concentrated, with three suites — one of them a master — and a home theater; to the left, the communal spaces: living room, dining room, kitchen, gourmet area, sauna, and changing room.
Access to the upper floor is via a spiral staircase positioned at the center of the entrance hall, a prominent architectural element clad in biriba, the material that structures the entire language of the house. On the upper floor, two blocks are connected by a walkway: on one side, the master suite, with bedroom, bathroom, closet, and a deck with a private garden; on the other, three additional suites, one of them with a deck and a shared garden, linked to the lower floor by its own staircase.
Materiality is the project's principal agent of tropicality. The glue-laminated timber (glulam) structure organizes the roof into a rhythmic sequence of slats that shape the façade and support the biriba ceiling, which is sustained by metal columns distributed sparingly along the external veranda so as not to interfere with the architectural composition or the view to the sea. Biriba repeats as the primary finish on ceilings, panels, walls, and the staircase, always in dialogue with tresuno — a cooler-toned material used on walls and ceilings — which sets the tropical against the contemporary and gives the residence its balance between Brazilian roots and a modern spirit.
In the interior design, wood returns at specific points, such as selected furniture pieces and custom cabinetry finishes, while green stones mark the wet areas, standing out against the tresuno cladding and harmonizing with the woodwork. The furniture, organic and contemporary in design, adopts tones of green, blue, and beige that dialogue with the surrounding landscape, complemented by artworks that reinforce the tropical atmosphere throughout each space.
The landscaping establishes a direct dialogue with the surrounding nature. A mosaic of stones shapes the outdoor pathways, guiding the route to the house entrance and tracing the entire leisure area. The pool runs perpendicular to the built volume, aligning the axis from the entrance hall to the view of the sea and composing the house's principal frame. The vegetation, distributed in organic planting beds, is positioned to preserve the direct view to the ocean while integrating with the existing landscape, drawing on tropical and native species in constant pursuit of harmony with the site.
Technical sheet
Project: Villa Yandara
Location: Trancoso, Porto Seguro, Bahia, Brazil
Built Area: 1,000 m²
Architecture: Padovani Arquitetos
Project Manager: Lucas Padovani
Design Team: Bruno Padovani, Giovana Ferreira, Raquel Azevedo, Israel de Marco, Marina Nunes, Giovanna Moles, Daniel Coutinho, Cesar Martini, Renata Barros, Anna Cecília Mota, Larissa Daikubara, Gabriel Vidal, Gabriele Lopes, Giovanna Ceneviva, Guilherme Frattini, Julia Arrigucci, Julia Barel, Laura Zago, Letícia Greve, Mariana Diniz, Stefano Immer, William Pierono
Landscape Design: Daniel Nunes
Construction: Hauz Construções
Year of Completion: 2026
Photography: Fran Parente
About Padovani
Padovani is a Brazilian architecture and design office that weaves its narrative through lines that express personality with simplicity, establishing an intense dialogue with nature. The office conceives the uniqueness of each project by investigating the best technical response in harmony with conceptual poetics and client needs, a ritual repeated in every detail.
Their identity is marked by elegance, applied to designs that breathe tropicality and express the essence of these characteristics in their creations.
Founded by architect Lucas Padovani, the office has an in-depth creative process, which includes an integrated multidisciplinary team. Padovani Arquitetos believes that each function developed within the firm contributes in a fundamental way to guaranteeing a final result of excellence, through continuous interaction. Their team designs not only physical spaces, but also the experiences of those who inhabit and interact with the designed works.
Pour plus d’informations
Contact média
- Padovani Arquitetos
- Lucas Padovani - CEO
- midia@padovaniarquitetos.com.br
- +55(19)3044-5599
Pièces jointes
Termes et conditions
Pour diffusion immédiate
La mention des crédits photo est obligatoire. Merci d’inclure la source v2com lorsque possible et il est toujours apprécié de recevoir les versions PDF de vos articles.
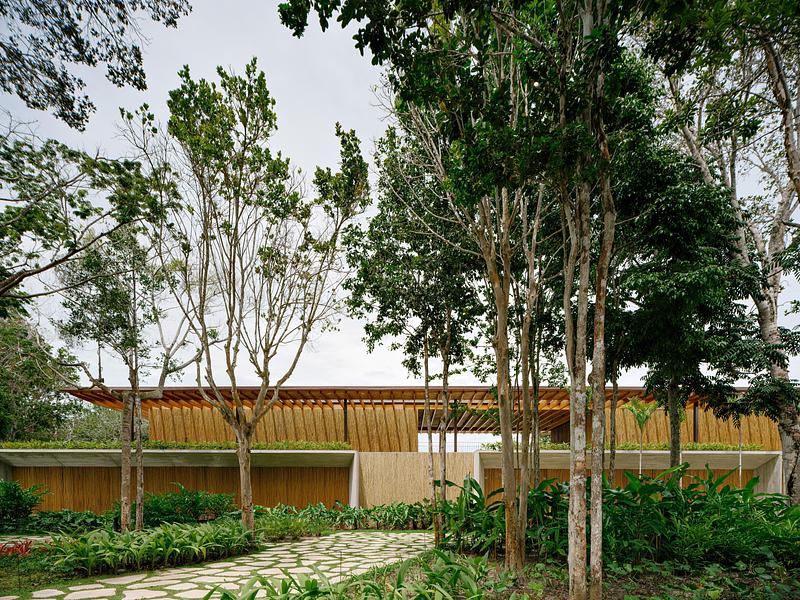
Image très haute résolution : 20.0 x 15.0 @ 300dpi ~ 13 Mo
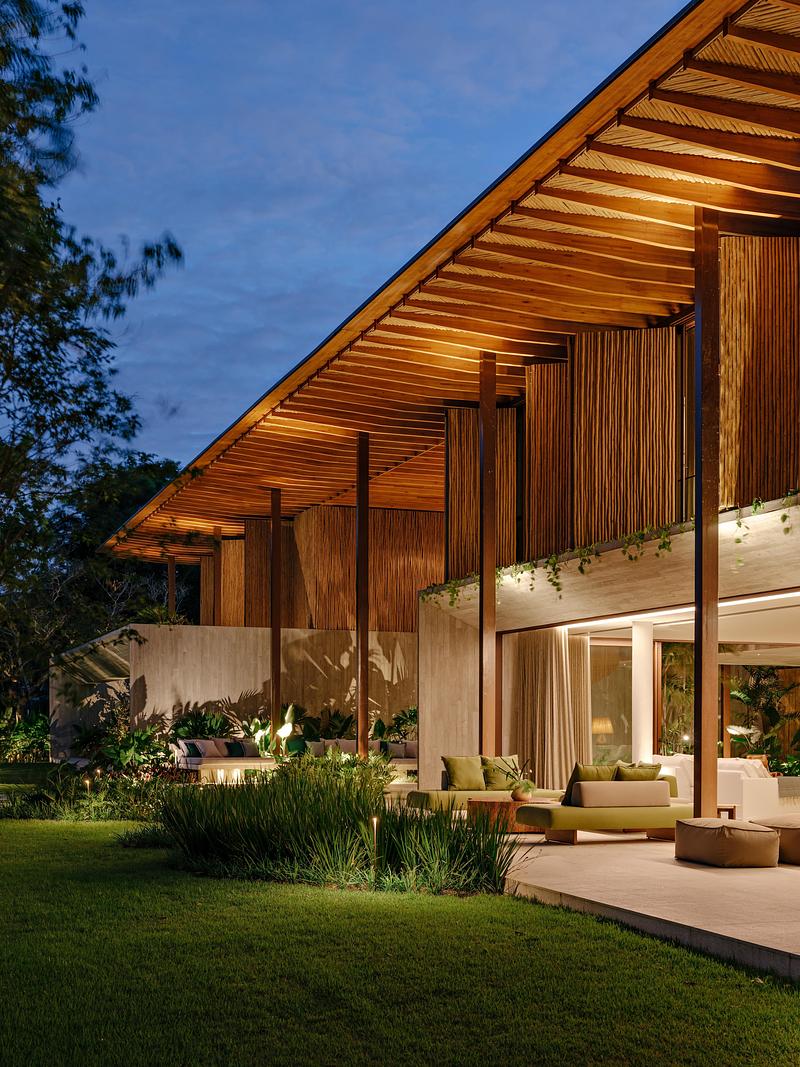
Image très haute résolution : 15.0 x 20.0 @ 300dpi ~ 7,8 Mo
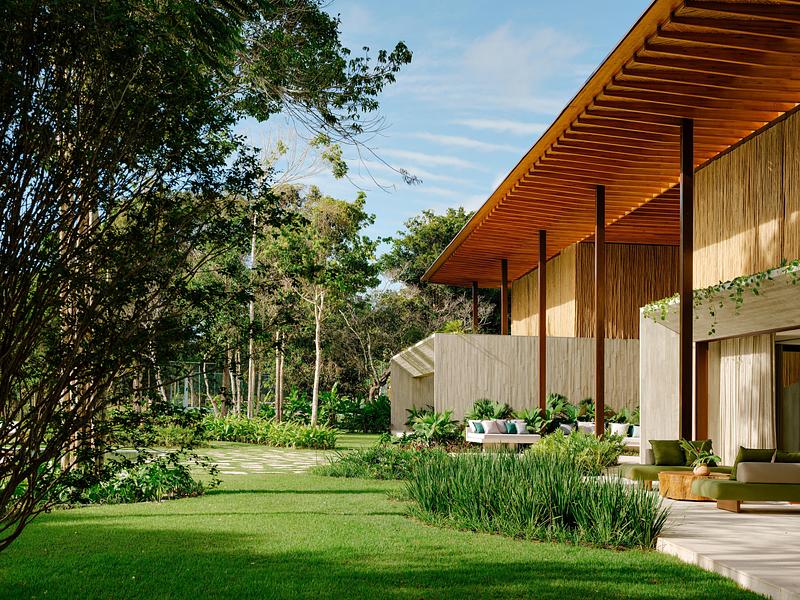
Image très haute résolution : 20.0 x 15.0 @ 300dpi ~ 11 Mo
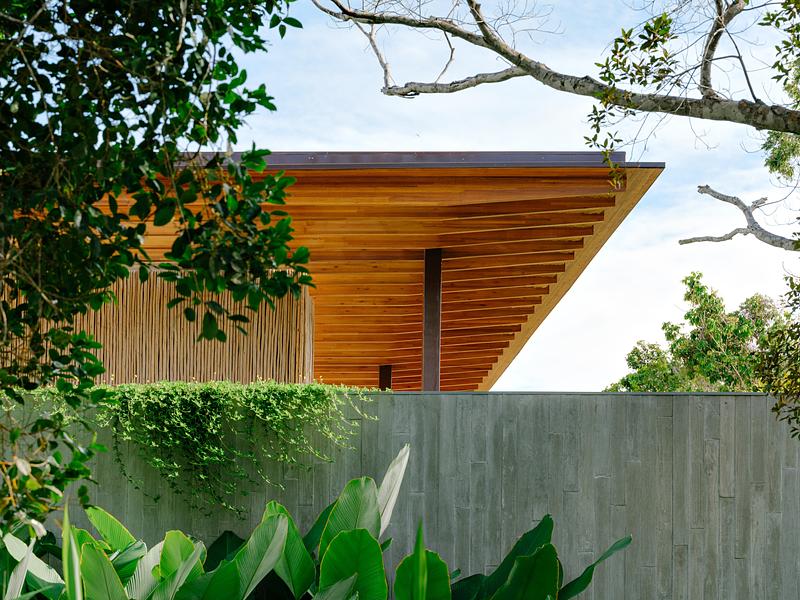
Image très haute résolution : 20.0 x 15.0 @ 300dpi ~ 6,3 Mo
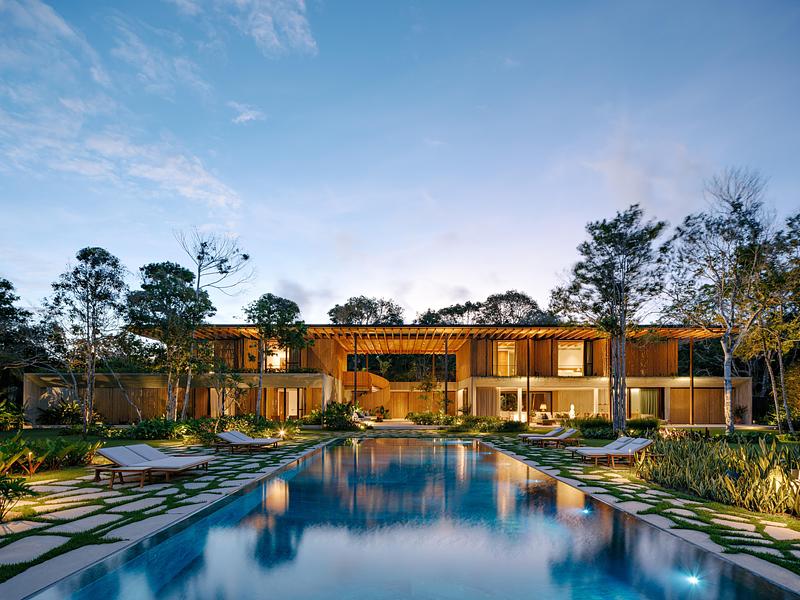
Image très haute résolution : 20.0 x 15.0 @ 300dpi ~ 7,1 Mo
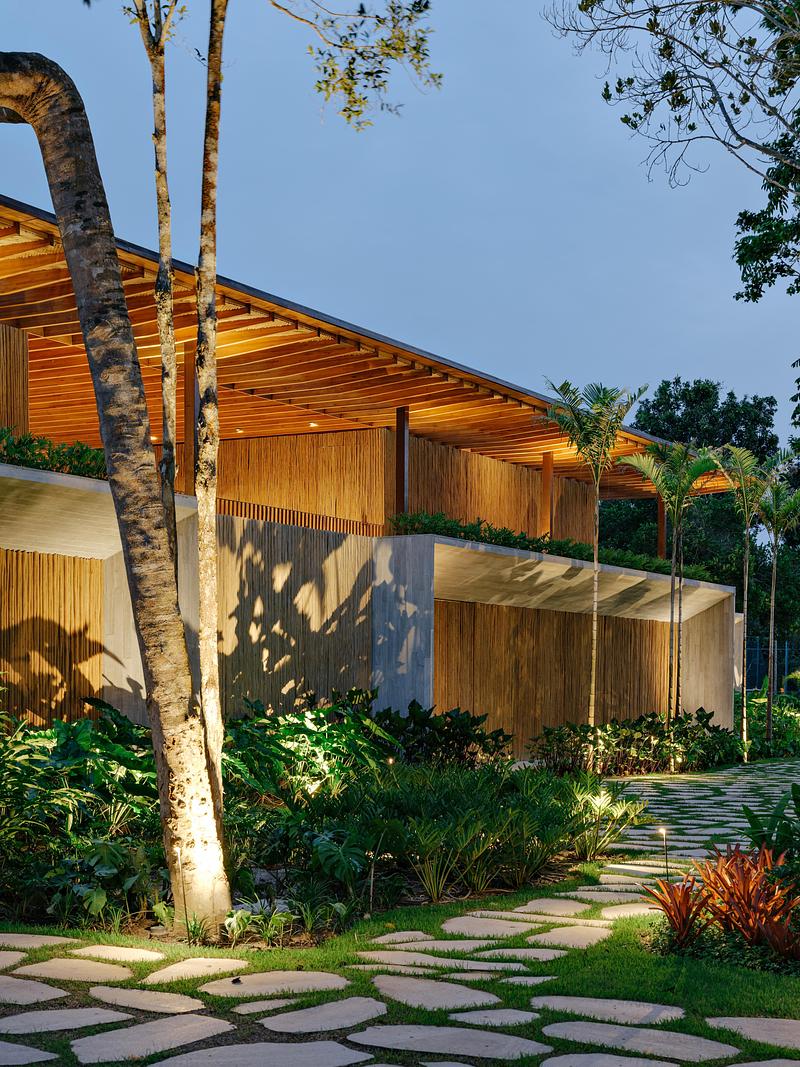
Image très haute résolution : 15.0 x 20.0 @ 300dpi ~ 8,1 Mo
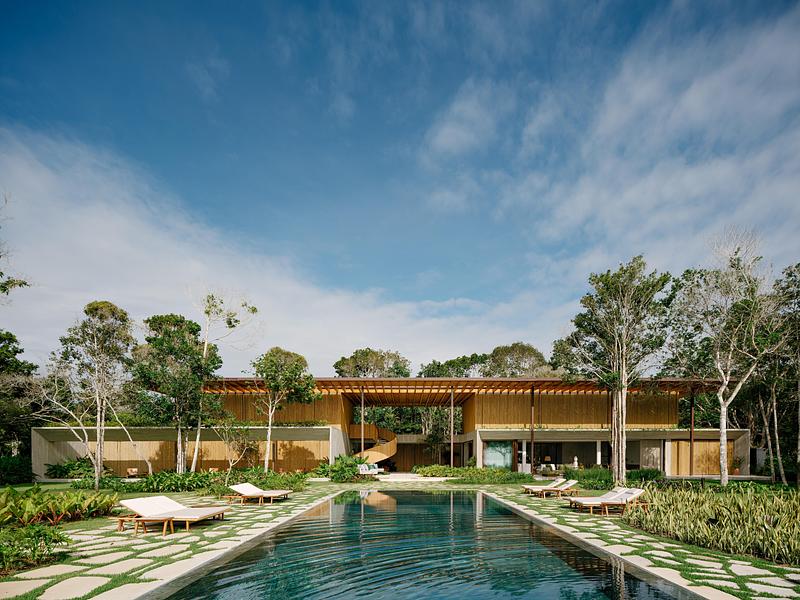
Image très haute résolution : 20.0 x 15.0 @ 300dpi ~ 8,4 Mo
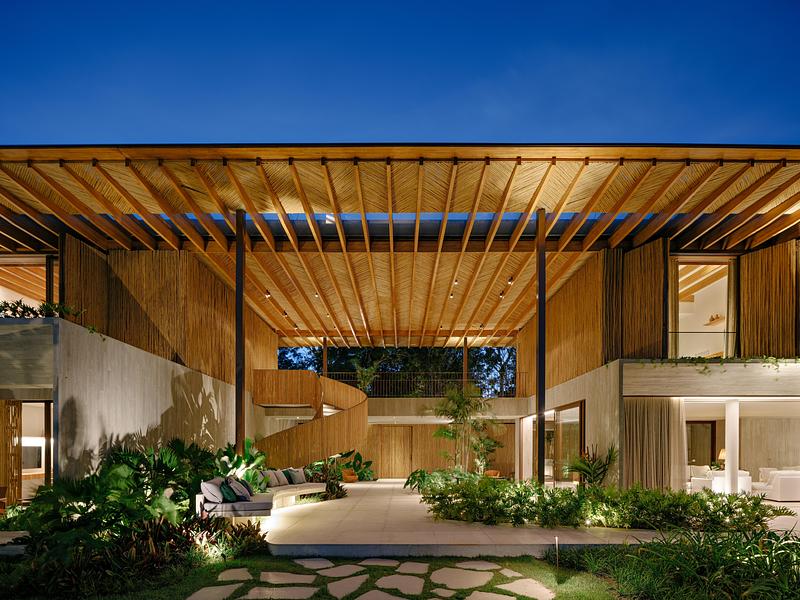
Image très haute résolution : 20.0 x 15.0 @ 300dpi ~ 7,7 Mo
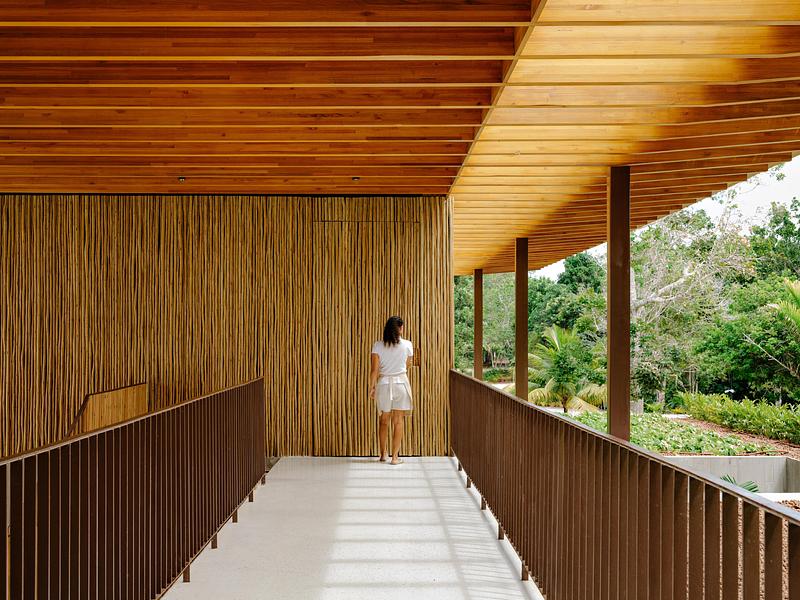
Image très haute résolution : 20.0 x 15.0 @ 300dpi ~ 7,7 Mo
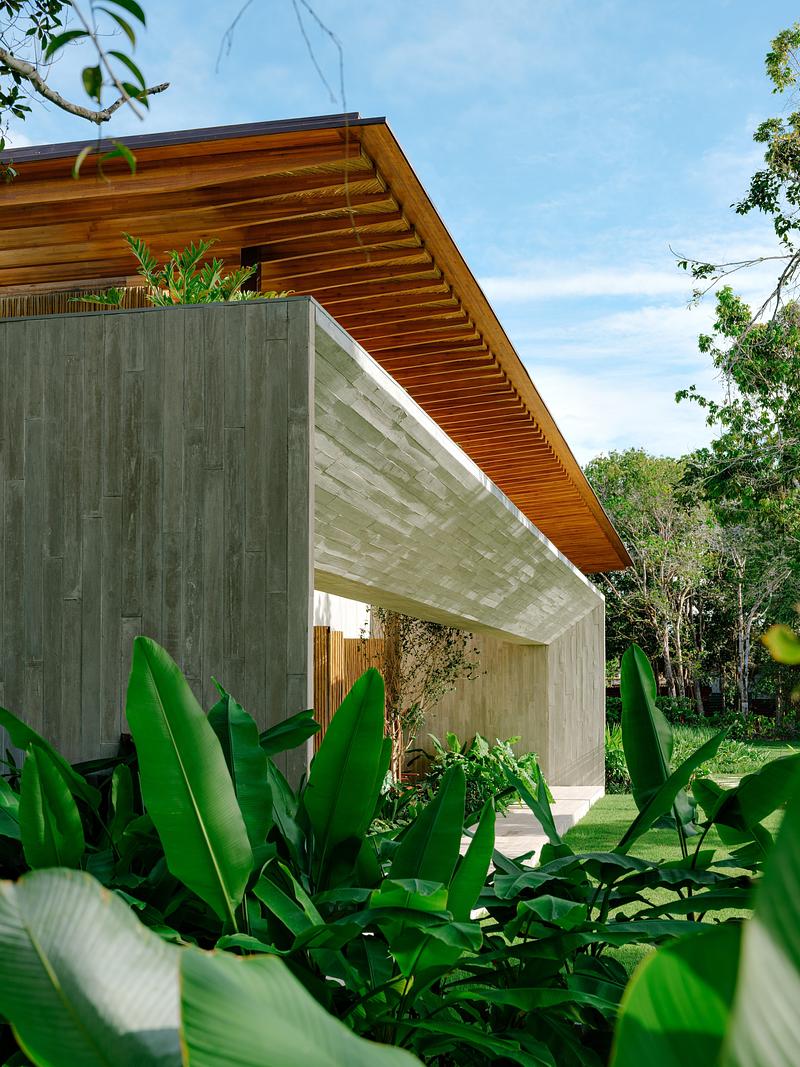
Image très haute résolution : 15.0 x 20.0 @ 300dpi ~ 6,4 Mo
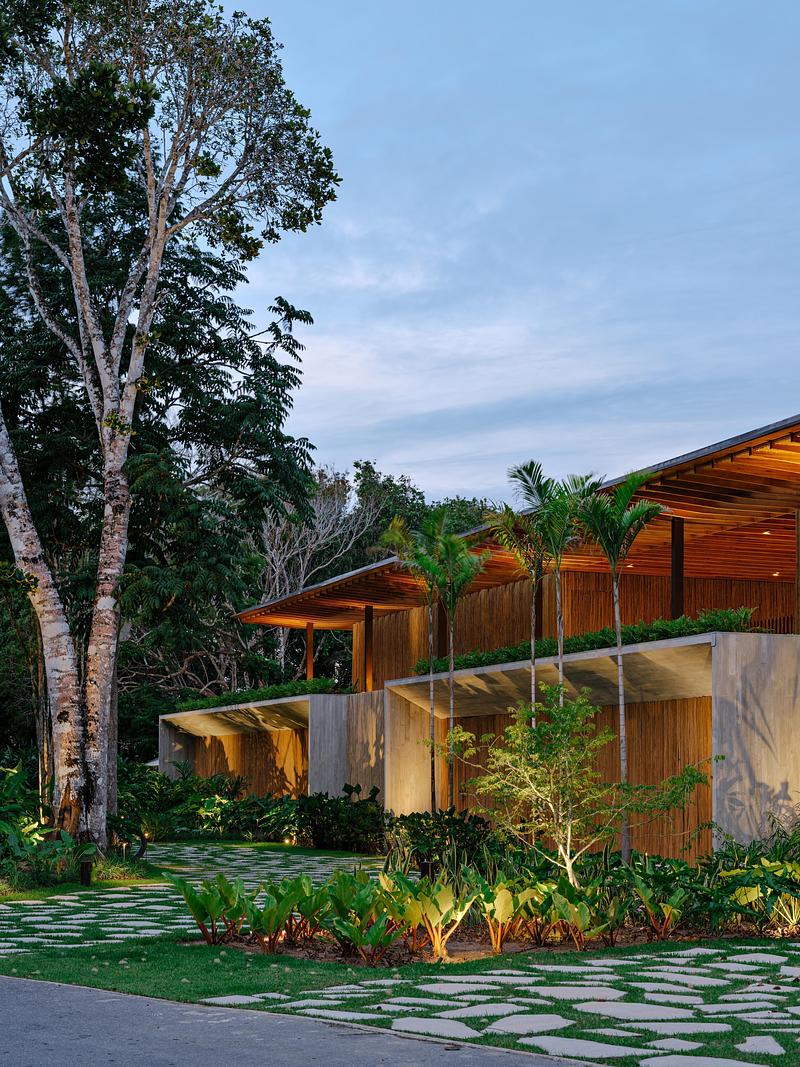
Image très haute résolution : 15.0 x 20.0 @ 300dpi ~ 8,6 Mo
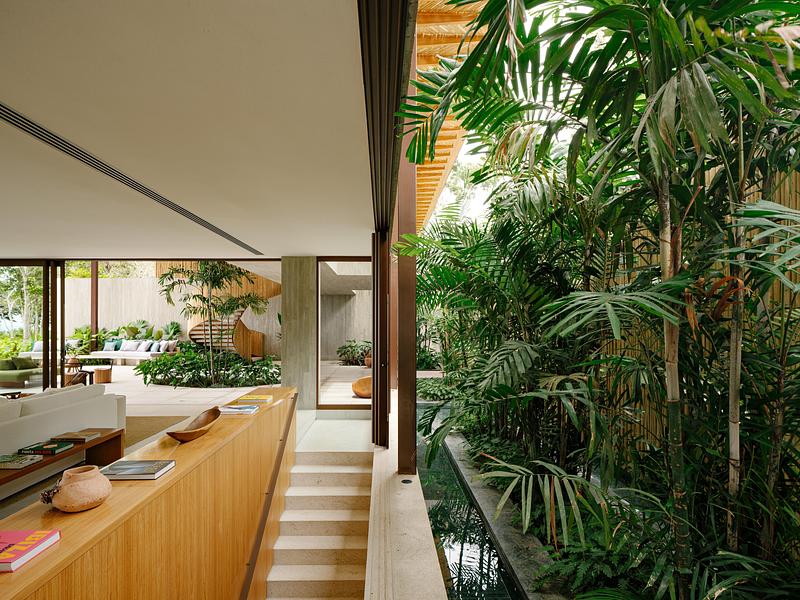
Image très haute résolution : 20.0 x 15.0 @ 300dpi ~ 8,1 Mo
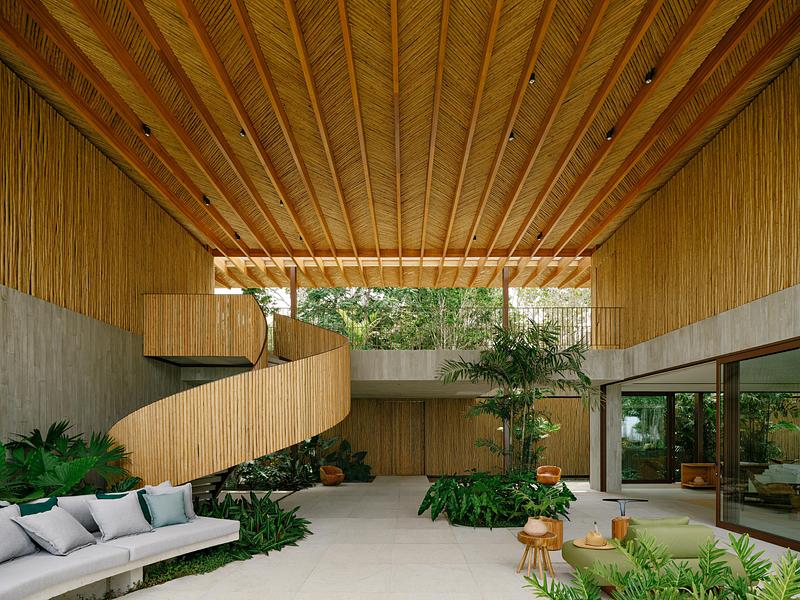
Image très haute résolution : 20.0 x 15.0 @ 300dpi ~ 9 Mo
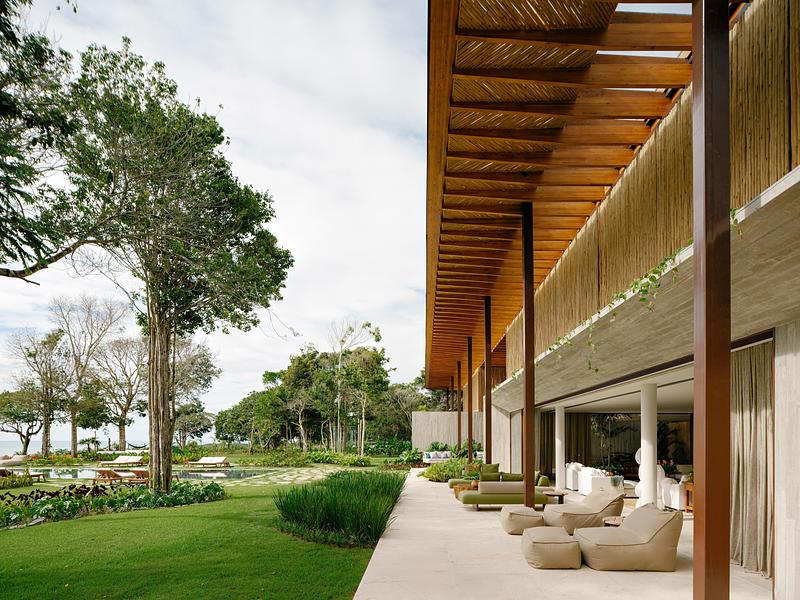
Image très haute résolution : 20.0 x 15.0 @ 300dpi ~ 9,4 Mo
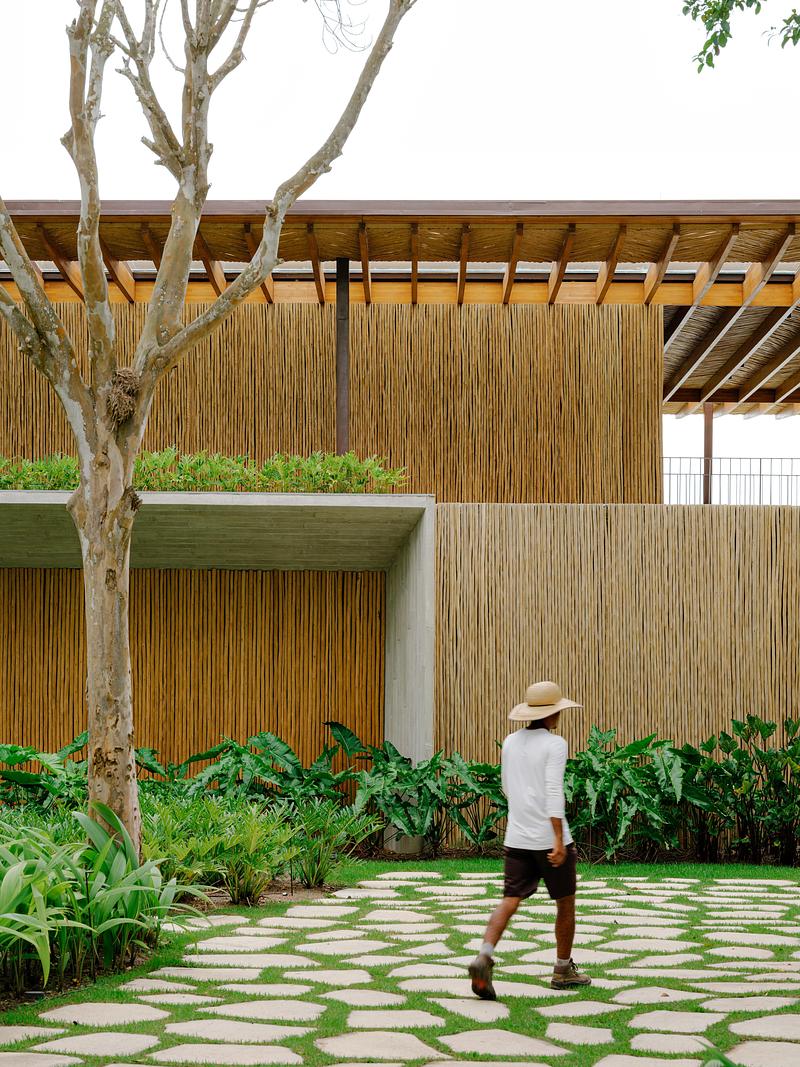
Image très haute résolution : 15.0 x 20.0 @ 300dpi ~ 7,4 Mo
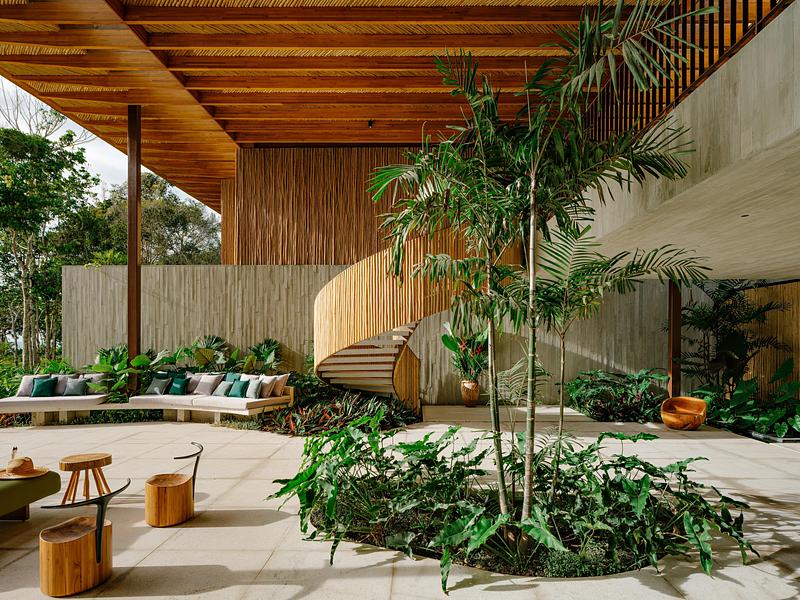
Image très haute résolution : 20.0 x 15.0 @ 300dpi ~ 9,9 Mo
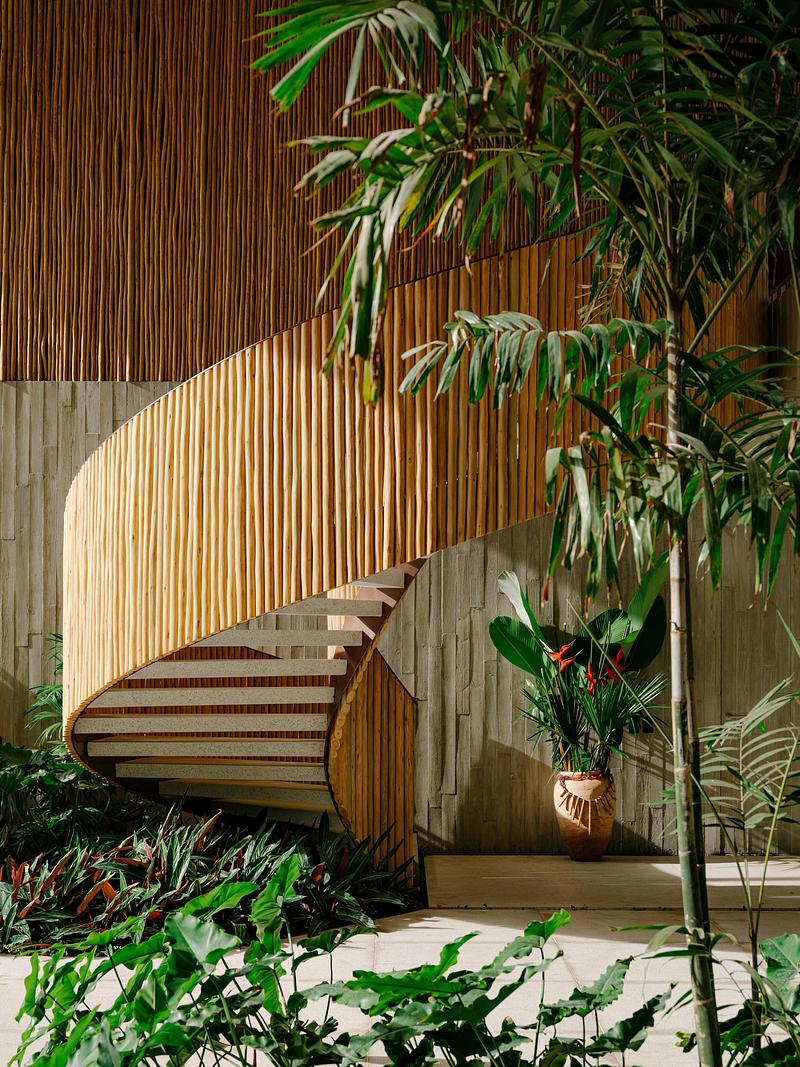
Image très haute résolution : 15.0 x 20.0 @ 300dpi ~ 8,1 Mo
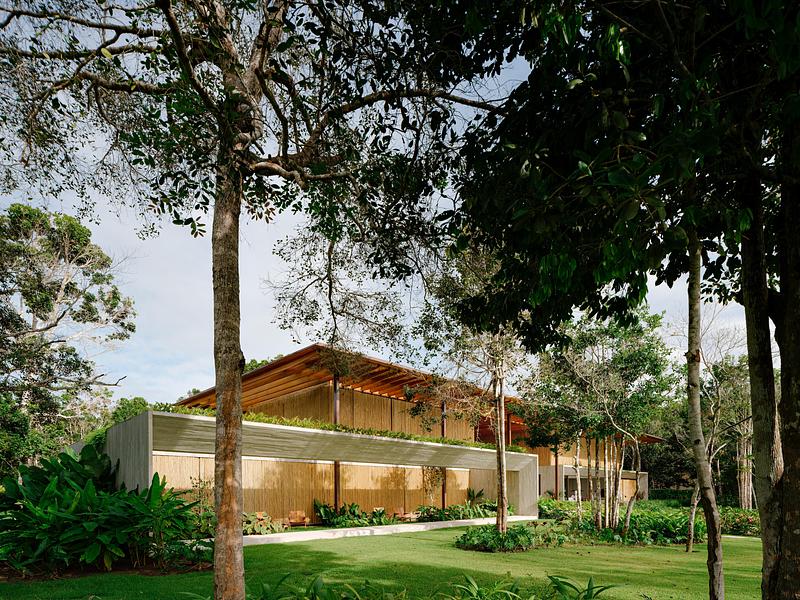
Image très haute résolution : 20.0 x 15.0 @ 300dpi ~ 12 Mo
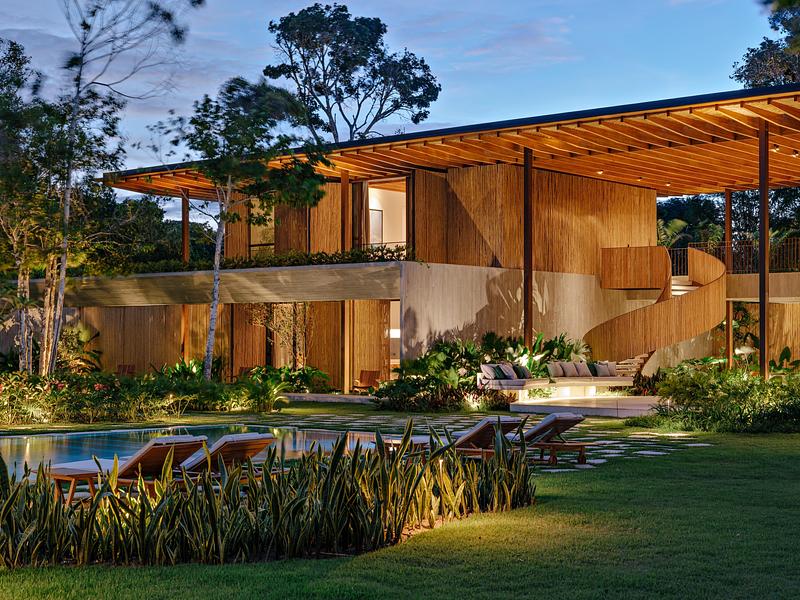
Image très haute résolution : 20.0 x 15.0 @ 300dpi ~ 9,1 Mo
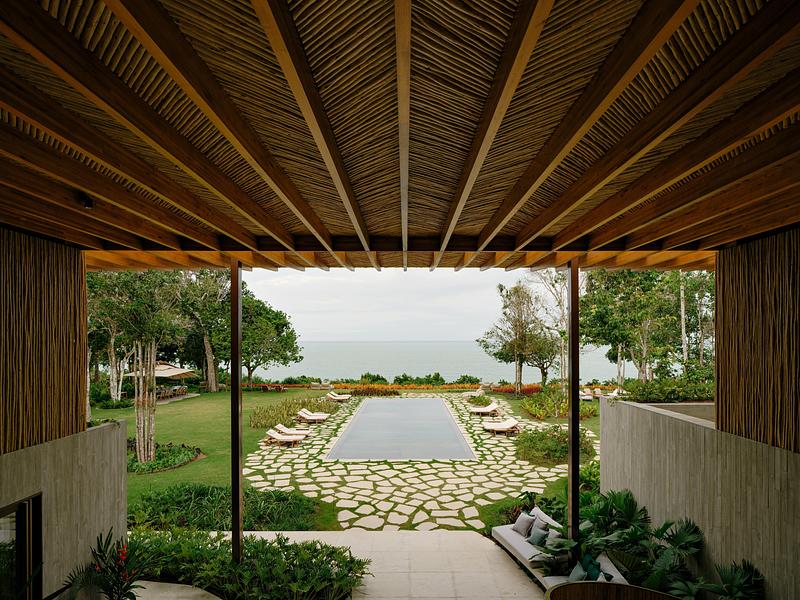
Image très haute résolution : 20.0 x 15.0 @ 300dpi ~ 8,8 Mo
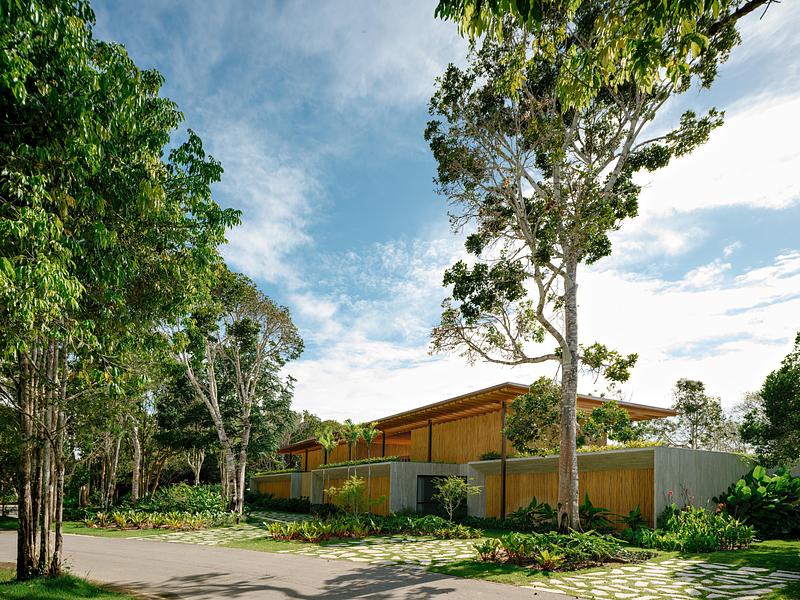
Image très haute résolution : 20.0 x 15.0 @ 300dpi ~ 11 Mo
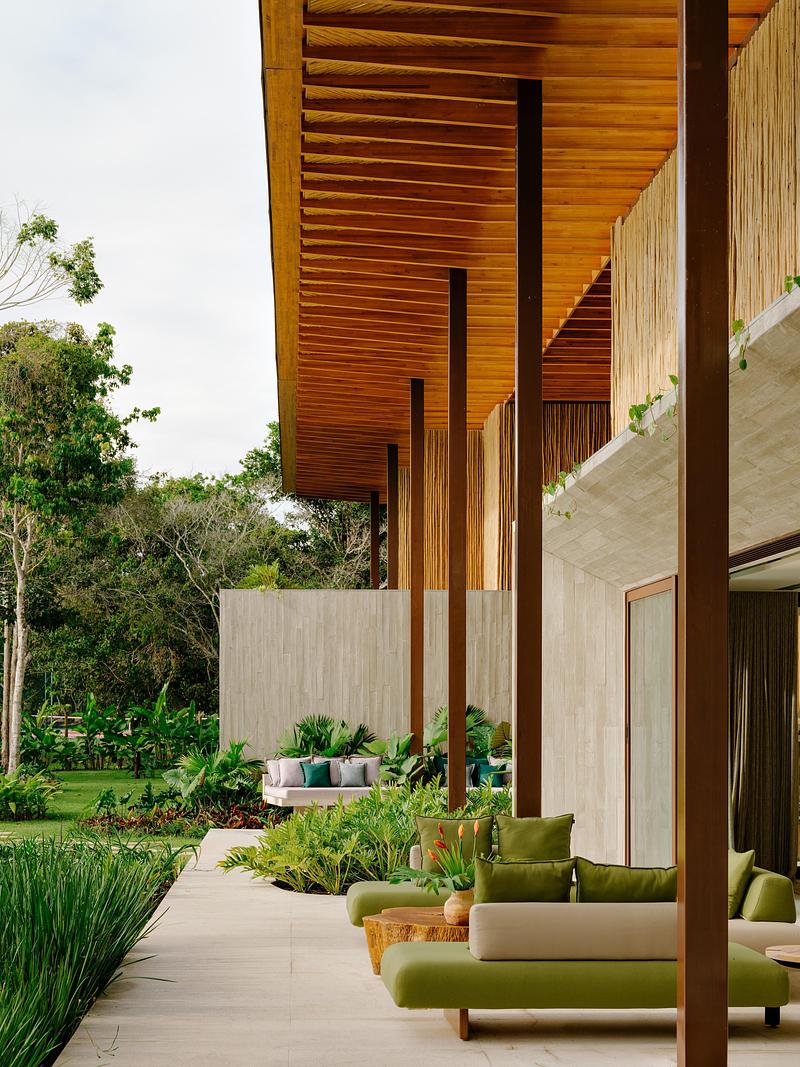
Image très haute résolution : 15.0 x 20.0 @ 300dpi ~ 7,7 Mo
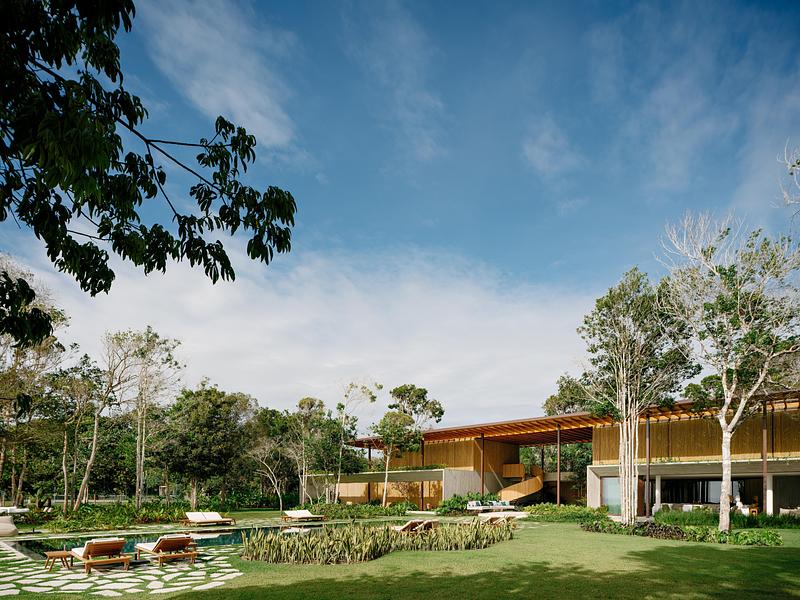
Image très haute résolution : 20.0 x 15.0 @ 300dpi ~ 8,8 Mo
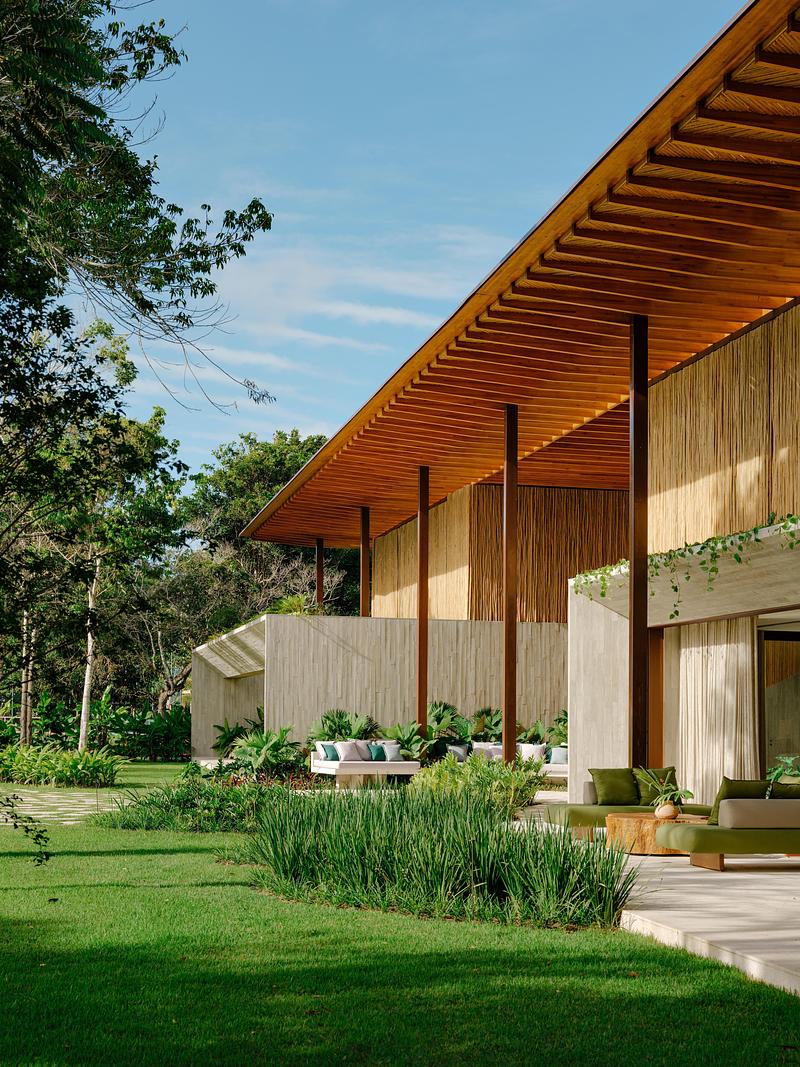
Image très haute résolution : 15.0 x 20.0 @ 300dpi ~ 9,2 Mo
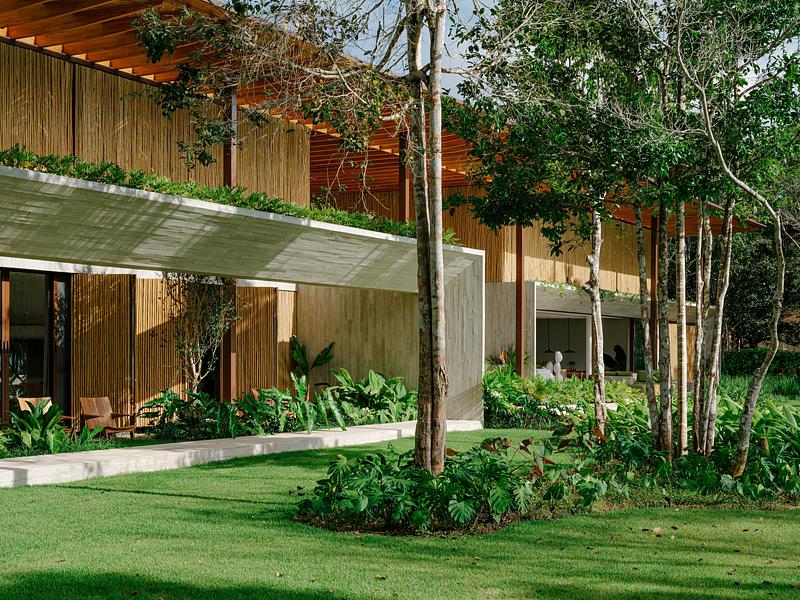
Image très haute résolution : 20.0 x 15.0 @ 300dpi ~ 12 Mo



Publicité
Vous pourriez également aimer...


Toronto, Canada, 05-10-2026
Trois maisons sur un même terrain à Toronto offrent un espace de vie généreux
baukultur/ca









Milano, Italie, 03-09-2026