Dossier de presse no. 2744-14

Journalistes! Découvrez ce projet prêt à publier. Créez gratuitement un compte média v2com pour télécharger les images haute résolution.

Créez un compte média
Dossier de presse - Communiqué de presse - Bellwoods Residence - StudioAC

Dossier de presse | no. 2744-14

Communiqué seulement en anglais

Bellwoods Residence

Toronto, Canada

StudioAC

Toronto, Canada, 22-07-2026 - 

The Bellwoods Residence in Toronto’s West End is organized around an exploration of material contrast and the role of natural light in shaping spatial experience. The house is structured around a vertical light slot that slices through the building, bringing daylight from a second-level roof into the ground floor. This central opening establishes a clear organizational spine through the home.


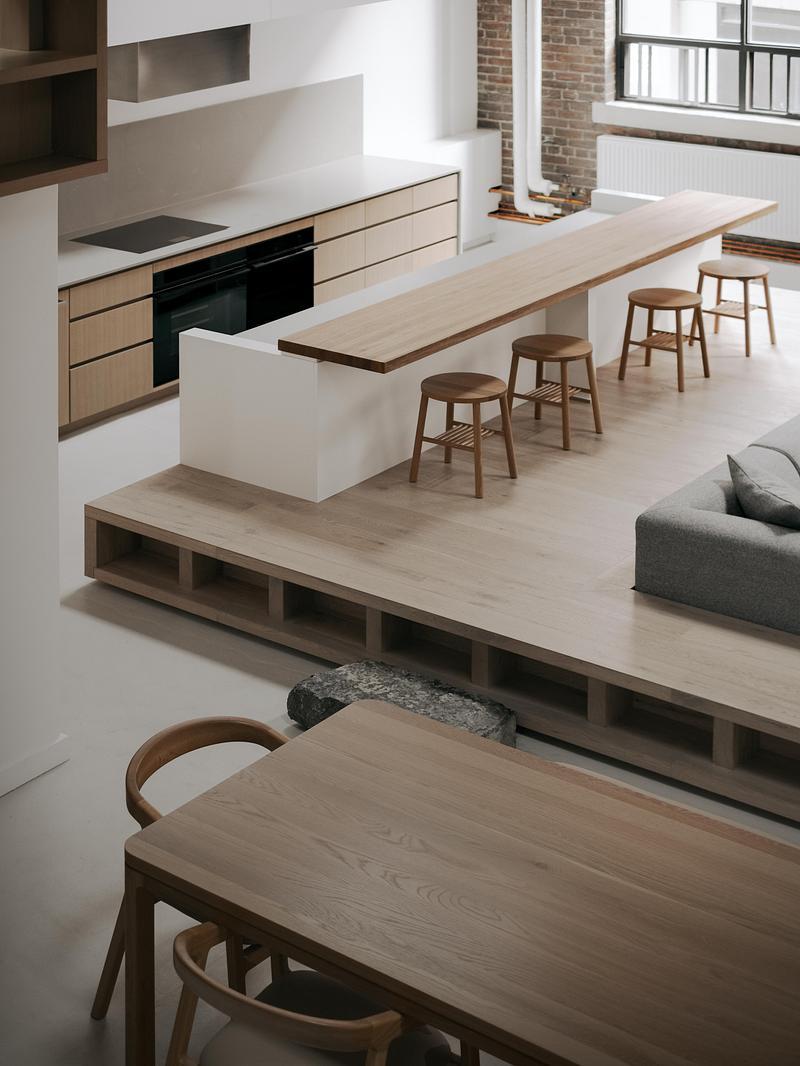

The ground floor is wrapped in wood, creating a singular enclosure that frames the primary living spaces. Concrete floors anchor the sunken living room and attempt to ground the space and connect it to a sunken exterior patio. The vertical light slot is flanked by white material, intentionally distinguished from the surrounding wood to emphasize the contrast between solid and void. As daylight moves through the opening, it animates the wood and concrete surfaces, producing shifting patterns of shadow and light.


A white metal stair descends from the second level through the light slot and is conceived as a sculptural object within the space. The stair saw-tooths into the wood guard below, expressing the intersection between the white, light-filled zone and the warmer material palette of the ground floor.

On the third level, the primary bedroom continues the language established below. A wood ceiling creates a sense of enclosure, while soft white curtains are draped along the perimeter to filter daylight and provide privacy. The result is an atmosphere that mirrors the ground floor experience—warm, tactile, and balanced by lighter elements.


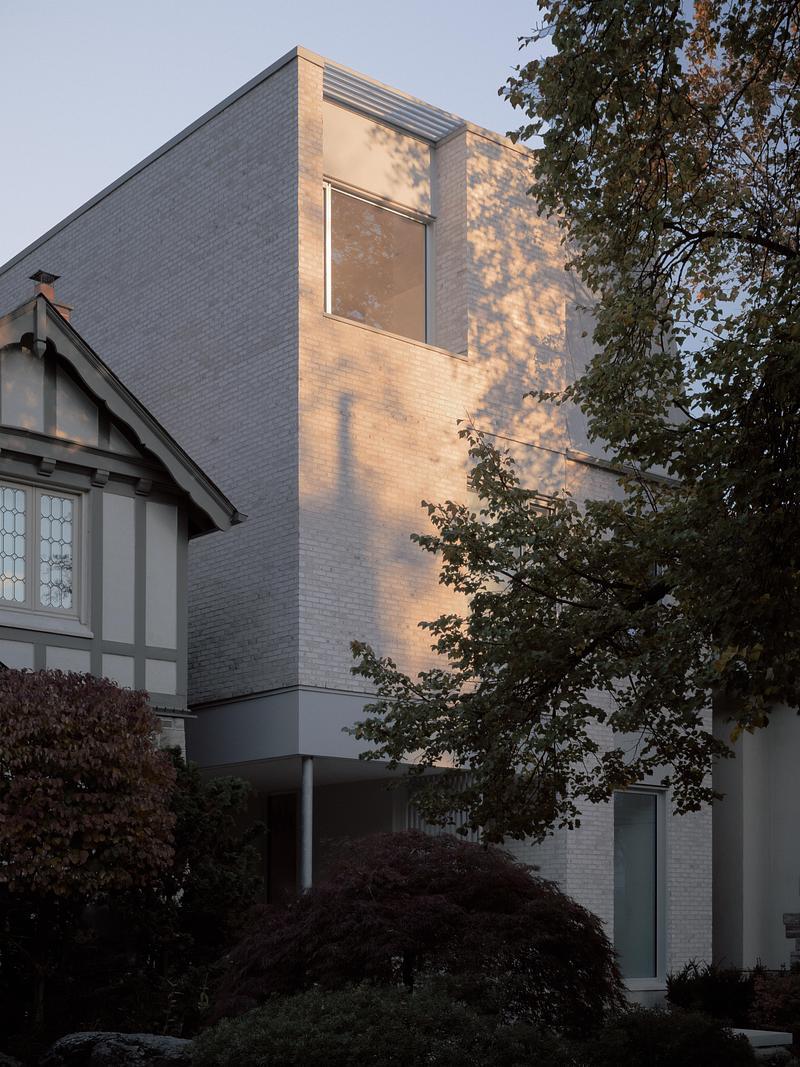
The exterior of the residence is clad in brick, introducing another layer of material expression. Variations in brick orientation are used to accentuate the building’s form as they relate to the interior spatial diagram and to create subtle shifts in texture and shadow across the façade. This rough brick material is carried into the primary bathroom, where it is juxtaposed with smooth, soft floors and countertops. A high triangular window brings daylight into the space, with a small window for fresh air and a view located at the tub. 


A laneway house located at the rear of the property accompanies the main residence and reflects a related material and formal language. It employs brick in combination with sculptural massing, creating a visual and material dialogue between the two buildings. A garden wall that acts to conceal pool equipment provides a textural backdrop for swimming as it is washed in western sun. 

Technical sheet

StudioAC Team: Andrew Hill, Jennifer Kudlats, Sarah Reid

Built: Nouveau Property Group 

Photos: Felix Michaud

Structural: Honeycomb

About Studio for Architecture & Collaboration - (StudioAC)

StudioAC is an interdisciplinary architectural practice based in Toronto, led by Andrew Hill and Jennifer Kudlats. The practice was founded in 2015 and has since received numerous accolades, appearing in a number of publications internationally, including Azure Magazine’s list of  30 Canadian Architecture Firms Breaking New Ground. In 2019, StudioAC was named Canada’s Best Emerging Designer by the Design Exchange, and in 2021, the practice was selected by 20+Change and Canadian Architect as one of 20 firms across Canada recognized for the approach to practice and strength of projects. In 2023, StudioAC was named Designer of the Year by Designlines Magazine.

Every project is approached with care and passion, and working with clients and consultants to craft a working relationship that will cultivate an environment that sparks inspiration is critical. The strongest examples of these relationships often produce the strongest work. During this process, StudioAC strives to find an ideological thread that can be fed through a project, giving meaning to decisions along the way.

Legibility, clarity, and singularity work together to make projects that impact the user and increase the real and intrinsic value of the work. StudioAC strives to create impactful and thoughtful architecture that speaks to its context at a multitude of scales. They believe that good design, architecture, and art can bring people together, enhance a community, help businesses flourish, and start much-needed conversations within our cities.

- 30 -

Pour plus d’informations

  1. www.archcollab.com/

Contact média

Pièces jointes

Press Release
Images basse résolution ~ 2,7 Mo
Images tif haute résolution ~ 780 Mo
Images jpg haute résolution ~ 65 Mo

Termes et conditions

Pour diffusion immédiate

La mention des crédits photo est obligatoire. Merci d’inclure la source v2com lorsque possible et il est toujours apprécié de recevoir les versions PDF de vos articles.

Droits de publication pour les livres

Les images de ce dossier de presse ne sont pas libres de droits pour une utilisation dans des livres ou des monographies.

Vous pouvez télécharger le matériel mais toute publication dans un support d'édition de ce type nécessite une autorisation écrite préalable et une négociation de droits d'auteur spécifique à l’édition (voir contact média).
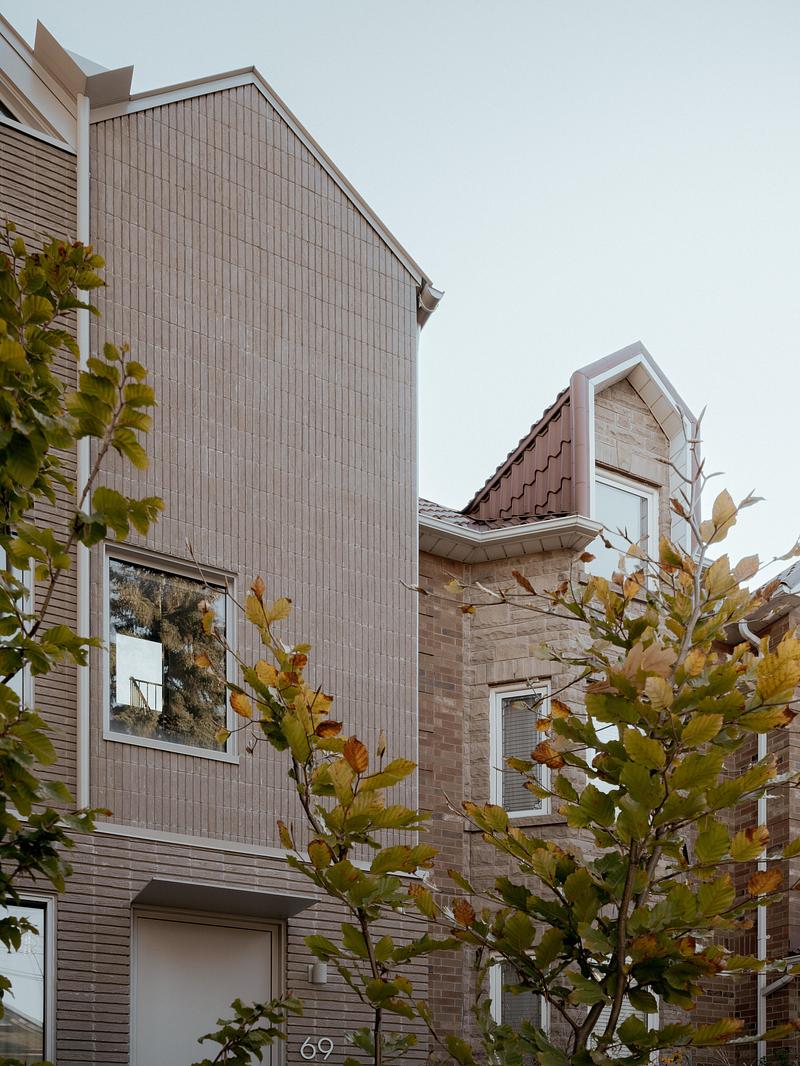
Dossier de presse | 2744-14 - Communiqué de presse | Bellwoods Residence - StudioAC - Architecture résidentielle - Front Detail - Crédit photo : Felix Michaud
Front Detail
Crédit photo : Felix Michaud
Télécharger

Image très haute résolution : 14.55 x 19.4 @ 300dpi ~ 15 Mo
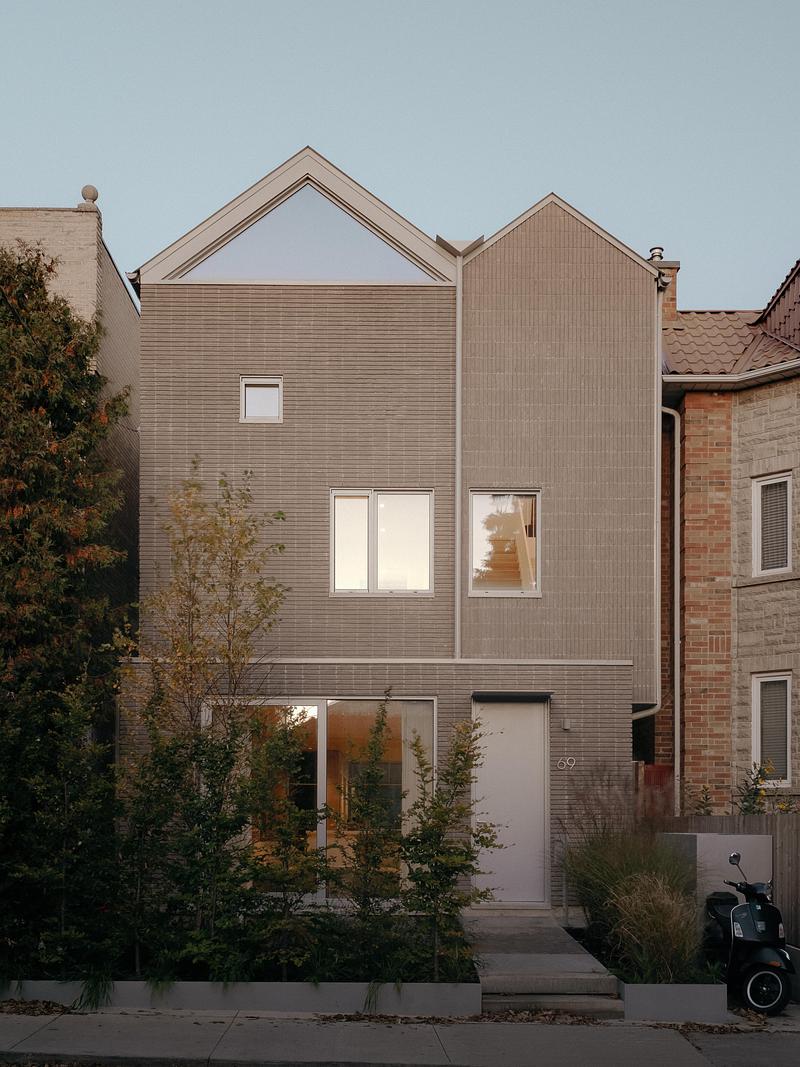
Dossier de presse | 2744-14 - Communiqué de presse | Bellwoods Residence - StudioAC - Architecture résidentielle - Front Elevation - Crédit photo : Felix Michaud
Front Elevation
Crédit photo : Felix Michaud
Télécharger

Image haute résolution : 12.74 x 16.98 @ 300dpi ~ 10 Mo
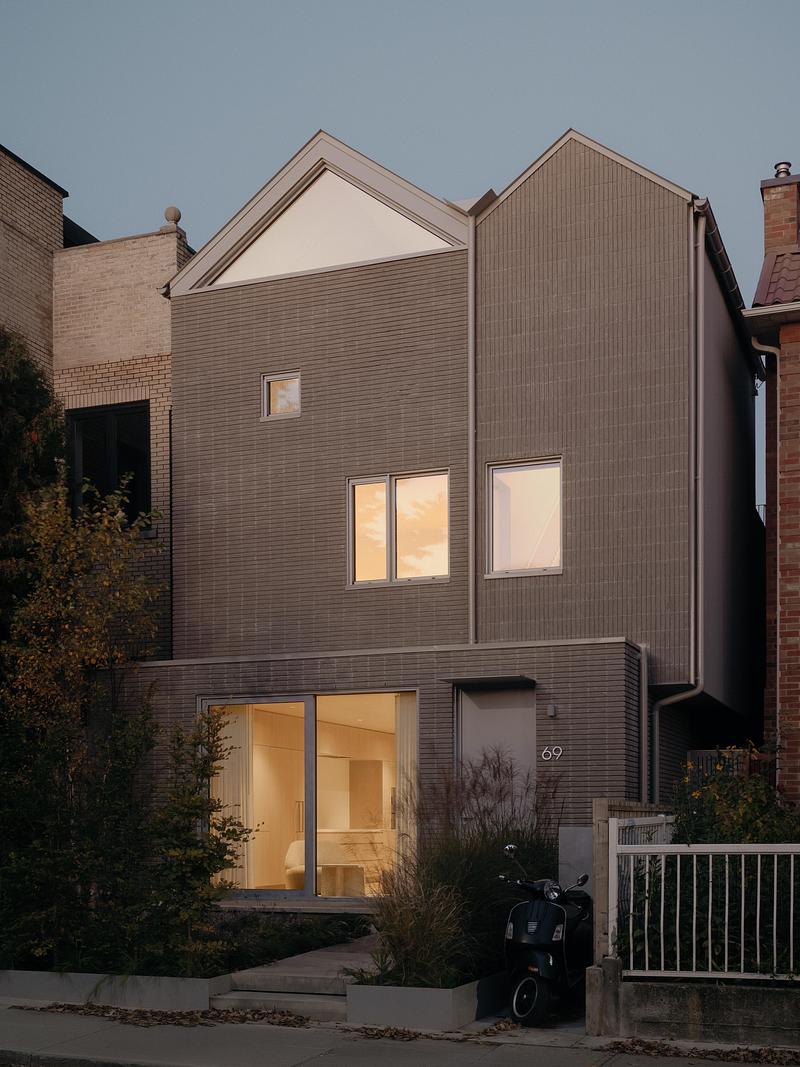
Dossier de presse | 2744-14 - Communiqué de presse | Bellwoods Residence - StudioAC - Architecture résidentielle - Front Evening  - Crédit photo : Felix Michaud
Front Evening
Crédit photo : Felix Michaud
Télécharger

Image très haute résolution : 17.04 x 22.72 @ 300dpi ~ 18 Mo
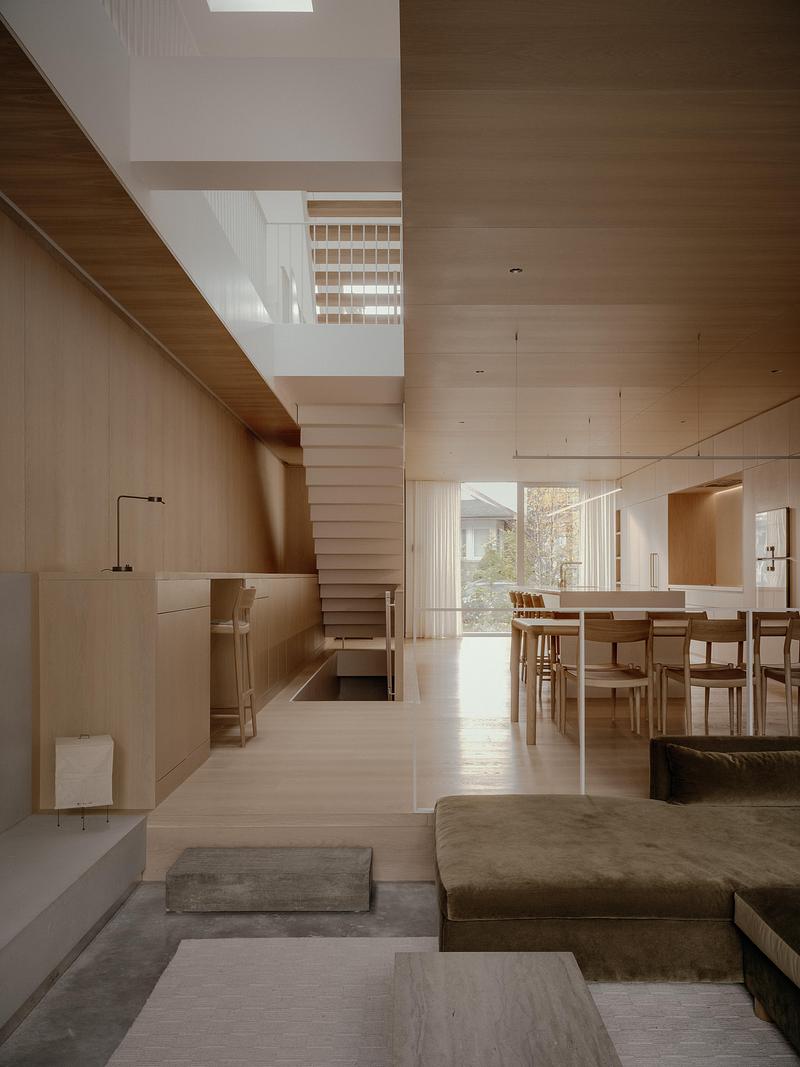
Dossier de presse | 2744-14 - Communiqué de presse | Bellwoods Residence - StudioAC - Architecture résidentielle - Living Room - Crédit photo : Felix Michaud
Living Room
Crédit photo : Felix Michaud
Télécharger

Image très haute résolution : 17.03 x 22.7 @ 300dpi ~ 16 Mo
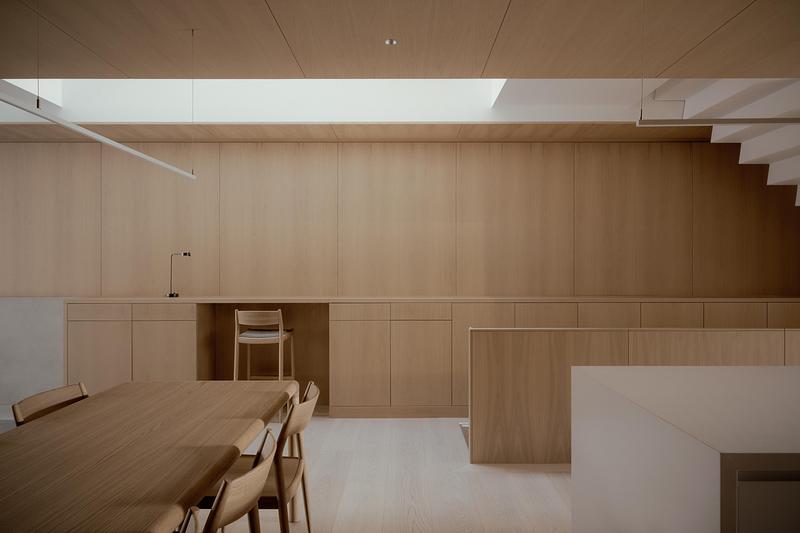
Dossier de presse | 2744-14 - Communiqué de presse | Bellwoods Residence - StudioAC - Architecture résidentielle - Dining Room - Crédit photo : Felix Michaud
Dining Room
Crédit photo : Felix Michaud
Télécharger

Image très haute résolution : 25.76 x 17.17 @ 300dpi ~ 15 Mo
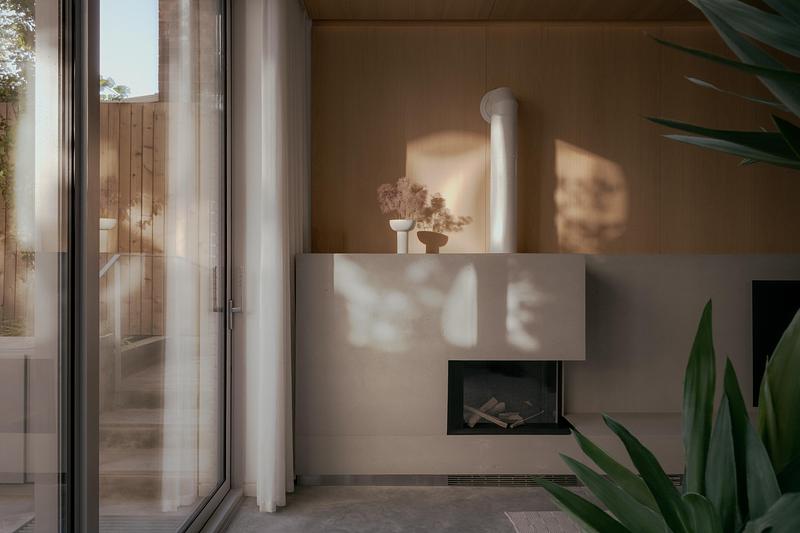
Dossier de presse | 2744-14 - Communiqué de presse | Bellwoods Residence - StudioAC - Architecture résidentielle - Fireplace - Crédit photo : Felix Michaud
Fireplace
Crédit photo : Felix Michaud
Télécharger

Image très haute résolution : 25.76 x 17.17 @ 300dpi ~ 17 Mo
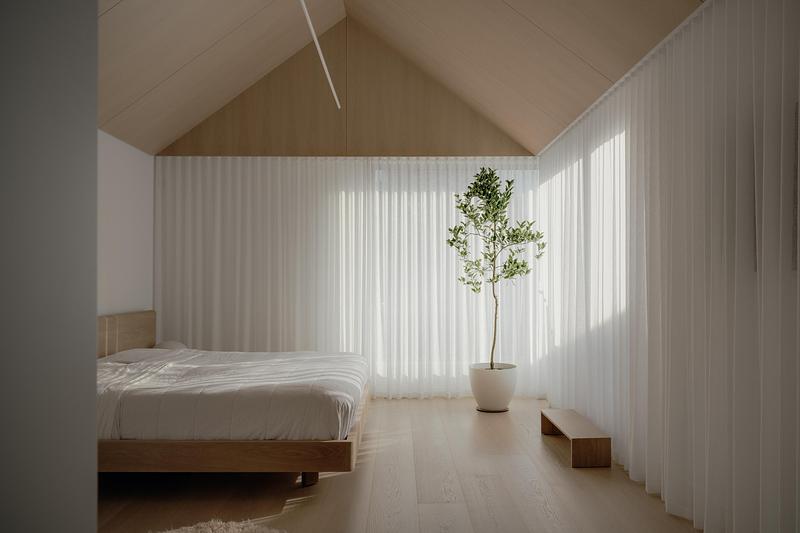
Dossier de presse | 2744-14 - Communiqué de presse | Bellwoods Residence - StudioAC - Architecture résidentielle - Bedroom  - Crédit photo : Felix Michaud
Bedroom
Crédit photo : Felix Michaud
Télécharger

Image très haute résolution : 25.61 x 17.07 @ 300dpi ~ 16 Mo
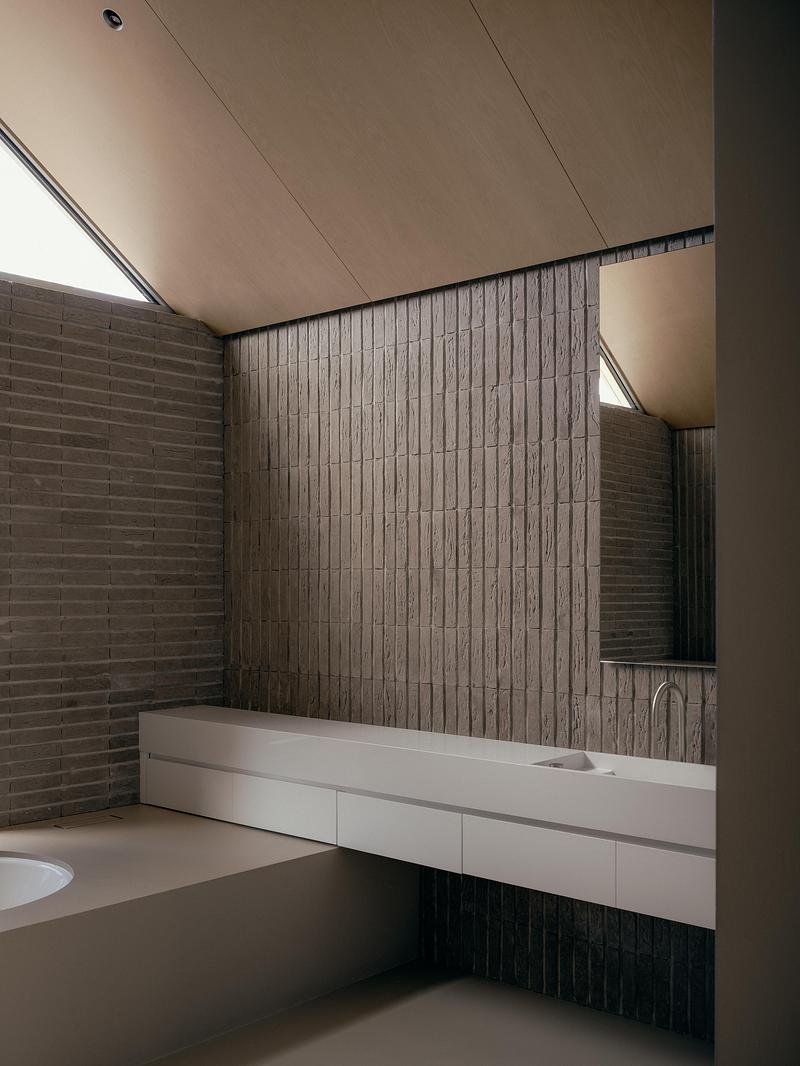
Dossier de presse | 2744-14 - Communiqué de presse | Bellwoods Residence - StudioAC - Architecture résidentielle - Bathroom  - Crédit photo : Felix Michaud
Bathroom
Crédit photo : Felix Michaud
Télécharger

Image très haute résolution : 17.17 x 22.9 @ 300dpi ~ 19 Mo
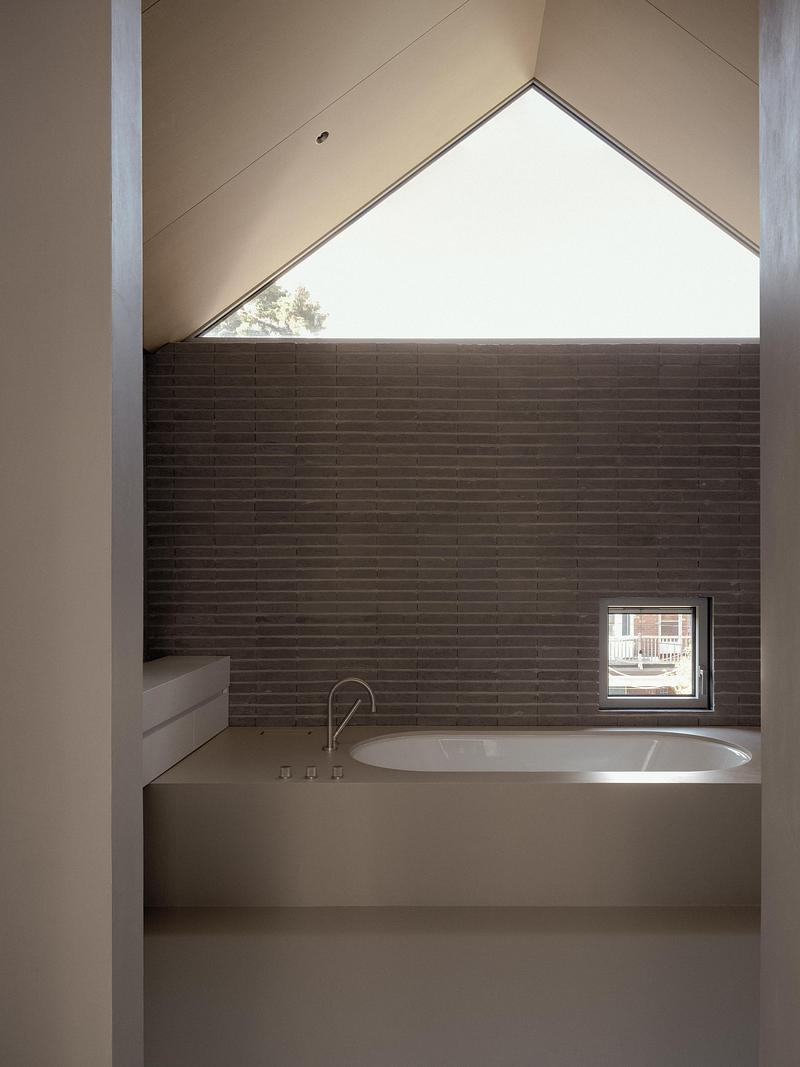
Dossier de presse | 2744-14 - Communiqué de presse | Bellwoods Residence - StudioAC - Architecture résidentielle - Bathroom - Crédit photo : Felix Michaud
Bathroom
Crédit photo : Felix Michaud
Télécharger

Image haute résolution : 11.82 x 15.76 @ 300dpi ~ 7,9 Mo
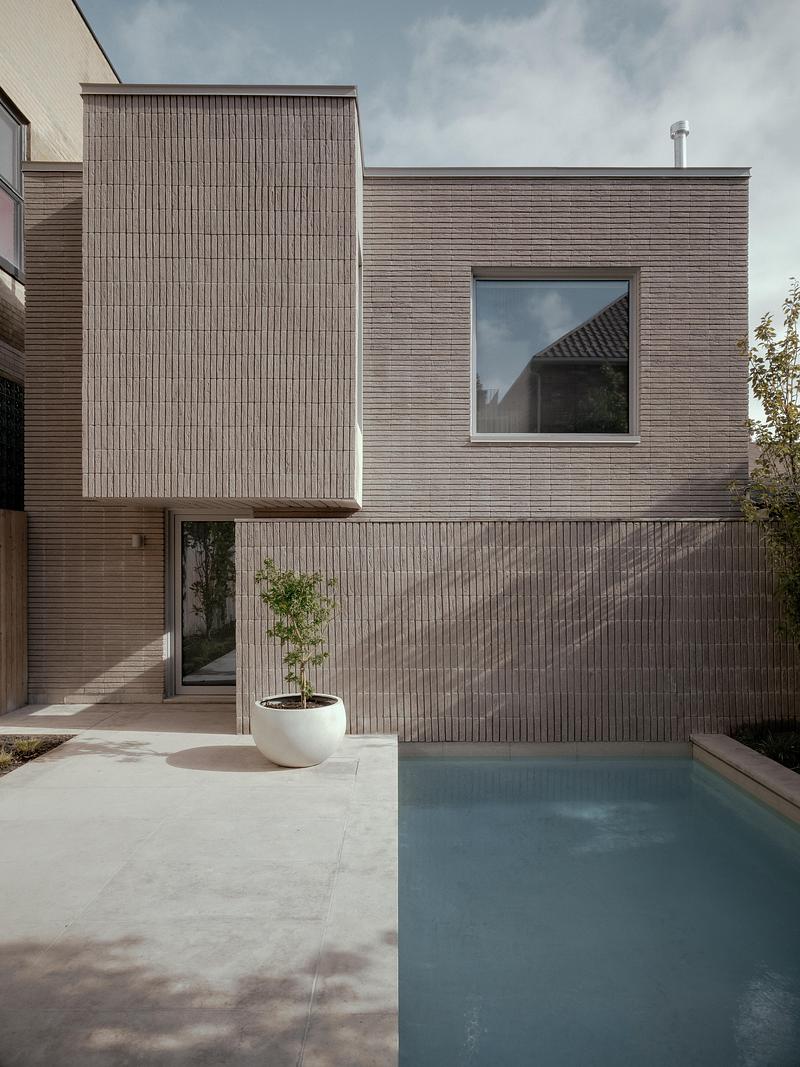
Dossier de presse | 2744-14 - Communiqué de presse | Bellwoods Residence - StudioAC - Architecture résidentielle - Laneway House  - Crédit photo : Felix Michaud
Laneway House
Crédit photo : Felix Michaud
Télécharger

Image très haute résolution : 17.05 x 22.73 @ 300dpi ~ 21 Mo
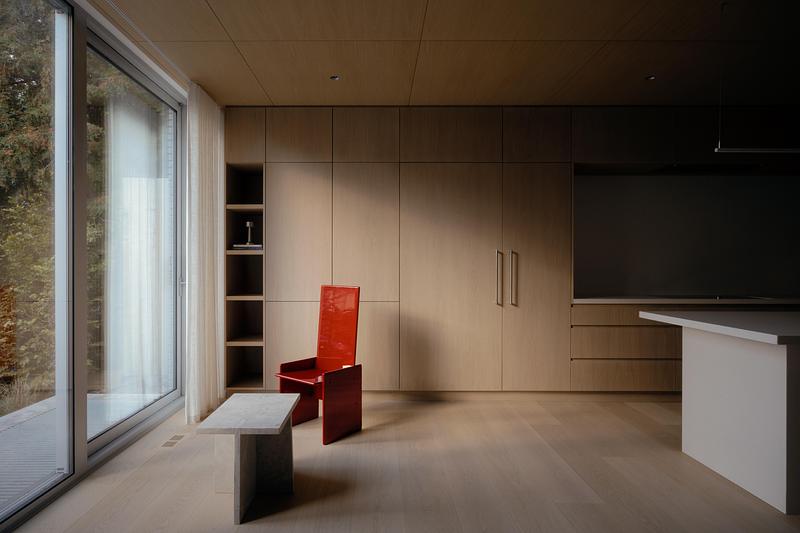
Dossier de presse | 2744-14 - Communiqué de presse | Bellwoods Residence - StudioAC - Architecture résidentielle - Front Sitting Room - Crédit photo : Felix Michaud
Front Sitting Room
Crédit photo : Felix Michaud
Télécharger

Image très haute résolution : 25.26 x 16.84 @ 300dpi ~ 16 Mo
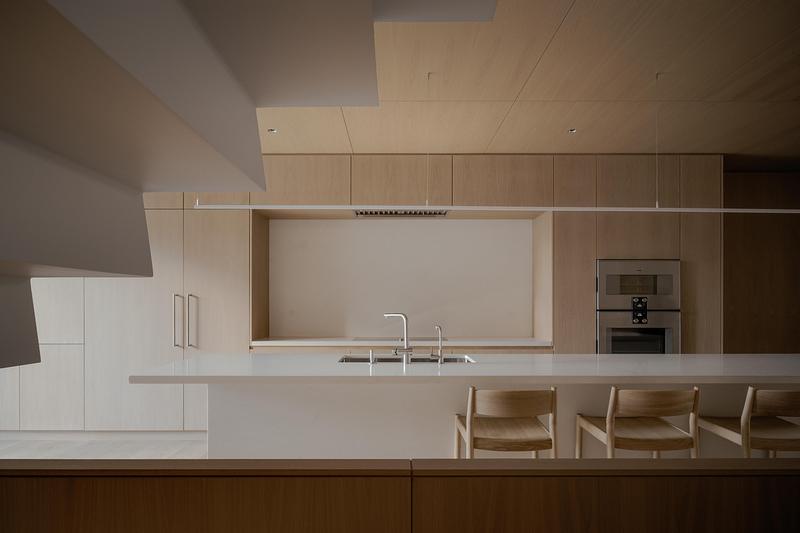
Dossier de presse | 2744-14 - Communiqué de presse | Bellwoods Residence - StudioAC - Architecture résidentielle - Kitchen  - Crédit photo : Felix Michaud
Kitchen
Crédit photo : Felix Michaud
Télécharger

Image très haute résolution : 24.72 x 16.48 @ 300dpi ~ 15 Mo
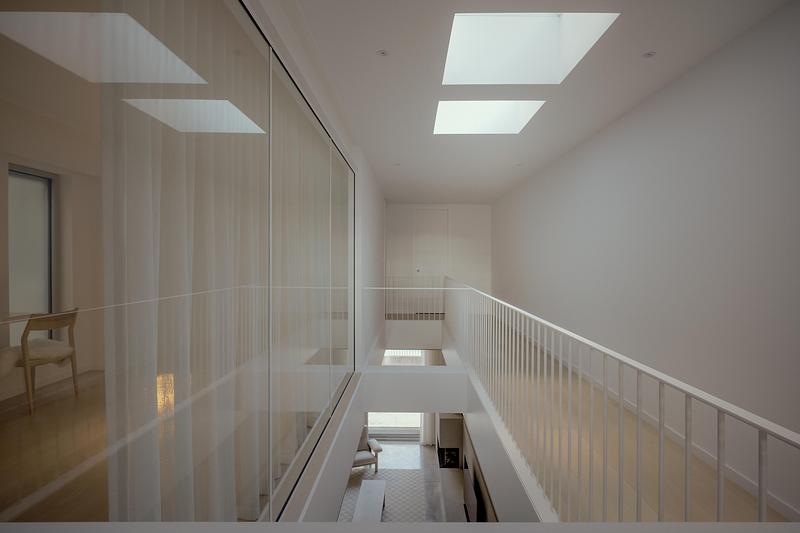
Dossier de presse | 2744-14 - Communiqué de presse | Bellwoods Residence - StudioAC - Architecture résidentielle - Gallery  - Crédit photo : Felix Michaud
Gallery
Crédit photo : Felix Michaud
Télécharger

Image très haute résolution : 25.18 x 16.78 @ 300dpi ~ 16 Mo
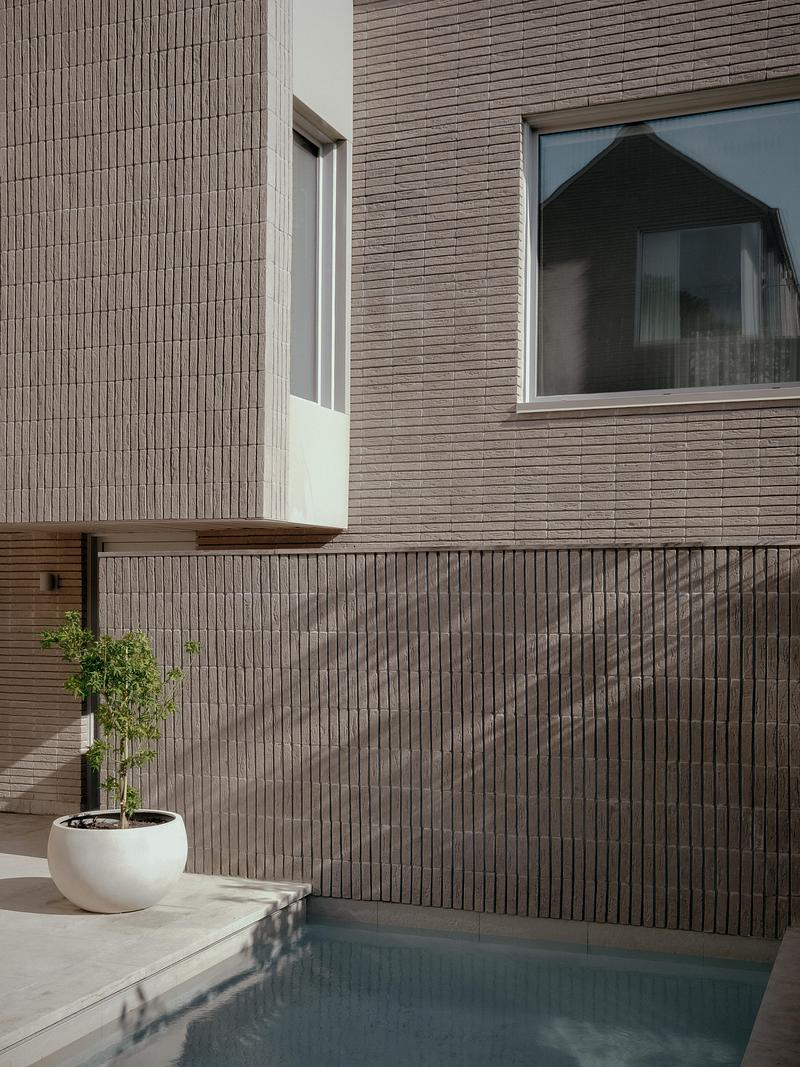
Dossier de presse | 2744-14 - Communiqué de presse | Bellwoods Residence - StudioAC - Architecture résidentielle - Laneway House - Crédit photo : Felix Michaud
Laneway House
Crédit photo : Felix Michaud
Télécharger

Image très haute résolution : 15.47 x 20.62 @ 300dpi ~ 18 Mo
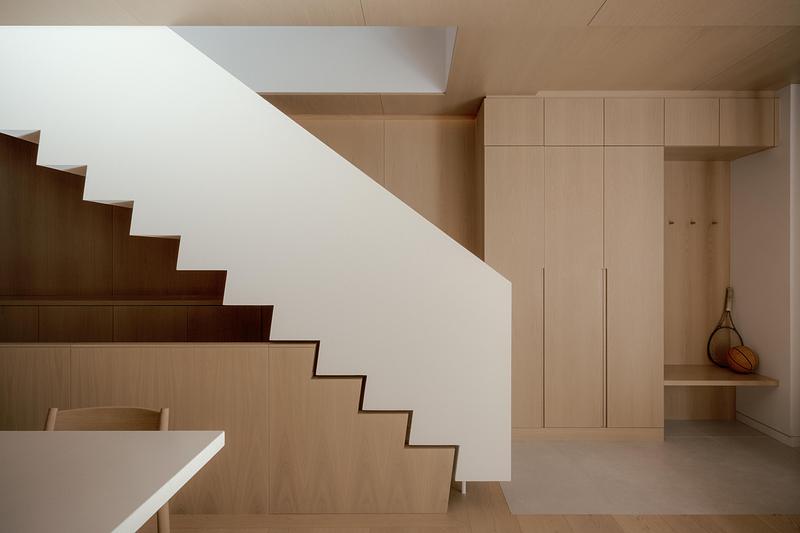
Dossier de presse | 2744-14 - Communiqué de presse | Bellwoods Residence - StudioAC - Architecture résidentielle - Stair  - Crédit photo : Felix Michaud
Stair
Crédit photo : Felix Michaud
Télécharger

Image très haute résolution : 25.64 x 17.1 @ 300dpi ~ 17 Mo
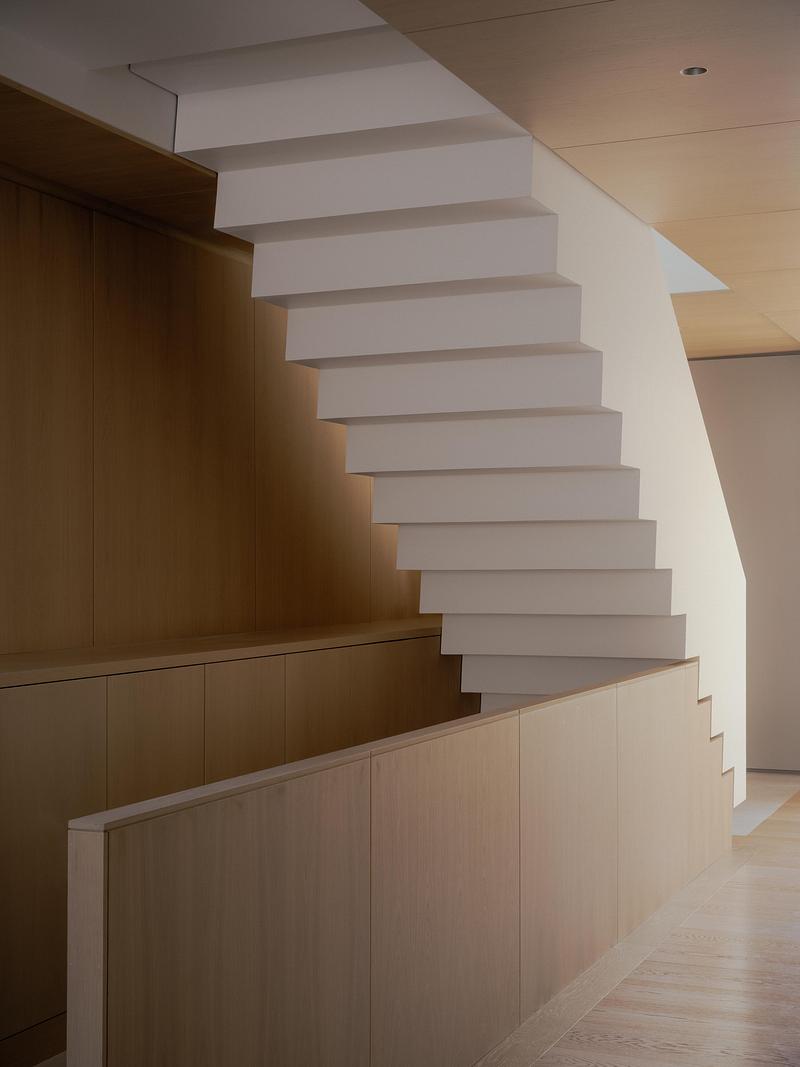
Dossier de presse | 2744-14 - Communiqué de presse | Bellwoods Residence - StudioAC - Architecture résidentielle - Stair  - Crédit photo : Felix Michaud
Stair
Crédit photo : Felix Michaud
Télécharger

Image très haute résolution : 17.16 x 22.88 @ 300dpi ~ 14 Mo
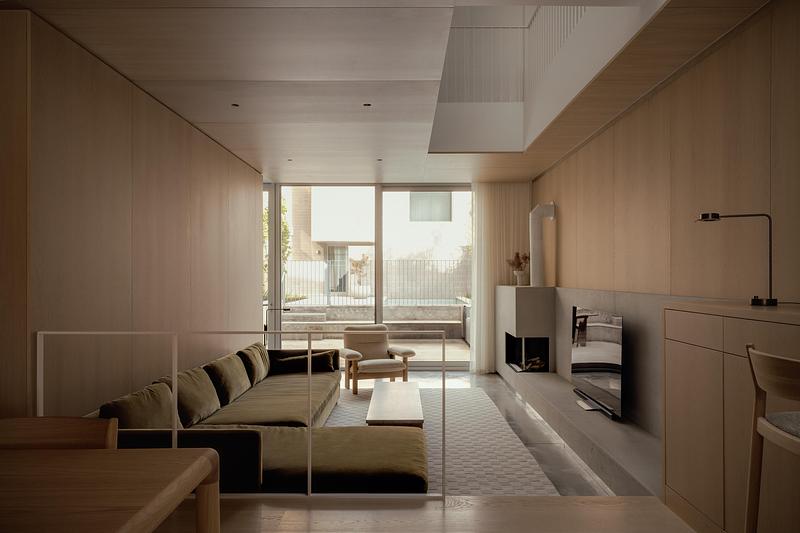
Dossier de presse | 2744-14 - Communiqué de presse | Bellwoods Residence - StudioAC - Architecture résidentielle - Living Room - Crédit photo : Felix Michaud
Living Room
Crédit photo : Felix Michaud
Télécharger

Image très haute résolution : 25.47 x 16.98 @ 300dpi ~ 16 Mo
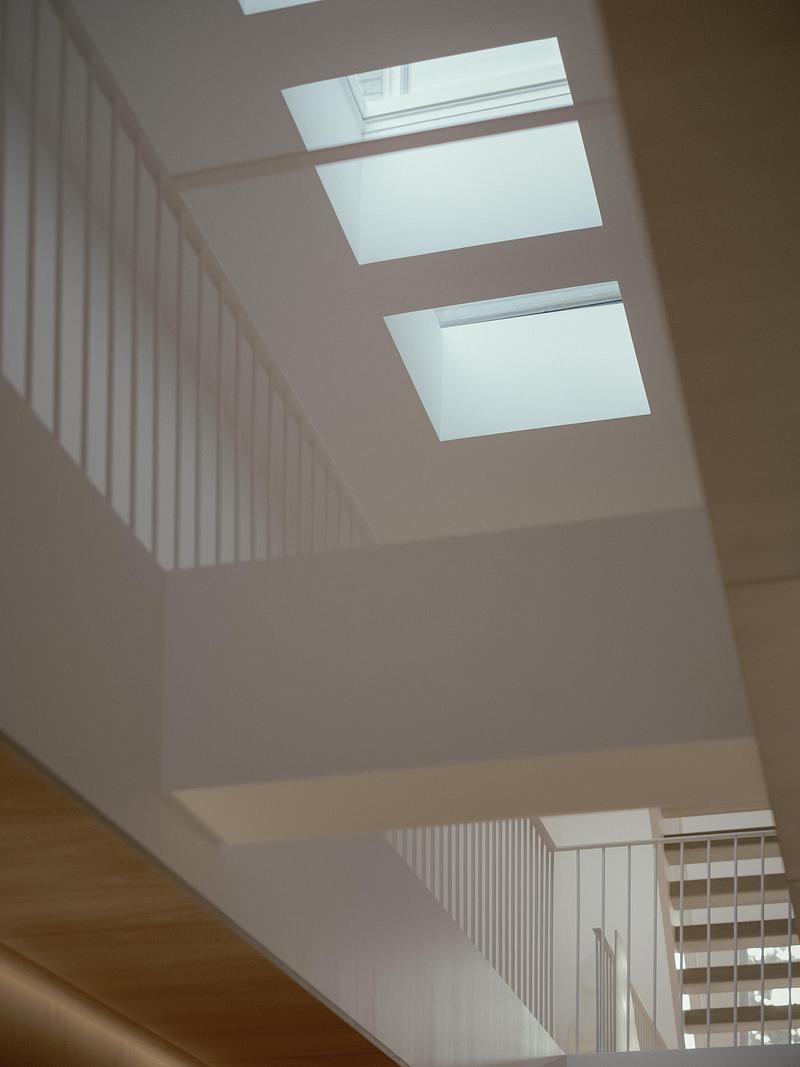
Dossier de presse | 2744-14 - Communiqué de presse | Bellwoods Residence - StudioAC - Architecture résidentielle - Skylight  - Crédit photo : Felix Michaud
Skylight
Crédit photo : Felix Michaud
Télécharger

Image très haute résolution : 15.28 x 20.38 @ 300dpi ~ 14 Mo
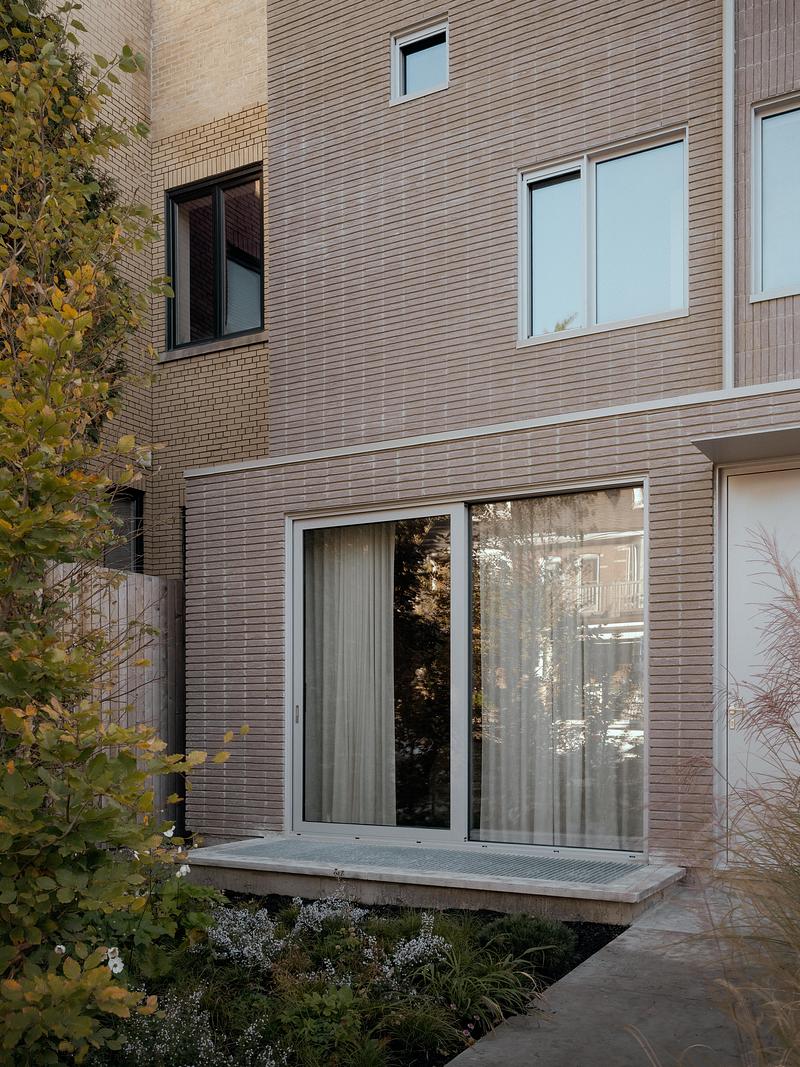
Dossier de presse | 2744-14 - Communiqué de presse | Bellwoods Residence - StudioAC - Architecture résidentielle - Front Detail - Crédit photo : Felix Michaud
Front Detail
Crédit photo : Felix Michaud
Télécharger

Image très haute résolution : 16.79 x 22.38 @ 300dpi ~ 24 Mo
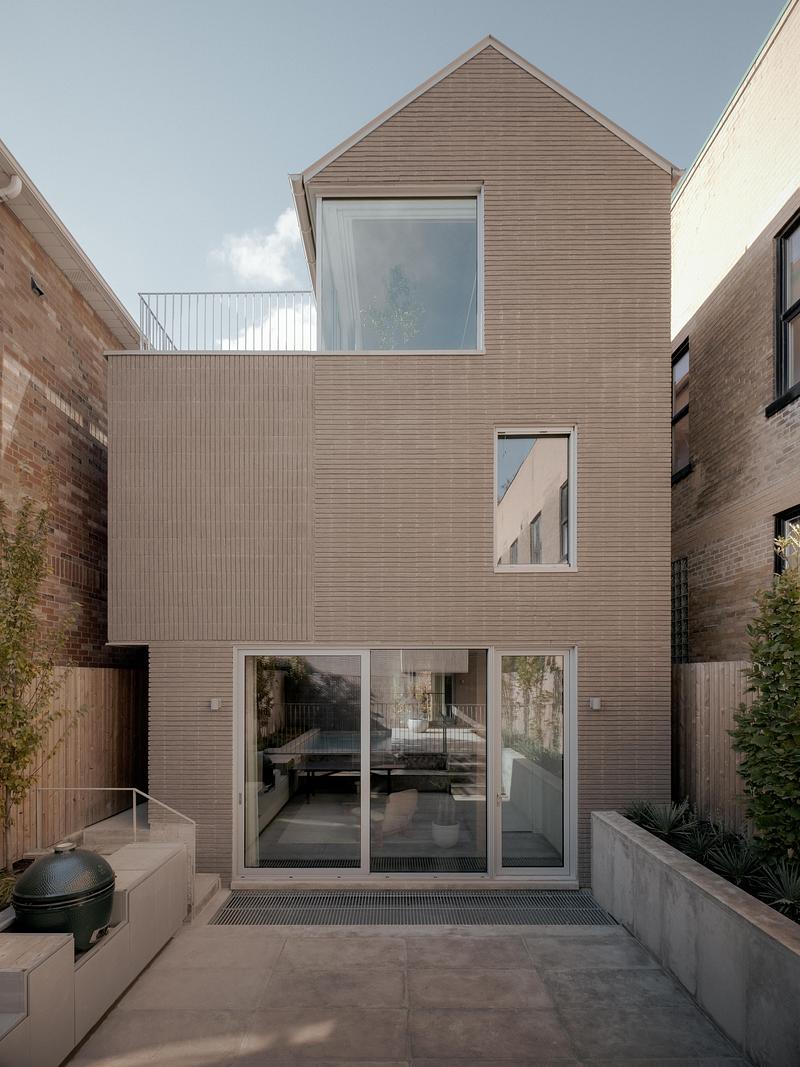
Dossier de presse | 2744-14 - Communiqué de presse | Bellwoods Residence - StudioAC - Architecture résidentielle - Rear Elevation - Crédit photo : Felix Michaud
Rear Elevation
Crédit photo : Felix Michaud
Télécharger

Image très haute résolution : 16.9 x 22.54 @ 300dpi ~ 18 Mo
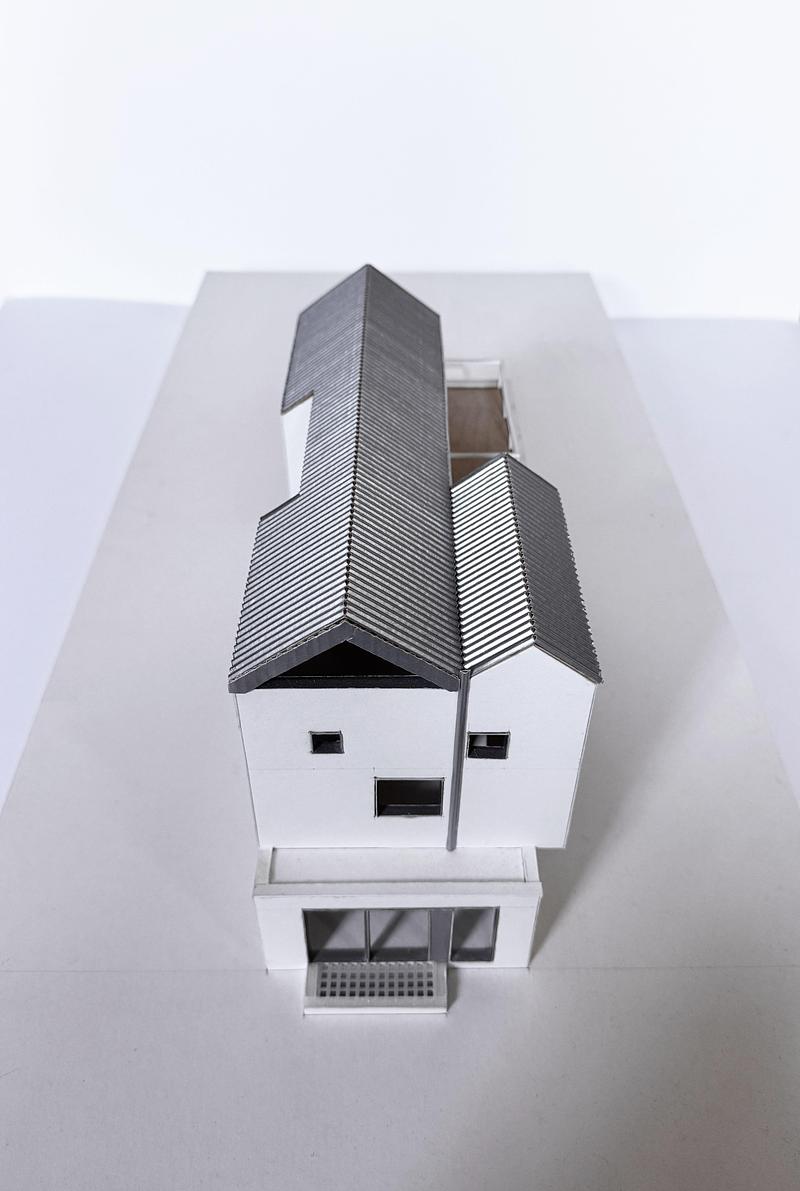
Dossier de presse | 2744-14 - Communiqué de presse | Bellwoods Residence - StudioAC - Architecture résidentielle - Model  - Crédit photo : StudioAC
Model
Crédit photo : StudioAC
Télécharger

Image très haute résolution : 11.7 x 17.41 @ 300dpi ~ 1,7 Mo
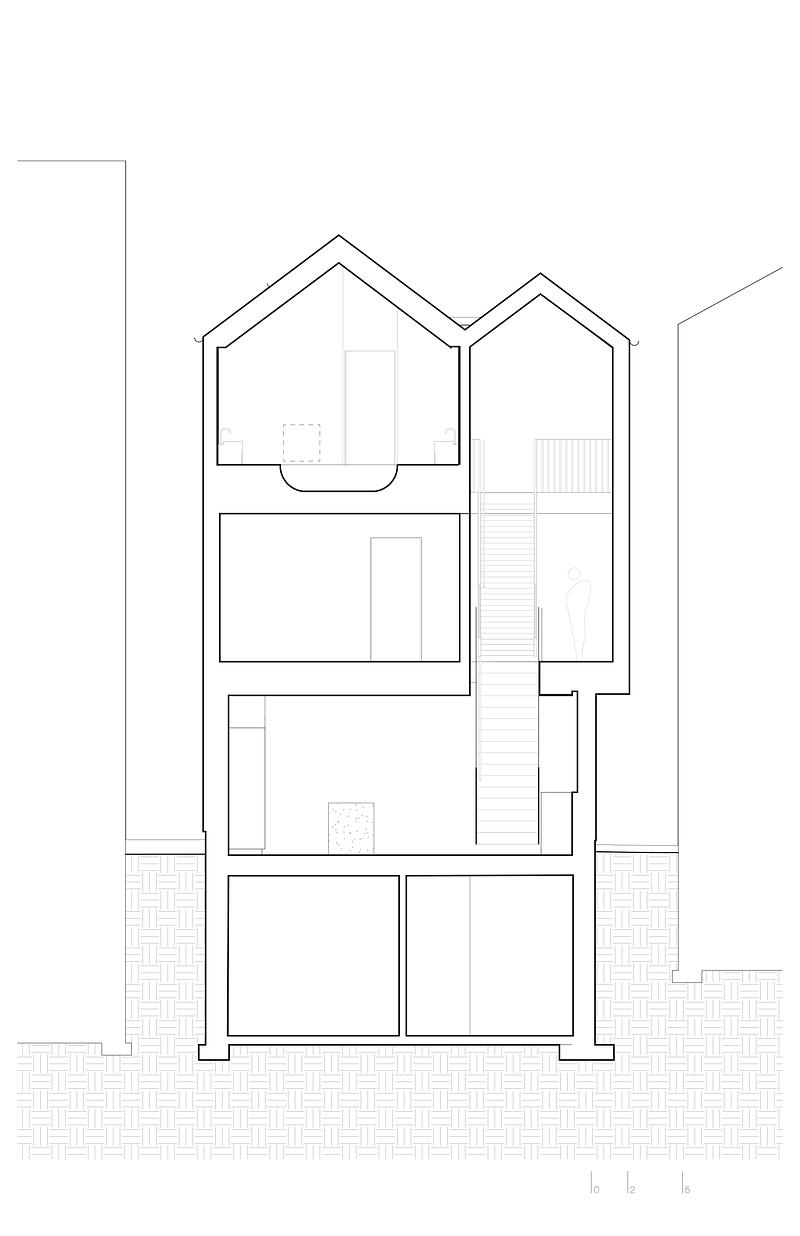
Dossier de presse | 2744-14 - Communiqué de presse | Bellwoods Residence - StudioAC - Architecture résidentielle - Cross Section  - Crédit photo : StudioAC
Cross Section
Crédit photo : StudioAC
Télécharger

Image très haute résolution : 22.0 x 34.0 @ 300dpi ~ 1,4 Mo
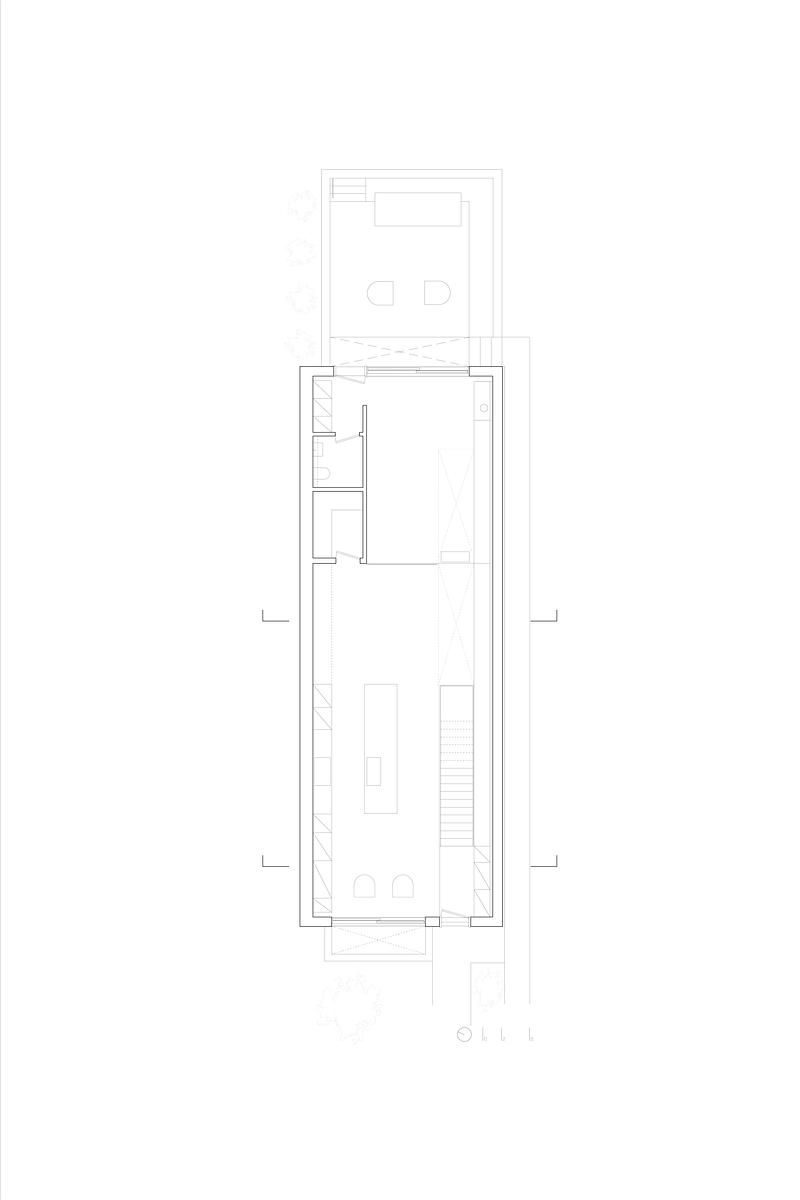
Dossier de presse | 2744-14 - Communiqué de presse | Bellwoods Residence - StudioAC - Architecture résidentielle - Level 1 - Crédit photo : StudioAC
Level 1
Crédit photo : StudioAC
Télécharger

Image très haute résolution : 48.0 x 72.0 @ 300dpi ~ 2,6 Mo
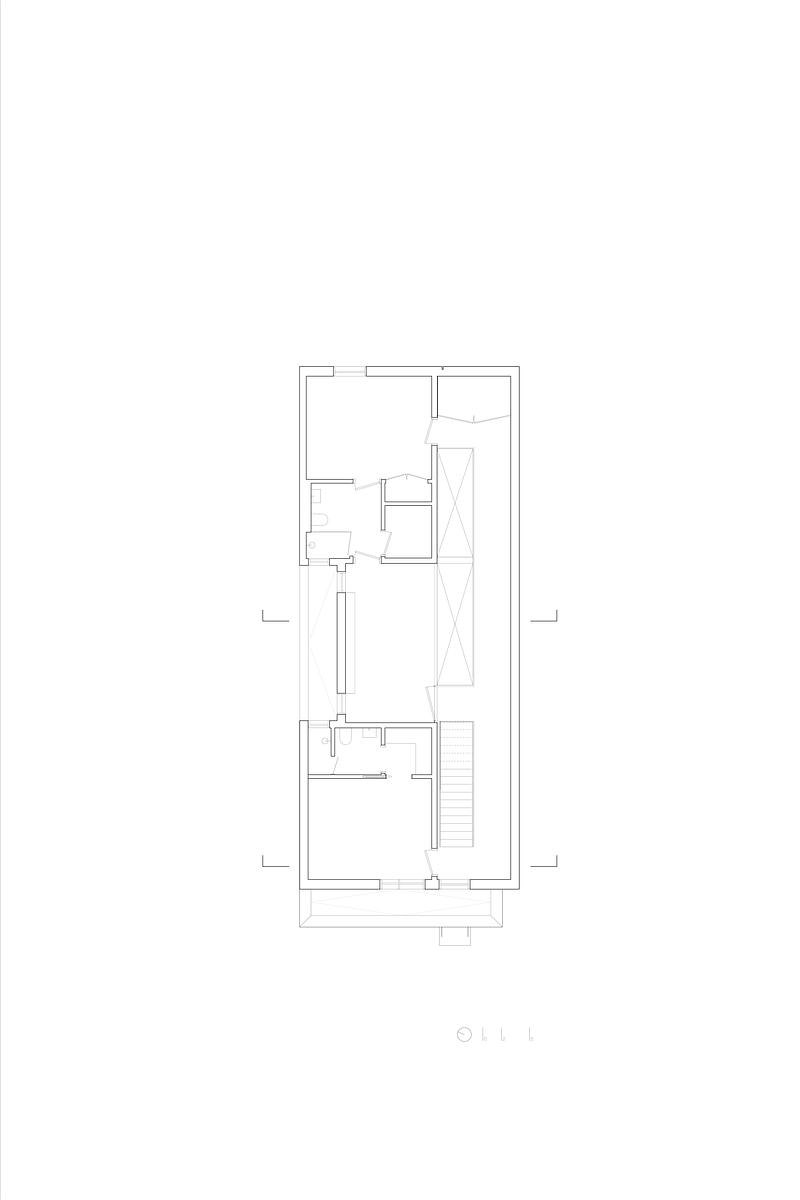
Dossier de presse | 2744-14 - Communiqué de presse | Bellwoods Residence - StudioAC - Architecture résidentielle - Level 2 - Crédit photo : StudioAC
Level 2
Crédit photo : StudioAC
Télécharger

Image très haute résolution : 48.0 x 72.0 @ 300dpi ~ 2,1 Mo
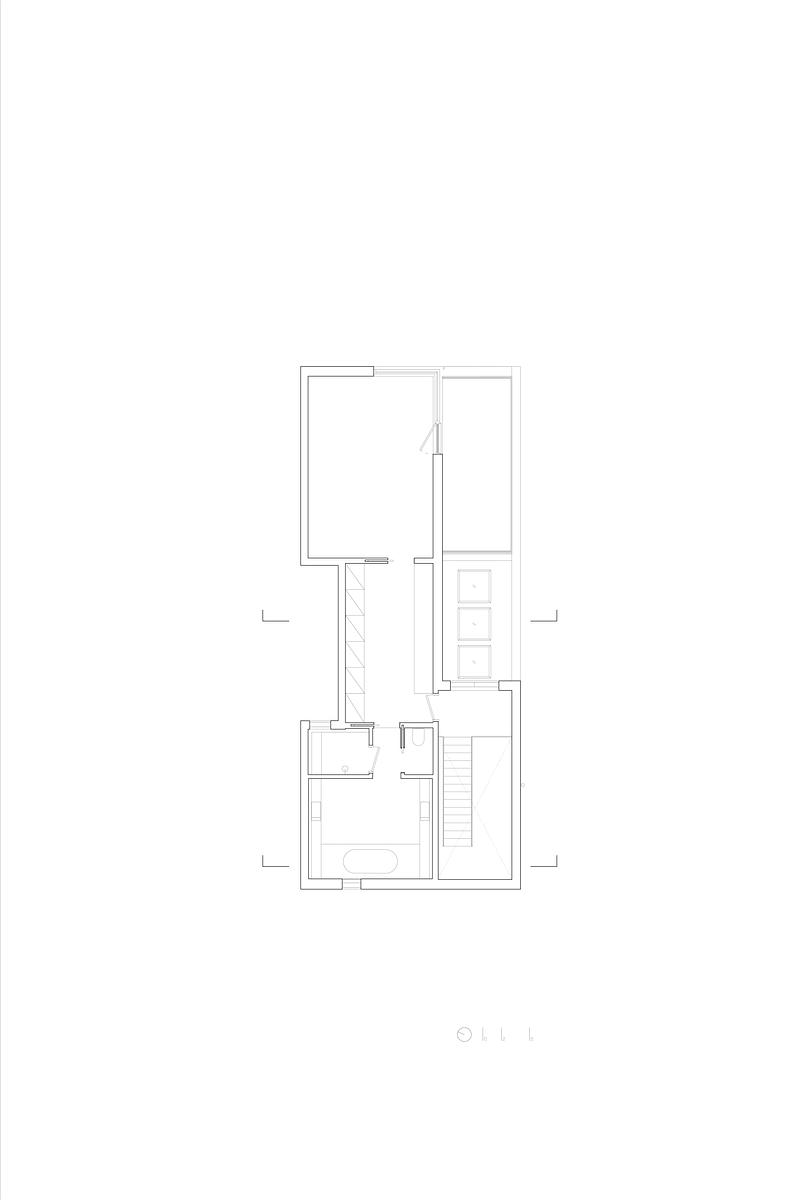
Dossier de presse | 2744-14 - Communiqué de presse | Bellwoods Residence - StudioAC - Architecture résidentielle - Level 3 - Crédit photo : StudioAC
Level 3
Crédit photo : StudioAC
Télécharger

Image très haute résolution : 48.0 x 72.0 @ 300dpi ~ 1,8 Mo

Vous pourriez également aimer...

Même entreprise
Salle de presse | v2com-newswire | Fil de presse | Architecture | Design | Art de vivre - Communiqué de presse - Loft Dollhouse - StudioAC

Toronto, Canada, 12-02-2026

Loft Dollhouse

StudioAC

Même entreprise
Salle de presse | v2com-newswire | Fil de presse | Architecture | Design | Art de vivre - Communiqué de presse - Café Misc - StudioAC

Toronto, Canada, 03-11-2025

Café Misc

StudioAC

Même entreprise
Salle de presse | v2com-newswire | Fil de presse | Architecture | Design | Art de vivre - Communiqué de presse - Résidence South Bay - StudioAC

Toronto, Canada, 21-07-2025

Résidence South Bay

StudioAC

Même entreprise
Salle de presse | v2com-newswire | Fil de presse | Architecture | Design | Art de vivre - Communiqué de presse - Junction Semi - StudioAC

Toronto, Canada, 12-06-2025

Junction Semi

StudioAC

Même entreprise
Salle de presse | v2com-newswire | Fil de presse | Architecture | Design | Art de vivre - Communiqué de presse - Boutique de biscuits - StudioAC

Toronto, Canada, 05-02-2025

Boutique de biscuits

StudioAC

Même entreprise
Salle de presse | v2com-newswire | Fil de presse | Architecture | Design | Art de vivre - Communiqué de presse - Résidence Everden - StudioAC

Toronto, Canada, 05-01-2024

Résidence Everden

StudioAC

Même entreprise
Salle de presse | v2com-newswire | Fil de presse | Architecture | Design | Art de vivre - Communiqué de presse - Pharmacie Lab - StudioAC

Toronto, Canada, 03-07-2023

Pharmacie Lab

StudioAC

Même entreprise
Salle de presse | v2com-newswire | Fil de presse | Architecture | Design | Art de vivre - Communiqué de presse - Résidence Noel - StudioAC

Toronto, Canada, 09-05-2023

Résidence Noel

StudioAC

Même entreprise
Salle de presse | v2com-newswire | Fil de presse | Architecture | Design | Art de vivre - Communiqué de presse - South Hill House - StudioAC

Toronto, Canada, 12-04-2023

South Hill House

StudioAC

Même entreprise
Salle de presse | v2com-newswire | Fil de presse | Architecture | Design | Art de vivre - Communiqué de presse - Devils Glen - StudioAC

Toronto, Canada, 24-03-2023

Devils Glen

StudioAC

Salle de presse | v2com-newswire | Fil de presse | Architecture | Design | Art de vivre - Communiqué de presse - Maison madelinienne - Atelier L'Abri

Montréal, Canada, 22-07-2026

Maison madelinienne

Atelier L'Abri

Salle de presse | v2com-newswire | Fil de presse | Architecture | Design | Art de vivre - Communiqué de presse - Casa Ala Blanca - HK ASSOCIATES

Tucson, États-Unis, 21-07-2026

Casa Ala Blanca

HK ASSOCIATES