Dossier de presse no. 7855-07
Journalistes! Découvrez ce projet prêt à publier. Créez gratuitement un compte média v2com pour télécharger les images haute résolution.
Créez un compte média
Dossier de presse | no. 7855-07
Communiqué seulement en anglais
Archi-Tectonics Radically Transforms Country Home with Passive Solar Greenhouse
Archi-Tectonics
Archi-Tectonics’ gut renovation and partial reconstruction of a 1929 Westchester Colonial residence transforms an existing assemblage of subsequent expansions into a spacious, cohesive contemporary living environment, all while maintaining its unique personality and organically grown character. The design conceptually reimagines the original, twice-extended, and highly compartmentalized typology as a fluid sequence of volumes and luminous voids that promote interaction, transparency, and integration with the surrounding landscape.
Guided by Archi-Tectonics’ belief that architecture and nature must be understood as a continuum promoting the well-being of both the inhabitants and their habitat, a newly introduced double-height greenhouse forms the spatial as well as functional pivot of the residence. Excavated from the frugal rooms of the original Saltbox building, the generous light-filled space serves as the central anchor for all family and social activities. It accommodates a large living-dining area with a fireplace and an expansive open kitchen, as well as a second-floor gallery that allows sweeping views into the garden.
Wide glass sliding doors, operable windows, and an automated shading system provide natural ventilation and climate control throughout the year, while extending the greenhouse space to a sweeping exterior deck, further blurring the boundary between interior and exterior. The greenhouse also provides passive solar heating during the winter months, which, in combination with high-efficiency heat pumps, hydronic floor heating, new insulated windows, and maximum R-value insulation of the entire building envelope, greatly improves the energy performance and sustainability of the house.
Radiating from the central greenhouse are a group of more secluded family areas, such as the music room, media room, sunroom, and home office, while the second floor is occupied by seven bedrooms and bathrooms as well as a studio annex space, topped by a large attic playroom. Four new staircases provide vertical circulation, with a sweeping freeform wood stair creating a dynamic extension of the main entrance foyer toward the bedroom level. The stair is back-lit by a new, expansive two-story glass facade that also frames a panorama of the adjacent park landscape.
The design employs a series of strategic cuts and voids throughout the building to unify the large number of living quarters while sustaining a sense of openness, progression, and surprise. The resulting assembly contrasts discrete rooms with interlocking, continuous spaces and oblique sightlines, while the sculptural stairs provide nodes of intensity and movement. Taking advantage of the previously concealed geometries and roof shapes of the existing building, the new spaces on the upper floor now feature complex cathedral ceilings, dormers, and skylights, lending each room a unique and dramatic character.
Daylight is invited deep into the building to further augment this strategy, creating depth and contrast while enhancing the material warmth and tactility of newly introduced renewable haptic elements such as the massive, recycled PSL wood beams of the greenhouse, thereby emphasizing the height and heft of the reconfigured spaces. Distinct materiality and design for every bedroom and bathroom further underscore each space's individuality and echo the rustic, whimsical nature of traditional country homes.
Blurring the traditional boundaries of program and typology, the project merges the qualities conventionally associated with urban living—connectivity, dynamism, and innovation—with the characteristics of a country residence: connection to nature, authenticity, and simplicity. Fusing the two, the approach results in a new urban-rural residential typology: a healthy living environment that learns from living in and with nature by utilizing efficient and intelligent systems to create a sustainable, authentic, and casual family dwelling.
Type: Single-Family Residential
Size: 2 Stories + Basement
Lot Area: 0.92 Acres / 40,075 sf
Building Area: 7,557 sf
Location: White Plains, NY
Project Credits
Design Architect: Archi-Tectonics NYC, LLC
Architect of Record: Randall P. Collins Architect PC
Structural Engineer: Cuono Engineering, PLLC
MEP Engineer: C + F Consulting Engineering, PC
IT Consultant: Technology Solutions
General Contractor: Dream Builders
Millwork: Anna Gratia Inc; PORECELANOSA Group; Service LLV
Over the past 25 years, Archi-Tectonics has built an international portfolio of high-performance buildings and bottom-up urban strategies that address climate change, housing, and complex socio-economic conditions. Grounded in rigorous research and haptic intelligence, the firm’s work rejects generic solutions in favor of highly specific, multi-programmatic architectures—distinguished by advanced 3D façades, low-carbon systems, and ecosystem-driven design.
Recent projects span scales and geographies. In collaboration with New York–based Sciame Group, Archi-Tectonics has developed digitally manufactured, non-standard residential buildings that combine luxury, health, and future-proof performance while responding to the realities of today’s housing market. Internationally, the firm is delivering Festival City in Tirana, a 180,000 sqm mixed-use masterplan anchored by a sculptural trio of tapered towers that reintroduce the urban forest and redefine public space through sustainability, mobility redesign, and ecological resilience—marking a significant shift in the city’s urban evolution.
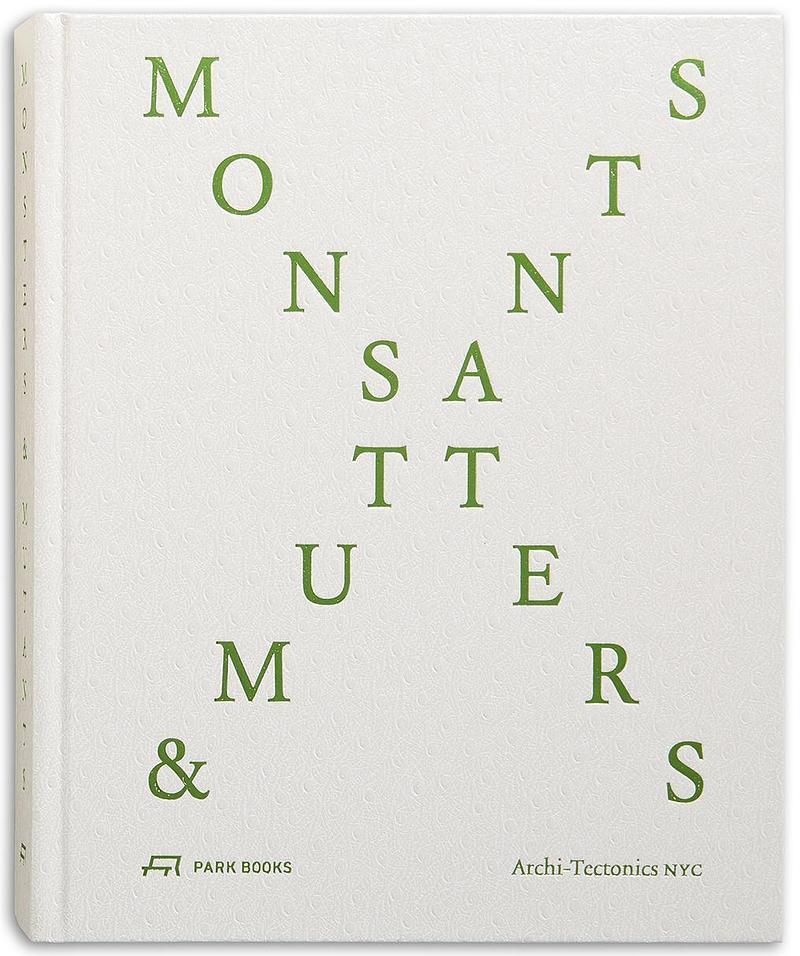
At a masterplan scale, Archi-Tectonics’ 47-hectare project in Hangzhou—presented at the 2023 Venice Architecture Biennale—reintegrates infrastructure into an ecological public park, restoring biomes through green roofs, natural materials, and passive systems. The project reframes buildings as living habitats rather than isolated structures. This research agenda is further articulated in the firm’s fifth monograph, Monsters and Mutants (Park Books), which introduces an architectural framework centered on plant intelligence and regenerative design, advancing new urban strategies that transform environmental challenges into adaptive opportunities.
Founding partner Winka Dubbeldam’s leadership extends globally through discourse and civic engagement. She has been invited to speak at the United Nations Headquarters in New York for the conference Adequate Housing: Design for 7 Generations, serves on the jury for the 2025 ULI Prize for Visionaries in Urban Development and the AIANY Design Awards Committee, and is currently advising the Mayor of Bogotá on the city’s inaugural International Art and City Biennale (2025).
Pour plus d’informations
Contact média
- Future Future Global
- Jean Francois Goyette
- jfg@future-future.global
- -
Pièces jointes
Termes et conditions
Pour diffusion immédiate
La mention des crédits photo est obligatoire. Merci d’inclure la source v2com lorsque possible et il est toujours apprécié de recevoir les versions PDF de vos articles.
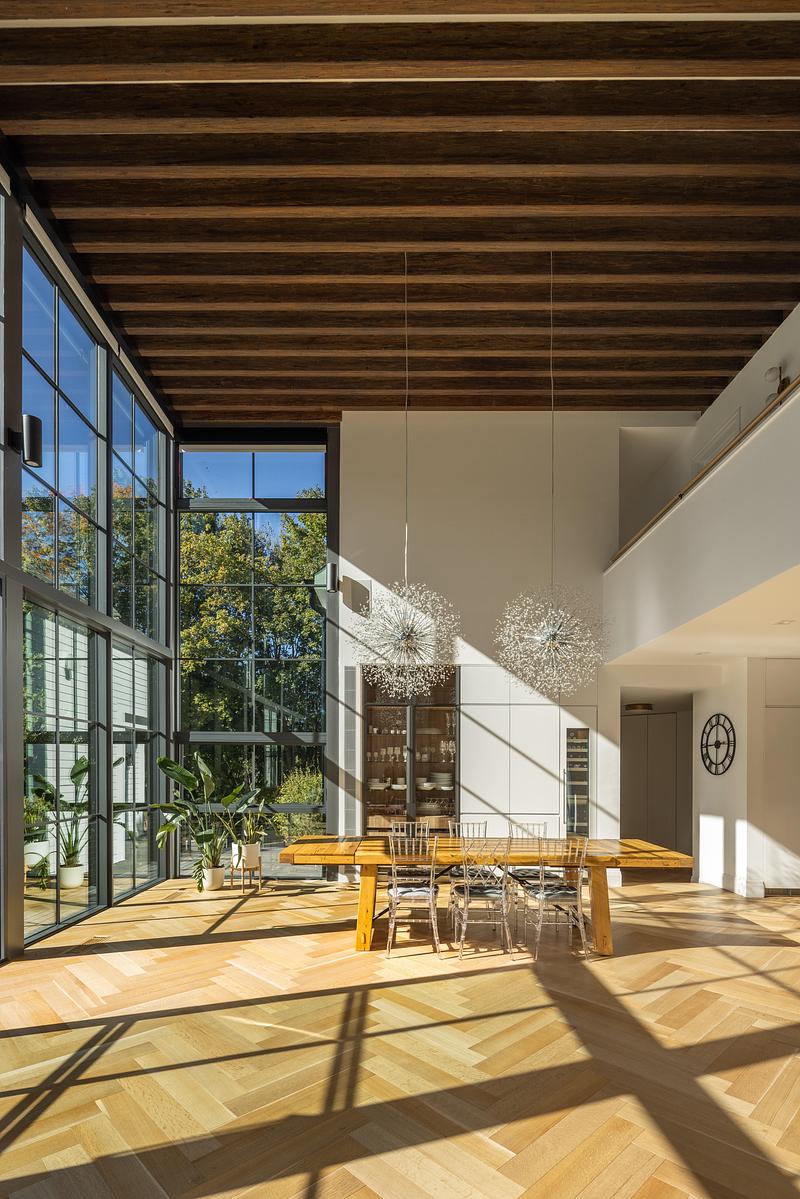
Image très haute résolution : 18.21 x 27.31 @ 300dpi ~ 17 Mo
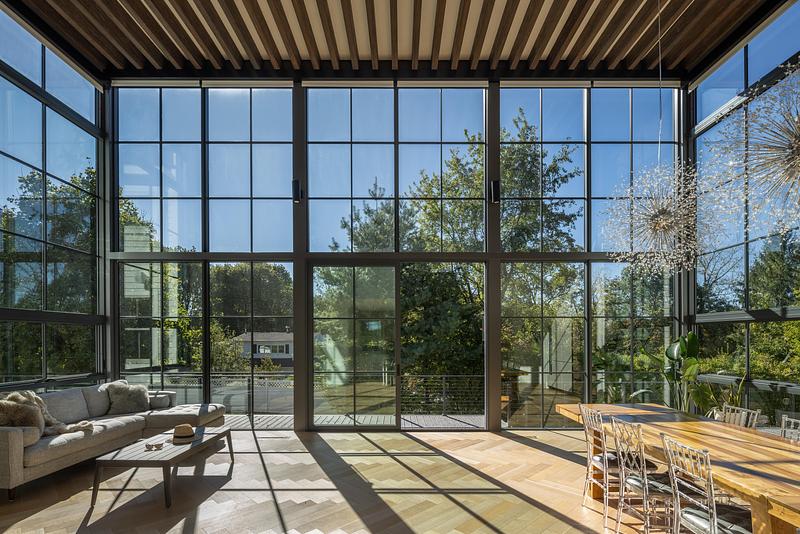
Image très haute résolution : 27.31 x 18.21 @ 300dpi ~ 19 Mo
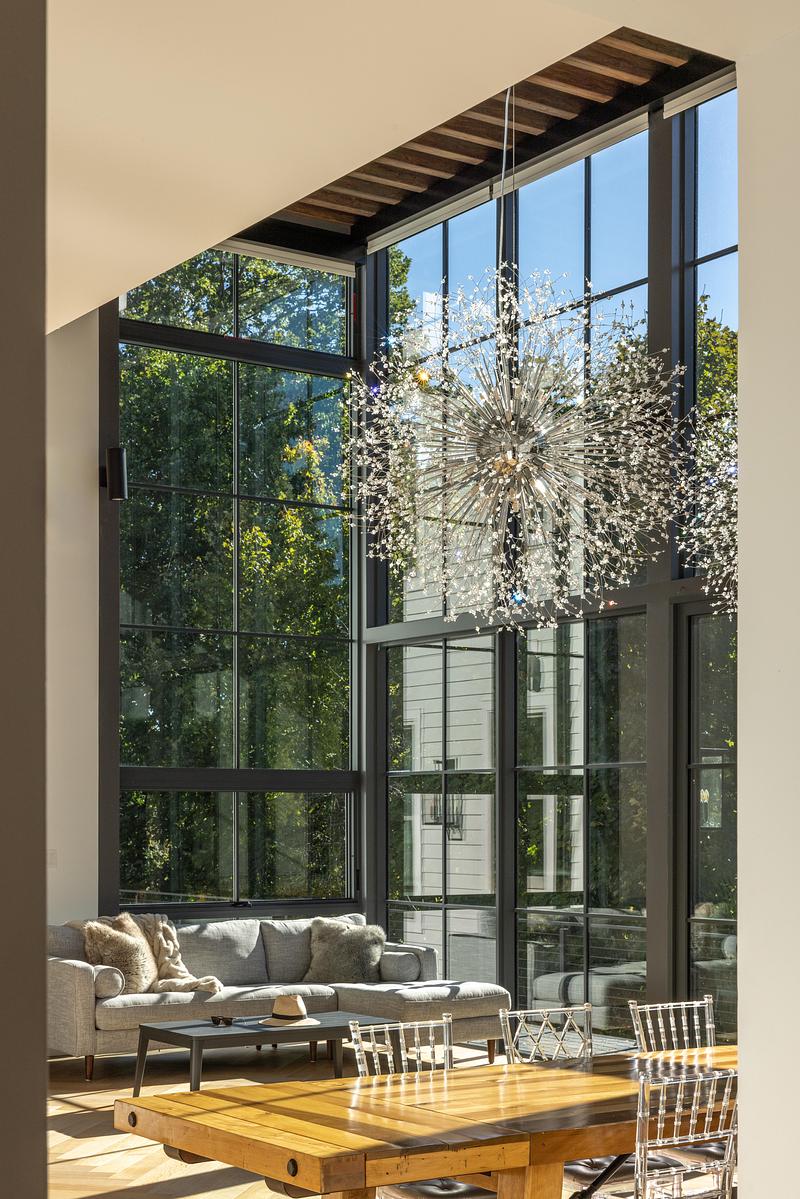
Image très haute résolution : 18.21 x 27.31 @ 300dpi ~ 19 Mo
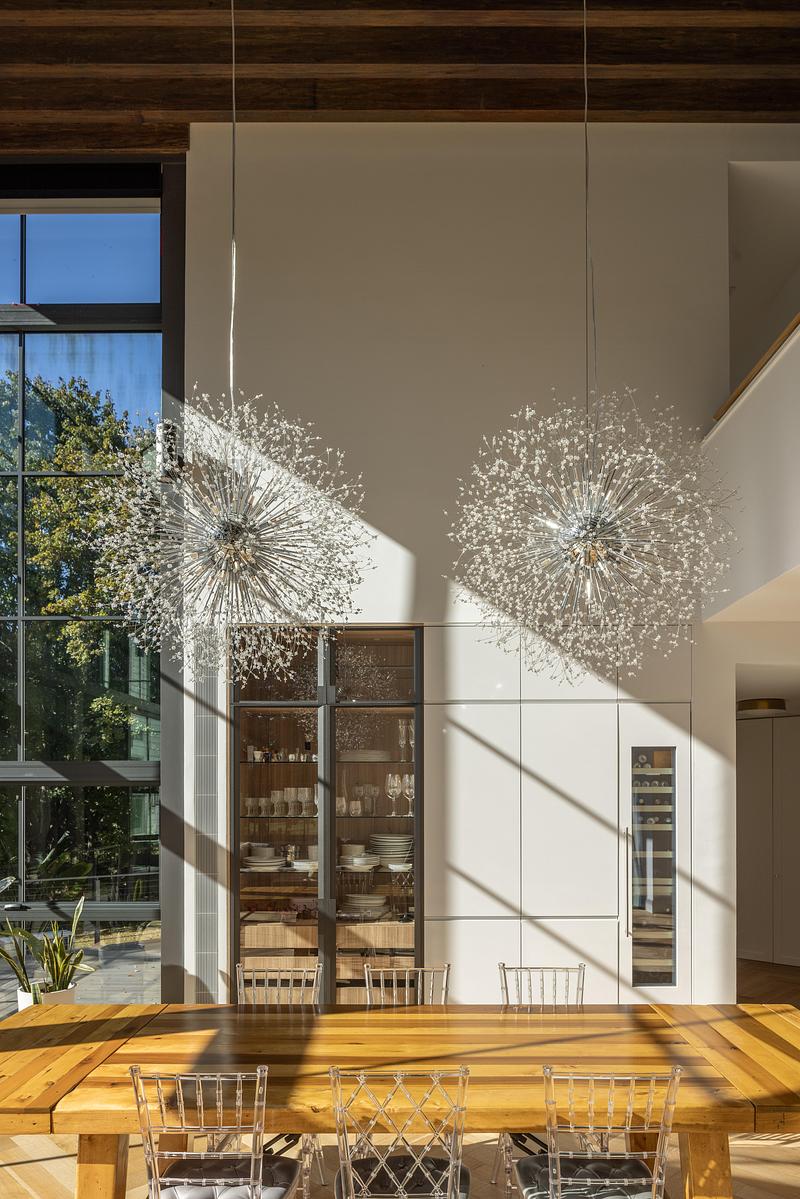
Image très haute résolution : 18.21 x 27.31 @ 300dpi ~ 18 Mo
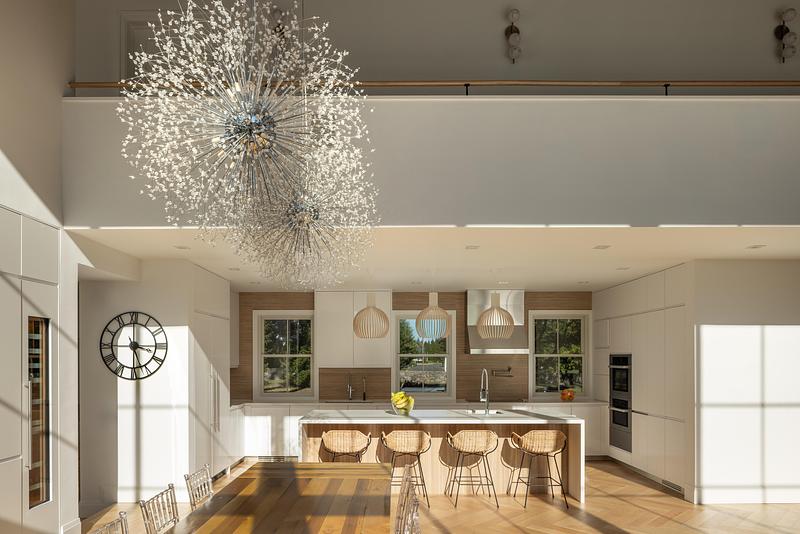
Image très haute résolution : 27.31 x 18.21 @ 300dpi ~ 16 Mo
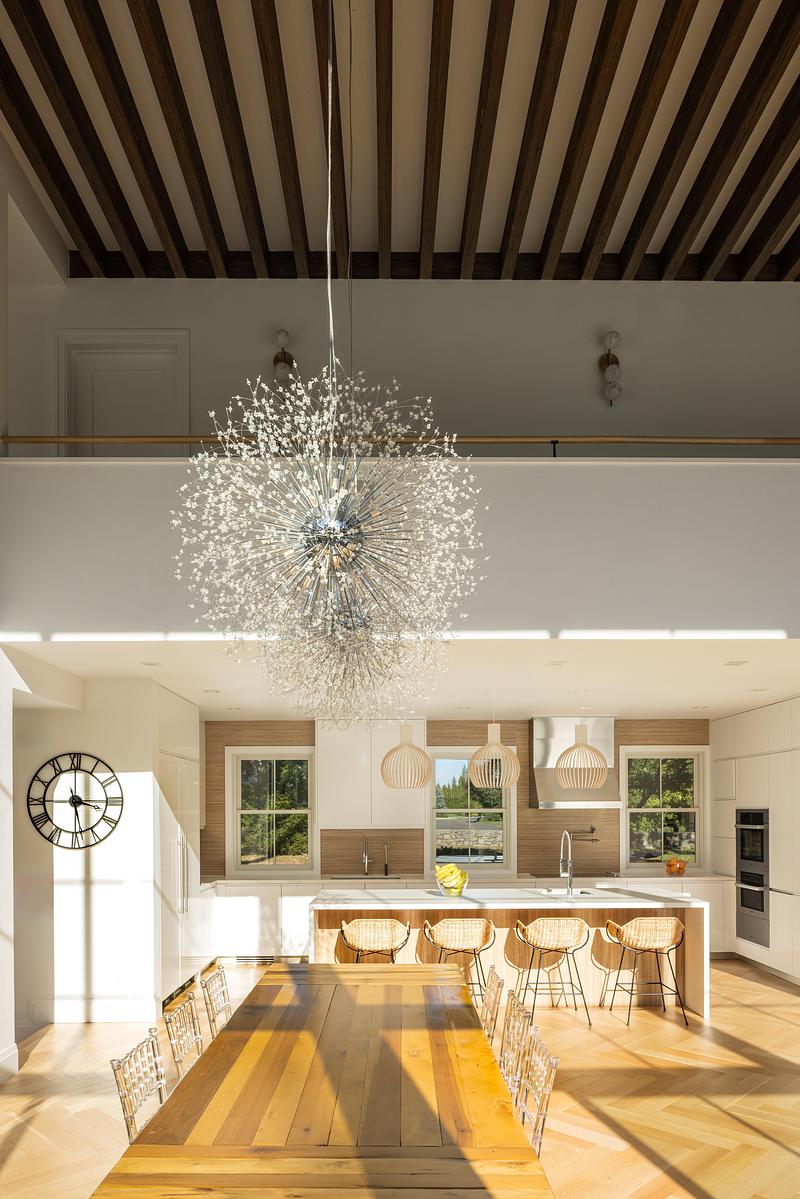
Image très haute résolution : 18.21 x 27.31 @ 300dpi ~ 15 Mo
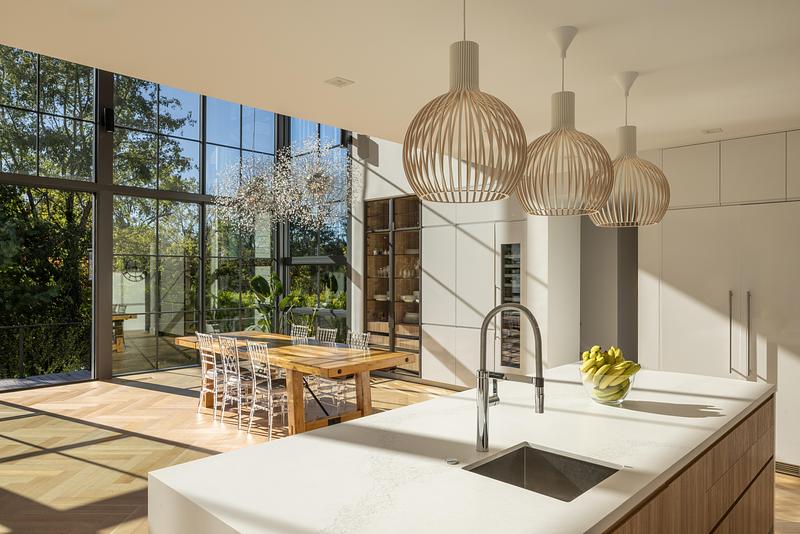
Image très haute résolution : 27.31 x 18.21 @ 300dpi ~ 16 Mo
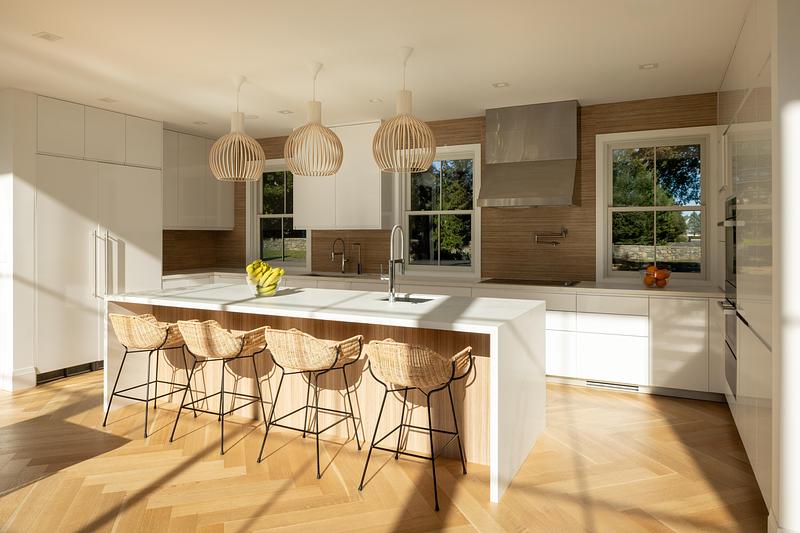
Image très haute résolution : 27.22 x 18.16 @ 300dpi ~ 15 Mo
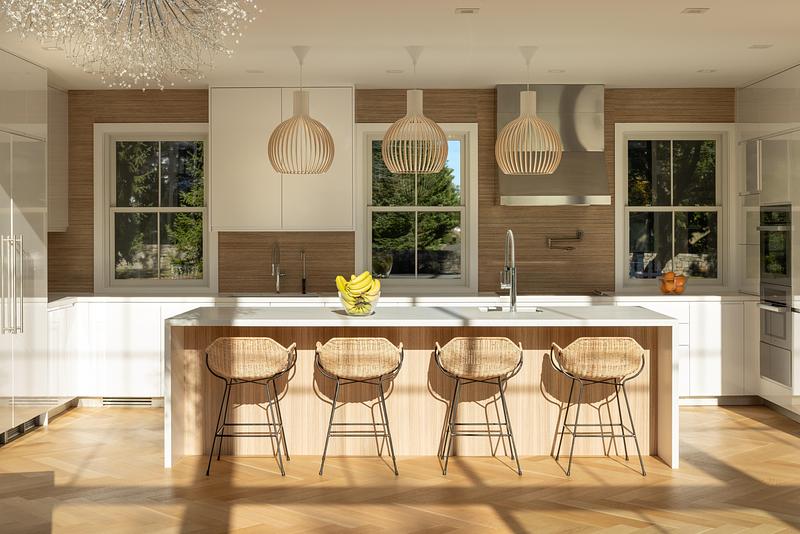
Image très haute résolution : 27.31 x 18.21 @ 300dpi ~ 15 Mo
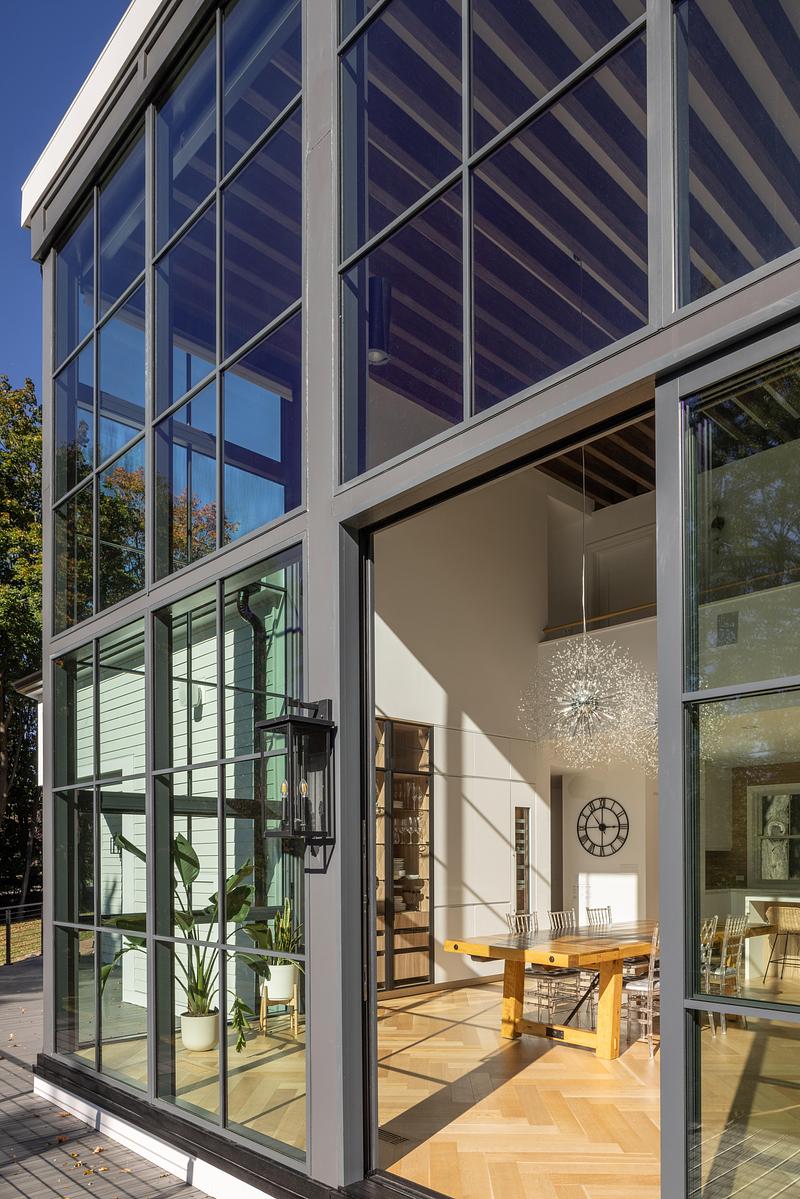
Image très haute résolution : 18.21 x 27.31 @ 300dpi ~ 15 Mo
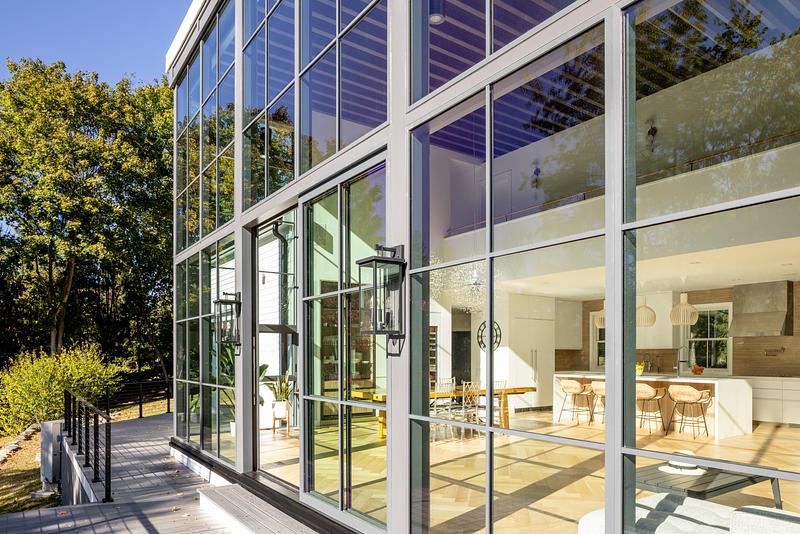
Image très haute résolution : 27.31 x 18.21 @ 300dpi ~ 17 Mo
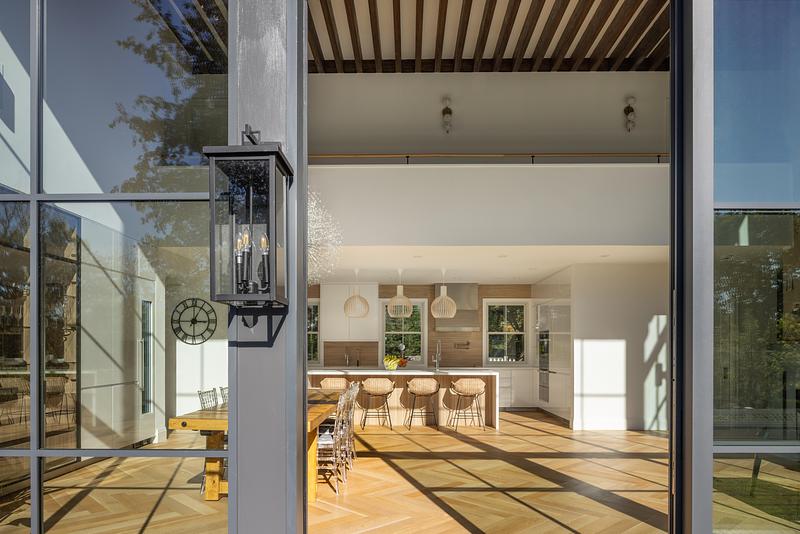
Image très haute résolution : 27.31 x 18.21 @ 300dpi ~ 17 Mo
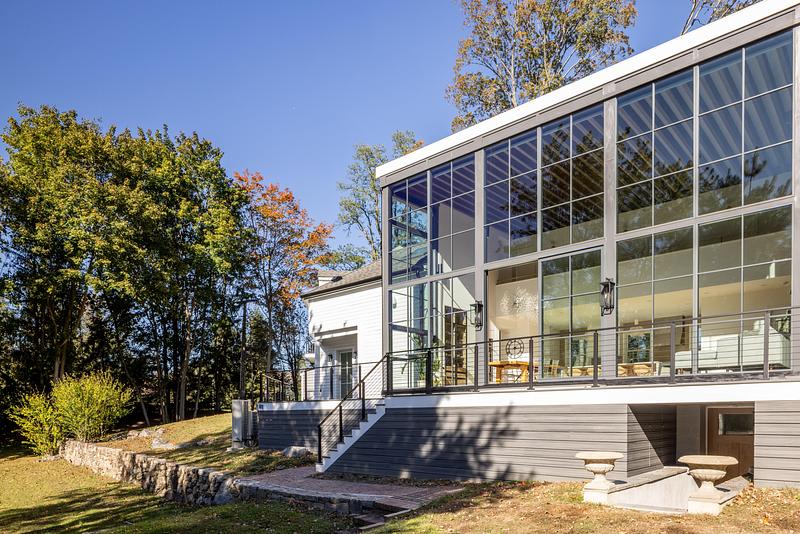
Image très haute résolution : 27.31 x 18.21 @ 300dpi ~ 20 Mo
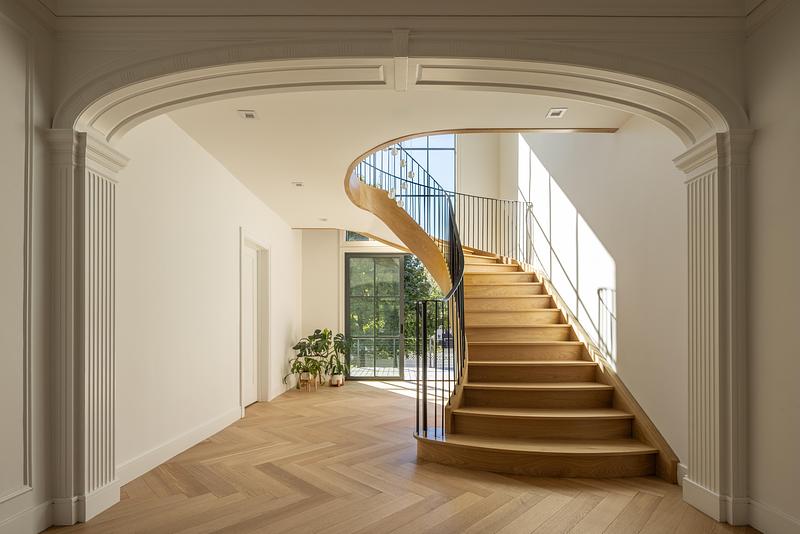
Image très haute résolution : 27.31 x 18.21 @ 300dpi ~ 16 Mo
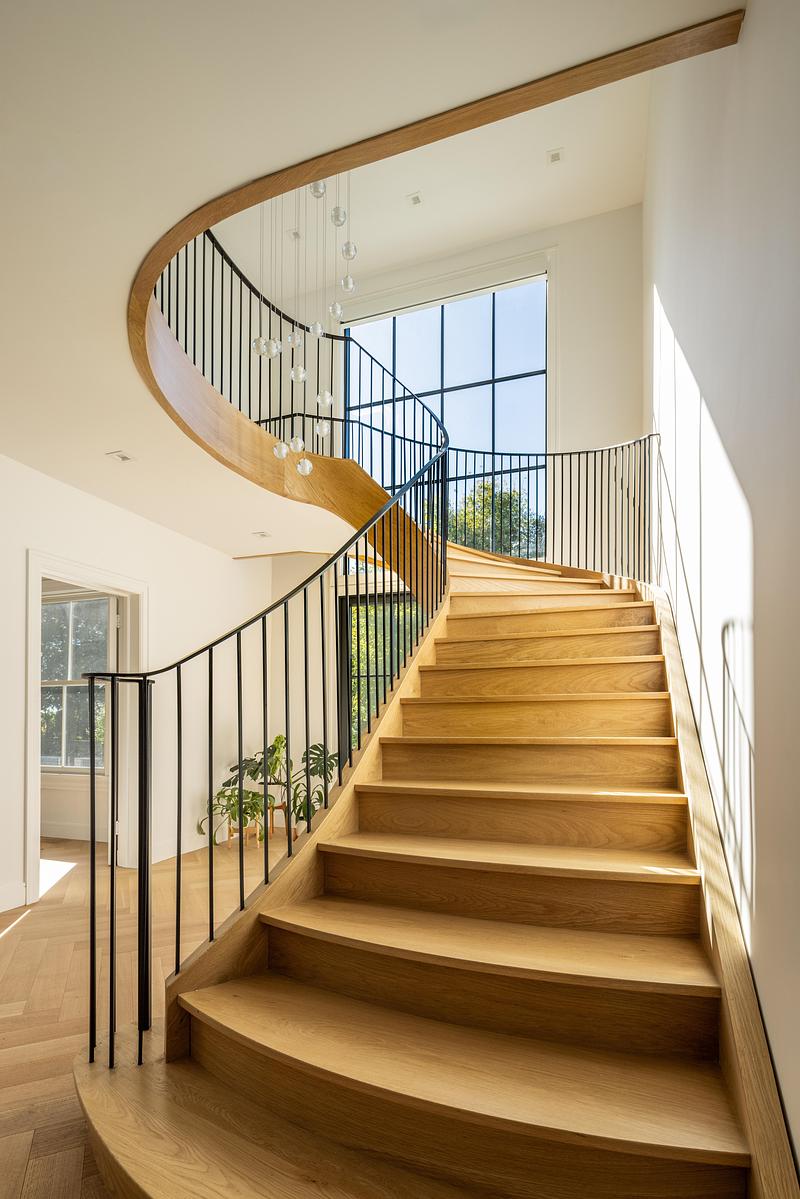
Image très haute résolution : 18.21 x 27.31 @ 300dpi ~ 17 Mo
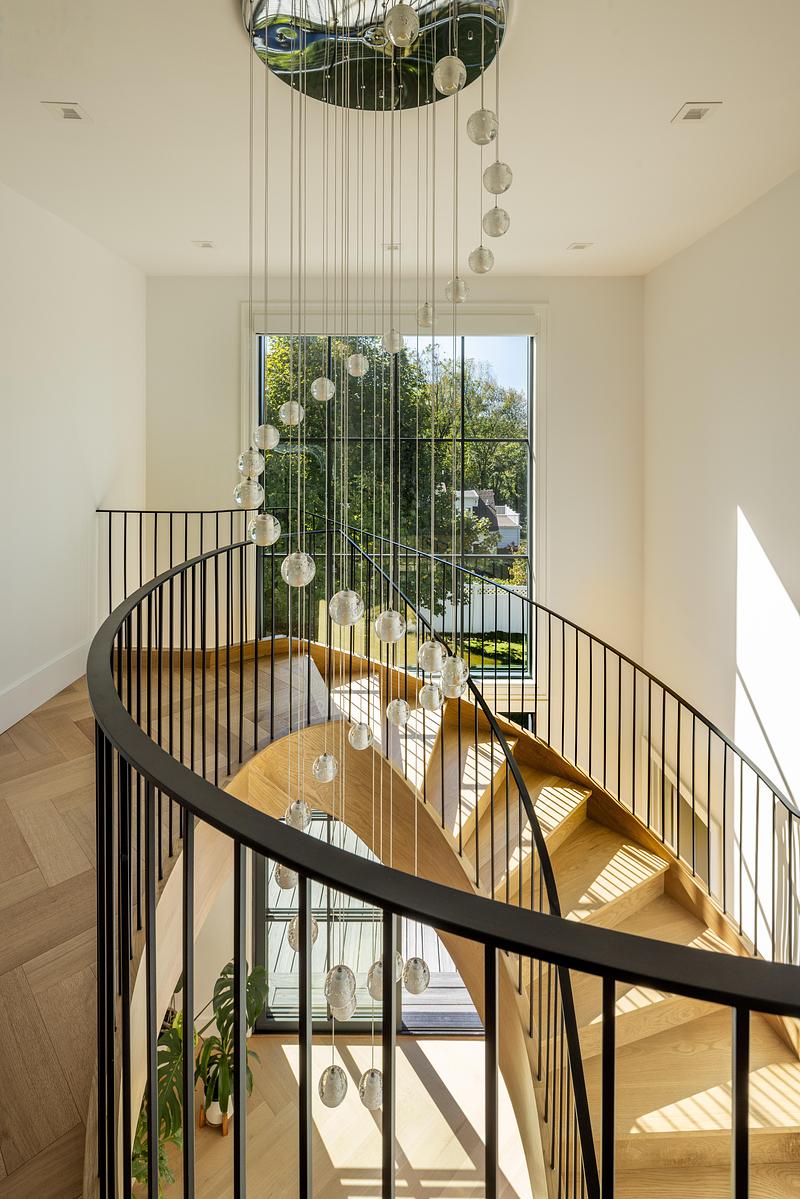
Image très haute résolution : 18.21 x 27.31 @ 300dpi ~ 17 Mo
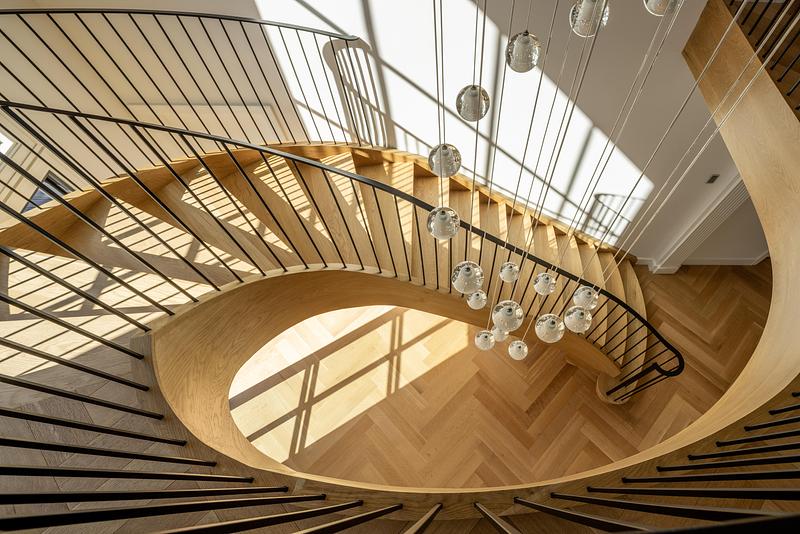
Image très haute résolution : 27.31 x 18.21 @ 300dpi ~ 18 Mo
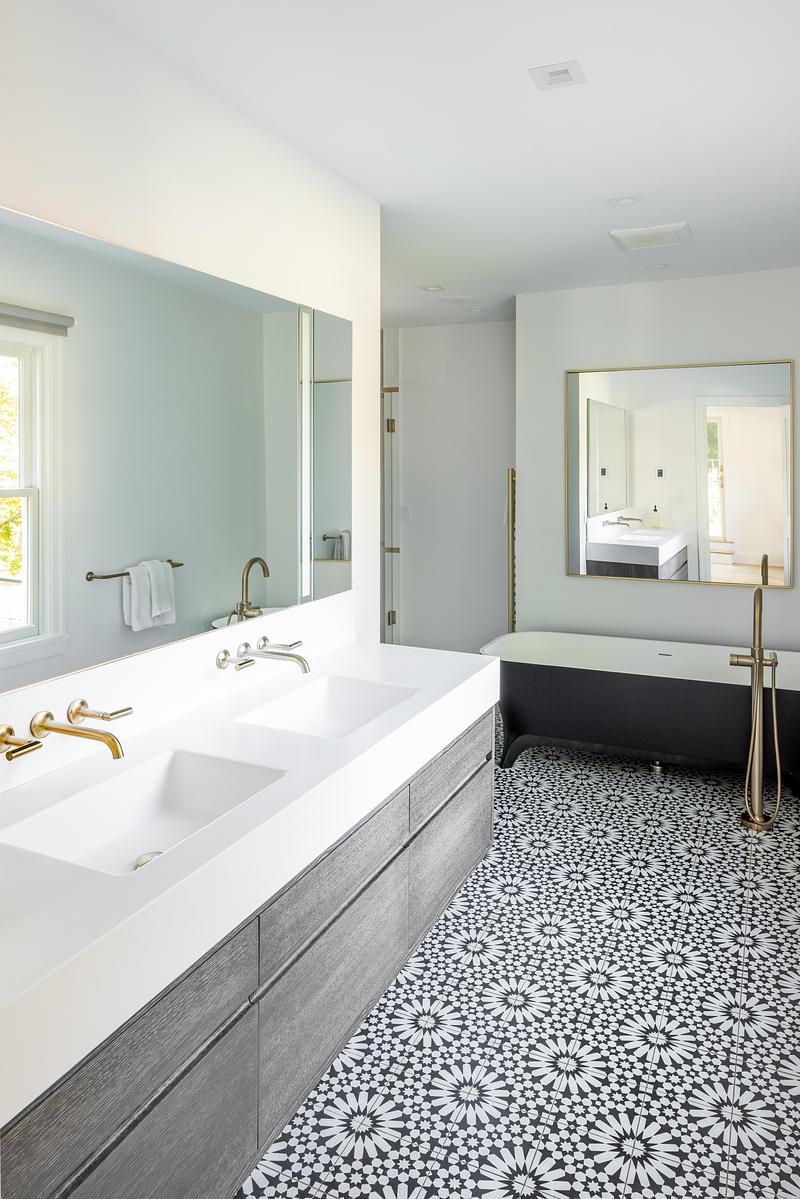
Image très haute résolution : 18.21 x 27.31 @ 300dpi ~ 13 Mo
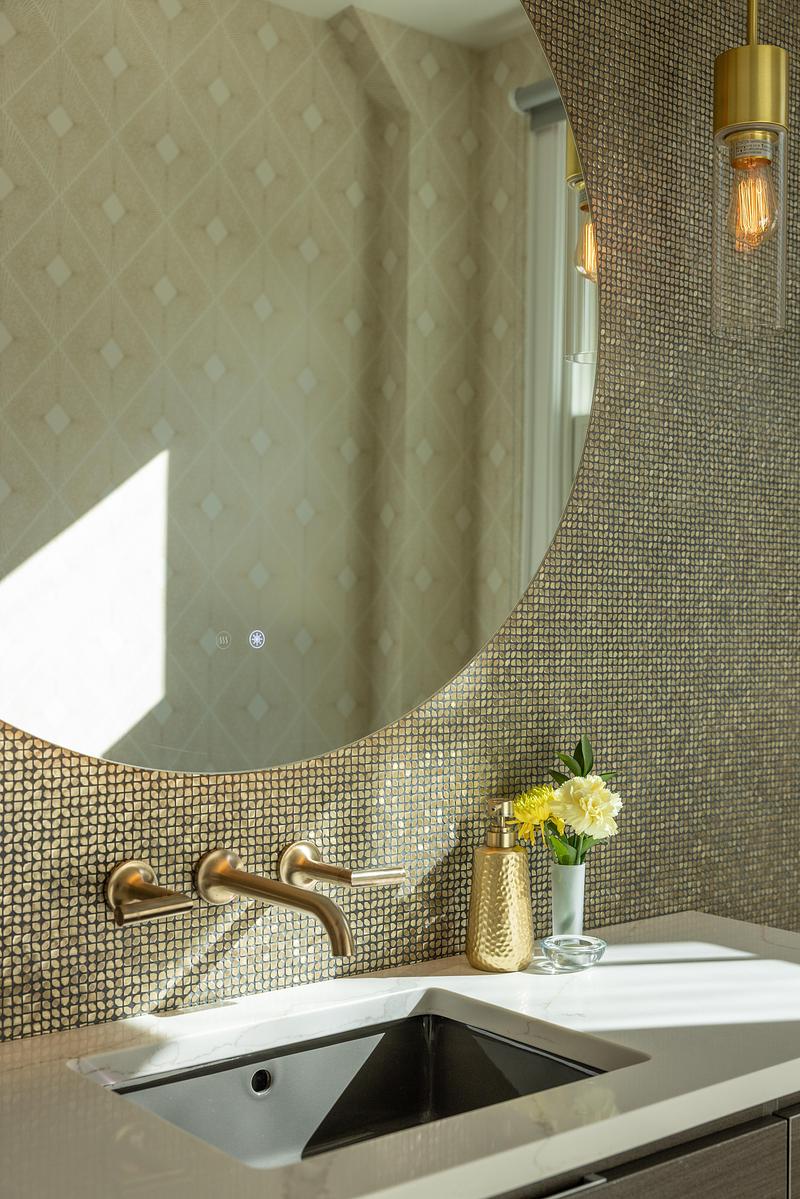
Image très haute résolution : 18.21 x 27.31 @ 300dpi ~ 19 Mo
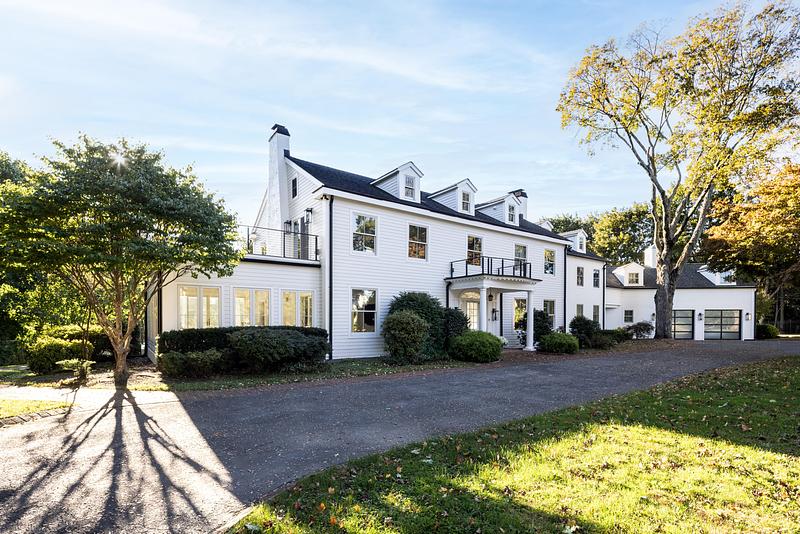
Image très haute résolution : 27.31 x 18.21 @ 300dpi ~ 21 Mo



Publicité
Vous pourriez également aimer...


Toronto, Canada, 05-10-2026
Trois maisons sur un même terrain à Toronto offrent un espace de vie généreux
baukultur/ca








Milano, Italie, 03-09-2026