Galerie photos
Architecture résidentielle
Parcourez la galerie photos pour trouver des images classées par catégories. Ajoutez-les à vos tableaux Pinterest. Accédez au dossier pour télécharger l’image ou pour obtenir plus de détails sur le projet.
Créez un compte média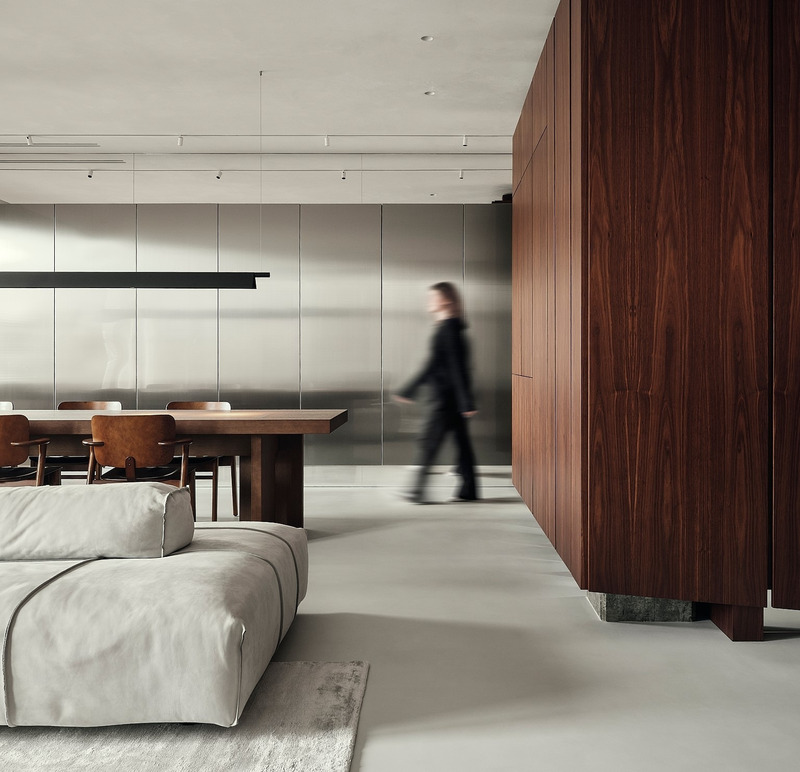
Les BLT Built Design Awards 2025 révèlent les meilleurs projets d'architecture, de design d'intérieur, d'aménagement paysager et de construction au monde
3C Awards
V8 apartment. DA BUREAU
Crédit photo :
Dmitry Suvorov
Les BLT Built Design Awards 2025 révèlent les meilleurs projets d'architecture, de design d'intérieur, d'aménagement paysager et de construction au monde
3C Awards
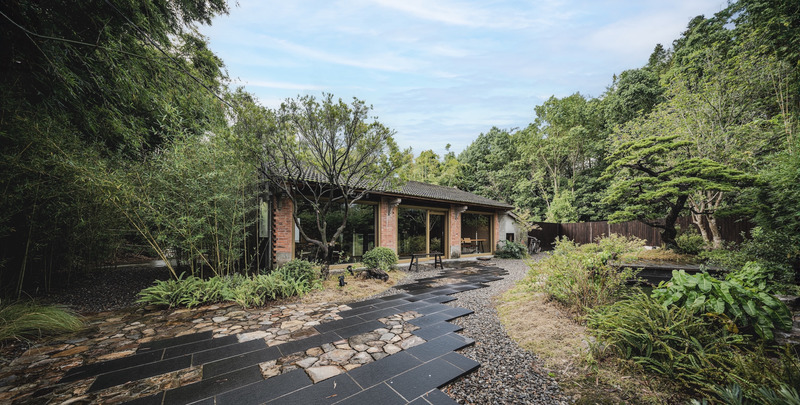
Niwa cafe x KingLong. Yilanfanghua & KingLong landscape
Crédit photo :
Yilanfanghua & KingLong landscape
Les BLT Built Design Awards 2025 révèlent les meilleurs projets d'architecture, de design d'intérieur, d'aménagement paysager et de construction au monde
3C Awards
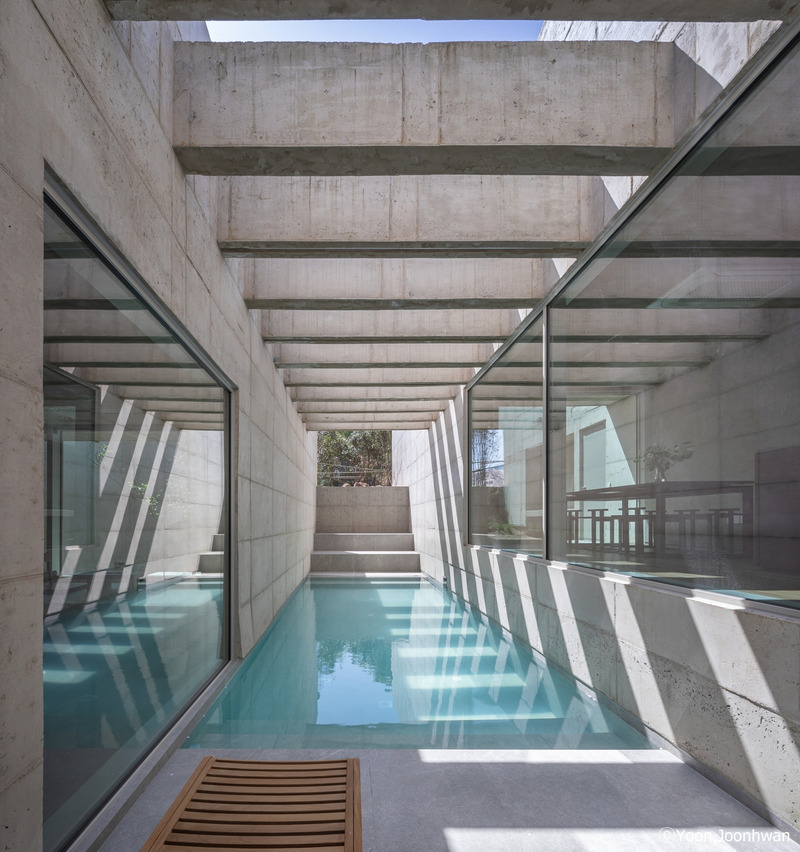
Wall·Line·Garden. On Architects Inc.
Crédit photo :
Yoon, Joonhwan
Les BLT Built Design Awards 2025 révèlent les meilleurs projets d'architecture, de design d'intérieur, d'aménagement paysager et de construction au monde
3C Awards
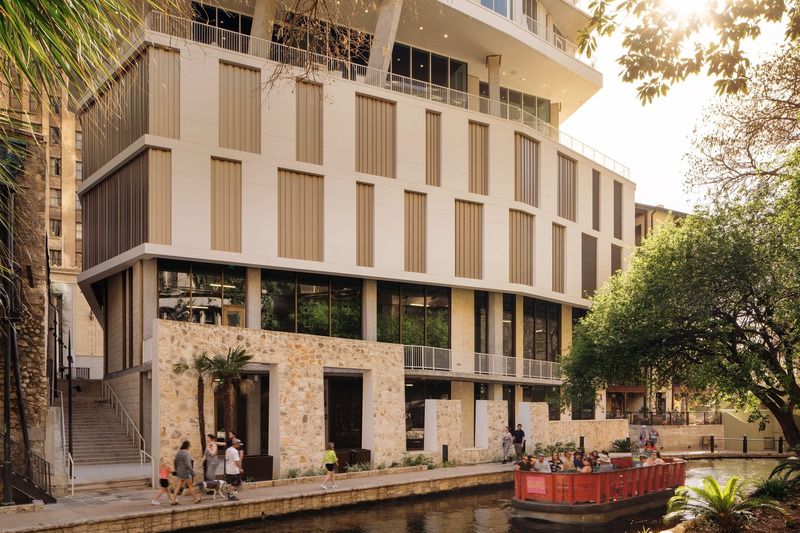
Floodgate. Rhode Partners
Crédit photo :
Chase Daniel

Les BLT Built Design Awards 2025 révèlent les meilleurs projets d'architecture, de design d'intérieur, d'aménagement paysager et de construction au monde
3C Awards
Crédit photo :
BLT Built Design Awards
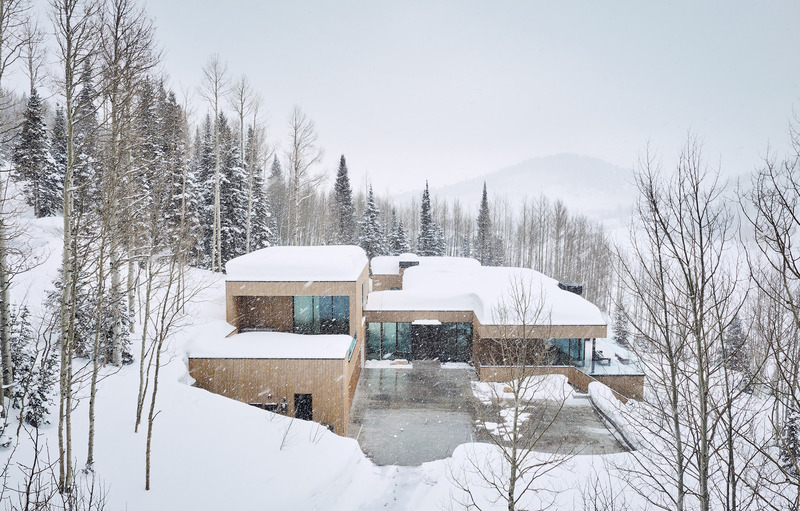
Sparano + Mooney Architecture crée un refuge serein à la montagne
Sparano + Mooney Architecture
This highly-sustainable home embodies the industry-best passive design principles and systems, including high-performance glazing, spray foam insulation, radiant floor heating, skylights in the hallways to provide natural daylighting and abundant day lighting in every space, as well as floor-to-ceiling glass and aluminum doors by Reynaers in the living room that open to the meadow and a covered exterior deck.
Crédit photo :
Photography by Joe Fletcher
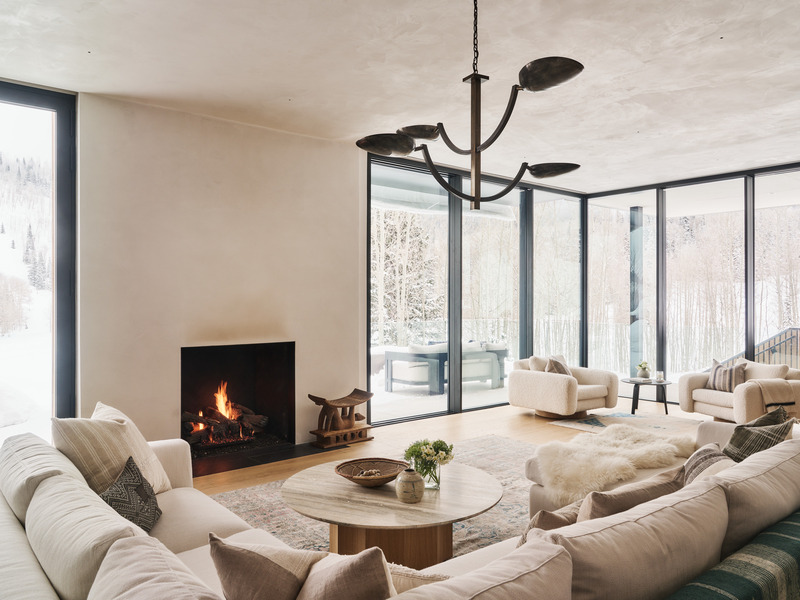
Sparano + Mooney Architecture crée un refuge serein à la montagne
Sparano + Mooney Architecture
Homeowner and interior designer Kirsten Molz wanted the home to feel warm and chose creamy off-white plaster for the ceiling and walls of the living room.
Crédit photo :
Photography by Joe Fletcher
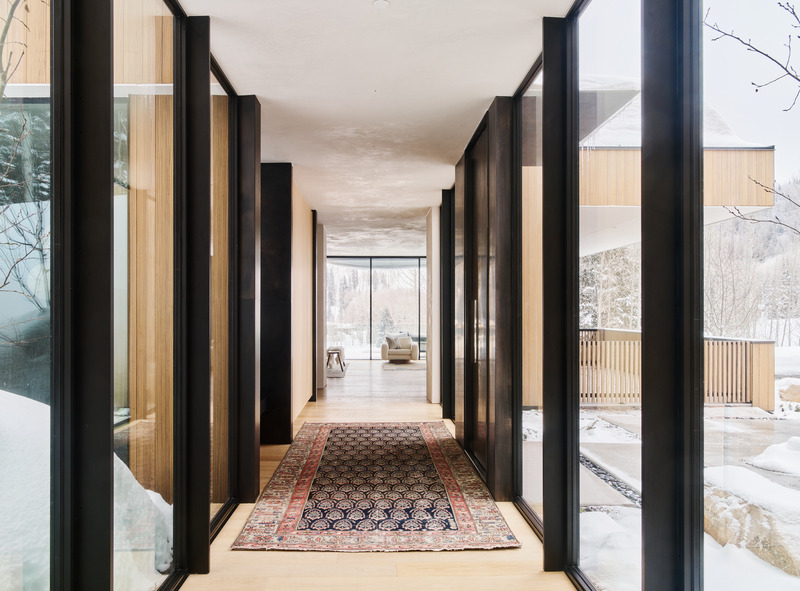
Sparano + Mooney Architecture crée un refuge serein à la montagne
Sparano + Mooney Architecture
Architect Anne Mooney, FAIA, describes the glass-walled hallways as “bridges,” which connect various parts of the house while taking advantage of views.
Crédit photo :
Photography by Joe Fletcher
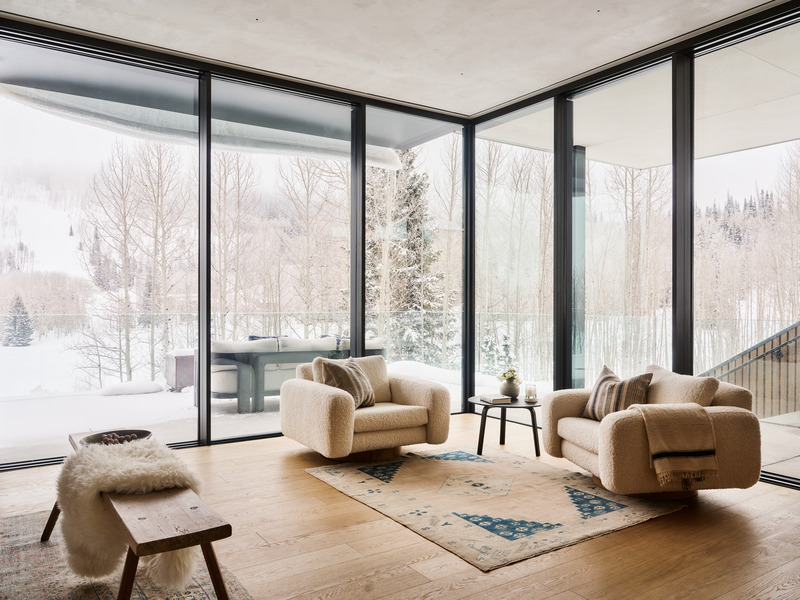
Sparano + Mooney Architecture crée un refuge serein à la montagne
Sparano + Mooney Architecture
The home’s interior is primarily finished with natural oak hardwood flooring, cabinetry and trim, as well as Venetian plaster walls and metal detailing.
Crédit photo :
Photography by Joe Fletcher
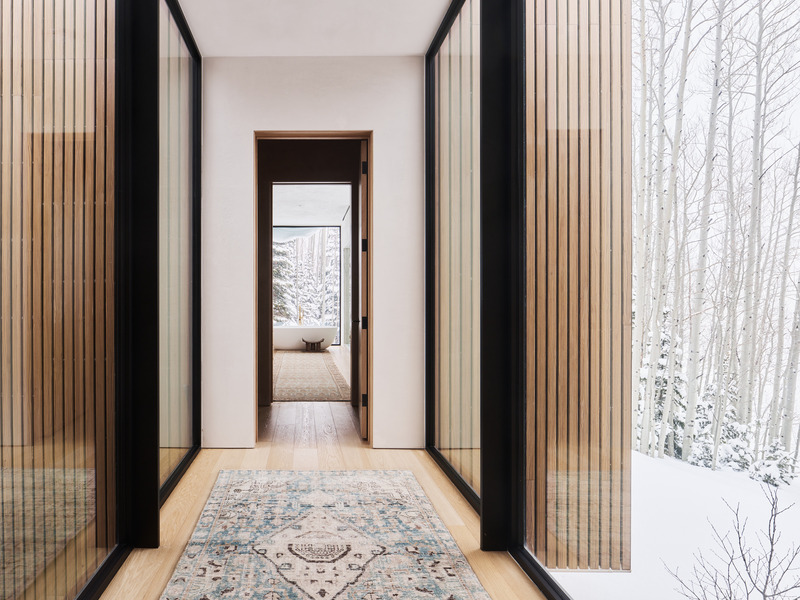
Sparano + Mooney Architecture crée un refuge serein à la montagne
Sparano + Mooney Architecture
The client's desire for privacy is echoed throughout the design of the house, with the primary suite functioning as a sanctuary separated by a bridge connector from the main living spaces that easily accommodate an abundance of guests.
Crédit photo :
Photography by Joe Fletcher

Publicité
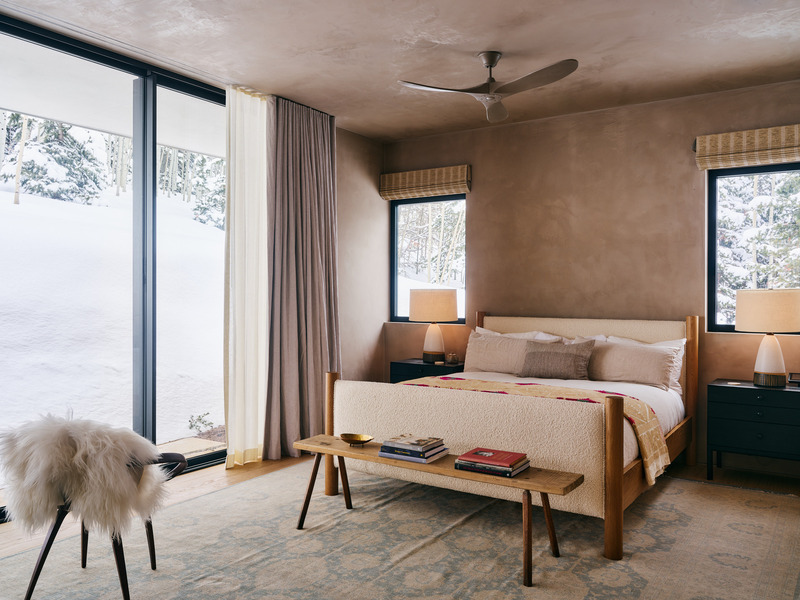
Sparano + Mooney Architecture crée un refuge serein à la montagne
Sparano + Mooney Architecture
The primary bedroom has a bed and night stands from Amber Interiors. The lamps are by Natan Moss.
Crédit photo :
Photography by Joe Fletcher
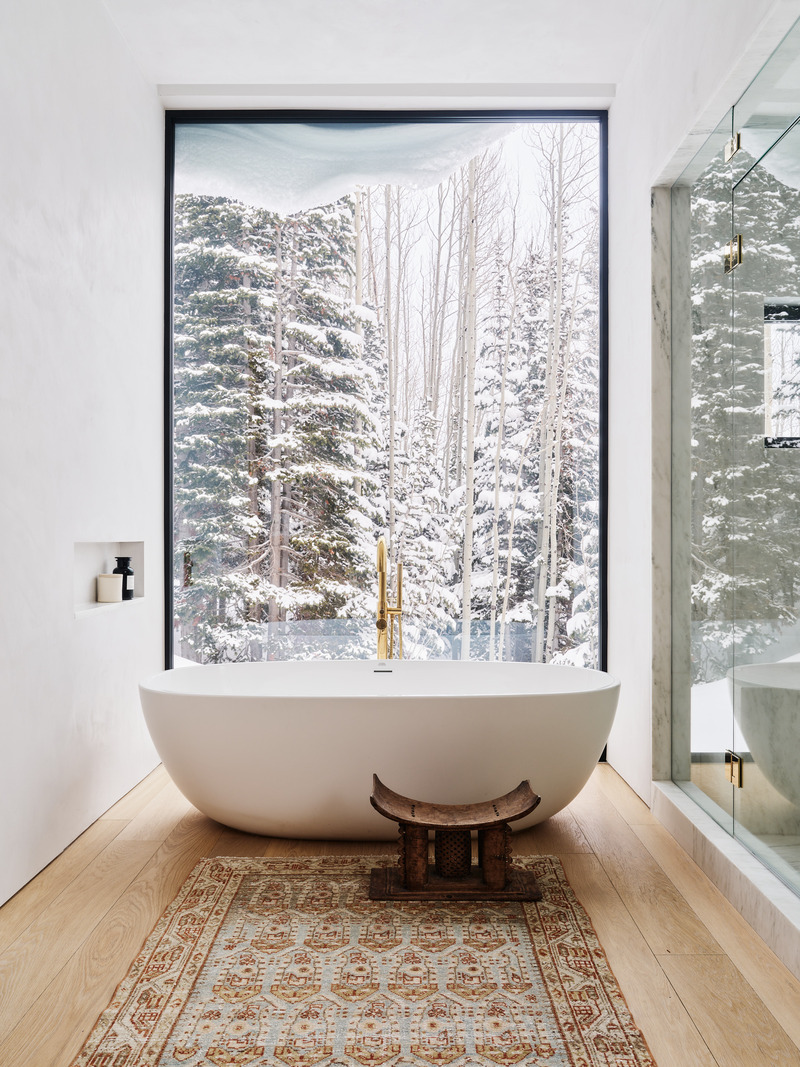
Sparano + Mooney Architecture crée un refuge serein à la montagne
Sparano + Mooney Architecture
The design for the primary bathroom perfectly frames the surrounding aspen trees.
Crédit photo :
Photography by Joe Fletcher
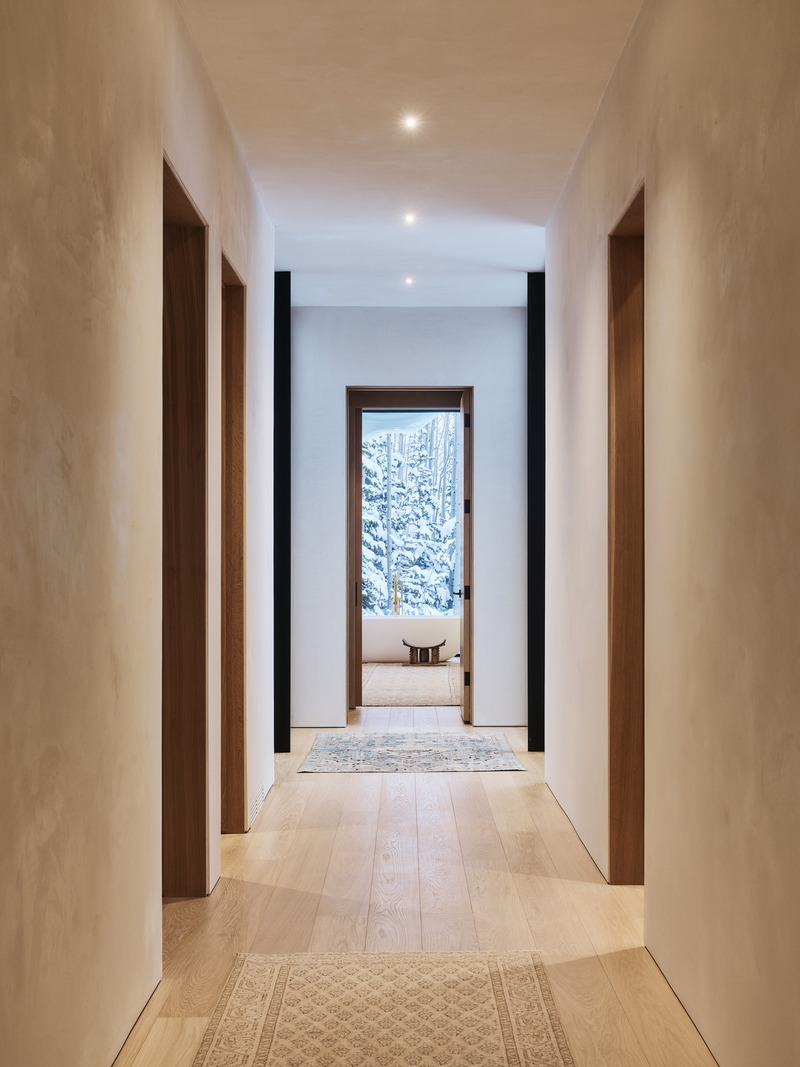
Sparano + Mooney Architecture crée un refuge serein à la montagne
Sparano + Mooney Architecture
View of the primary bathroom and suite hallway.
Crédit photo :
Photography by Joe Fletcher
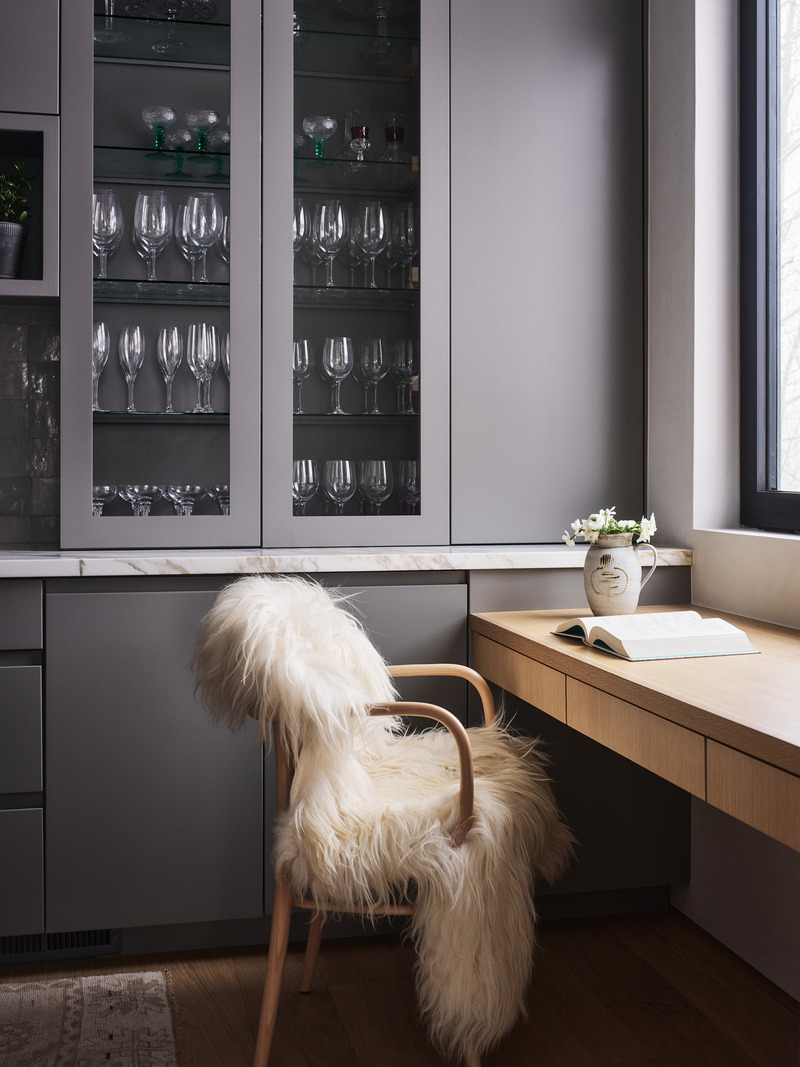
Sparano + Mooney Architecture crée un refuge serein à la montagne
Sparano + Mooney Architecture
The clients love to cook and entertain, so it was important that the pantry included space for a desk.
Crédit photo :
Photography by Joe Fletcher
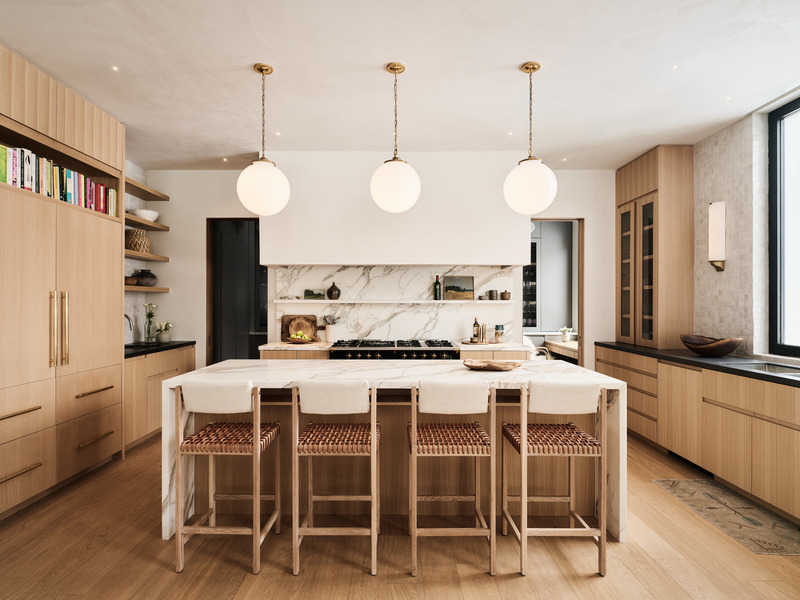
Sparano + Mooney Architecture crée un refuge serein à la montagne
Sparano + Mooney Architecture
The focal point of the main kitchen is the Lacanche Forneaux range and Wolf and Sub-Zero appliances. Additional highlights include white oak flooring and cabinets, and stools with woven leather seats from Thomas Hayes Studio.
Crédit photo :
Photography by Joe Fletcher
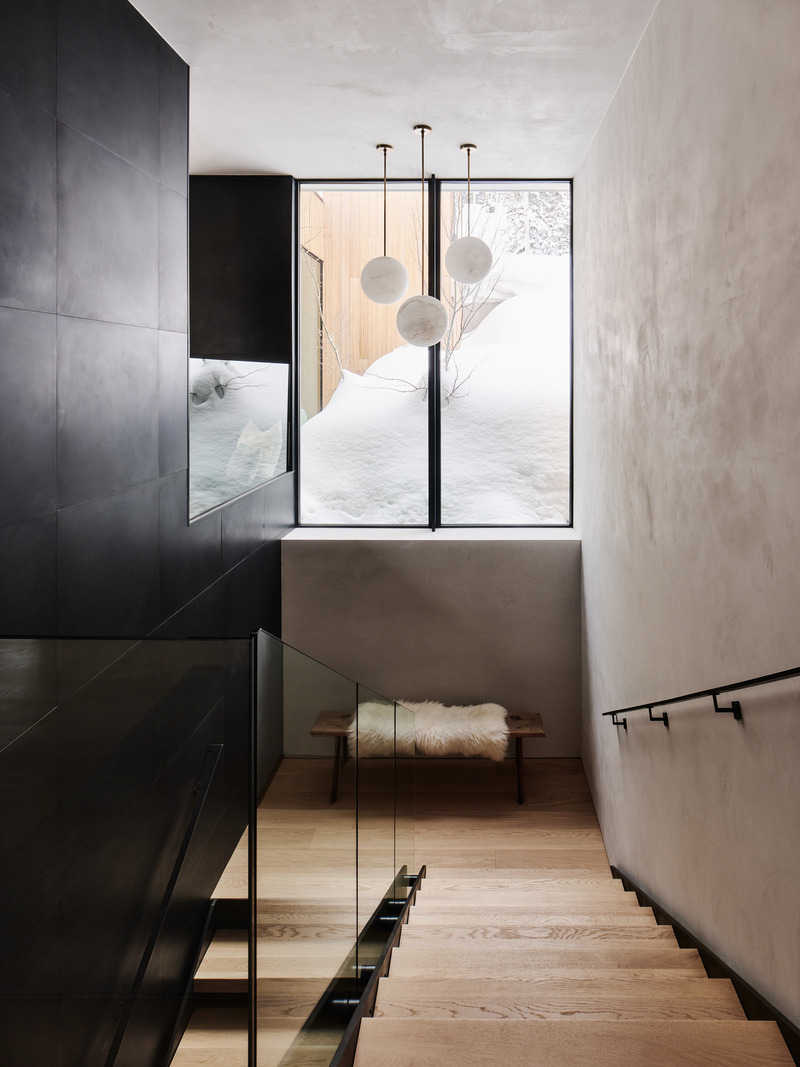
Sparano + Mooney Architecture crée un refuge serein à la montagne
Sparano + Mooney Architecture
These stairs descend to a media room and bedrooms on the lower level.
Crédit photo :
Photography by Joe Fletcher
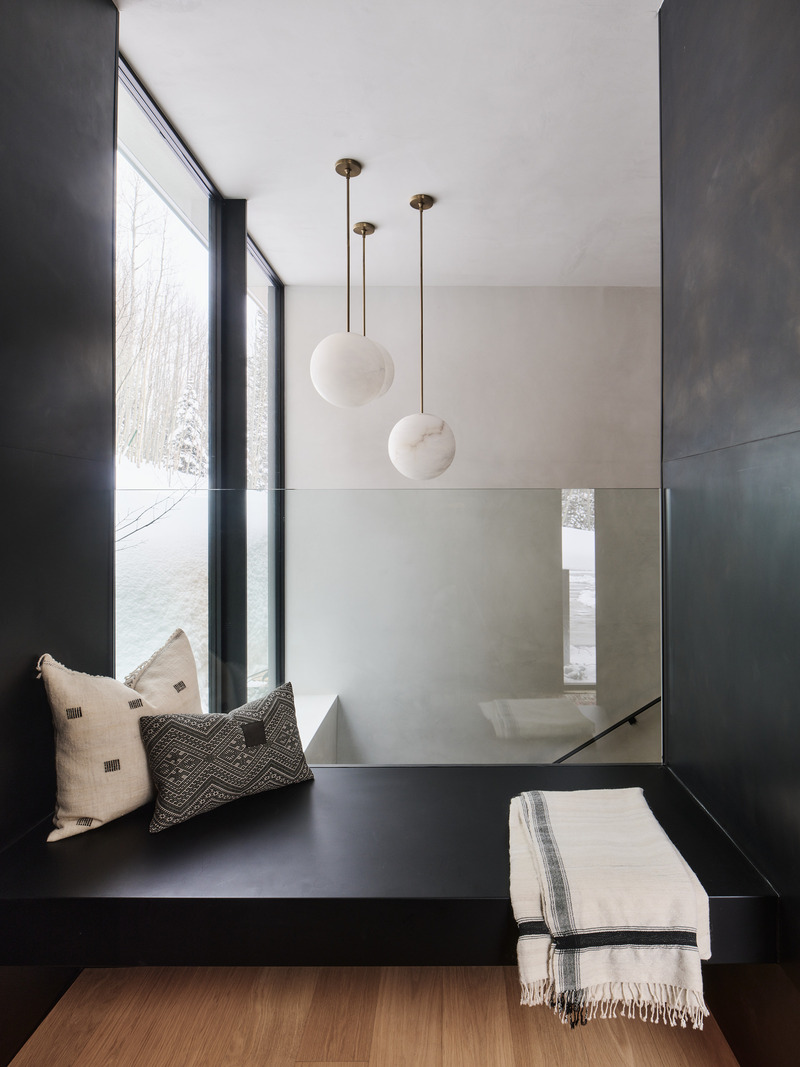
Sparano + Mooney Architecture crée un refuge serein à la montagne
Sparano + Mooney Architecture
The stairwell is illuminated by Alabaster pendant lamps from Restoration Hardware.
Crédit photo :
Photography by Joe Fletcher
Sparano + Mooney Architecture crée un refuge serein à la montagne
Sparano + Mooney Architecture
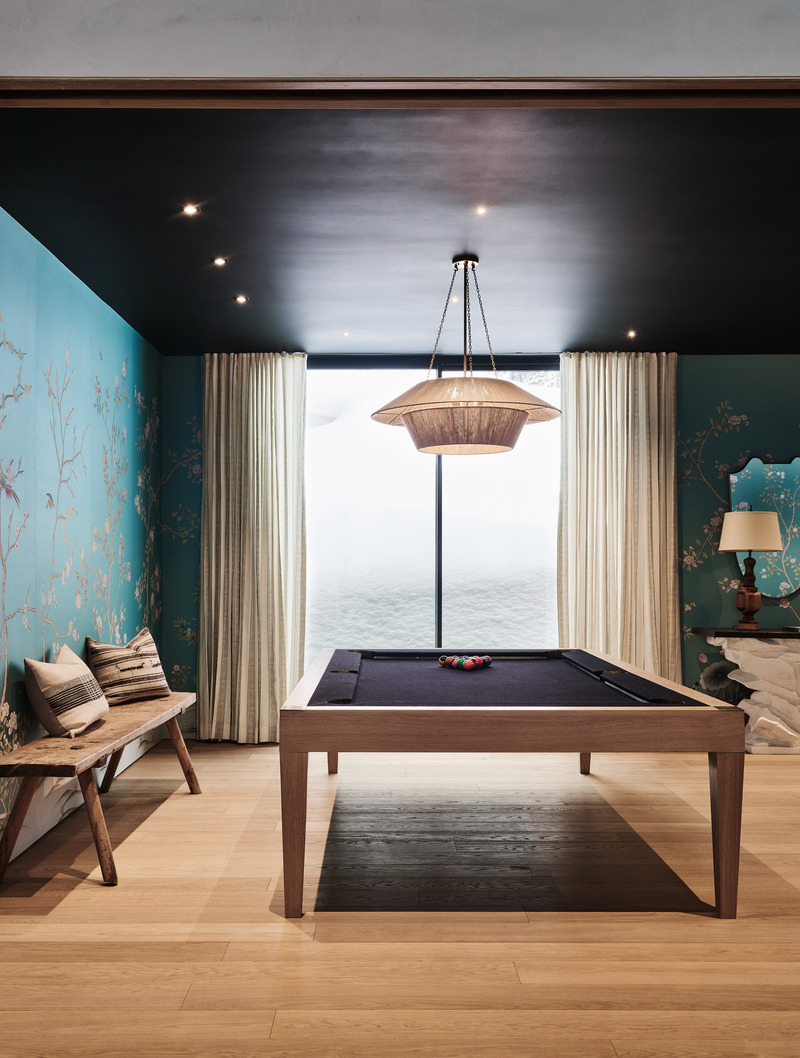
In the library, a pool table with an optional top serves as a dining table.
Crédit photo :
Photography by Joe Fletcher
Sparano + Mooney Architecture crée un refuge serein à la montagne
Sparano + Mooney Architecture
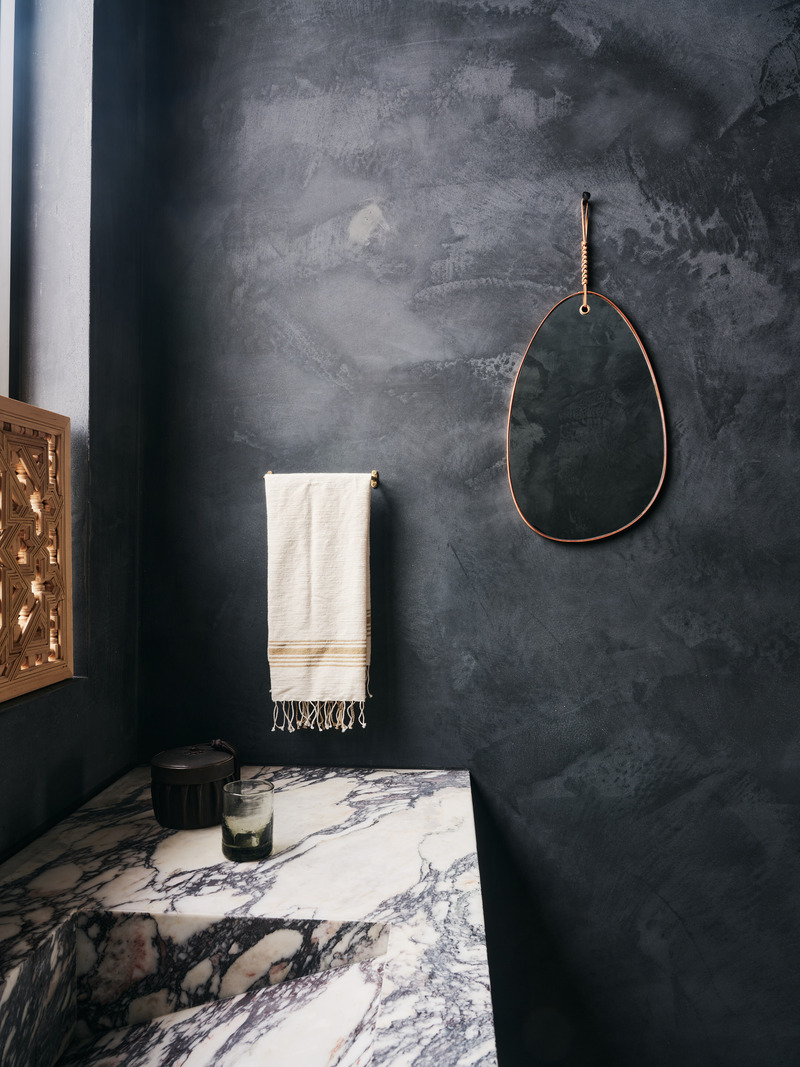
The powder room features a custom marble vanity and is finished in dark plaster.
Crédit photo :
Photography by Joe Fletcher
Sparano + Mooney Architecture crée un refuge serein à la montagne
Sparano + Mooney Architecture
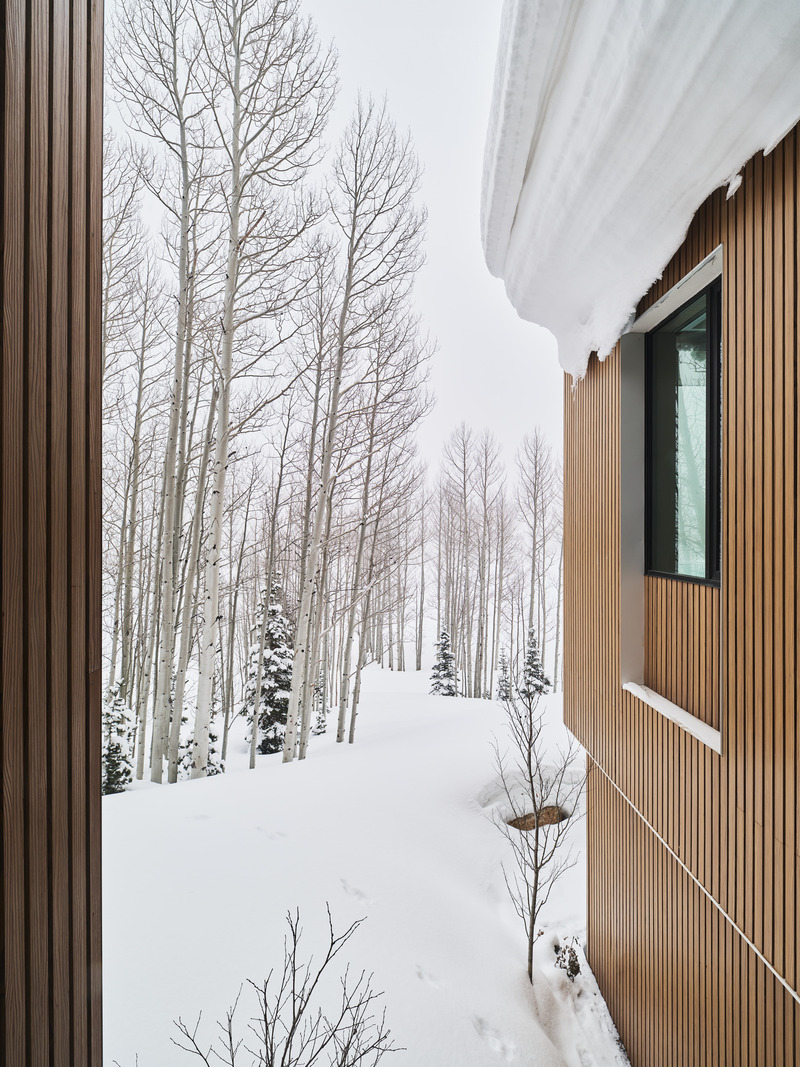
The thermally-modified ReSawn Timber radiata pine exterior honors the forested landscape, while board-formed concrete accents the cladding.
Crédit photo :
Photography by Joe Fletcher
Publicité