Galerie photos
Art
Parcourez la galerie photos pour trouver des images classées par catégories. Ajoutez-les à vos tableaux Pinterest. Accédez au dossier pour télécharger l’image ou pour obtenir plus de détails sur le projet.
Créez un compte média
Festival des Architectures Vives 2019 : Equipes et Projets
Association Champ Libre
MetrotopE
Crédit photo :
MetrotopE
Festival des Architectures Vives 2019 : Equipes et Projets
Association Champ Libre
Obione
Crédit photo :
Obione
Festival des Architectures Vives 2019 : Equipes et Projets
Association Champ Libre
MURO ATELIER
Crédit photo :
MURO ATELIER
Festival des Architectures Vives 2019 : Equipes et Projets
Association Champ Libre
Inigo Berriozabal & Enrique Lopez
Crédit photo :
Inigo Berriozabal & Enrique Lopez
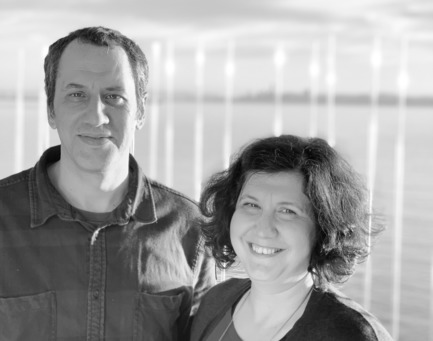
Festival des Architectures Vives 2019 : Equipes et Projets
Association Champ Libre
THRACE DESIGN STUDIO
Crédit photo :
THRACE DESIGN STUDIO
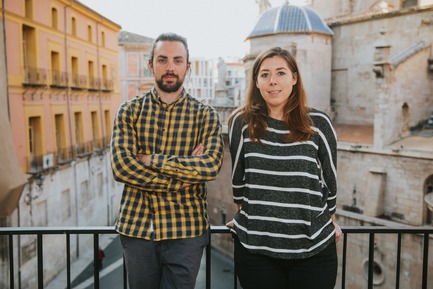
Festival des Architectures Vives 2019 : Equipes et Projets
Association Champ Libre
Pulpas
Crédit photo :
Pulpas

Festival des Architectures Vives 2019 : Equipes et Projets
Association Champ Libre
Nan Cristina, Bausa Martinez Carlos, Medina Patatuchi Dirce
Crédit photo :
Nan Cristina, Bausa Martinez Carlos, Medina Patatuchi Dirce
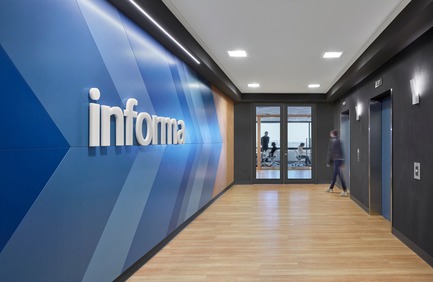
Informa Toronto
Dubbeldam Architecture + Design
In the elevator lobby a directional graphic in Informa’s brand colours directs guests to the reception area.
Crédit photo :
Shai Gil
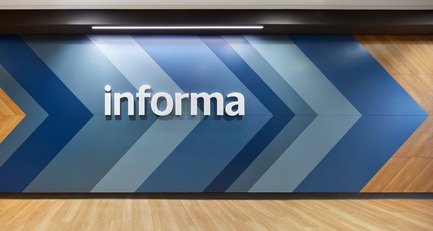
Informa Toronto
Dubbeldam Architecture + Design
The low maintenance LVT wood-patterned flooring by Interface used on the floor and wall adds warmth to the lobby space.
Crédit photo :
Shai Gil
Informa Toronto
Dubbeldam Architecture + Design
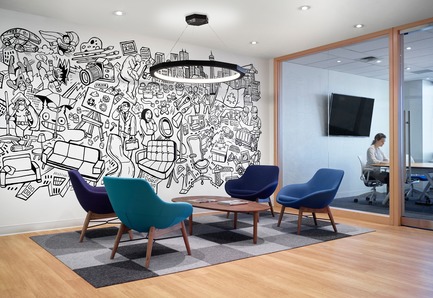
An illustrative mural depicting themes from Informa’s exhibitions, by Toronto artist Mike Parsons, enlivens the office’s reception area.
Crédit photo :
Shai Gil

Publicité

Informa Toronto
Dubbeldam Architecture + Design
A Dodeca light fixture by Matthew McCormick floats over the reception lounge furniture by Keilhauer.
Crédit photo :
Shai Gil
Informa Toronto
Dubbeldam Architecture + Design
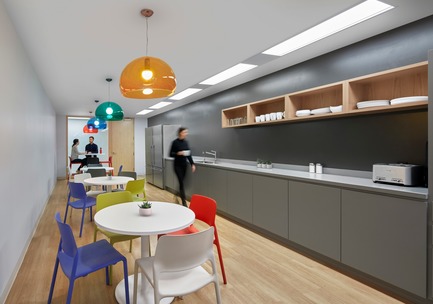
Informa’s communal kitchen features splashes of colour from the Knoll furnishings and Kartell light fixtures, complementing the neutral grays of the AyA cabinetry and countertops.
Crédit photo :
Shai Gil
Informa Toronto
Dubbeldam Architecture + Design
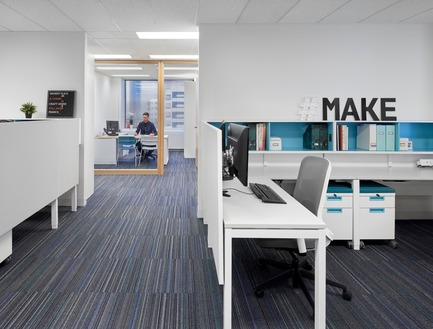
The company’s department teams are divided into quadrants defining the different sectors they represent, which are visually identified by the differing colour accents of the Teknion workstation furniture.
Crédit photo :
Shai Gil
Informa Toronto
Dubbeldam Architecture + Design
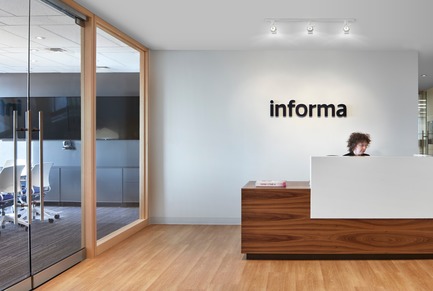
The custom walnut and Corian reception desk was constructed by AyA.
Crédit photo :
Shai Gil
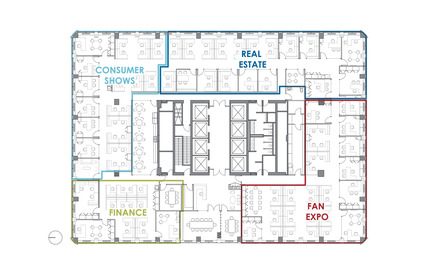
Informa Toronto
Dubbeldam Architecture + Design
Office floor plan
Crédit photo :
Dubbeldam Architecture + Design
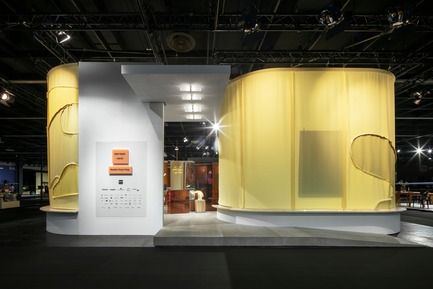
"Das Haus"; 2019 à l'imm cologne : Vivre selon les humeurs crée un nouvel appétit pour les maisons à aire ouverte
imm cologne 2019, Koelnmesse GmbH
For Studio Truly Truly, who designed Das Haus 2019 for the international furniture and interiors fair imm cologne, contemporary living means a naturally flowing and organic interior. The camouflage pattern on the curtains surrounding Das Haus 2019 is a metaphor for the designer couple’s organic concept.
Crédit photo :
Constantin Meyer; Koelnmesse
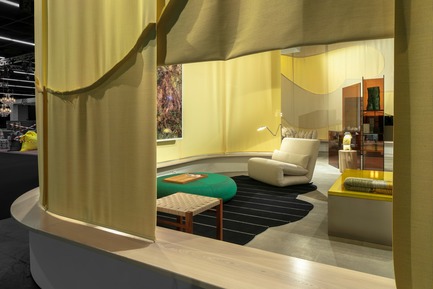
"Das Haus"; 2019 à l'imm cologne : Vivre selon les humeurs crée un nouvel appétit pour les maisons à aire ouverte
imm cologne 2019, Koelnmesse GmbH
A view through a curtain “window” into the Reclining zone of “Living by Moods”, the Das Haus installation by Studio Truly Truly at imm cologne 2019. The low furniture, dark colours and soft shapes (Tattomi armchair, De Padova; Aswan stool, e15; Strata rug and Hatch pouf, prototypes by Studio Truly Truly) invite you to lay back and relax.
Crédit photo :
Constantin Meyer; Koelnmesse
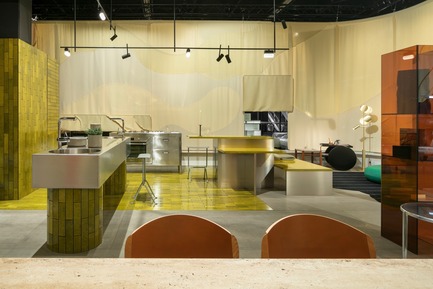
"Das Haus"; 2019 à l'imm cologne : Vivre selon les humeurs crée un nouvel appétit pour les maisons à aire ouverte
imm cologne 2019, Koelnmesse GmbH
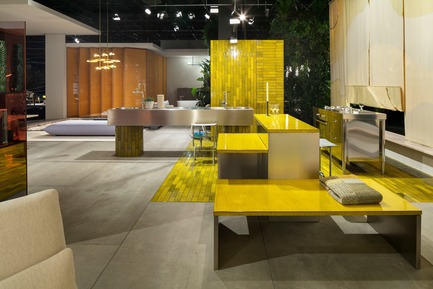
The Active zone of the Das Haus 2019 installation that Studio Truly Truly designed for imm cologne is dominated by clear lines and stimulating colours, with gleaming surfaces that reflect the bright lighting. The lime green tiles (Made a Mano), stainless steel kitchen blocks and Kvadrat curtain surrounding Das Haus add up to a highly distinctive character.
Crédit photo :
Constantin Meyer; Koelnmesse
"Das Haus"; 2019 à l'imm cologne : Vivre selon les humeurs crée un nouvel appétit pour les maisons à aire ouverte
imm cologne 2019, Koelnmesse GmbH
The kitchen is the centre of the Active zone in “Living by Moods”, the Das Haus installation at imm cologne 2019. Studio Truly Truly broke it down into various blocks and gave it a cheerful, stimulating character with the lime green lava stone tiles and panels (Made a Mano) that were used to construct the terraced kitchen counter.
Crédit photo :
Constantin Meyer; Koelnmesse
"Das Haus"; 2019 à l'imm cologne : Vivre selon les humeurs crée un nouvel appétit pour les maisons à aire ouverte
imm cologne 2019, Koelnmesse GmbH
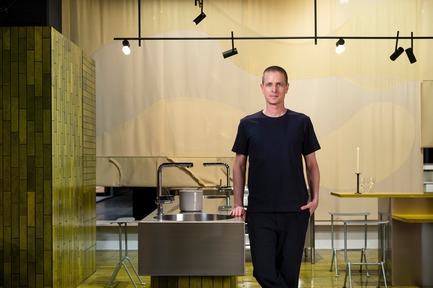
Designer duo Studio Truly Truly’s concept for Das Haus 2019 is intended to provide an antidote to the ever faster pace of life. Joel Booy presents Das Haus as a place to shift down a gear – a space where people can slow life down by engaging in activities like cooking.
Crédit photo :
Lutz Sternstein; Koelnmesse
Publicité