Galerie photos
Concours
Parcourez la galerie photos pour trouver des images classées par catégories. Ajoutez-les à vos tableaux Pinterest. Accédez au dossier pour télécharger l’image ou pour obtenir plus de détails sur le projet.
Créez un compte média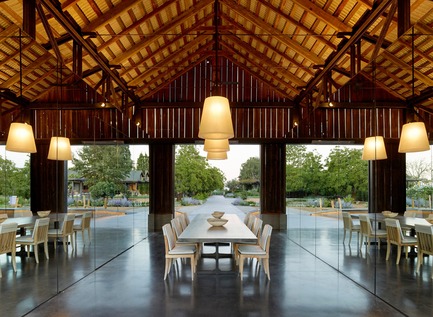
WDA est honoré par AIA San Francisco par un prix d'excellence
WDA (William Duff Architects)
The original roof soars over a new pair of opposing glass cubes, enhancing the feeling of expansiveness.
Crédit photo :
Matthew Millman Photography
WDA est honoré par AIA San Francisco par un prix d'excellence
WDA (William Duff Architects)
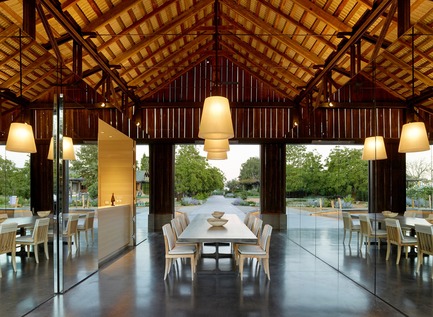
Behind the mirrored walls of the glass cubes are a bar, catering kitchen, gym, storage room, and restroom.
Crédit photo :
Matthew Millman Photography
WDA est honoré par AIA San Francisco par un prix d'excellence
WDA (William Duff Architects)
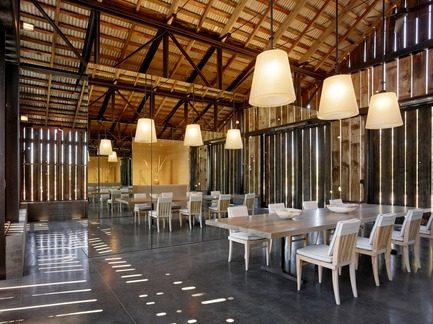
WDA designed for maximum building performance by concentrating all conditioned spaces within the footprints of a pair of new opposing glass volumes, while allowing for natural ventilation for the rest of the barn.
Crédit photo :
Matthew Millman Photography
WDA est honoré par AIA San Francisco par un prix d'excellence
WDA (William Duff Architects)
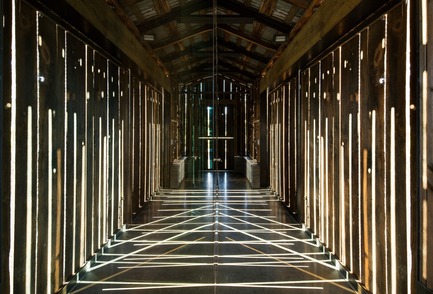
“The unique characteristics of the sunlight in the region inspired our design concept which is a contemplation of light, particularly how its movement throughout the day could be captured and reflected,” says WDA founder William Duff.
Crédit photo :
Matthew Millman Photography
WDA est honoré par AIA San Francisco par un prix d'excellence
WDA (William Duff Architects)
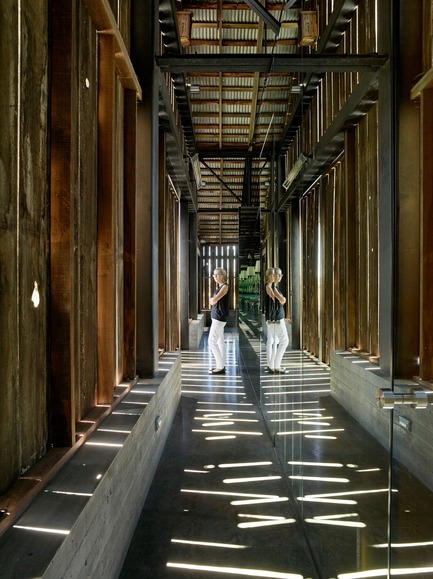
The stained concrete floor provides a canvas for ever-changing patterns created by sunlight streaming through the barn’s wood-slatted shell.
Crédit photo :
Matthew Millman Photography
WDA est honoré par AIA San Francisco par un prix d'excellence
WDA (William Duff Architects)
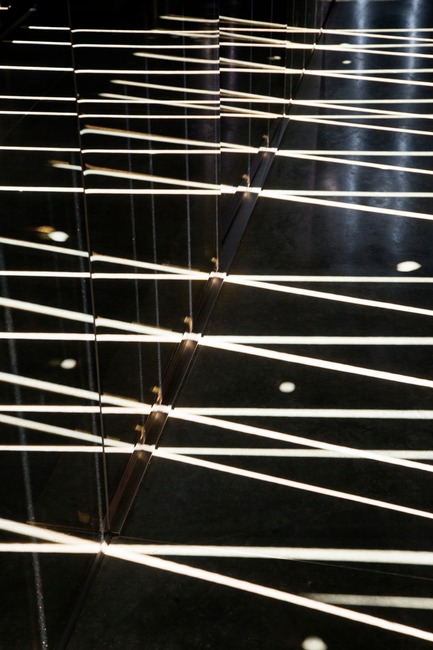
As sunlight intensifies during the course of day, the pattern created evokes a modern light installation.
Crédit photo :
Matthew Millman Photography
WDA est honoré par AIA San Francisco par un prix d'excellence
WDA (William Duff Architects)
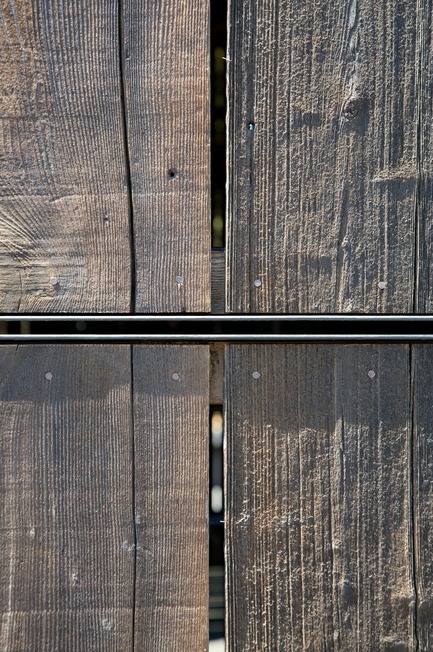
Seamless detailing incorporates steel as well as the innovative use of materials, both new and old.
Crédit photo :
Matthew Millman Photography
WDA est honoré par AIA San Francisco par un prix d'excellence
WDA (William Duff Architects)
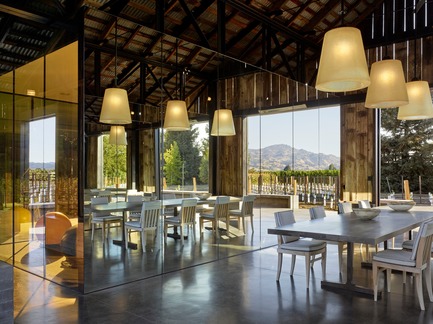
Glass-clad volumes capture both light variations and the bucolic surroundings.
Crédit photo :
Matthew Millman Photography
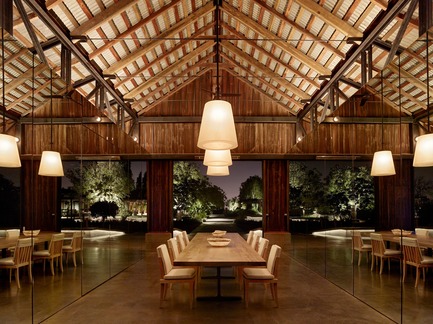
WDA est honoré par AIA San Francisco par un prix d'excellence
WDA (William Duff Architects)
The barn takes on a cozy vibe as day turns to dusk.
Crédit photo :
Matthew Millman Photography
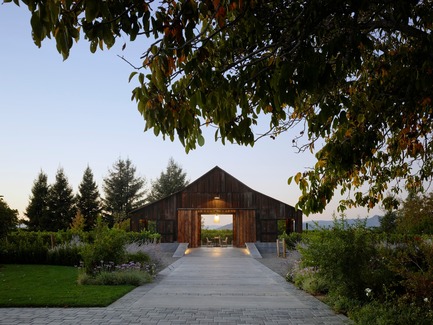
WDA est honoré par AIA San Francisco par un prix d'excellence
WDA (William Duff Architects)
Surrounded by site-specific art works in its new location, “This once-humble barn also became for us, an object of art,” note the clients.
Crédit photo :
Matthew Millman Photography

Publicité
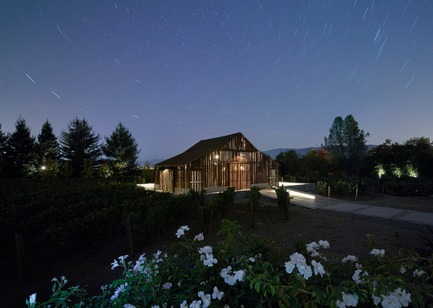
WDA est honoré par AIA San Francisco par un prix d'excellence
WDA (William Duff Architects)
The night sky combined with internal illumination reveals more of the barn’s archetypal wine country form.
Crédit photo :
Matthew Millman Photography
Le loft SOMA
Studio VARA
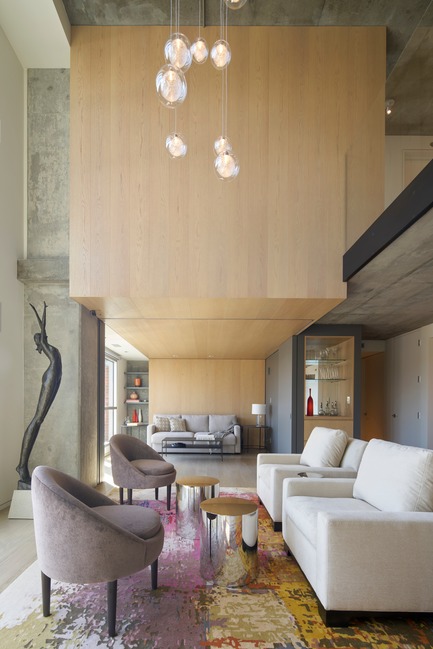
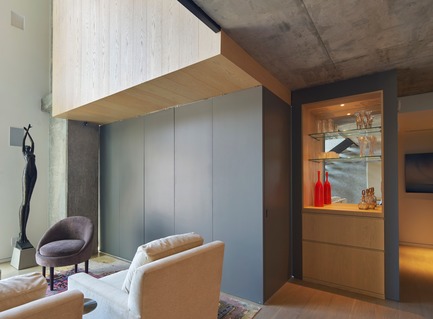
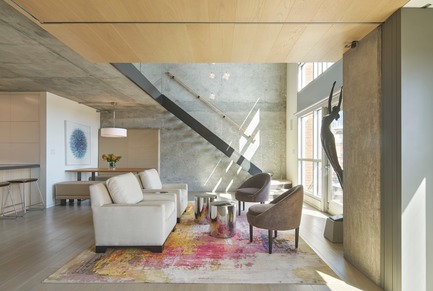
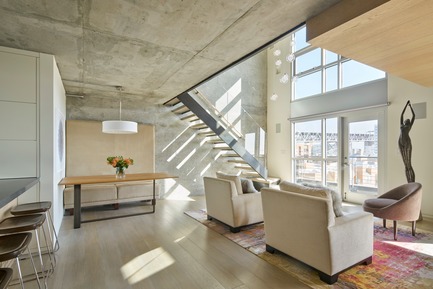
Offering spectacular Bay Bridge views, this two-level loft was an uninspired white box chopped up into many small rooms. The space was reimagined as a composition of planes and volumes in warm materials: concrete, wire-brushed and waxed European white oak, gunmetal gray panels & gallery white walls.
Crédit photo :
Bruce Damonte
Le loft SOMA
Studio VARA
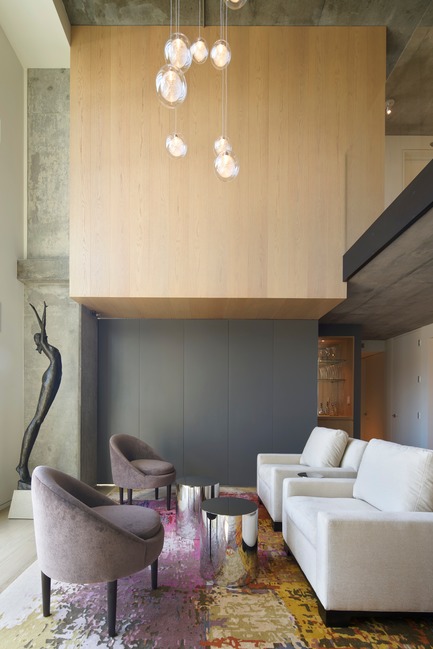
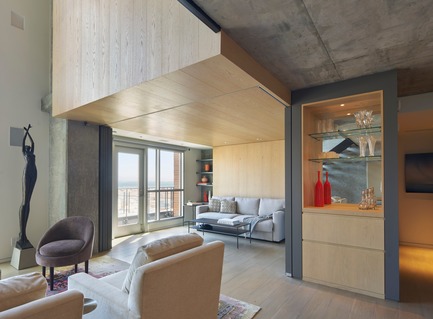
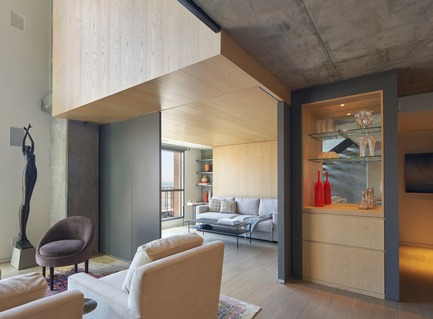
The downstairs guest bedroom features a moveable wall of hanging panels that can be hidden away, allowing the living room to seamlessly double in size.
Crédit photo :
Bruce Damonte
Le loft SOMA
Studio VARA
The designers wanted to bring a warm, modern and spacious character to this loft that celebrates the view.
Crédit photo :
Bruce Damonte
Le loft SOMA
Studio VARA
Using a vibrant Stark carpet purchased by the owners before construction started, furniture and art were selected to complement the natural material palette
Crédit photo :
Bruce Damonte
Le loft SOMA
Studio VARA
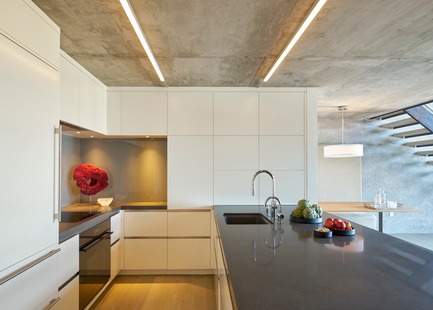
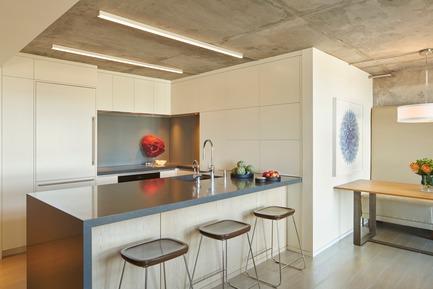
The kitchen, a compact composition of white lacquer casework opens to harbor views over an oversized island
Crédit photo :
Bruce Damonte
Publicité