Galerie photos
Concours
Parcourez la galerie photos pour trouver des images classées par catégories. Ajoutez-les à vos tableaux Pinterest. Accédez au dossier pour télécharger l’image ou pour obtenir plus de détails sur le projet.
Créez un compte média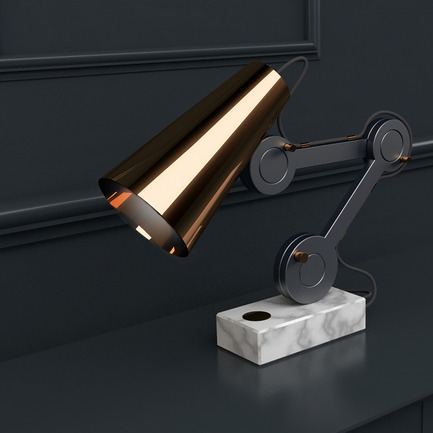
Dévoilement des 10 finalistes 2016 de la 4e édition du concours international de design de luminaires L A M P
L A M P (Lighting Architecture Movement Project)
Orion by Aaron Colfer from Bristol, United Kingdom
Crédit photo :
L A M P
Dévoilement des 10 finalistes 2016 de la 4e édition du concours international de design de luminaires L A M P
L A M P (Lighting Architecture Movement Project)
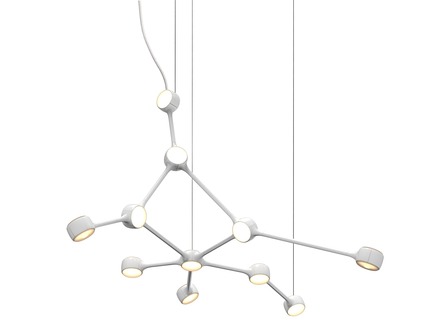
Ramus by Alex Brown from Bentleigh East, Victoria, Australia
Crédit photo :
L A M P
Dévoilement des 10 finalistes 2016 de la 4e édition du concours international de design de luminaires L A M P
L A M P (Lighting Architecture Movement Project)
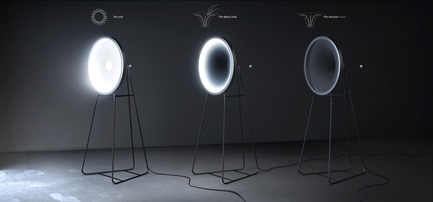
Black Hole Lamp by Dario Narvaez and Anthony Baxter from New York, NY, USA
Crédit photo :
L A M P

Dévoilement des 10 finalistes 2016 de la 4e édition du concours international de design de luminaires L A M P
L A M P (Lighting Architecture Movement Project)
Diaphanous by Matthew Kennedy from Chilliwack, BC, Canada
Crédit photo :
L A M P
Dévoilement des 10 finalistes 2016 de la 4e édition du concours international de design de luminaires L A M P
L A M P (Lighting Architecture Movement Project)
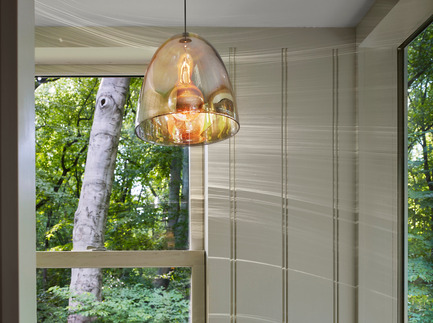
Bow Shock Pendant by Thomas Purdy from Philadelphia, PA, USA
Crédit photo :
L A M P
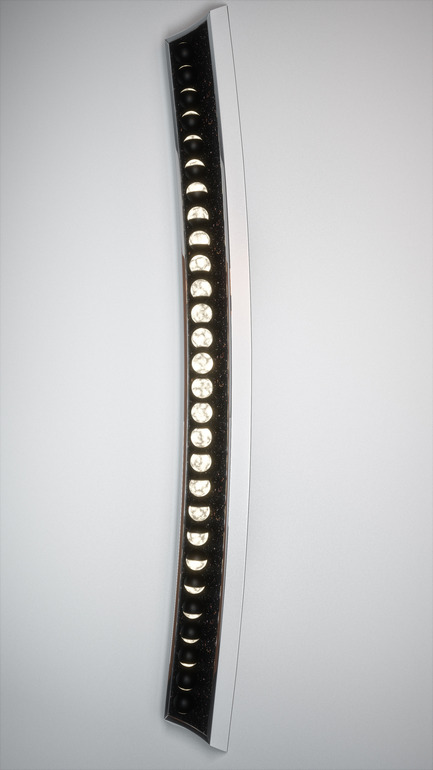
Dévoilement des 10 finalistes 2016 de la 4e édition du concours international de design de luminaires L A M P
L A M P (Lighting Architecture Movement Project)
Synodic Sconce by Neal Aronowitz from Portland, OR, USA
Crédit photo :
L A M P
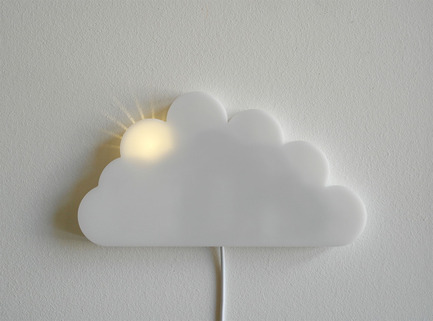
Dévoilement des 10 finalistes 2016 de la 4e édition du concours international de design de luminaires L A M P
L A M P (Lighting Architecture Movement Project)
Brighten Up by Tomas Schats from Schiedam, Netherlands
Crédit photo :
L A M P
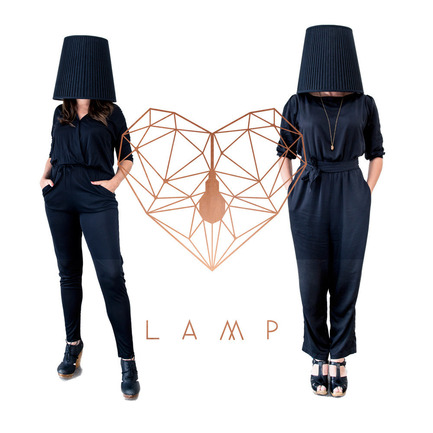
Dévoilement des 10 finalistes 2016 de la 4e édition du concours international de design de luminaires L A M P
L A M P (Lighting Architecture Movement Project)
L A M P
Crédit photo :
L A M P
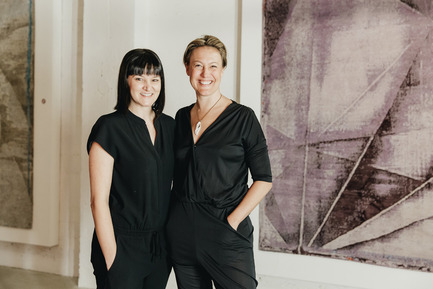
Dévoilement des 10 finalistes 2016 de la 4e édition du concours international de design de luminaires L A M P
L A M P (Lighting Architecture Movement Project)
Nicole Fox and Annika Hagen - L A M P Founders
Crédit photo :
Luis Valdizon

Dévoilement des 10 finalistes 2016 de la 4e édition du concours international de design de luminaires L A M P
L A M P (Lighting Architecture Movement Project)
L A M P Sponsors
Crédit photo :
L A M P


Publicité
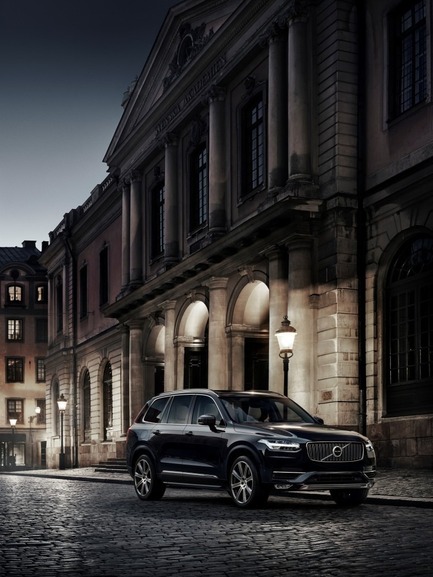
Dévoilement des lauréats de la 9e édition du International Design Awards (IDA)
International Design Awards
9th IDA Product Design of the Year "The All-New 2016 XC90" by Volvo Cars
Crédit photo :
Volvo Cars
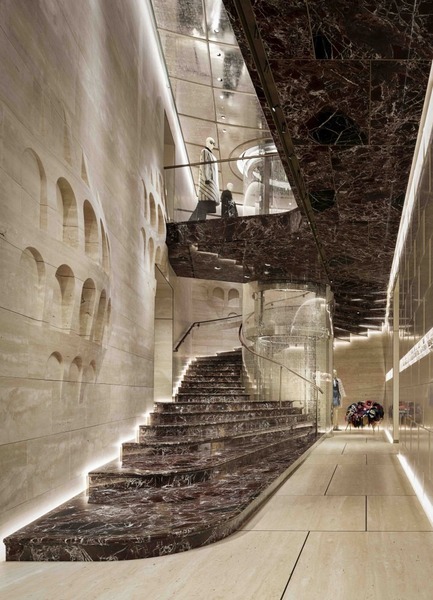
Dévoilement des lauréats de la 9e édition du International Design Awards (IDA)
International Design Awards
9th IDA Interior Design of the Year "PALAZZO FENDI, PALAZZO"By Gwenael Nicolas, Curiosity, Japan
Crédit photo :
Gwenael Nicolas

Dévoilement des lauréats de la 9e édition du International Design Awards (IDA)
International Design Awards
9th IDA Graphic Design of the Year "Frank Riggio - TTTT (Official Music Video)" by MERT KIZILAY, FRANK RIGGIO
Crédit photo :
MERT KIZILAY, FRANK RIGGIO
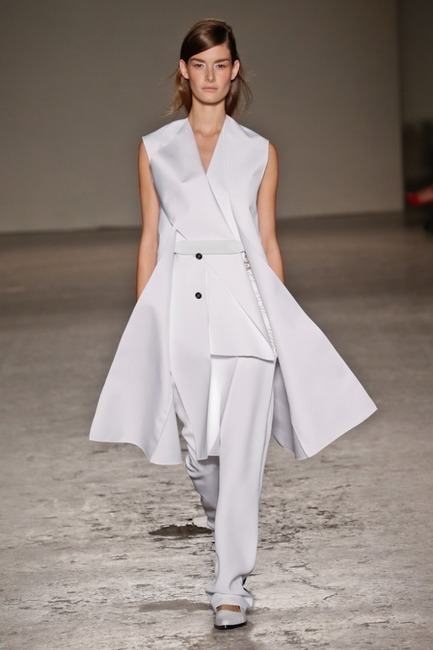
Dévoilement des lauréats de la 9e édition du International Design Awards (IDA)
International Design Awards
9th IDA Fashion Design of the Year "Spring-Summer 2015"by Gabriele Colangelo
Crédit photo :
Gabriele Colangelo
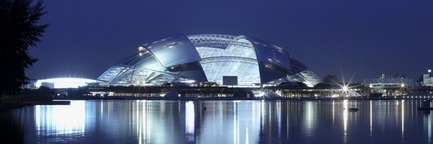
Dévoilement des lauréats de la 9e édition du International Design Awards (IDA)
International Design Awards
9th IDA Architectural Design of the Year "Singapore National Stadium"by Arup Associates
Crédit photo :
Arup Associates
WIN Awards dévoile les finalistes pour les catégories « Espaces Publiques + Résidentiel »
World Interiors News

WIN Awards 2016 - Leisure or Entertainment Venues Category: 1Rebel Broadgate, London by Studio C102 (United Kingdom)Studio C102’s second project for luxury boutique gym brand 1Rebel, completed in August 2015, is part of British Land’s redevelopment of Broadgate Circle, London. The 800 sqm interior builds on the design language established by Studio C102 in its previous design for 1Rebel St Mary Axe, but delivers a darker and moodier atmosphere. The spatial design responds to the geometry of the shell, while creating a distinct sense of place that meets the client’s brief that each new 1Rebel should look unique. ‘There is an honesty and integrity to the context with it being in an existing storage space. There’s a level of sophistication to the detailing although this is represented in a very industrial space. The concept and narrative is carried through to the very last detail which was unanimously well received by the jury.’ TW
Crédit photo :
Studio C102
WIN Awards dévoile les finalistes pour les catégories « Espaces Publiques + Résidentiel »
World Interiors News
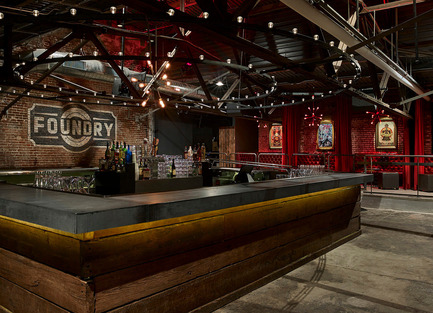
WIN Awards 2016 - Leisure or Entertainment Venues Category: The Fillmore Philadelphia by EwingCole (United States)The Fillmore Philadelphia opened on October 1, 2015. A former Ajax Metal Company building (circa 1893), The Fillmore has been adapted into a 51,000 sq. ft live music venue. Philadelphia’s history, the existing factory, and the Fillmore’s legacy inspired the interior design, resulting in a contemporary entertainment destination. Ajax Hall provides a central location for non-concert events and also functions as the connector to the 2,500-capacity main event space. ‘A great example of the reuse of a building from an industrial steel workshop to a fine concert hall. What’s brilliant is the simple use of space with a clear simple layout and introduction of raised seating which is done in keeping with the industrial quality of the space; as is the choice of exposed lighting rigs. The chandeliers are a bold move which, along with the curtains and the lighting, add a sense of drama that is needed for a concert hall.’ MC ‘A fantastic adaptive reuse project carried out with confidence and strong intention. The project expresses the energy and richness of urban history by creating a range of destinations, dramatic spaces, lighting and materials.’ SJ
Crédit photo :
EwingCole
WIN Awards dévoile les finalistes pour les catégories « Espaces Publiques + Résidentiel »
World Interiors News

WIN Awards 2016 - Leisure or Entertainment Venues Category: Meteor Cinema by One Plus Partnership Limited (Guangzhou, China)One Plus Partnership wanted to pay tribute to all filmmakers, so they came up with the idea of a meteor shower. A meteor shower is a spike in the number of meteors or ‘shooting stars’ that streak through the night sky. It’s a wondrous astrological phenomenon, yet lasts only a moment. Through freezing the precise moment of a meteor shower, the designers want the audience to embrace the magnificent view of this critical moment, as well as the tremendous work behind every filmmaker. ‘It’s a whole new language of cinema: innovative and confident. It has the confidence to go against the established esthetic of cinema. It’s bold and uncompromising with an integrated approach right the way through to the auditorium.’ LG ‘A dramatic expression of meteor shower forms within an interior space - very intriguing. The designers have expressed the emotions and attributes that filmmakers use in their storyline creating an amazing journey through the spaces.’ SJ
Crédit photo :
One Plus Partnership Limited
WIN Awards dévoile les finalistes pour les catégories « Espaces Publiques + Résidentiel »
World Interiors News
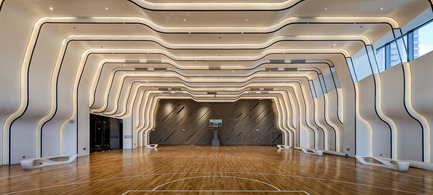
WIN Awards 2016 - Leisure or Entertainment Venues Category: Times Ocean Club House by KLID ( Kris Lin International Design) (Guangzhou, China)The whole design features the lines consisted of dots and a surface consisted of lines, then a three-dimensional space consisted of surfaces in different angles. Every line and every surface is something, which is carefully carved by the sculptor, and the final interior space design itself is an artwork. ‘What we like about this project is the execution; the build quality and the lovely use of materials.’ MC ‘Great use of materials with a mix of soft and hard finishes and shapes. Origami inspired volumes with very subtle and pleasing lighting – a great space to be in.’ SJ
Crédit photo :
KLID ( Kris Lin International Design)
WIN Awards dévoile les finalistes pour les catégories « Espaces Publiques + Résidentiel »
World Interiors News
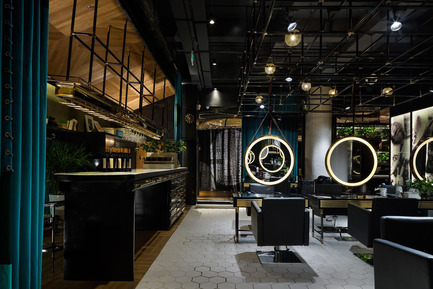
WIN Awards 2016 - Leisure or Entertainment Venues Category: Wuxi Barberia Shop by S5 Design&Consulting Co., Ltd (Wuxi, China)Taking into account the character of the client, an independent brand, and the specific location of the project, the designers delicately provoke a conversation between the histories of this space, both a commercial space and a salon, by drawing attention to these distinctive stories within the now trendy loft/punk space. The scenarios have been meticulously unfolded providing an overwhelming visual experience to the eyes of every customer, giving them a half real and half imaginary feeling through their enjoyment of the space. This barber shop is successful because it is a holistic, immersive experience that would transport you to a different place.’ TW ‘Very slick and moody - great combination of hexagonal and abstract shapes, mosaics, stainless steel plates and large circular mirrors to break monotony.’ SJ
Crédit photo :
S5 Design&Consulting Co., Ltd
Publicité