Galerie photos
Concours
Parcourez la galerie photos pour trouver des images classées par catégories. Ajoutez-les à vos tableaux Pinterest. Accédez au dossier pour télécharger l’image ou pour obtenir plus de détails sur le projet.
Créez un compte média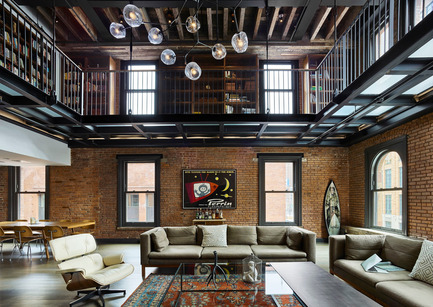
WIN Awards dévoile les finalistes pour les catégories « Espaces Publiques + Résidentiel »
World Interiors News
WIN Awards 2016 - Residential Interiors Category: 10 Hubert Street by ODA Architecture (New York, United States)Situated on a cobblestone street in TriBeCa stands an 1892 building, originally designed by Julius Kastner for a liquor merchant, and later taken over by a pistachio baron. As a conservation project, the goal behind 10 Hubert Street was to return the space to its original design, but still channel TriBeCa’s atmosphere. Aside for the interior brick walls being intact, the rest of the dilapidated building left little to reference. ‘The building has a fascinating history, yet very few of the original features remained in tact. ODA overcame this by highlighting the original characteristics of the building through the installation of a steel catwalk with glass floors, steel fire shutters, and the restoration of the original wooden ceiling beams. They also used a minimal colour palette throughout and carefully curated furniture, lighting and artwork – a fine example of successful urban living.’ DM
Crédit photo :
ODA Architecture
WIN Awards dévoile les finalistes pour les catégories « Espaces Publiques + Résidentiel »
World Interiors News
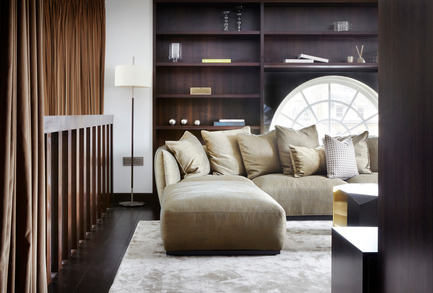
WIN Awards 2016 - Residential Interiors Category: Penthouse Flat, 68 Pall Mall by Hawkins\Brown (London, United Kingdom)This spectacular penthouse apartment with views out across St James’s Palace, occupies the top two floors of a seven-storey commercial building containing offices and a private members club. The building was designed by Sir Edwin Lutyens in collaboration with architects Romaine Walker and Jenkins and was completed in 1931. The building is Grade II listed and falls within The City of Westminster St James Conservation Area. The client Nebulu Ltd appointed Hawkins\Brown in collaboration with the Czech architects Pelak and Partners to strip out all the 1990’s interventions, and to lay bare the original Lutyens’ masterpiece. ‘The refurbishment of the Penthouse Apartment in London, remains faithful to the original architecture. I like the use of dark wood, which makes a very strong and bold statement; I also like the use of the classic European design. This, in combination with clever detailing, especially the paneling, creates a harmonious interior.’ MV
Crédit photo :
Hawkins\Brown
WIN Awards dévoile les finalistes pour les catégories « Espaces Publiques + Résidentiel »
World Interiors News
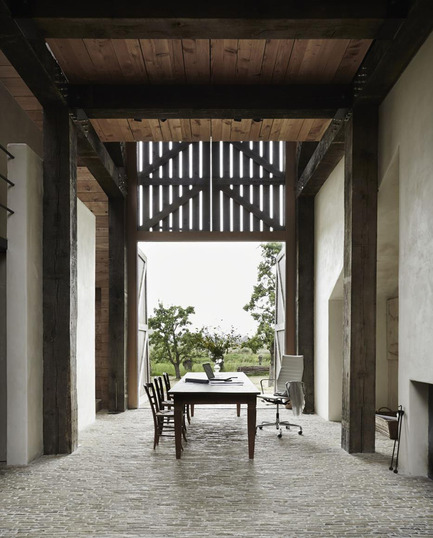
WIN Awards 2016 - Residential Interiors Category: Barns by Sander Architecten BV (Weesp, Netherlands)With just the occasional passing cow or sheep for company, Ellen Sander's remarkable farmhouse conversion (600 sq. m) is just 20 minute's drive from Amsterdam. When architect Ellen Sander first spotted it, all that stood on the site was part of the original thatched farmhouse, a building that dates from 1784 but suffered much damage after a fire at the turn of the 20th century. She wanted to create more space, realised that any extension added to the building could really soar upwards and make a statement, while at the same time staying true to the spirit of the original structure. What was once a cow shed formed the footprint for the new building, the facade of which is of American Douglas Fir. ‘The work to make this barn a habitable space and to make it feel as if there has not been too much intervention is really the most remarkable thing about this project. Clearly it’s a barn conversion – it keeps the essence of the barn, yet all the necessary things of modern life are dealt with beautifully, such as the heating, which you cannot see at all. They have made something to comply with all the building regulations, made it somewhere welcoming and comfortable and yet make it look like it hasn’t been touched at all.’ BJ
Crédit photo :
Sander Architecten BV
WIN Awards dévoile les finalistes pour les catégories « Espaces Publiques + Résidentiel »
World Interiors News

WIN Awards 2016 - Residential Interiors Category: Loft Panzerhalle by smartvoll (Salzburg, Austria)It was decades ago, when tanks used to be repaired in the old brick lined wall so called ‘Panzerhalle’ in Salzburg. If you visit this building today, you will find market stands, coworking spaces, restaurants and a loft apartment that combines highest standards of interior design with a breathtaking room volume. smartvoll won a competition in which a space of 350 sq. m should be remodeled to become an extraordinary loft apartment in the old ‘Panzerhalle’. The challenge was to preserve the historic space and environment and to fill the room with daylight, instead of artificial illumination. Furthermore one should be confronted with the most spatial experience. ‘It’s a spectacular space to begin but also a very spectacular intervention. It’s indulgent, but it looks beautifully finished with interesting and slightly amusing details. Surely an astounding space to be in.’ BJ
Crédit photo :
smartvoll
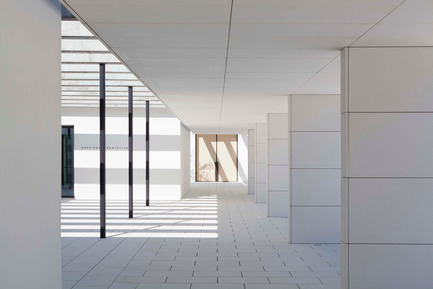
Un refuge pour la vie
Elsa Urquijo Architects
Crédit photo :
ELSA URQUIJO ARCHITECTS
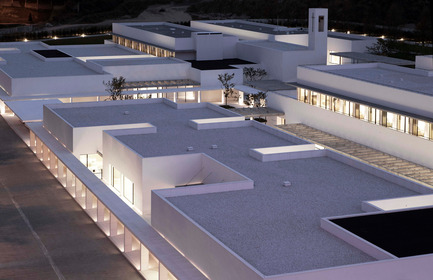
Un refuge pour la vie
Elsa Urquijo Architects
Crédit photo :
ELSA URQUIJO ARCHITECTS
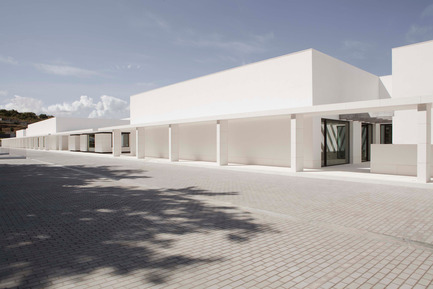
Un refuge pour la vie
Elsa Urquijo Architects
Crédit photo :
ELSA URQUIJO ARCHITECTS

Un refuge pour la vie
Elsa Urquijo Architects
Crédit photo :
ELSA URQUIJO ARCHITECTS

Un refuge pour la vie
Elsa Urquijo Architects
Crédit photo :
ELSA URQUIJO ARCHITECTS
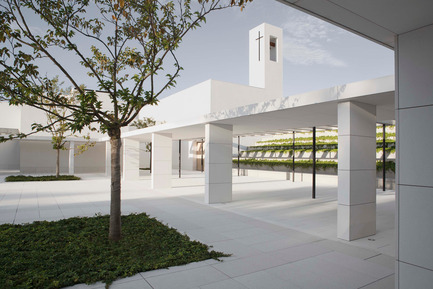
Un refuge pour la vie
Elsa Urquijo Architects
Crédit photo :
ELSA URQUIJO ARCHITECTS


Publicité
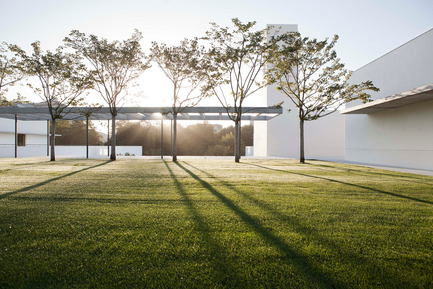
Un refuge pour la vie
Elsa Urquijo Architects
Crédit photo :
ELSA URQUIJO ARCHITECTS

Un refuge pour la vie
Elsa Urquijo Architects
Crédit photo :
ELSA URQUIJO ARCHITECTS
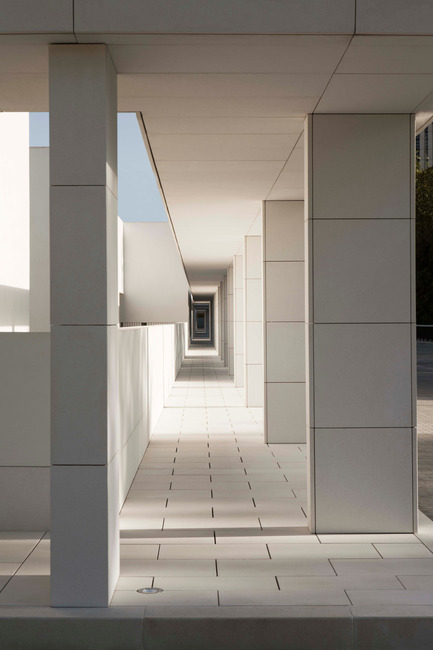
Un refuge pour la vie
Elsa Urquijo Architects
Crédit photo :
ELSA URQUIJO ARCHITECTS
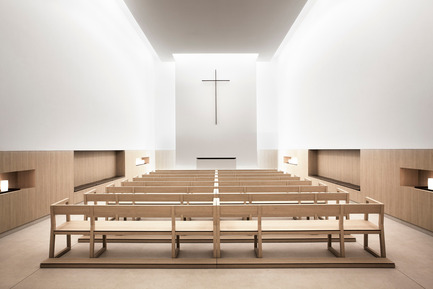
Un refuge pour la vie
Elsa Urquijo Architects
Crédit photo :
ELSA URQUIJO ARCHITECTS
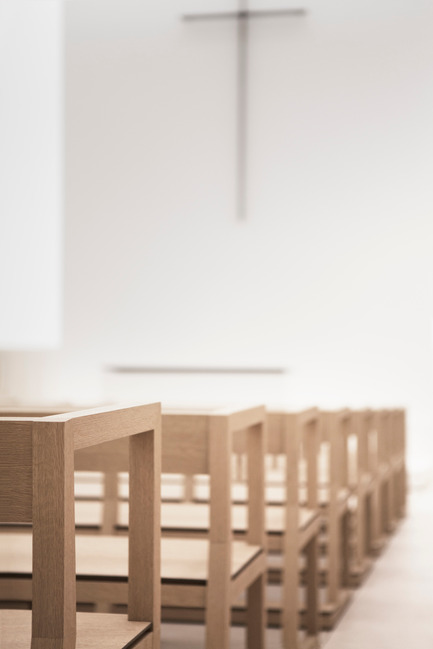
Un refuge pour la vie
Elsa Urquijo Architects
Crédit photo :
ELSA URQUIJO ARCHITECTS
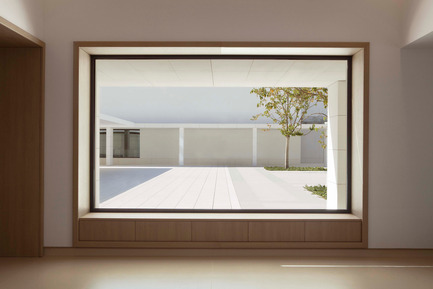
Un refuge pour la vie
Elsa Urquijo Architects
Crédit photo :
ELSA URQUIJO ARCHITECTS
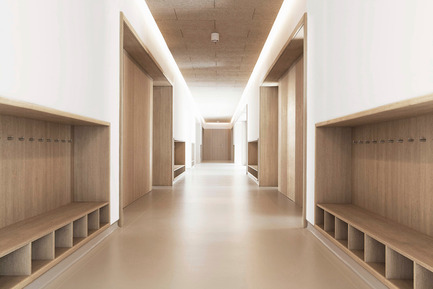
Un refuge pour la vie
Elsa Urquijo Architects
Crédit photo :
ELSA URQUIJO ARCHITECTS
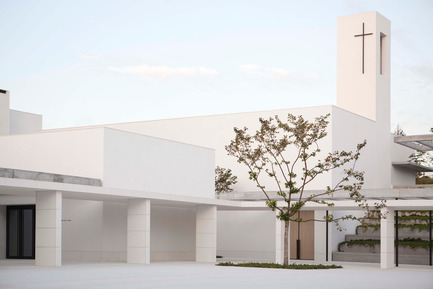
Un refuge pour la vie
Elsa Urquijo Architects
Crédit photo :
ELSA URQUIJO ARCHITECTS
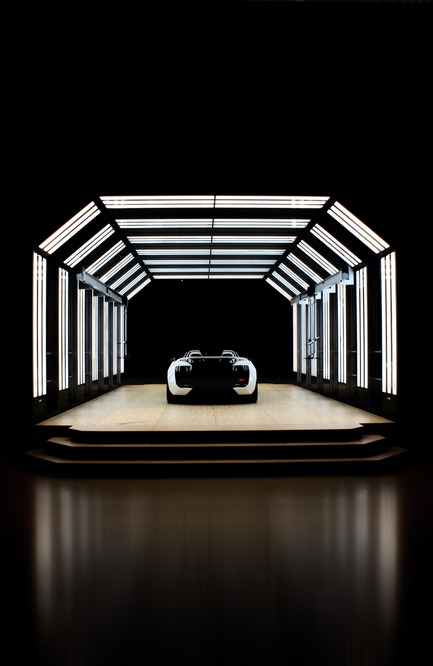
Un tunnel aux luminaires DEL
Eisenmann
Improved ergonomics as well as an optimized lighting environment promote an efficiency increase.
Crédit photo :
Eisenmann
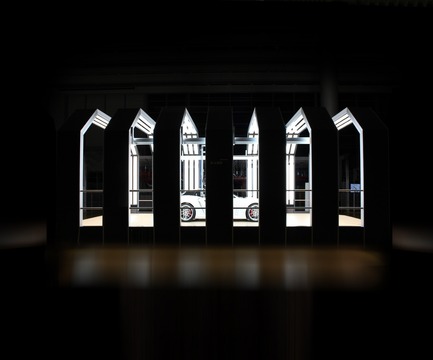
Un tunnel aux luminaires DEL
Eisenmann
Crédit photo :
Eisenmann
Publicité