Galerie photos
Design d’intérieur commercial
Parcourez la galerie photos pour trouver des images classées par catégories. Ajoutez-les à vos tableaux Pinterest. Accédez au dossier pour télécharger l’image ou pour obtenir plus de détails sur le projet.
Créez un compte média
adidas x CNCPTS, The Sanctuary
Sid Lee et Sid Lee Architecture, en collaboration avec adidas US & Concepts
adidas x CNCPTS, The Sanctuary, effet de flottement dans la présentation des chaussures
Crédit photo :
Maxime Brouillet

adidas x CNCPTS, The Sanctuary
Sid Lee et Sid Lee Architecture, en collaboration avec adidas US & Concepts
adidas x CNCPTS, The Sanctuary, présentation des produits sous des angles inusités
Crédit photo :
Maxime Brouillet
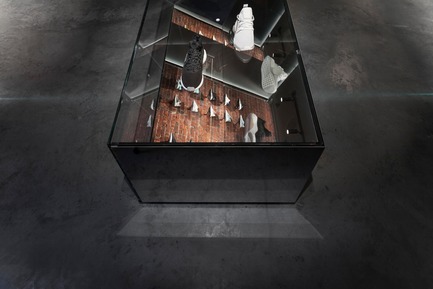
adidas x CNCPTS, The Sanctuary
Sid Lee et Sid Lee Architecture, en collaboration avec adidas US & Concepts
adidas x CNCPTS, The Sanctuary, présentoir réfléchissant
Crédit photo :
Maxime Brouillet

adidas x CNCPTS, The Sanctuary
Sid Lee et Sid Lee Architecture, en collaboration avec adidas US & Concepts
adidas x CNCPTS, The Sanctuary, effets de réflexion
Crédit photo :
Maxime Brouillet
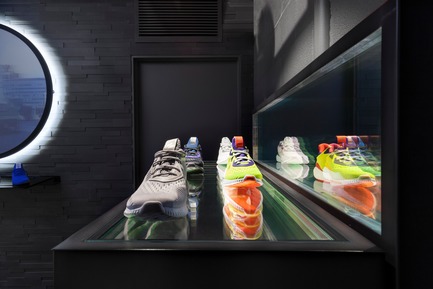
adidas x CNCPTS, The Sanctuary
Sid Lee et Sid Lee Architecture, en collaboration avec adidas US & Concepts
idas x CNCPTS, The Sanctuary, effets de réflexion
Crédit photo :
Maxime Brouillet

adidas x CNCPTS, The Sanctuary
Sid Lee et Sid Lee Architecture, en collaboration avec adidas US & Concepts
adidas x CNCPTS, The Sanctuary, salle d'essayage
Crédit photo :
Maxime Brouillet

adidas x CNCPTS, The Sanctuary
Sid Lee et Sid Lee Architecture, en collaboration avec adidas US & Concepts
adidas x CNCPTS, The Sanctuary, salle d'essayage
Crédit photo :
Maxime Brouillet

adidas x CNCPTS, The Sanctuary
Sid Lee et Sid Lee Architecture, en collaboration avec adidas US & Concepts
adidas x CNCPTS, The Sanctuary, salle d'essayage
Crédit photo :
Maxime Brouillet
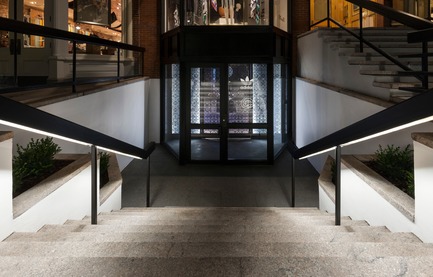
adidas x CNCPTS, The Sanctuary
Sid Lee et Sid Lee Architecture, en collaboration avec adidas US & Concepts
adidas x CNCPTS, The Sanctuary, entrée
Crédit photo :
Maxime Brouillet

adidas x CNCPTS, The Sanctuary
Sid Lee et Sid Lee Architecture, en collaboration avec adidas US & Concepts
adidas x CNCPTS, The Sanctuary, grille d'entrée faite sur mesure
Crédit photo :
Maxime Brouillet



Publicité
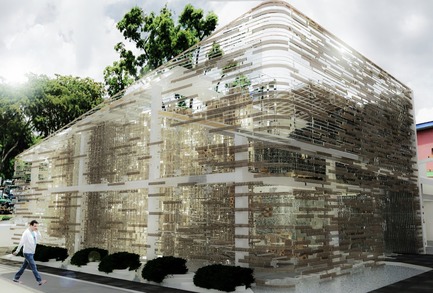
La salle d'exposition The Paper Pavilion - Commerce radical
Larry Teo
A 25,000 optical glass brick facade replaces the existing cement brick walls of the warehouse, baring its structure and allowing for internal activities to be brought to the public.
Crédit photo :
Larry Teo
La salle d'exposition The Paper Pavilion - Commerce radical
Larry Teo
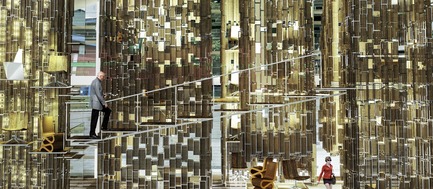
A sectional perspective of The Paper Pavilion's "Paper Trees"
Crédit photo :
Larry Teo
La salle d'exposition The Paper Pavilion - Commerce radical
Larry Teo

A sectional perspective of The Paper Pavilion's "Paper Trees"
Crédit photo :
Larry Teo
La salle d'exposition The Paper Pavilion - Commerce radical
Larry Teo
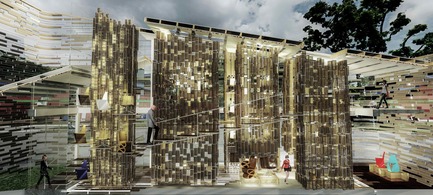
A sectional perspective of The Paper Pavilion's "Paper Trees"
Crédit photo :
Larry Teo
La salle d'exposition The Paper Pavilion - Commerce radical
Larry Teo

Inside a "Paper Tree"
Crédit photo :
Larry Teo
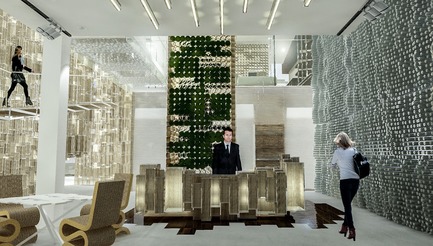
La salle d'exposition The Paper Pavilion - Commerce radical
Larry Teo
Reception area - Day light. Piezo-electric receptors line the walls.
Crédit photo :
Larry Teo

La salle d'exposition The Paper Pavilion - Commerce radical
Larry Teo
Reception area - Night lighting. Piezo-electric receptors line the walls and illuminate the space.
Crédit photo :
Larry Teo
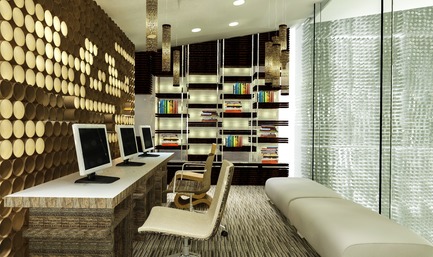
La salle d'exposition The Paper Pavilion - Commerce radical
Larry Teo
'LIVE' Office space.
Crédit photo :
Larry Teo
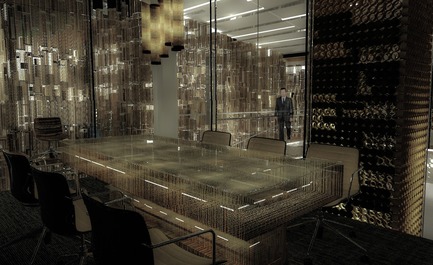
La salle d'exposition The Paper Pavilion - Commerce radical
Larry Teo
A suspended 'Glass-Box' meeting room on the 2nd level allows a full panoramic view of the the surrounding features.
Crédit photo :
Larry Teo
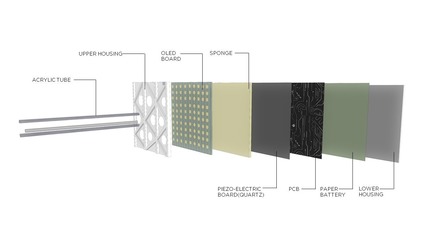
La salle d'exposition The Paper Pavilion - Commerce radical
Larry Teo
Piezo-Electric feature Wall diagram
Crédit photo :
Larry Teo
Publicité