Galerie photos
Design d’intérieur commercial
Parcourez la galerie photos pour trouver des images classées par catégories. Ajoutez-les à vos tableaux Pinterest. Accédez au dossier pour télécharger l’image ou pour obtenir plus de détails sur le projet.
Créez un compte média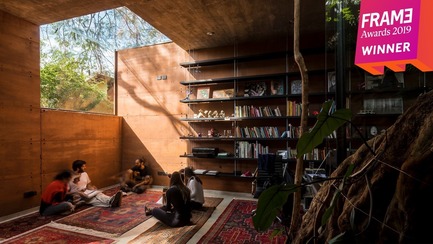
Frame Awards 2019 dévoile ses lauréats
Frame
Equipo De Arquitectura
Crédit photo :
Earthbox, Asunción
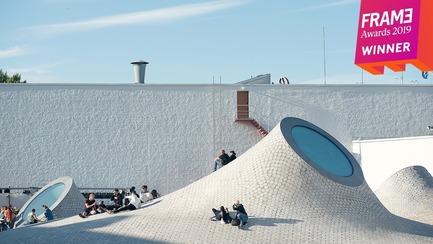
Frame Awards 2019 dévoile ses lauréats
Frame
JKMM Architects
Crédit photo :
Amos Rex, Helsinki
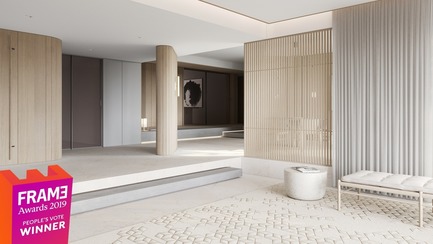
Frame Awards 2019 dévoile ses lauréats
Frame
0932 Design Consultants
Crédit photo :
Nassim Mansion, Singapore
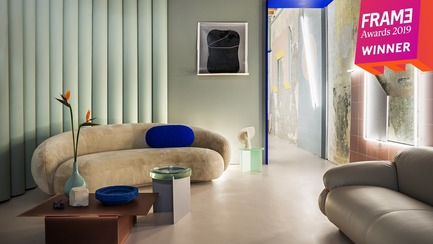
Frame Awards 2019 dévoile ses lauréats
Frame
Studiopepe
Crédit photo :
Club Unseen, Milan
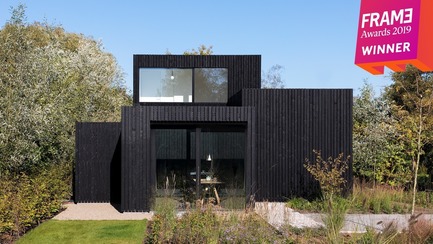
Frame Awards 2019 dévoile ses lauréats
Frame
i29 Interior Architects and Chris Collaris
Crédit photo :
Holiday Home, Vinkeveen
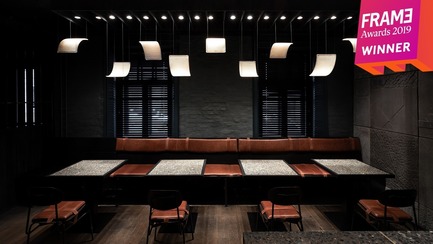
Frame Awards 2019 dévoile ses lauréats
Frame
Thilo Reich
Crédit photo :
Berlin Bar, Moscow

Frame Awards 2019 dévoile ses lauréats
Frame
ADO
Crédit photo :
100 Faces of Tai Kwun, Hong Kong
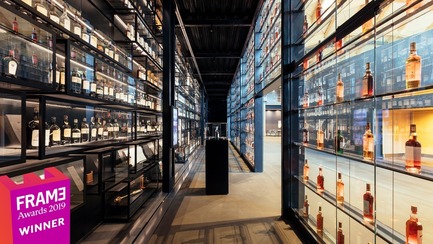
Frame Awards 2019 dévoile ses lauréats
Frame
Atelier Brückner
Crédit photo :
The Macallan Visitor Experience, Craigellachie
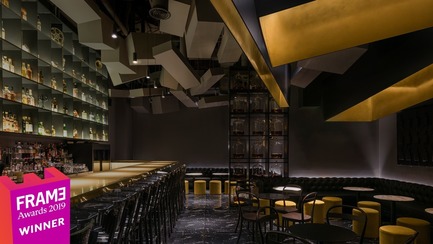
Frame Awards 2019 dévoile ses lauréats
Frame
Alberto Caiola Studio
Crédit photo :
Emerging Designer of the Year
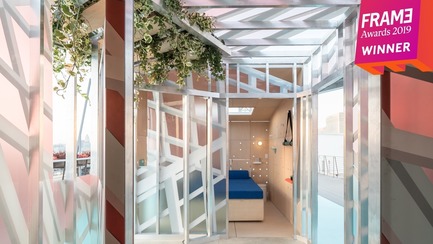
Frame Awards 2019 dévoile ses lauréats
Frame
MINI Living
Crédit photo :
Client of the Year


Publicité

Frame Awards 2019 dévoile ses lauréats
Frame
Philippe Starck
Crédit photo :
Lifetime Achievement Award
Espace de travail Mantab
S/LAB10
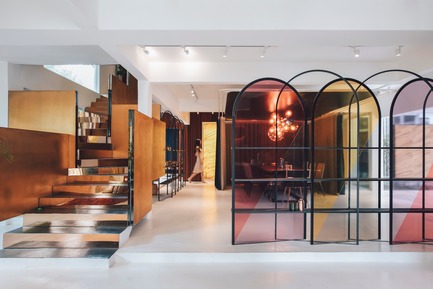
The gold copper alloy stair and arched translucent coloured screen opens up to conference/ dining pod beyond.
Crédit photo :
Heartpatrick
Espace de travail Mantab
S/LAB10
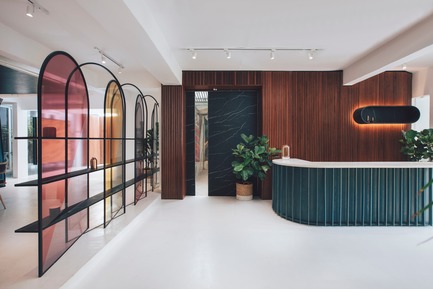
Entry and reception area greeted by arched translucent coloured display screen.
Crédit photo :
Heartpatrick
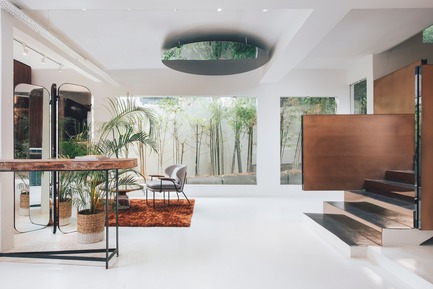
Espace de travail Mantab
S/LAB10
First floor upon entering the door. Lounge seating beyond with bamboo garden as backdrop. Gold copper alloy stair on the right leading up to workspace.
Crédit photo :
Heartpatrick
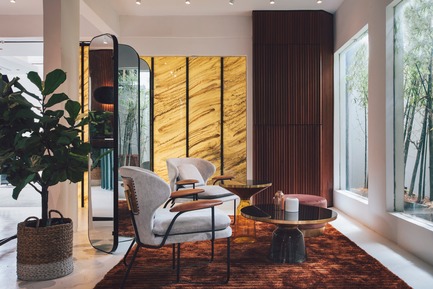
Espace de travail Mantab
S/LAB10
Mirror folds divide the lounge seating area with the reception with view out to bamboo garden.
Crédit photo :
Heartpatrick
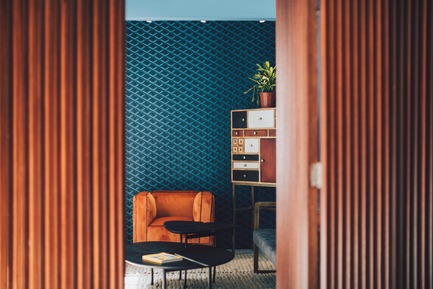
Espace de travail Mantab
S/LAB10
Private room 2 social area with bespoke furniture. Bamboo garden to the left allow natural light to fill the room.
Crédit photo :
Heartpatrick
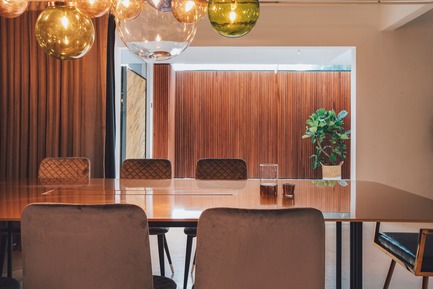
Espace de travail Mantab
S/LAB10
Conference/ dining pod with privacy drapes drawn open. Customised 10mm thick gold copper alloy table dominates the space.
Crédit photo :
Heartpatrick
Espace de travail Mantab
S/LAB10
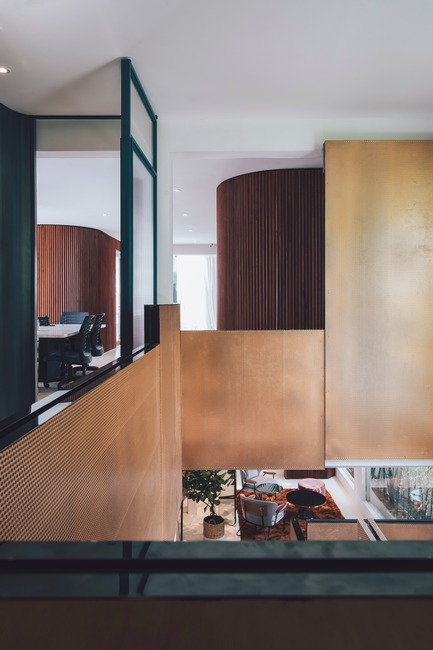
The first and second floor connection.
Crédit photo :
Heartpatrick
Espace de travail Mantab
S/LAB10
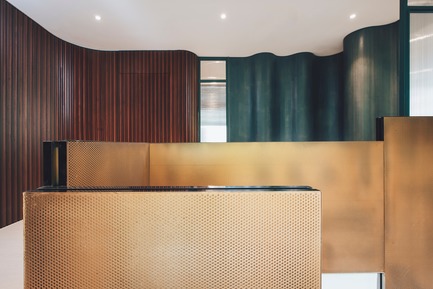
Gold copper stair in juxtaposition with timber clad and curvilinear coloured wall.
Crédit photo :
Heartpatrick
Espace de travail Mantab
S/LAB10
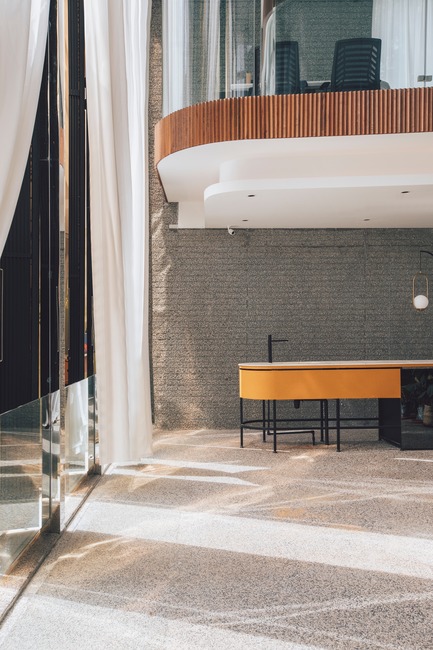
Semi open lounge area with standalone bar on first floor. Facade operable or close to draw natural light in or shut with curtain drawn to attain privacy.
Crédit photo :
Heartpatrick
Publicité