Galerie photos
Design d’intérieur commercial
Parcourez la galerie photos pour trouver des images classées par catégories. Ajoutez-les à vos tableaux Pinterest. Accédez au dossier pour télécharger l’image ou pour obtenir plus de détails sur le projet.
Créez un compte média
Espace de travail Mantab
S/LAB10
The gold copper alloy clad stair in polished, matte and perforated finish contrast with black epoxy treads, dramatise the movement leading up to second floor.
Crédit photo :
Heartpatrick
Espace de travail Mantab
S/LAB10
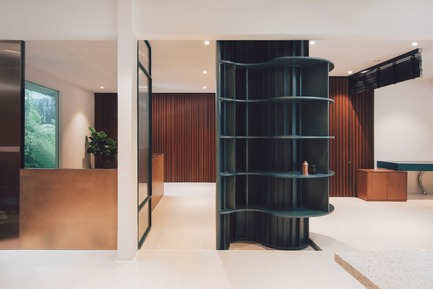
Second floor entry to the workspace. A curviliear shelf doubled as a feature for practical use by the staff.
Crédit photo :
Heartpatrick
Espace de travail Mantab
S/LAB10
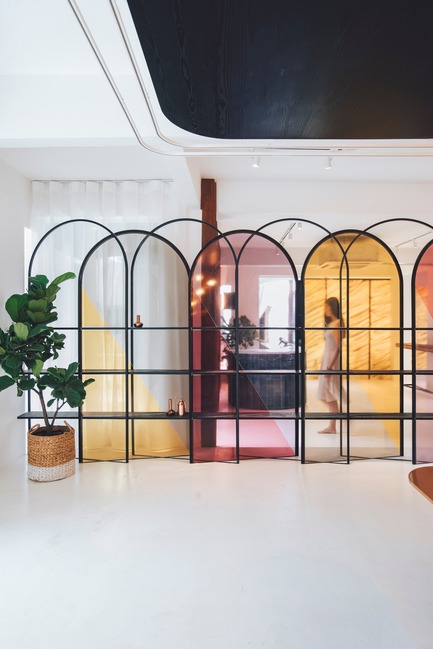
White epoxy floor and white space in contrast with arched translucent coloured display screen. Person exiting the entry door on first floor of reception area.
Crédit photo :
Heartpatrick
Espace de travail Mantab
S/LAB10
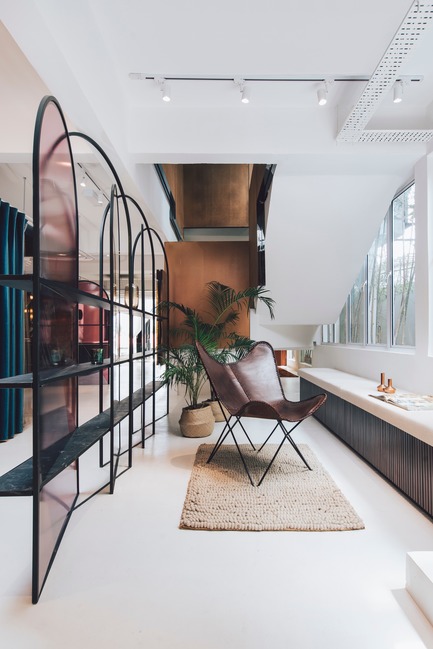
Between the stair void. Social and reading space looking out to bamboo garden on the right.
Crédit photo :
Heartpatrick
Espace de travail Mantab
S/LAB10
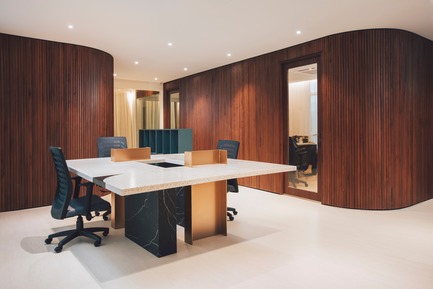
Second floor general staff working area. Custom made work desk in steel, timber, stone and solid surface with timber clad directors room in background.
Crédit photo :
Heartpatrick
Espace de travail Mantab
S/LAB10
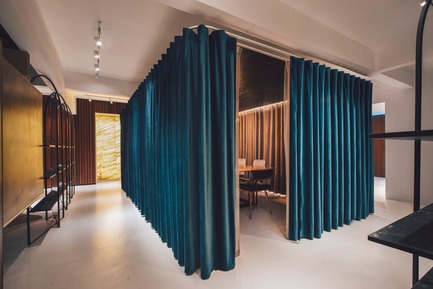
The Conference / Dining pod surrounded by heavy emerald green privacy drapes. Left open when not in use, the curtains provide a flexible use of space that opens up the heart of the level rather than segmenting it.
Crédit photo :
Heartpatrick
Espace de travail Mantab
S/LAB10
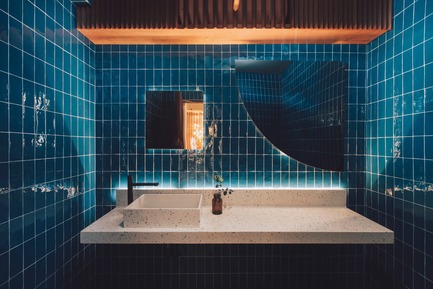
The powder room with custom made mirrors in gold copper alloy and black alloy.
Crédit photo :
Heartpatrick
Espace de travail Mantab
S/LAB10
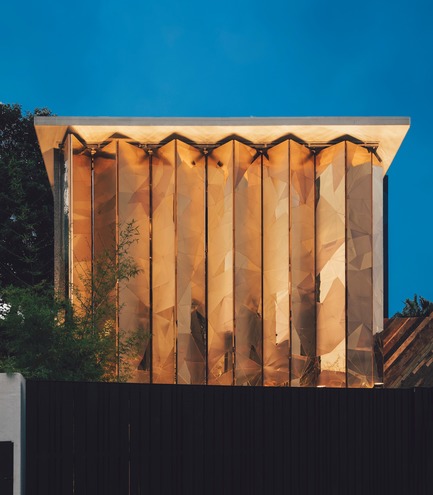
The gold copper alloy clad facade in close position for privacy, leaving passerby curious of what lies within.
Crédit photo :
Heartpatrick
Espace de travail Mantab
S/LAB10
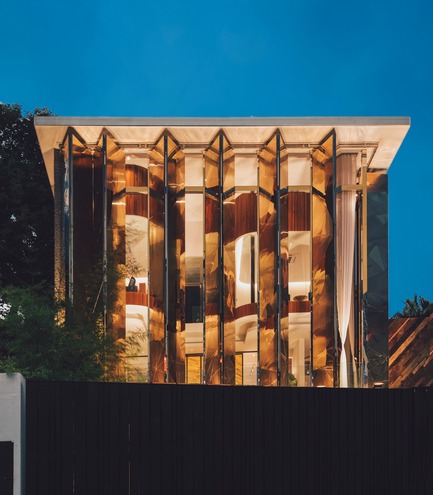
Inspired by Malaysian shophouse vernacular of folding iron shutters, the gold copper alloy folding panels are hinged and operable.
Crédit photo :
Heartpatrick
Espace de travail Mantab
S/LAB10
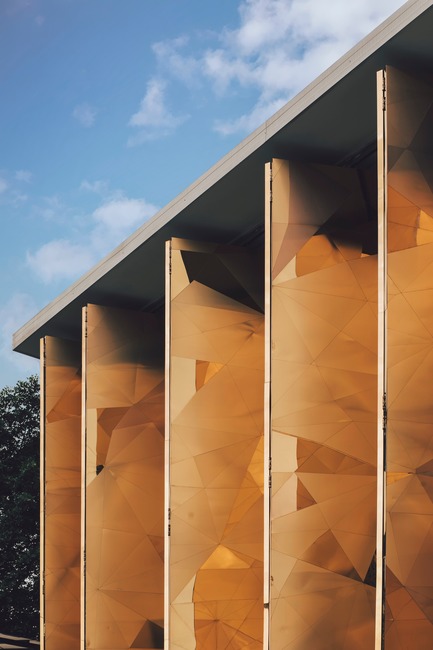
The gold copper alloy facade made-up of triangulated facets of the matte and highly polished finishing are all unique in shapes and sizes.
Crédit photo :
Heartpatrick


Publicité
Espace de travail Mantab
S/LAB10
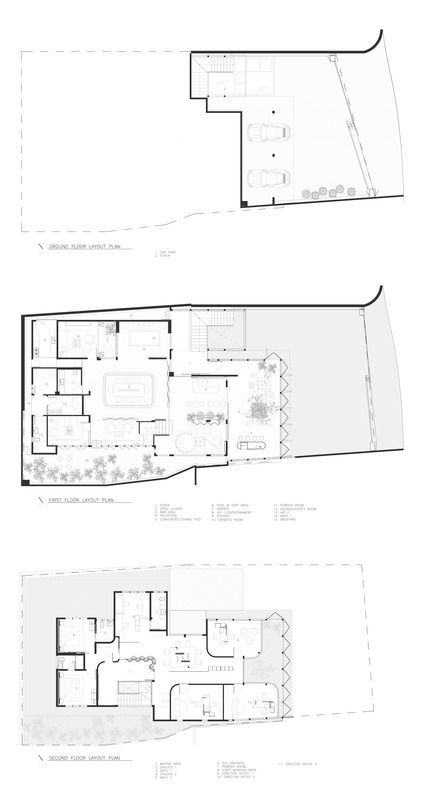
Plans
Crédit photo :
S/LAB10
Informa Toronto
Dubbeldam Architecture + Design
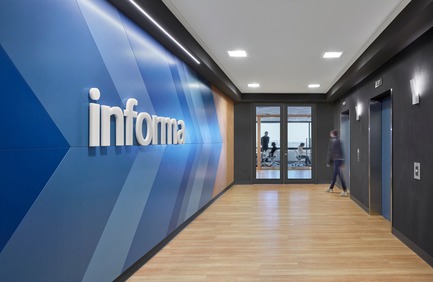
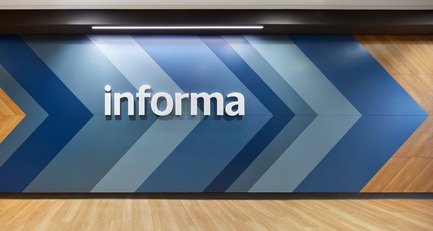
In the elevator lobby a directional graphic in Informa’s brand colours directs guests to the reception area.
Crédit photo :
Shai Gil
Informa Toronto
Dubbeldam Architecture + Design
The low maintenance LVT wood-patterned flooring by Interface used on the floor and wall adds warmth to the lobby space.
Crédit photo :
Shai Gil
Informa Toronto
Dubbeldam Architecture + Design
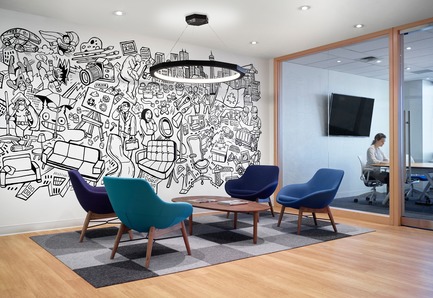
An illustrative mural depicting themes from Informa’s exhibitions, by Toronto artist Mike Parsons, enlivens the office’s reception area.
Crédit photo :
Shai Gil

Informa Toronto
Dubbeldam Architecture + Design
A Dodeca light fixture by Matthew McCormick floats over the reception lounge furniture by Keilhauer.
Crédit photo :
Shai Gil
Informa Toronto
Dubbeldam Architecture + Design
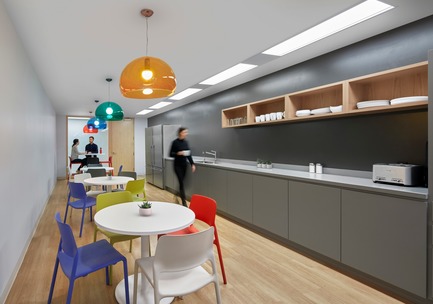
Informa’s communal kitchen features splashes of colour from the Knoll furnishings and Kartell light fixtures, complementing the neutral grays of the AyA cabinetry and countertops.
Crédit photo :
Shai Gil
Informa Toronto
Dubbeldam Architecture + Design
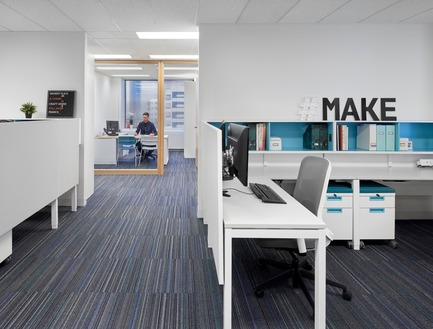
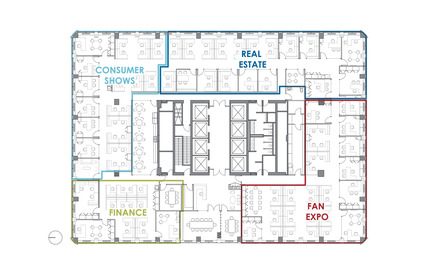
The company’s department teams are divided into quadrants defining the different sectors they represent, which are visually identified by the differing colour accents of the Teknion workstation furniture.
Crédit photo :
Shai Gil
Informa Toronto
Dubbeldam Architecture + Design
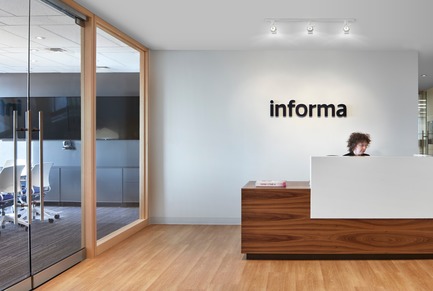
The custom walnut and Corian reception desk was constructed by AyA.
Crédit photo :
Shai Gil
Informa Toronto
Dubbeldam Architecture + Design
Office floor plan
Crédit photo :
Dubbeldam Architecture + Design
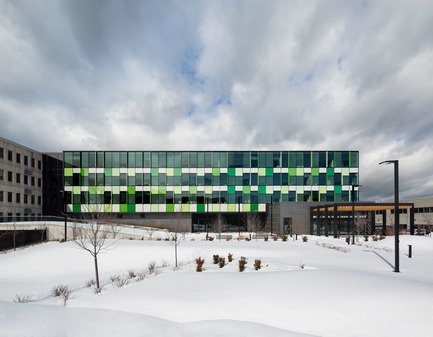
Agrandissement du siège social de la Confédération des syndicats nationaux (CSN)
Consortium BGLA + NEUF architect(e)s
Crédit photo :
Stéphane Brügger
Publicité