Galerie photos
Design d’intérieur résidentiel
Parcourez la galerie photos pour trouver des images classées par catégories. Ajoutez-les à vos tableaux Pinterest. Accédez au dossier pour télécharger l’image ou pour obtenir plus de détails sur le projet.
Créez un compte média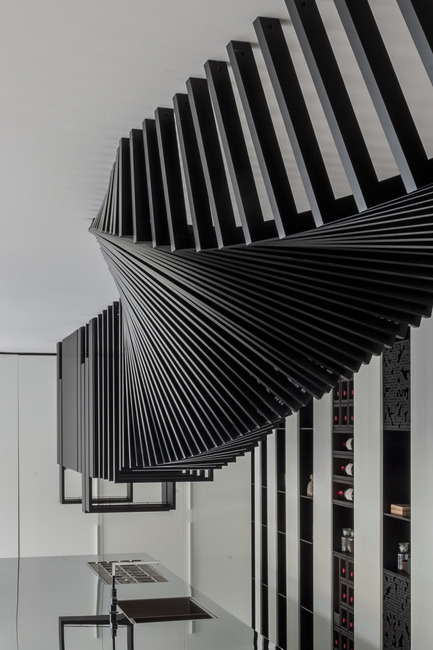
Le projet « The Cut » d'Alessandro Isola est récompensé par Architizer A+ Award
Alessandro Isola Ltd.
Crédit photo :
Alessandro Isola
Cielo célèbre son 10e anniversaire et rafle deux prix
CIELO
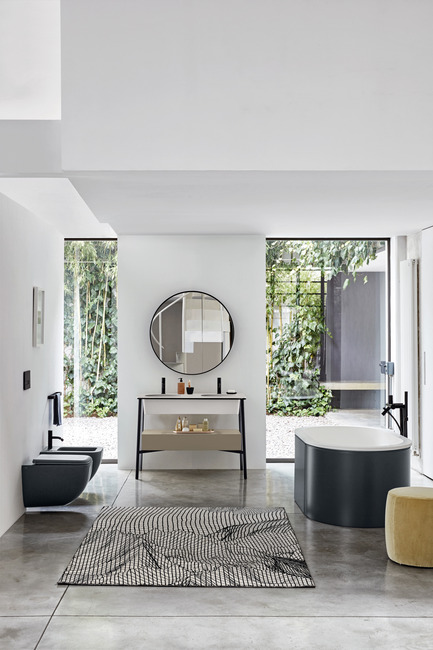
Catini Collection, design by Andrea Parisio and Giuseppe Pezzano. In the picture, an elegant CIELO signature bathroom. In the centre, a Double washbasin composed of ceramic sink in Talco finish, of the exclusive “Terre di Cielo” color range, lacquered chest with Avena finish and stand in steel with Black Matt finish (overall dimension cm 110 x 54 x h83); on the left hanging sanitary Shui Comfort sanitary elements (toilet bowl and bidet cm 35,5x55x37 h) with Basalt finish; on the right a Cibele bathtub, made with Living Tec, a resin with high performing functions and aesthetics with Basalt finish. The room is completed by a round Mirror (Ø120 cm).
Crédit photo :
CIELO
Cielo célèbre son 10e anniversaire et rafle deux prix
CIELO
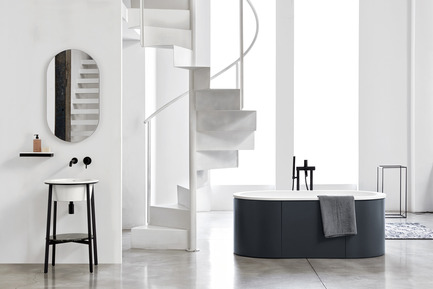
CatinI Collection, design by Andrea Parisio and Giuseppe Pezzano. In the picture, an elegant CIELO signature bathroom. The room’s protagonist is the Round Washbasin, composed of ceramic sink in Talco finishing of the exclusive “Terre di Cielo” colour range, counter in Marquina Black Marble and base in steel with Black Matt finish (overall dimensions cm Ø50 x h83). The elegant oval Mirror completes the refined ambience (90 x 50 x 4 cm) and the Cibele bathtub, made in LivingTec, resin with the highest performing functions and esthetics with Basalt-finished lining.
Crédit photo :
CIELO
Duplex double
Batay-Csorba Architects
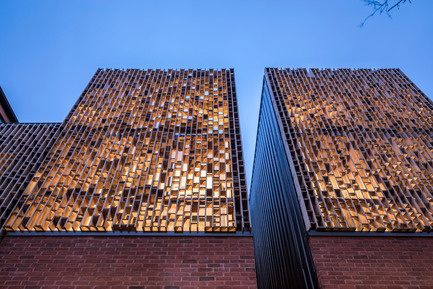
Wood Brise-Soleil
Crédit photo :
Doublespace Photography
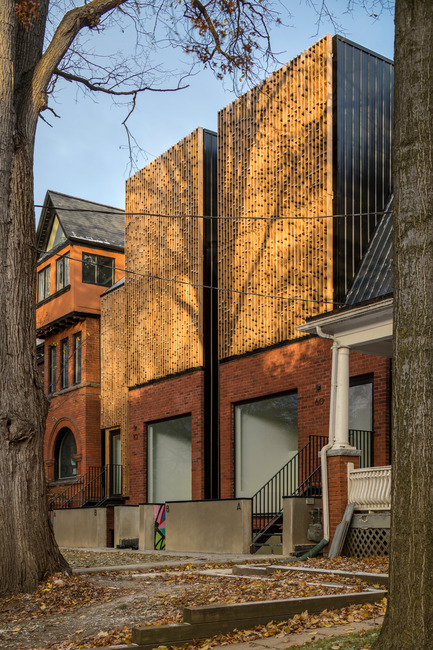
Duplex double
Batay-Csorba Architects
Front Facade
Crédit photo :
Doublespace Photography
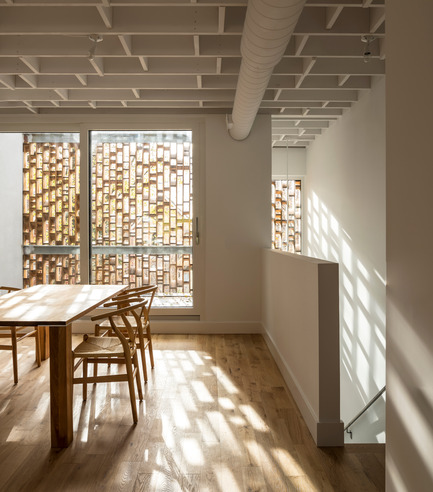
Duplex double
Batay-Csorba Architects
Dining Room
Crédit photo :
Doublespace Photography
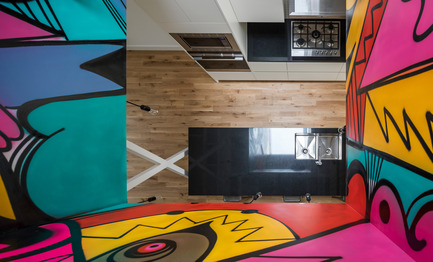
Duplex double
Batay-Csorba Architects
Kitchen
Crédit photo :
Doublespace Photography
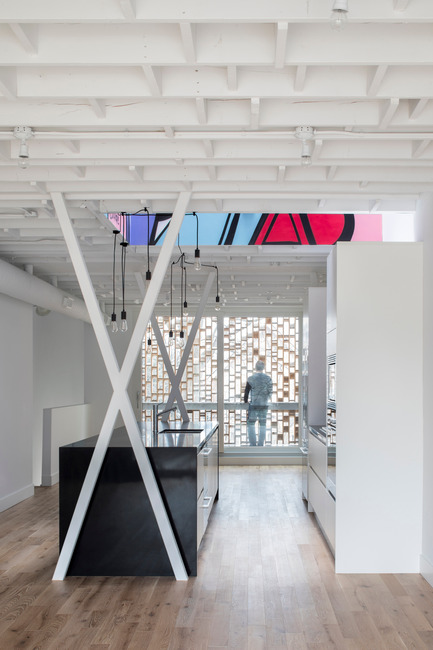
Duplex double
Batay-Csorba Architects
Kitchen
Crédit photo :
Doublespace Photography
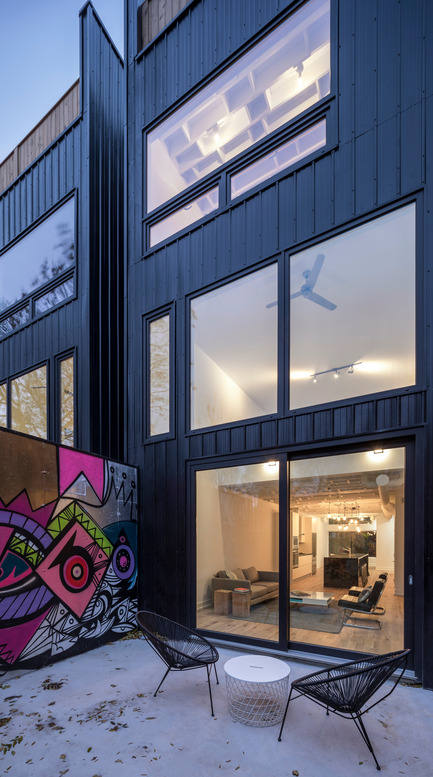
Duplex double
Batay-Csorba Architects
Rear Courtyard
Crédit photo :
Doublespace Photography

Duplex double
Batay-Csorba Architects
Office
Crédit photo :
Doublespace Photography

Publicité

Duplex double
Batay-Csorba Architects
Rear Courtyards
Crédit photo :
Doublespace Photography
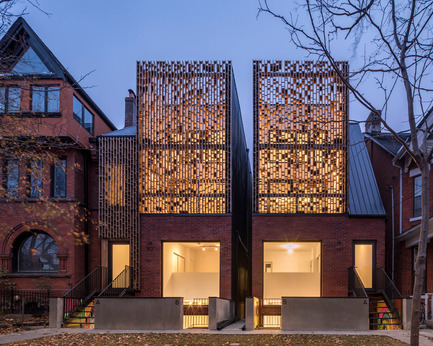
Duplex double
Batay-Csorba Architects
Front Elevation
Crédit photo :
Doublespace Photography
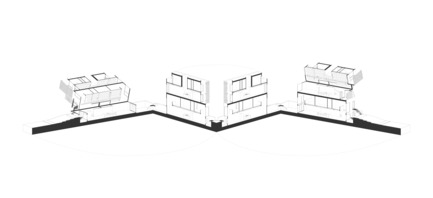
Duplex double
Batay-Csorba Architects
Axonometric
Crédit photo :
Batay-Csorba Architects
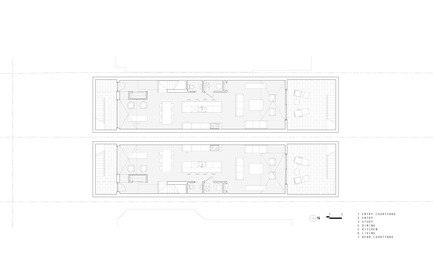
Duplex double
Batay-Csorba Architects
Basement Floor Plan
Crédit photo :
Batay-Csorba Architects

Duplex double
Batay-Csorba Architects
First Floor Plan
Crédit photo :
Batay-Csorba Architects
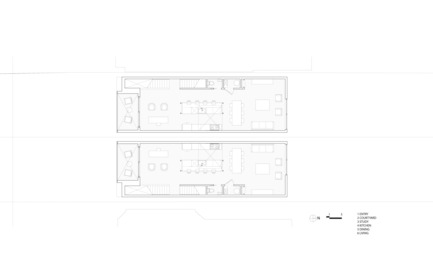
Duplex double
Batay-Csorba Architects
Second Floor Plan
Crédit photo :
Batay-Csorba Architects
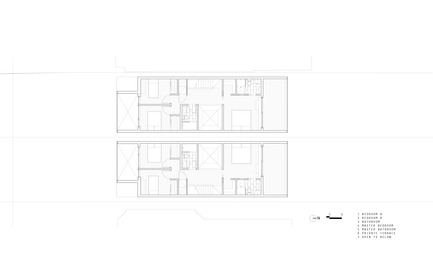
Duplex double
Batay-Csorba Architects
Third Floor Plan
Crédit photo :
Batay-Csorba Architects


Naissance d’une nouvelle ligne québécoise de tabourets de cuisine
Walter Tabourets
Tabouret Cozy
Crédit photo :
Wattitude Photo
Naissance d’une nouvelle ligne québécoise de tabourets de cuisine
Walter Tabourets
Tabouret "Profil"
Crédit photo :
Wattitude Photo
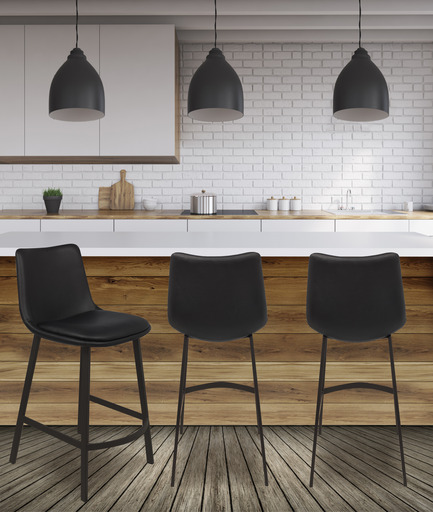
Naissance d’une nouvelle ligne québécoise de tabourets de cuisine
Walter Tabourets
Tabouret Morgan
Crédit photo :
Wattitude Photo
Publicité